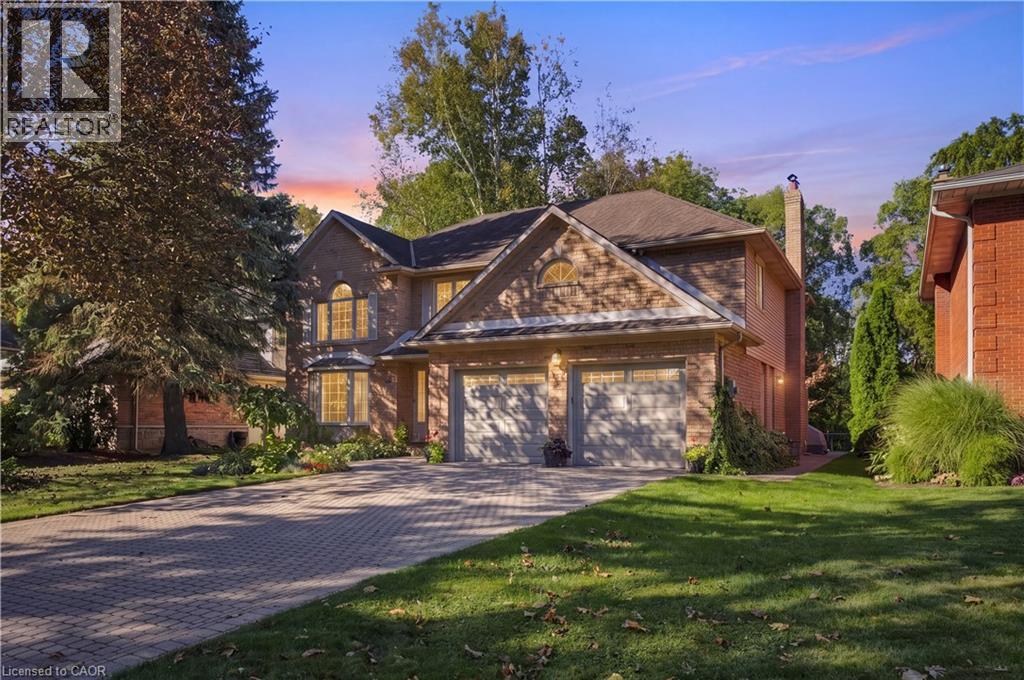
152 SEYMOUR Drive
Hamilton, Ontario L9G4N6
MLS # 40867702
Property Details
Type
Detached
Beds
4
Baths
4
Status
For Sale
More homes like this
About this property
A Truly Exceptional Ancaster Offering! Set against a breathtaking treed forest backdrop, this distinguished all-brick residence presents a rare opportunity to enjoy refined living with an unparalleled connection to nature. Beautifully landscaped and fully fenced, the property is enhanced by an elegant interlock driveway, private patio and thoughtfully designed walkways, creating a sophisticated outdoor retreat. Inside, timeless architectural details meet comfortable luxury throughout this impressive 4-bedroom, 3 1/2-bath home. The gracious living room features expansive bay windows and crown moulding, flowing seamlessly into the elegant dining room with walkout to the private grounds. The custom-designed kitchen is beautifully appointed with stone countertops, built-in stainless steel appliances and refined pot lighting. A sunken family room anchored by a fireplace offers an inviting space to unwind, with sliding-door access to the backyard and peaceful forest views beyond. The spectacular primary suite is a private sanctuary, featuring two walk-in closets and a spa-inspired ensuite with dual sinks, hard-surface countertops, separate shower and jetted tub. Wraparound windows capture the ever-changing beauty of the mature trees, private yard and forest setting. A beautifully finished staircase leads to the lower level, complete with a finished foyer and landing. Additional highlights include hardwood and ceramic flooring, updated windows, 100-amp breakers, furnace approx. 5 years old and all appliances included. A rare combination of privacy, elegance and natural beauty, this exceptional property offers a setting that simply cannot be recreated.
Mortgage Estimate
Estimated monthly payment
Calculating…
Estimate only. Taxes, insurance, condo fees, and lender terms are not included.
Monthly costs to verify
Property taxes: about $728/month based on listed annual taxes.
Estimate only. Confirm taxes, condo/maintenance fees, insurance, utilities, and lender terms before making decisions.
Rooms
| Room | Level | Dimensions |
|---|---|---|
| Recreation room | Basement | 19'7'' x 20'9'' |
| 5pc Ensuite bath | Second level | 14'6'' x 11'5'' |
| Primary Bedroom | Second level | 12'11'' x 23'4'' |
| 4pc Bathroom | Second level | 5'8'' x 9'6'' |
| Bedroom | Second level | 11'11'' x 13'5'' |
| Bedroom | Second level | 12'8'' x 12'11'' |
| 4pc Bathroom | Second level | 7'9'' x 5'3'' |
| Bedroom | Second level | 11'3'' x 18'0'' |
| 2pc Bathroom | Main level | 2'10'' x 5'6'' |
| Family room | Main level | 12'11'' x 18'3'' |
| Breakfast | Main level | 6'11'' x 10'6'' |
| Kitchen | Main level | 11'7'' x 11'10'' |
| Dining room | Main level | 14'0'' x 12'11'' |
| Living room | Main level | 18'10'' x 12'11'' |
| Laundry room | Main level | 6'4'' x 11'3'' |
| Foyer | Main level | 9'2'' x 9'10'' |
Facts & Location
Interior Size
2,865 sq ft
Parking
6 spaces
Annual Taxes
$8,737
Year Built
1988
Listing data
Listing information is provided for personal, non-commercial use and should be independently verified before making real estate decisions.
Last refreshed: Oct 21, 2026 3:31 AM
Explore nearby searches
SEO-friendly searches for this area, property type, and nearby neighbourhoods.
Similar Properties
More nearby listings that may fit the same search.
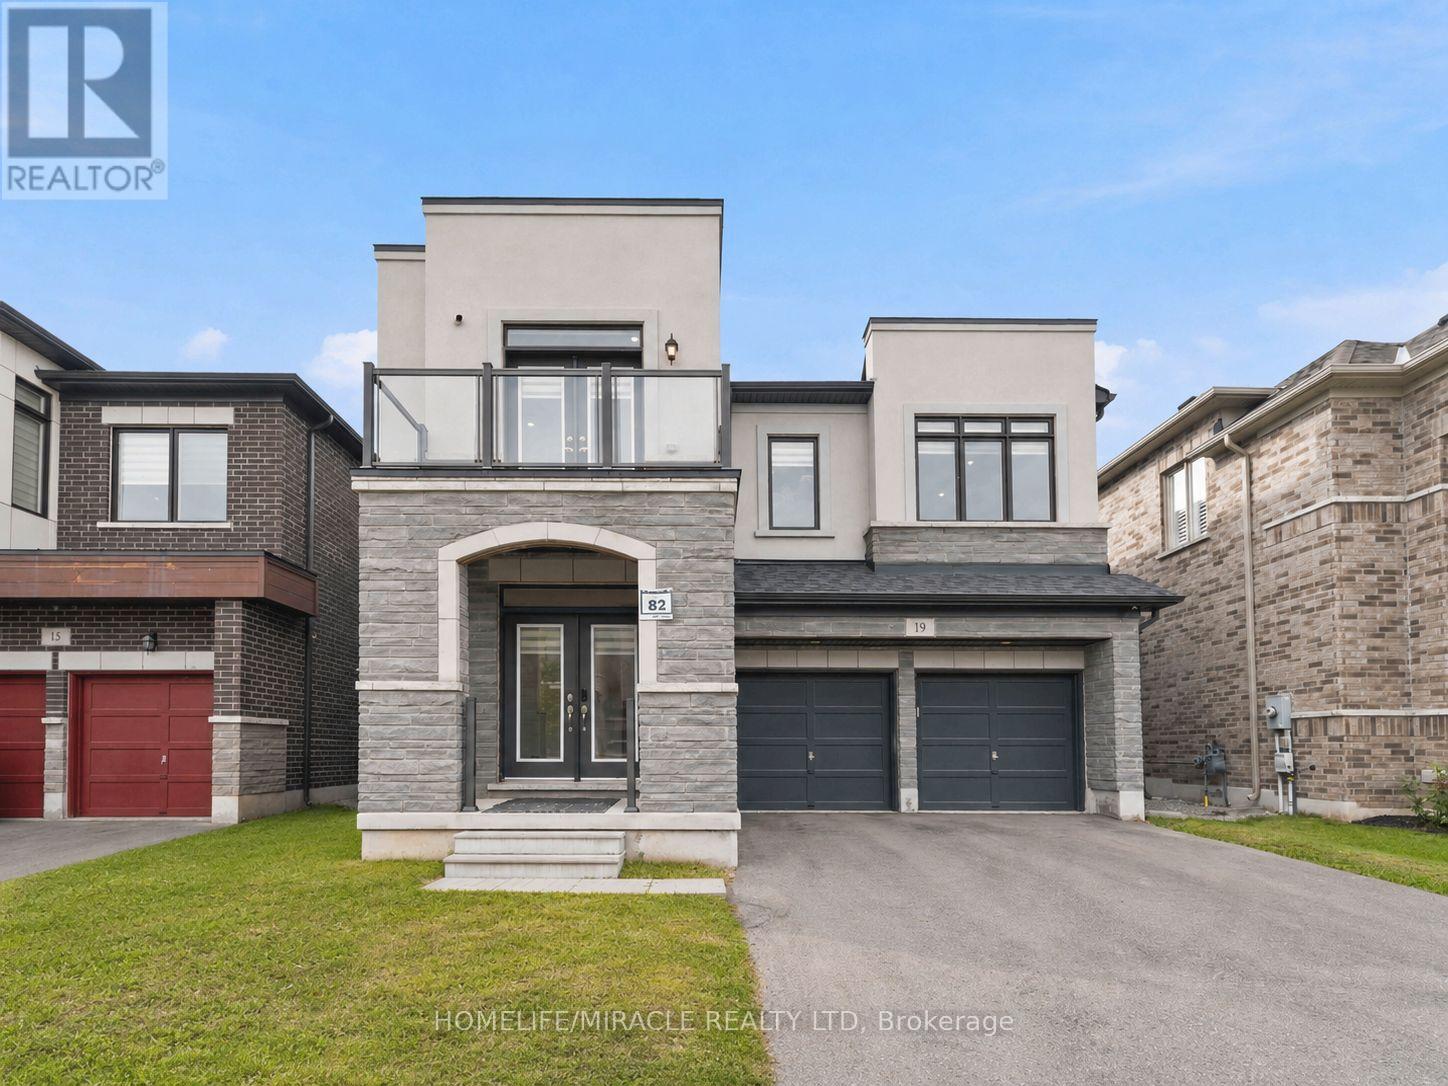
$1,299,900
19 Kenesky Drive
Hamilton (Waterdown) · MLS # X13839148
4 bed · 4 bath
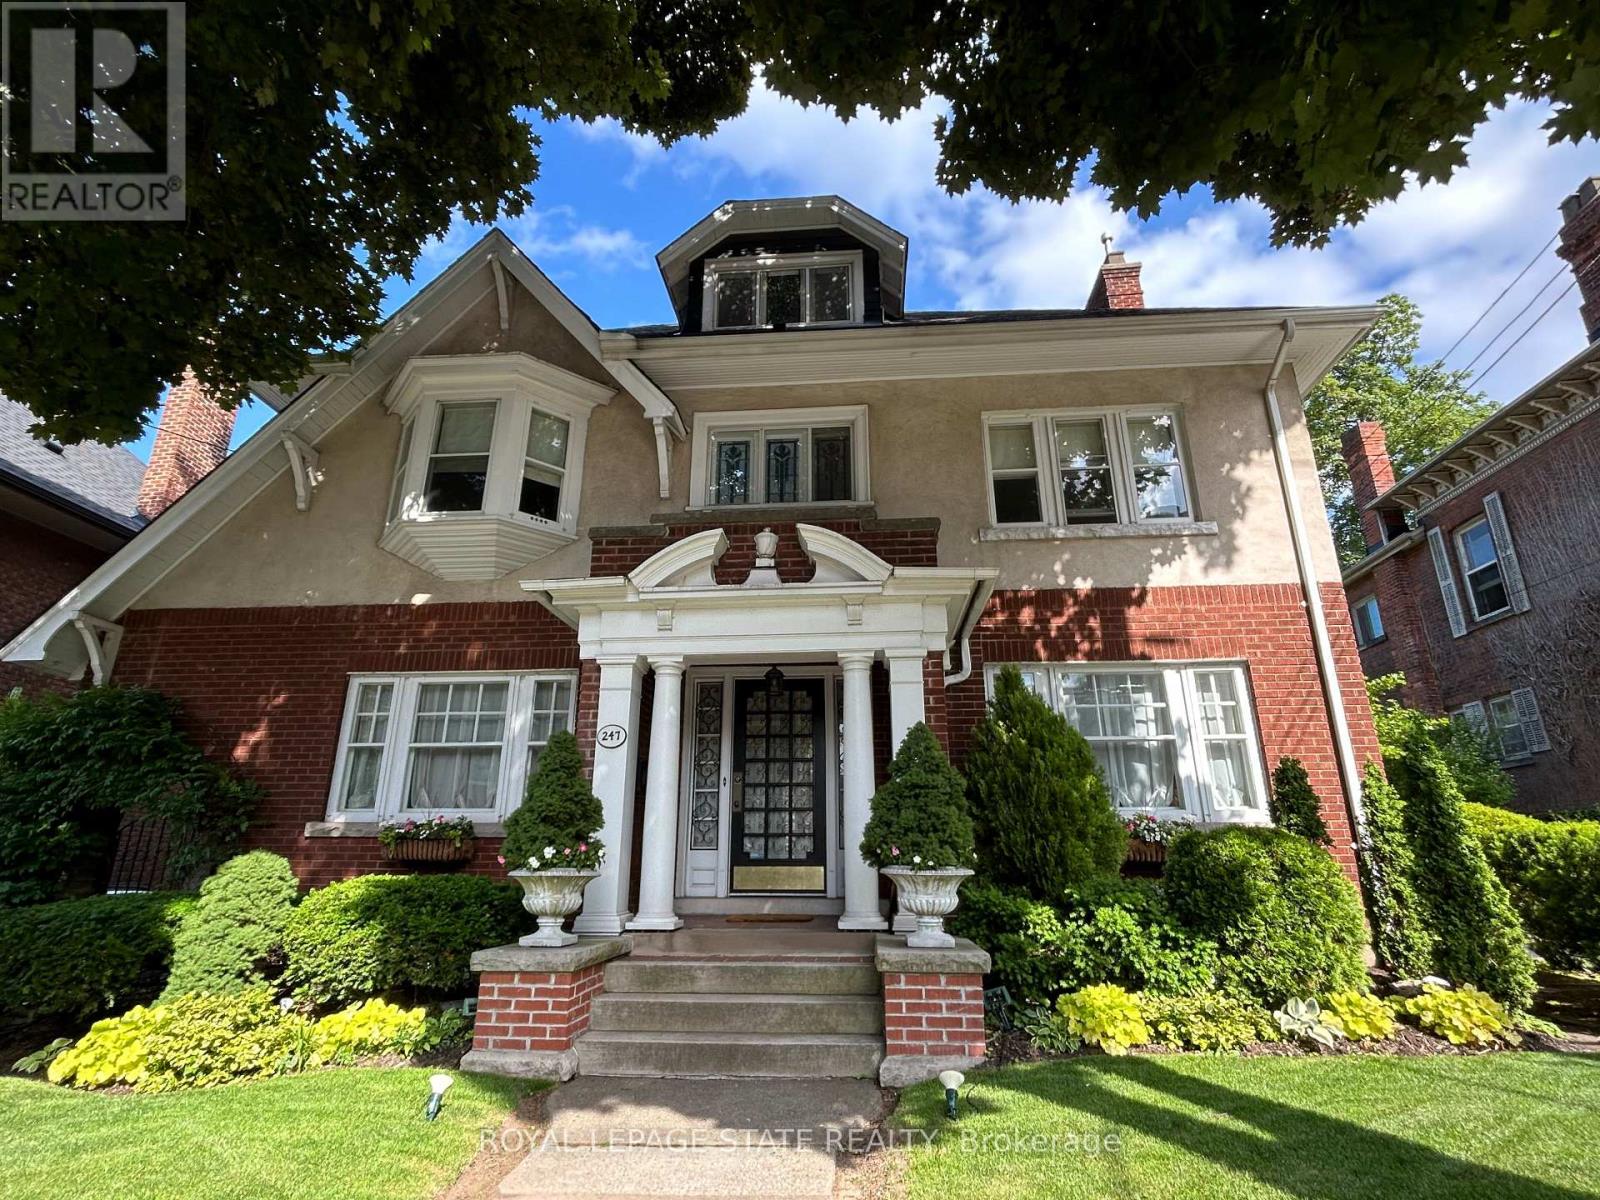
$1,299,900
247 MacNab Street
Hamilton (Durand) · MLS # X13784330
4 bed · 4 bath
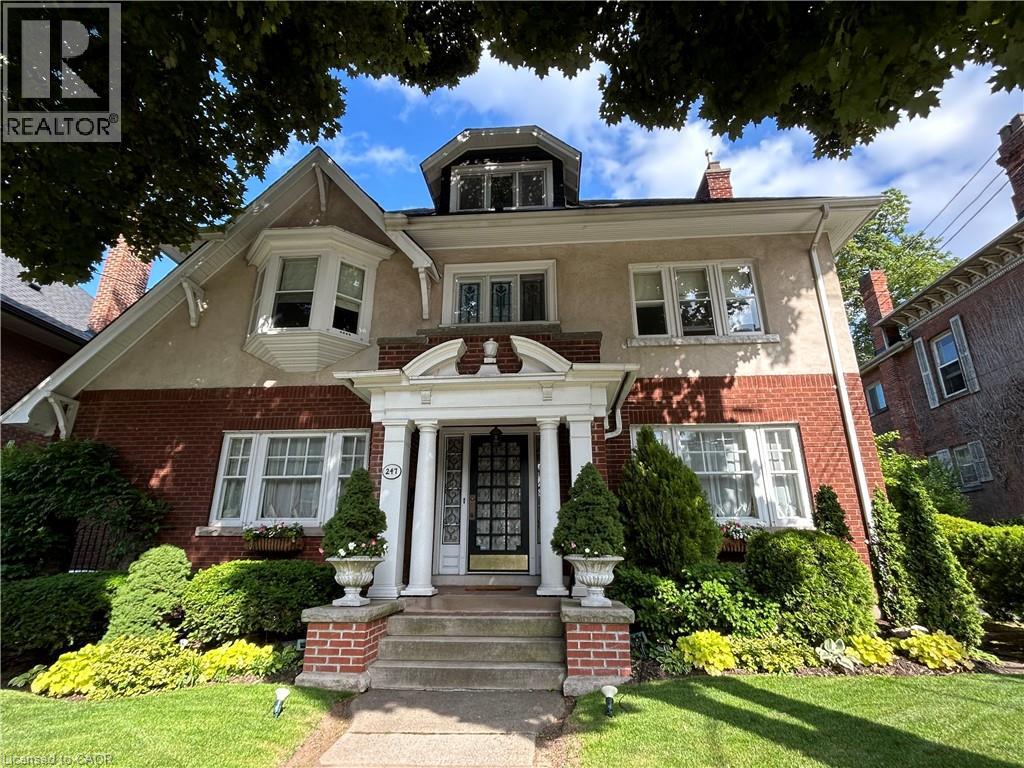
$1,299,900
247 MACNAB Street
Hamilton · MLS # 40860960
4 bed · 4 bath · 2,926 sq ft