Videos & Virtual Tours
Open available video, 3D tour, or virtual-tour media for this listing.
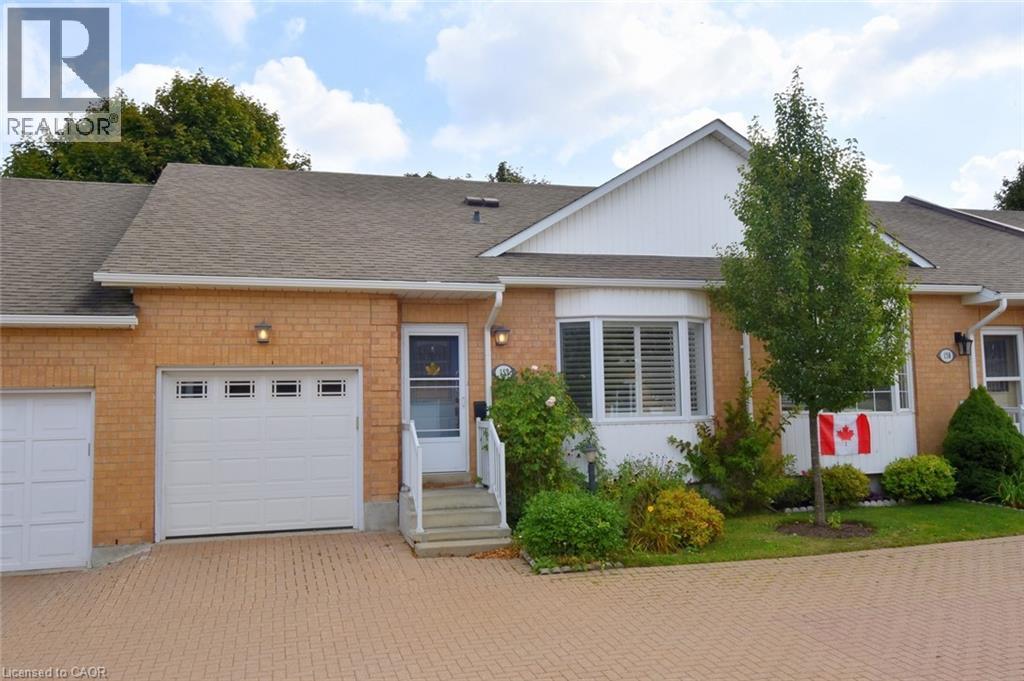
157 SILVERBIRCH Boulevard
Hamilton, Ontario L0R1W0
MLS # 40795776
Property Details
Type
Condo Townhouse
Beds
2
Baths
3
Status
For Sale
More homes like this
About this property
Enjoy carefree living at the Villages of Glancaster. This bungalow style townhome features an open concept layout with 1000 sq. ft. of living space complete with 9 foot ceilings. The primary bedroom features a large walk-in closet and 3 pc. ensuite bathroom. Additionally there is a fully finished basement level. The basement includes: family room (no window), second bedroom with walk- in closet (no window), 4 piece bath and storage room. Recent Improvements include: fresh paint throughout, kitchen cabinets refaced, double pantry added, double sink with faucet, kitchen laminate countertop, fridge and dishwasher, bay window and California shutters in kitchen dinette, custom front & storm doors, garage door, sliding door in living room leading to the new back deck with replaced fencing, extensive pot lights on both levels. This active community offers an onsite Country Club with saltwater pool, gym, exercise classes, organized social activities, craft club, 2 outdoor tennis courts, library, billiards, pickle ball, card games and much more. The monthly condo fee includes: lawn care, snow removal from driveways and front walkway, water & sewer, high-speed internet, cable TV, reserve fund contribution, and the use of the Country Club. RSA.
Mortgage Estimate
Estimated monthly payment
Calculating…
Estimate only. Taxes, insurance, condo fees, and lender terms are not included.
Monthly costs to verify
Property taxes: about $312/month based on listed annual taxes.
Condo / Maintenance Fee: $712.80/mo
Estimate only. Confirm taxes, condo/maintenance fees, insurance, utilities, and lender terms before making decisions.
Rooms
| Room | Level | Dimensions |
|---|---|---|
| Storage | Basement | 10'0'' x 28'0'' |
| Bedroom | Lower level | 13'4'' x 15'5'' |
| 4pc Bathroom | Basement | x |
| Recreation room | Basement | 9'11'' x 15'8'' |
| Laundry room | Main level | x |
| 3pc Ensuite bath | Main level | x |
| Primary Bedroom | Main level | 10'0'' x 14'3'' |
| 2pc Bathroom | Main level | x |
| Living room/Dining room | Main level | 13'9'' x 22'2'' |
| Eat in kitchen | Main level | 8'10'' x 19'9'' |
| Foyer | Main level | x |
Facts & Location
Interior Size
1,800 sq ft
Parking
1 spaces
Annual Taxes
$3,738
Condo / Maintenance Fee
$712.80/mo
Year Built
1998
Listing data
Listing information is provided for personal, non-commercial use and should be independently verified before making real estate decisions.
Last refreshed: Sep 30, 2026 3:30 AM
Explore nearby searches
SEO-friendly searches for this area, property type, and nearby neighbourhoods.
Similar Properties
More nearby listings that may fit the same search.
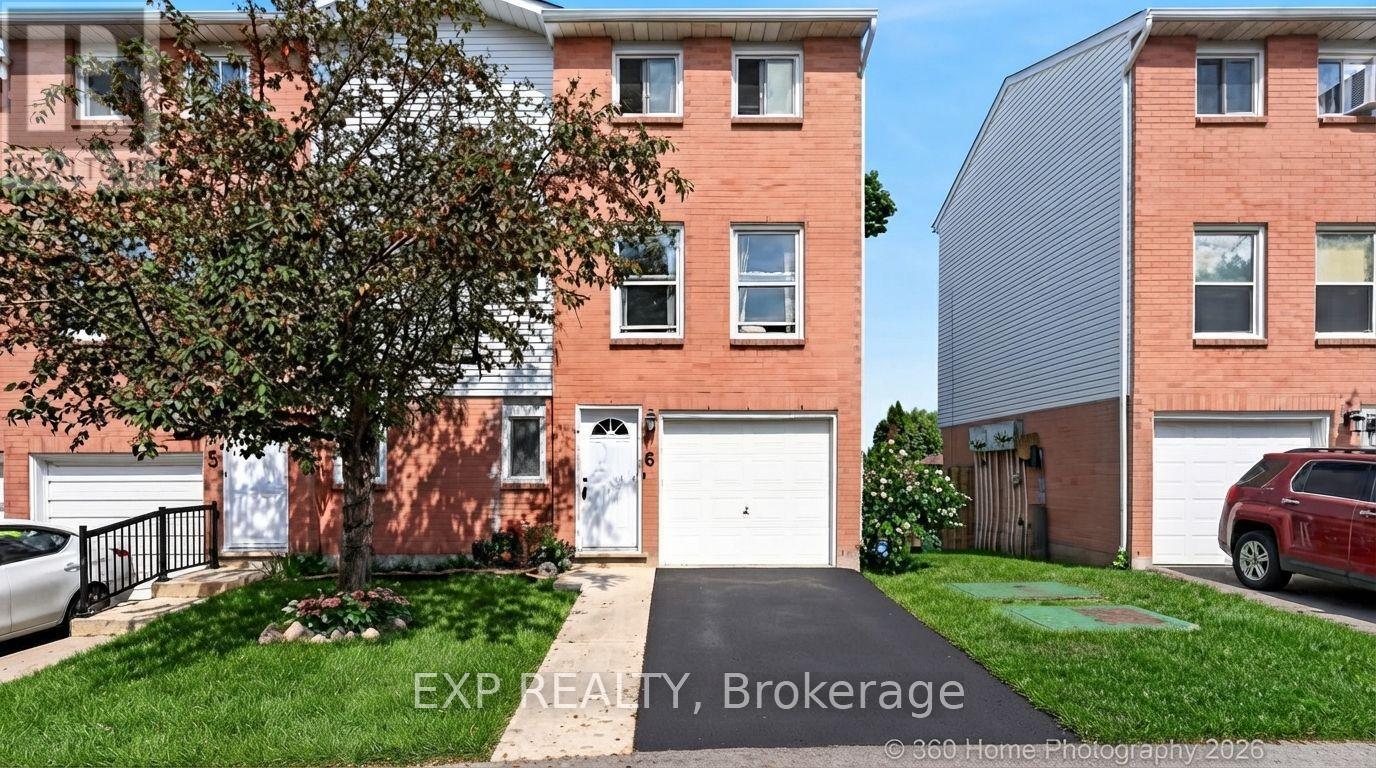
$499,999
1255 Upper Gage Avenue
Hamilton (Randall) · MLS # X13761616
3 bed · 2 bath
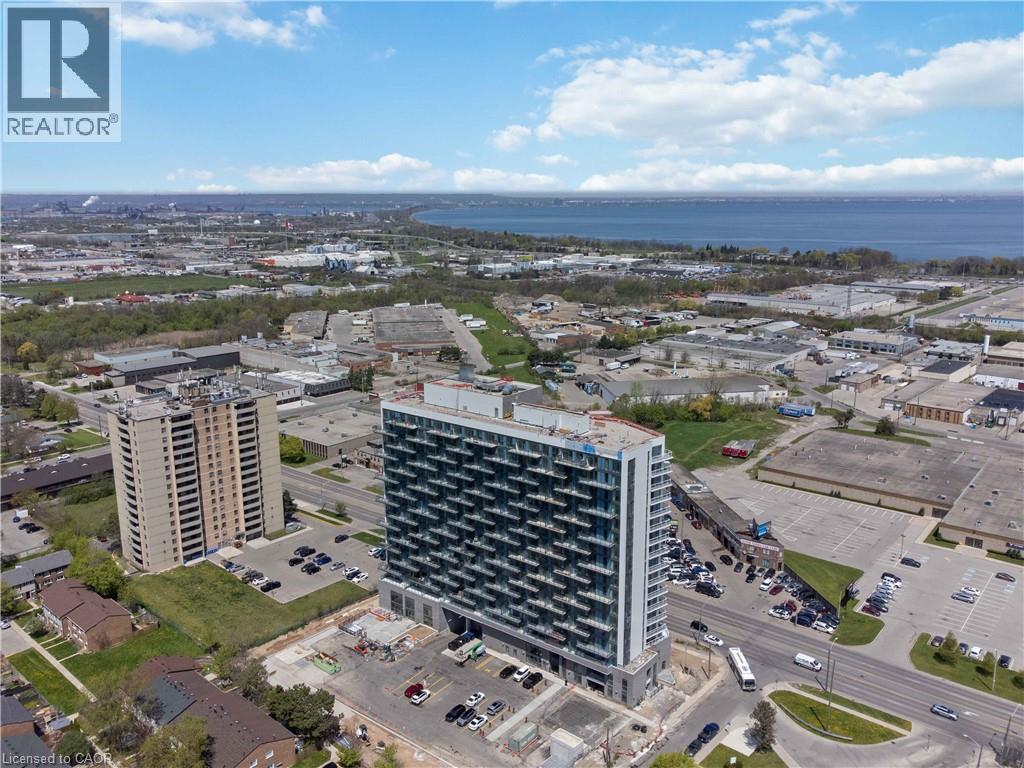
$500,000
2782 BARTON Street
Hamilton · MLS # 40825643
3 bed · 3 bath · 1,171 sq ft
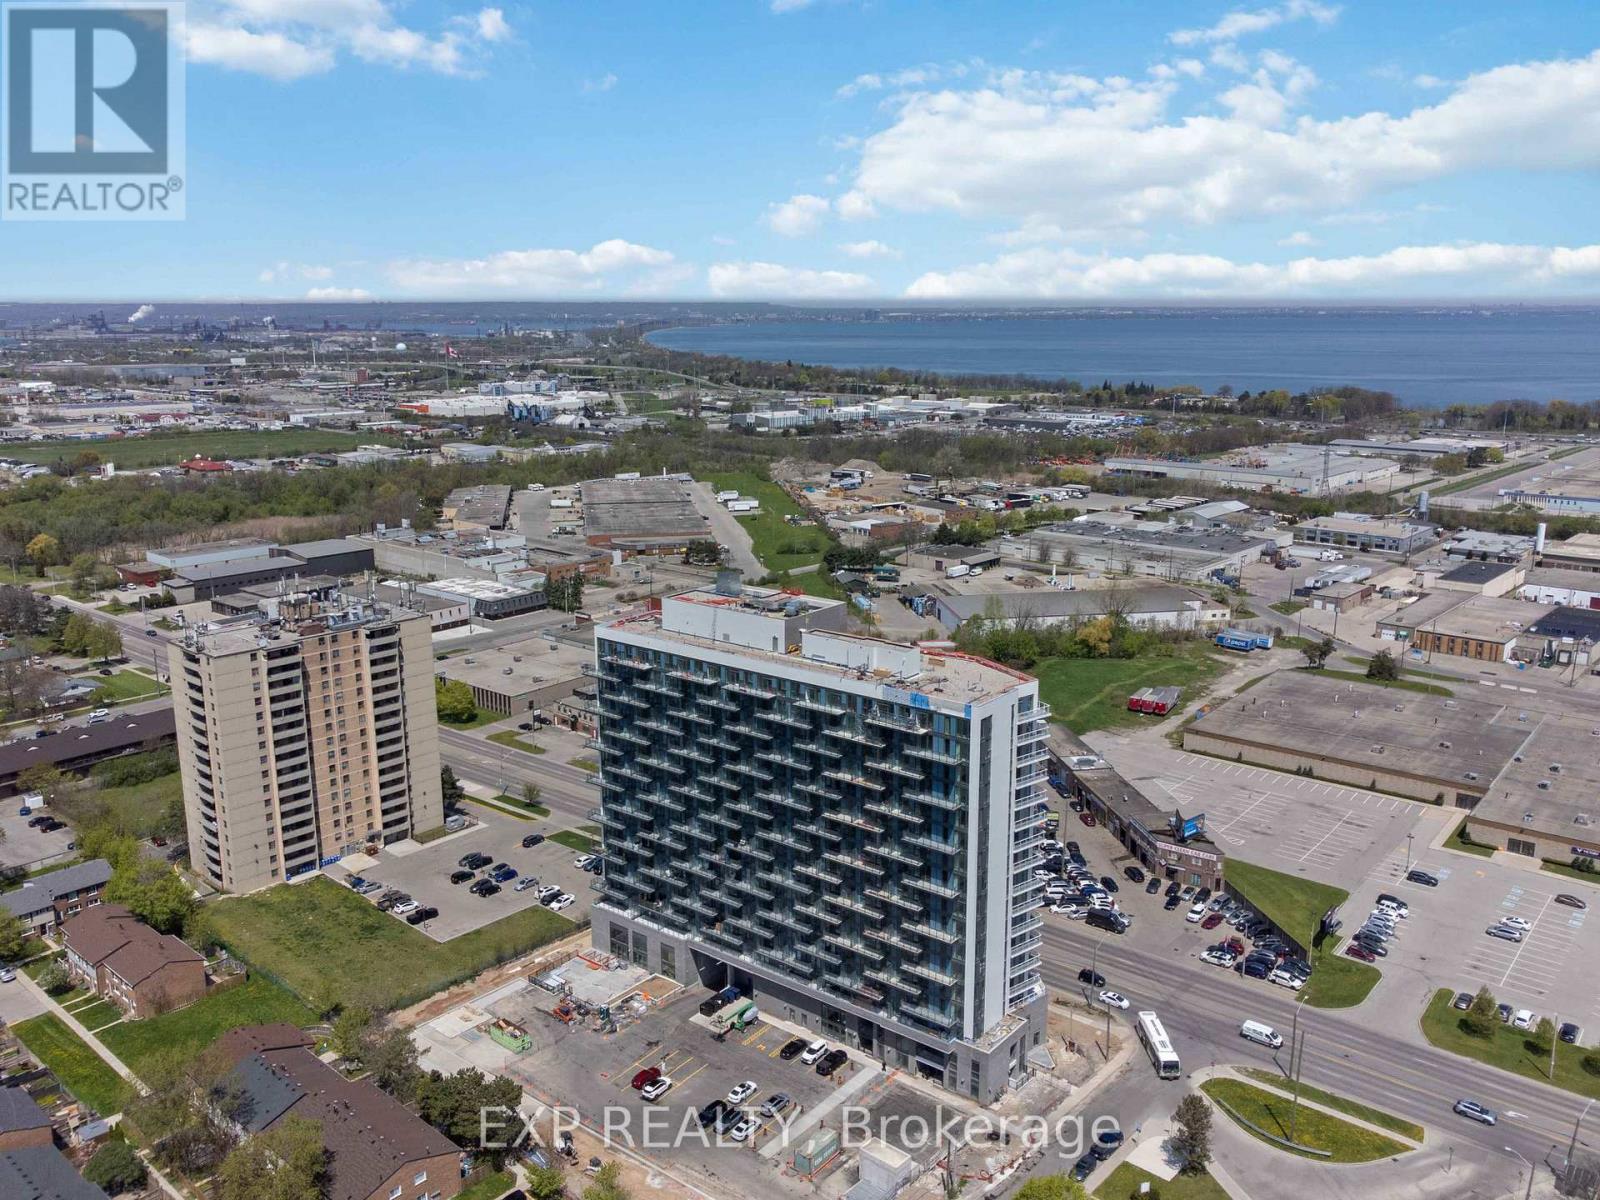
$500,000
2782 Barton Street
Hamilton (Riverdale) · MLS # X13059256
3 bed · 3 bath