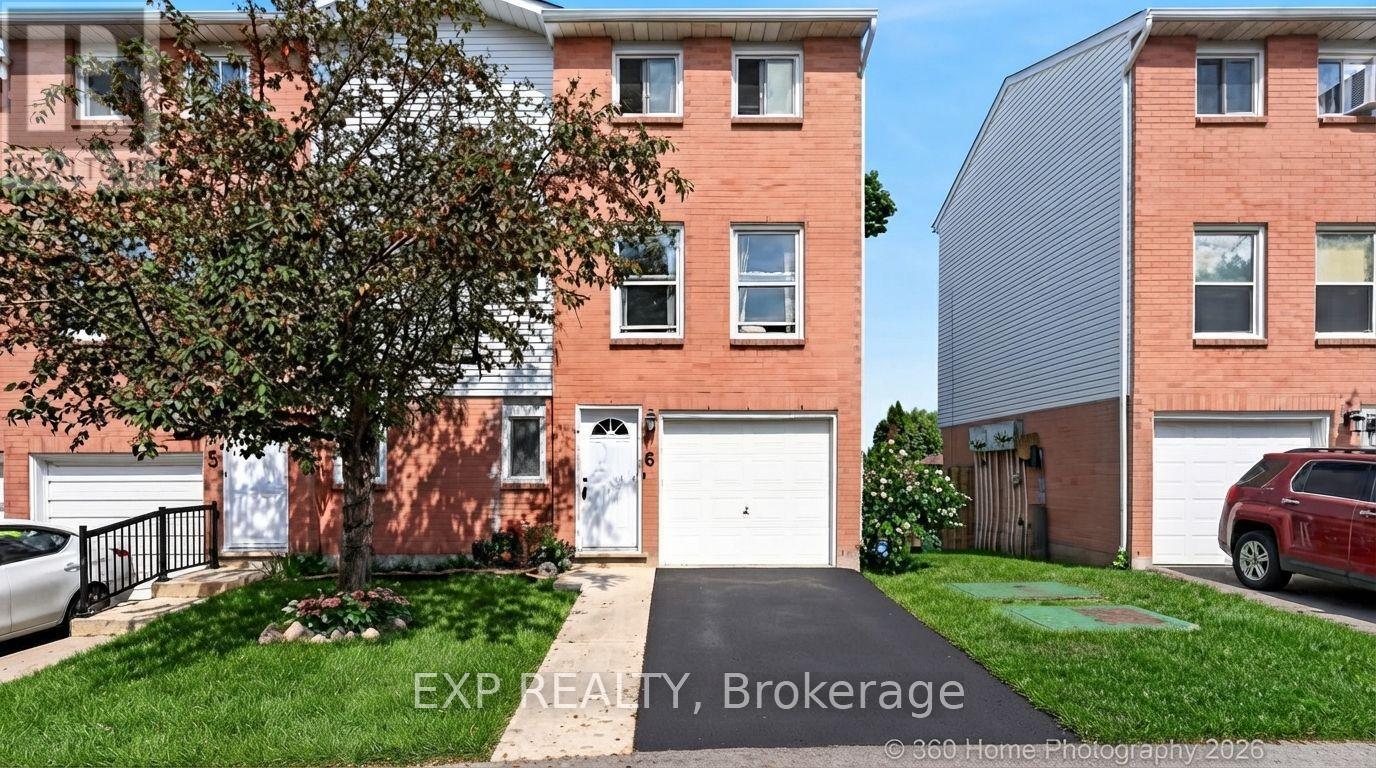
1255 Upper Gage Avenue
Hamilton (Randall), Ontario L8W3C7
MLS # X13761616
Property Details
Type
Condo Townhouse
Beds
3
Baths
2
Status
For Sale
More homes like this
About this property
This Beautifully Updated End Unit Townhome Is Located In The Heart Of Hamilton Mountain. Offering A Fully Turnkey Layout With Over $50,000 In Recent Upgrades. Every Detail Has Been Carefully Redone, From New Floors, An Updated Kitchen, Stunning New Potlights, New Doors, New AC/Heating Wall Units, Fresh Paint, And Luxury Bathrooms Throughout. Delivering A True Move-In-Ready Experience For Buyers. The Open-Concept Main Level Features Gorgeous Oak And Tile Flooring, An Updated Kitchen, And A Spacious Dining Area With Oversized Windows That Fill The Space With Natural Light. Upstairs, Three Generously Sized Bedrooms Are Complemented By A Renovated Three-Piece Bathroom With A Modern Walk-In Shower. The Lower Level Offers Inside Access To The Attached Garage, A Dedicated Laundry Area, And A Convenient Powder Room, Along With A Sun-Filled Recreation Room That Walks Out To The Private Back Patio. This Flexible Space Also Carries Strong Rental Potential, Offering Buyers An Opportunity For Positive Cash Flow. Outside, A Private Backyard Retreat With Interlocking Stone Completes The Package. Ideally Situated Just 3 Minutes From The Lincoln Alexander Parkway, With Quick Access To The QEW, 403, And 407, This Home Offers Unbeatable Convenience. Shopping, Transit, And Everyday Amenities Are All Within 5 Minutes, Making It An Excellent Choice For First-TimeBuyers, Professionals, Or Anyone Seeking Easy Living In A Well-Established Hamilton Mountain Community.
Mortgage Estimate
Estimated monthly payment
Calculating…
Estimate only. Taxes, insurance, condo fees, and lender terms are not included.
Monthly costs to verify
Property taxes: about $322/month based on listed annual taxes.
Condo / Maintenance Fee: $556.00/mo
Estimate only. Confirm taxes, condo/maintenance fees, insurance, utilities, and lender terms before making decisions.
Rooms
| Room | Level | Dimensions |
|---|---|---|
| Dining room | Second level | 4.267 x 3.099 |
| Kitchen | Second level | 2.972 x 3.327 |
| Primary Bedroom | Third level | 3.048 x 4.013 |
| Bedroom 2 | Third level | 3.023 x 2.464 |
| Bedroom 3 | Third level | 2.845 x 2.743 |
| Den | Basement | 2.845 x 2.896 |
Facts & Location
Parking
2 spaces
Annual Taxes
$3,858
Condo / Maintenance Fee
$556.00/mo
Listing data
Listing information is provided for personal, non-commercial use and should be independently verified before making real estate decisions.
Last refreshed: Oct 21, 2026 3:31 AM
Explore nearby searches
SEO-friendly searches for this area, property type, and nearby neighbourhoods.
Similar Properties
More nearby listings that may fit the same search.
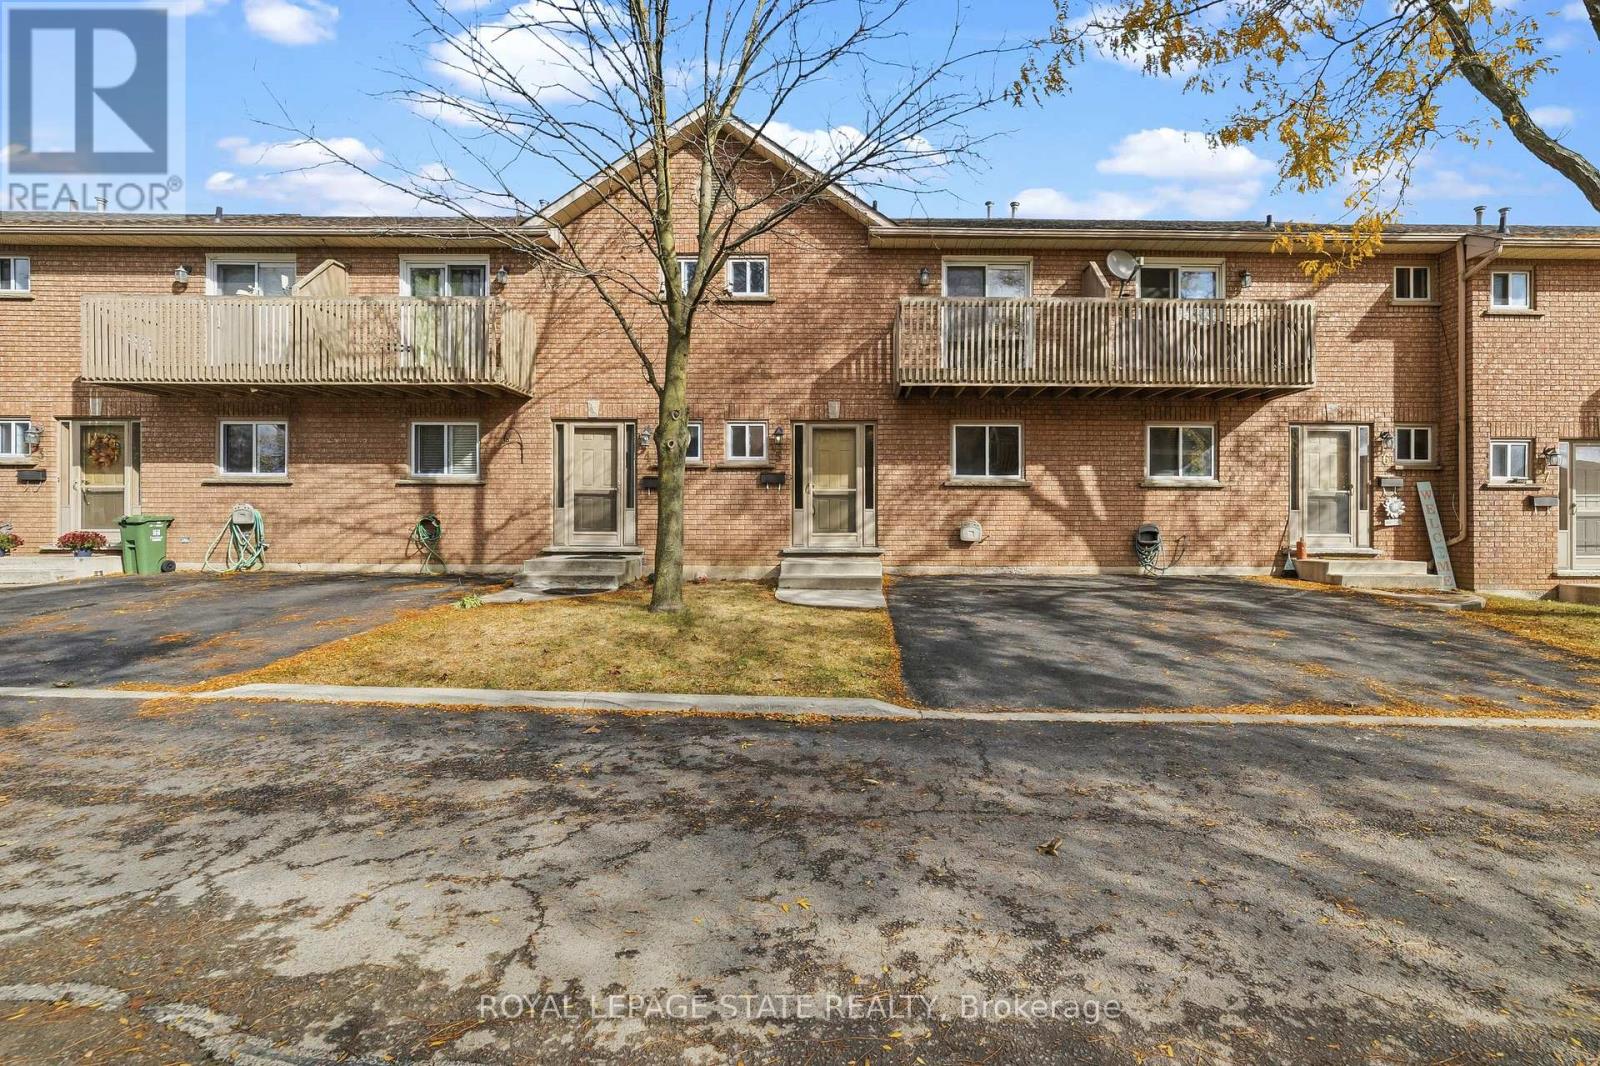
$489,000
1475 Upper Gage Avenue
Hamilton (Randall) · MLS # X14086474
3 bed · 3 bath
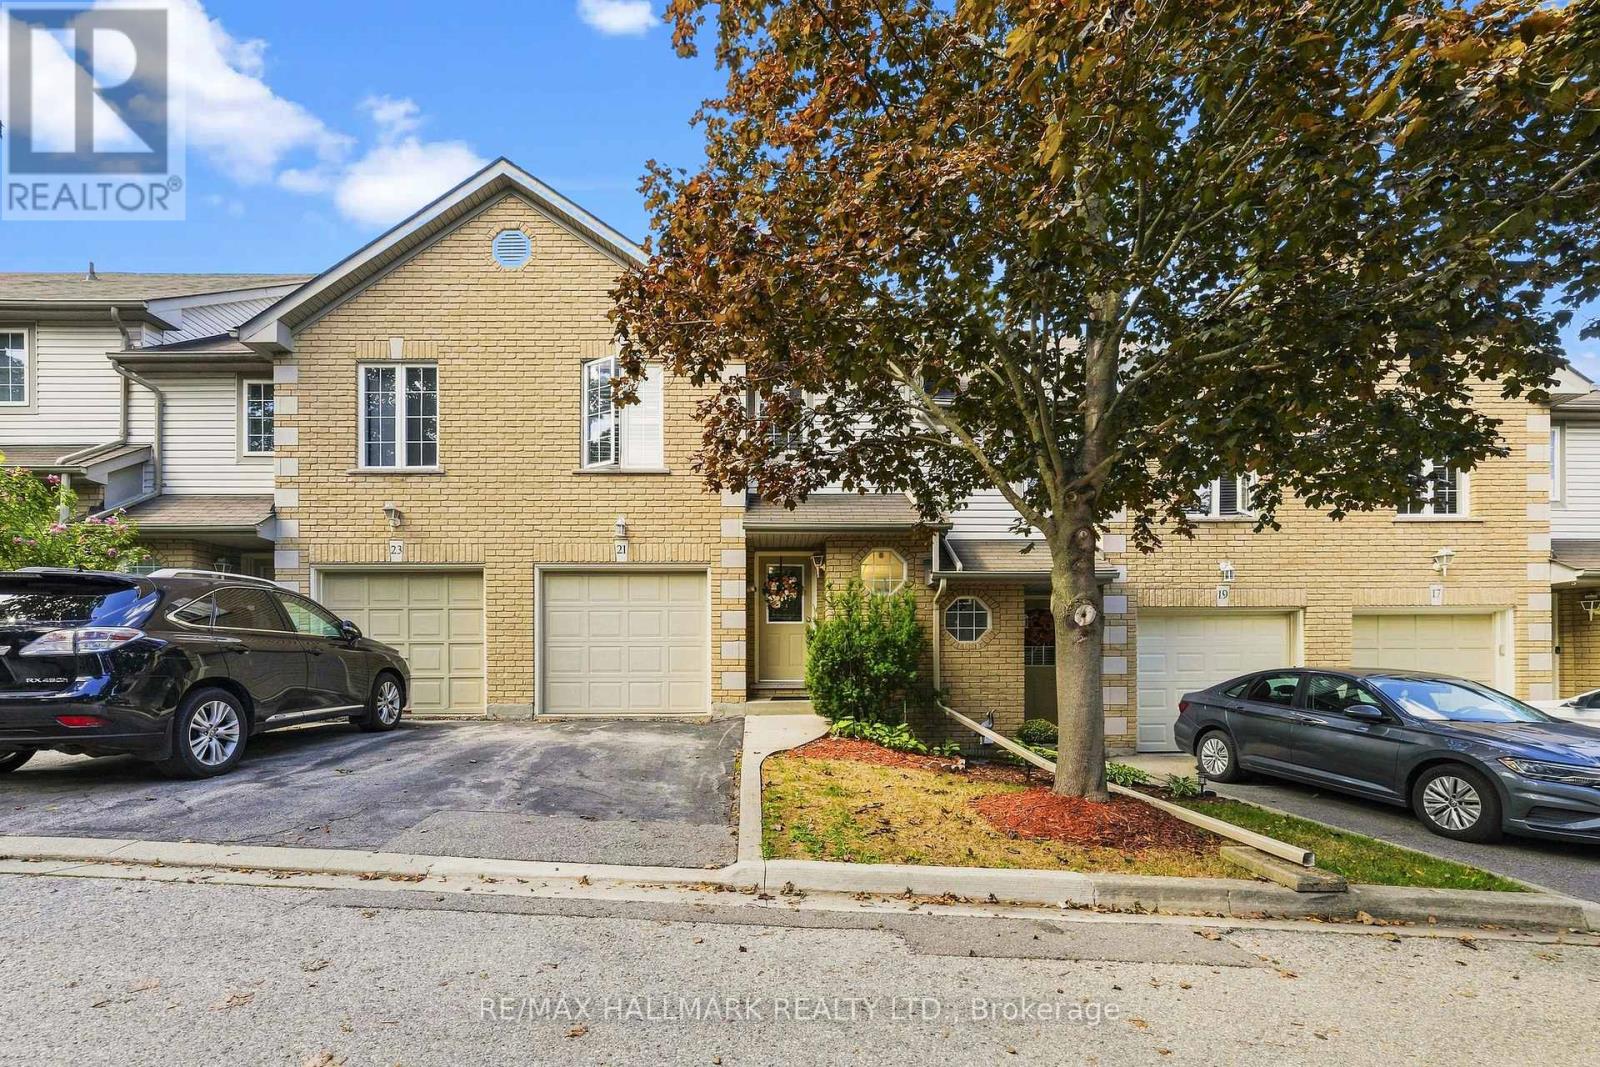
$649,999
31 Moss Boulevard
Hamilton (Dundas) · MLS # X13776526
4 bed · 4 bath
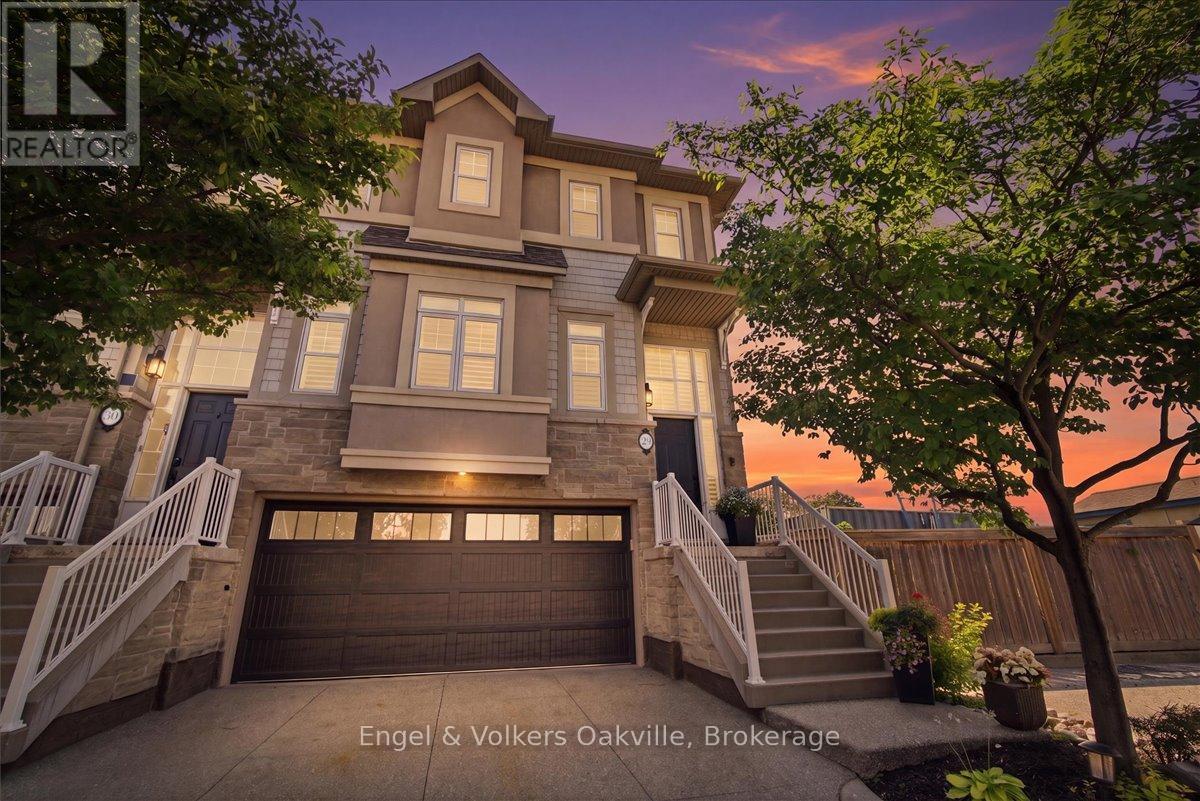
$879,000
31 Sunvale Place
Hamilton (Lakeshore) · MLS # X13864304
3 bed · 4 bath · 3,000 sq ft