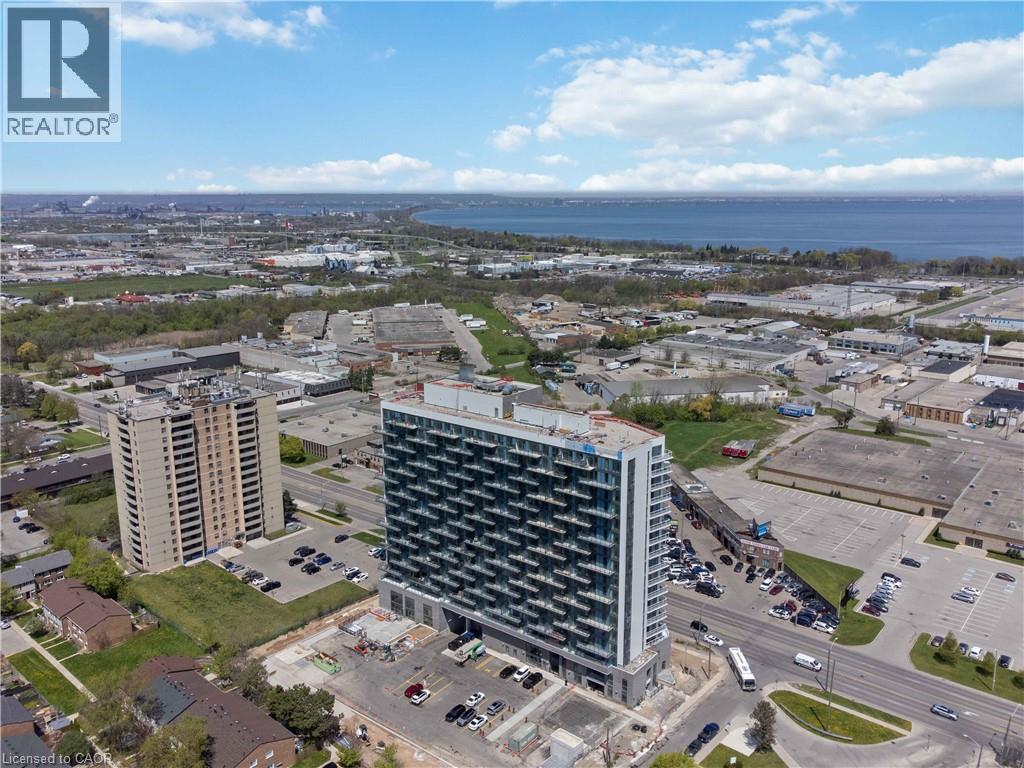
2782 BARTON Street
Hamilton, Ontario L8E2J8
MLS # 40825643
Property Details
Type
Condo Townhouse
Beds
3
Baths
3
Status
For Sale
More homes like this
About this property
Experience a house-like feel with all the luxury of condo living in this stunning, brand-new two-storey townhouse in this newly built condo building in Hamilton. Ideally suited for first-time buyers seeking more space or downsizers transitioning from a larger home, this ground-floor residence features a spacious 2-bedroom plus den layout with two full bathrooms and an additional main-floor powder room. The open-concept interior is defined by large windows, modern vinyl flooring, and a sleek kitchen with stainless steel appliances, all flowing seamlessly to a private 105 sq. ft. terrace perfect for outdoor relaxation. Retreat to the upper level to find a large master suite with a walk-in closet and private ensuite, a well-proportioned second bedroom, an additional full bathroom, and a versatile den perfect for a home office. Exceptional value is built-in with two underground parking spaces and two storage lockers. Residents benefit from in-suite laundry, a Smart Security System, and full access to premium building amenities, including a fitness center, party room, concierge, and EV charging stations. Located just minutes from the shores of Lake Ontario, Confederation GO Station, and major highways like the QEW and Red Hill Valley Parkway, this home offers a unique opportunity to enjoy a multi-level lifestyle at an accessible price point.
Mortgage Estimate
Estimated monthly payment
Calculating…
Estimate only. Taxes, insurance, condo fees, and lender terms are not included.
Monthly costs to verify
Condo / Maintenance Fee: $746.98/mo
Estimate only. Confirm taxes, condo/maintenance fees, insurance, utilities, and lender terms before making decisions.
Rooms
| Room | Level | Dimensions |
|---|---|---|
| 2pc Bathroom | Main level | x |
| 4pc Bathroom | Second level | x |
| 4pc Bathroom | Second level | x |
| Den | Second level | 6'2'' x 8'2'' |
| Bedroom | Second level | 8'10'' x 11'7'' |
| Bedroom | Second level | 9'10'' x 18'7'' |
| Kitchen | Main level | 12'0'' x 4'11'' |
| Living room | Main level | 15'3'' x 13'0'' |
Facts & Location
Interior Size
1,171 sq ft
Parking
2 spaces
Condo / Maintenance Fee
$746.98/mo
Listing data
Listing information is provided for personal, non-commercial use and should be independently verified before making real estate decisions.
Last refreshed: Oct 3, 2026 3:30 AM
Explore nearby searches
SEO-friendly searches for this area, property type, and nearby neighbourhoods.
Similar Properties
More nearby listings that may fit the same search.
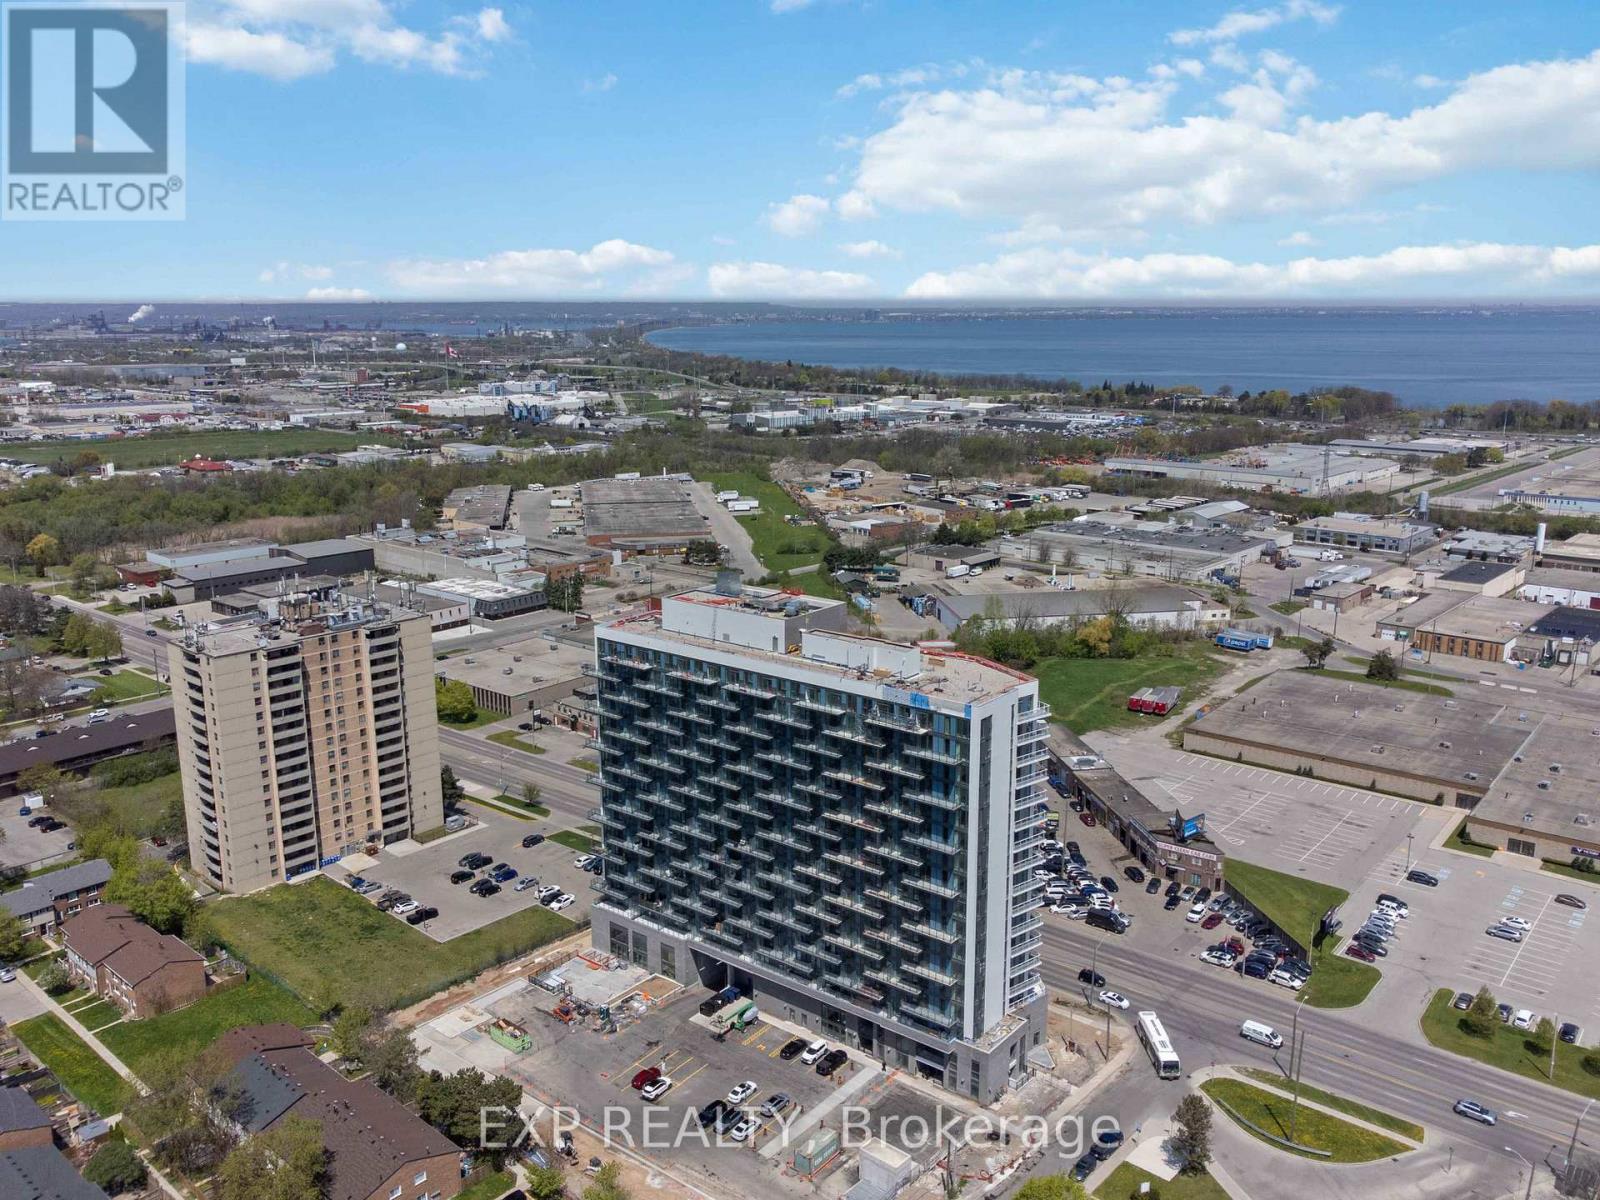
$500,000
2782 Barton Street
Hamilton (Riverdale) · MLS # X13059256
3 bed · 3 bath
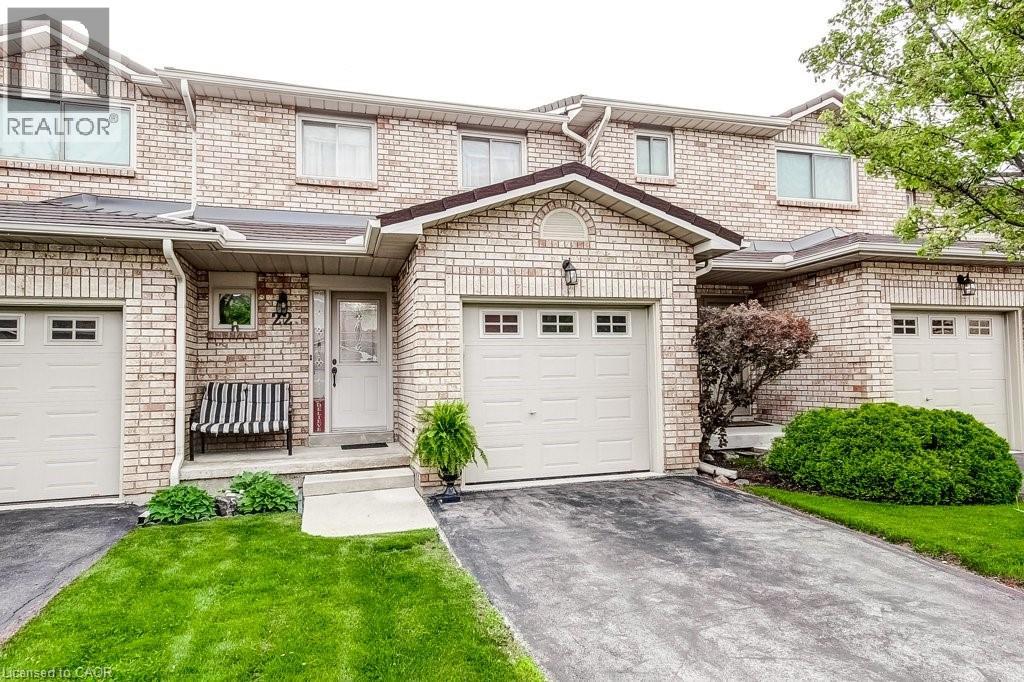
$500,000
391 STONE CHURCH Road
Hamilton · MLS # 40856522
3 bed · 2 bath · 1,385 sq ft
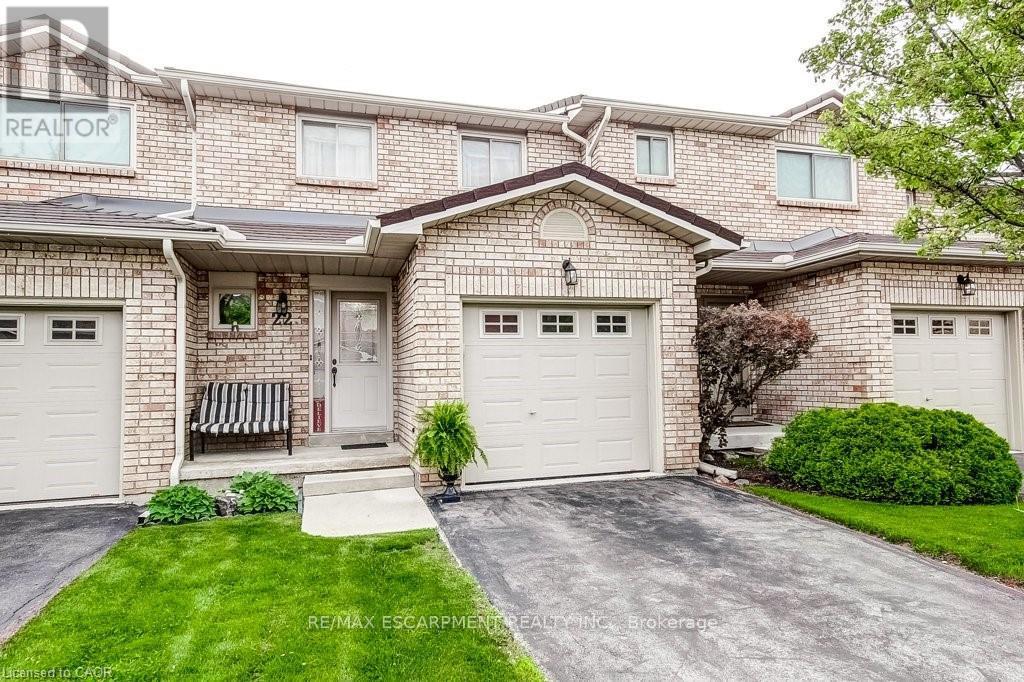
$500,000
391 STONE CHURCH Road
Hamilton (Crerar) · MLS # X13686892
3 bed · 2 bath