Videos & Virtual Tours
Open available video, 3D tour, or virtual-tour media for this listing.
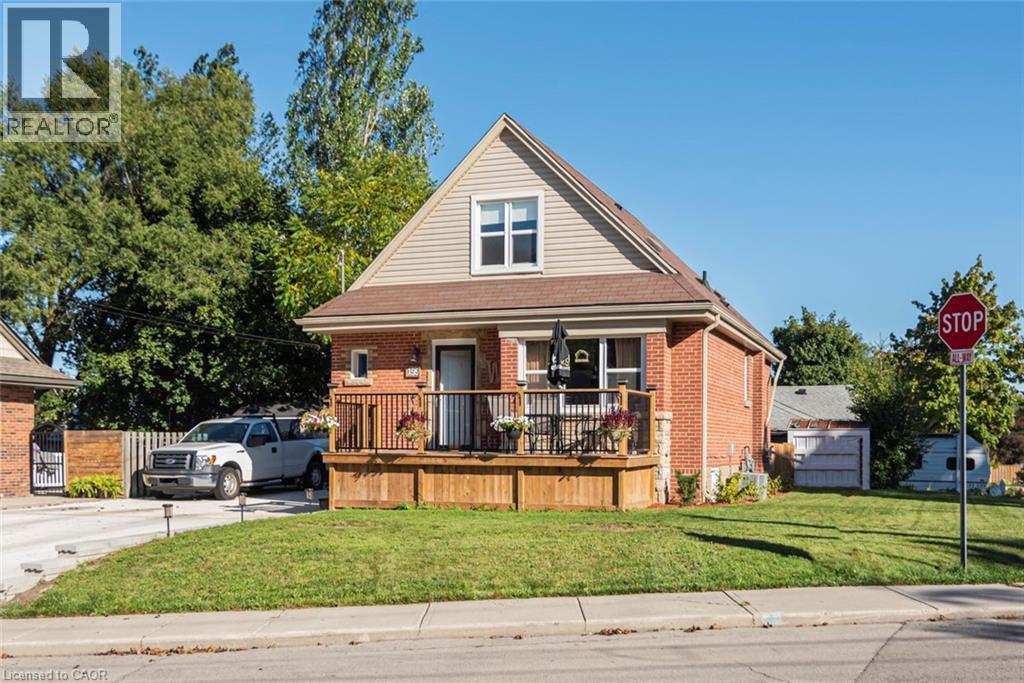
199 KIMBERLY Drive
Hamilton, Ontario L8K4L2
MLS # 40787861
Property Details
Type
Detached
Beds
4
Baths
4
Status
For Sale
More homes like this
About this property
Welcome to the beautiful Rosedale Community one of Hamilton's hidden gem locations. Tucked along side the escarpment and across the street from The Kings Forest Golf Course. Surrounded by the escarpment, golf course, parks, creek, trails, forest, community center, municipal swimming and shopping. Rosedale is a vibrant family orientated community which makes for an excellent place to live and raise a family. This 3+1 bedroom, 3 1/2 bathroom features an open concept main floor living room dinning room and kitchen combination with gorgeous durable ceramic plank wood style flooring through out. With a large main floor primary bedroom with custom built in clothes closets, 4 piece ensuite bathroom, laundry facilities and power room. Perfect for anyone looking to avoid stairs every thing you need on the main floor. This home offers a professionally finished basement with a fully functioning in law suite with one bedroom, kitchen, living room, dinning room, large 4 piece bathroom and laundry, five appliances and private separate entrance. Topped off with two good sized bedrooms and a shared four piece bathroom on the second floor. This home has been completely restored from the out side walls. Updates include spray foam insulation, dry wall, doors, trim, windows, electrical plumbing and heating systems, furnace, gas piping, central air, siding, down spouts, sump pump, weeping tile, concrete retaining wall with rod iron fencing, front yard garden wall and porch, new concrete double driveway with five car parking. This home is loaded with valuable updates and filled with high quality materials and excellent workmanship and shows fantastic. Located in a quite sought after neighborhood in the south east corner of town. A lovely community with few entrances in with low vehicle traffic and easy access to hospitals, schools, The Redhill Expressway, the QEW, the escarpment and the downtown core. This home is a must see to appreciate the location and features this home offers.
Mortgage Estimate
Estimated monthly payment
Calculating…
Estimate only. Taxes, insurance, condo fees, and lender terms are not included.
Monthly costs to verify
Property taxes: about $348/month based on listed annual taxes.
Estimate only. Confirm taxes, condo/maintenance fees, insurance, utilities, and lender terms before making decisions.
Rooms
| Room | Level | Dimensions |
|---|---|---|
| 4pc Bathroom | Main level | x |
| 4pc Bathroom | Basement | 8'4'' x 11'6'' |
| Bedroom | Basement | 11'4'' x 12'0'' |
| Dining room | Basement | 10'0'' x 10'4'' |
| Kitchen | Basement | 11'0'' x 12'0'' |
| Living room | Basement | 10'3'' x 12'4'' |
| 4pc Bathroom | Second level | 6'5'' x 8'0'' |
| Bedroom | Second level | 11'0'' x 12'4'' |
| Bedroom | Second level | 12'4'' x 12'6'' |
| 2pc Bathroom | Main level | 3'0'' x 5'0'' |
| Primary Bedroom | Main level | 10'4'' x 22'8'' |
| Dining room | Main level | 9'0'' x 10'0'' |
| Kitchen | Main level | 15'4'' x 21'6'' |
Facts & Location
Interior Size
1,850 sq ft
Parking
5 spaces
Annual Taxes
$4,172
Year Built
1951
Listing data
Listing information is provided for personal, non-commercial use and should be independently verified before making real estate decisions.
Last refreshed: Oct 25, 2026 3:30 AM
Explore nearby searches
SEO-friendly searches for this area, property type, and nearby neighbourhoods.
Similar Properties
More nearby listings that may fit the same search.
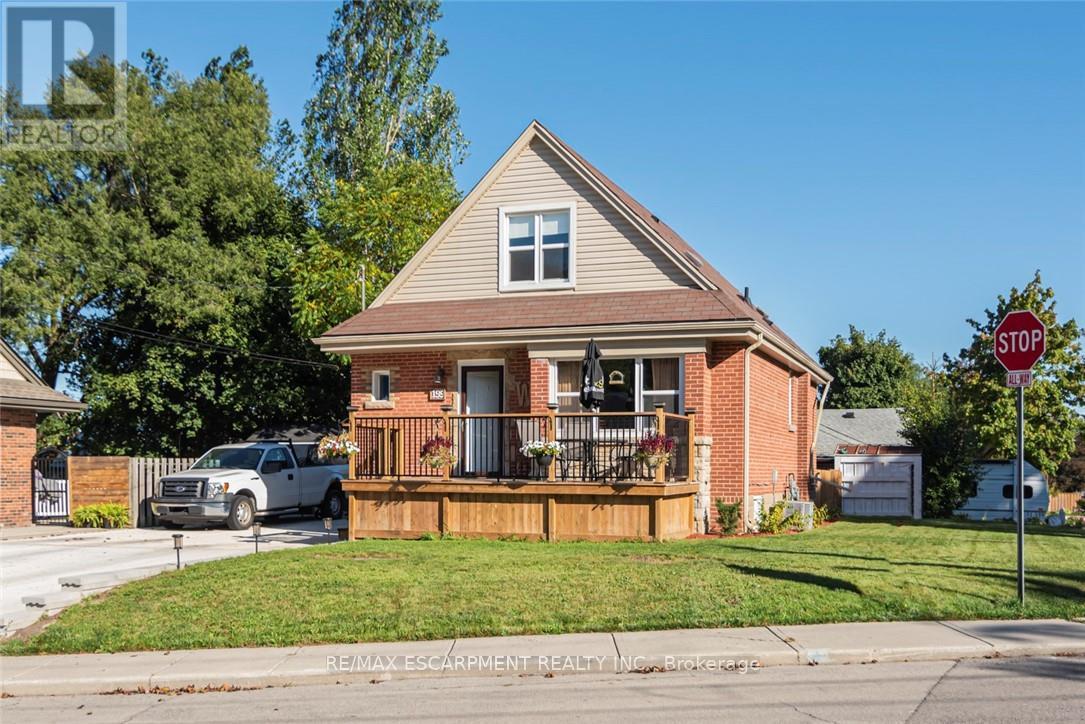
$724,900
199 Kimberly Drive
Hamilton (Rosedale) · MLS # X12539602
4 bed · 4 bath

$725,000
476 EAST 37TH Street
Hamilton · MLS # 40837840
4 bed · 3 bath · 3,598 sq ft
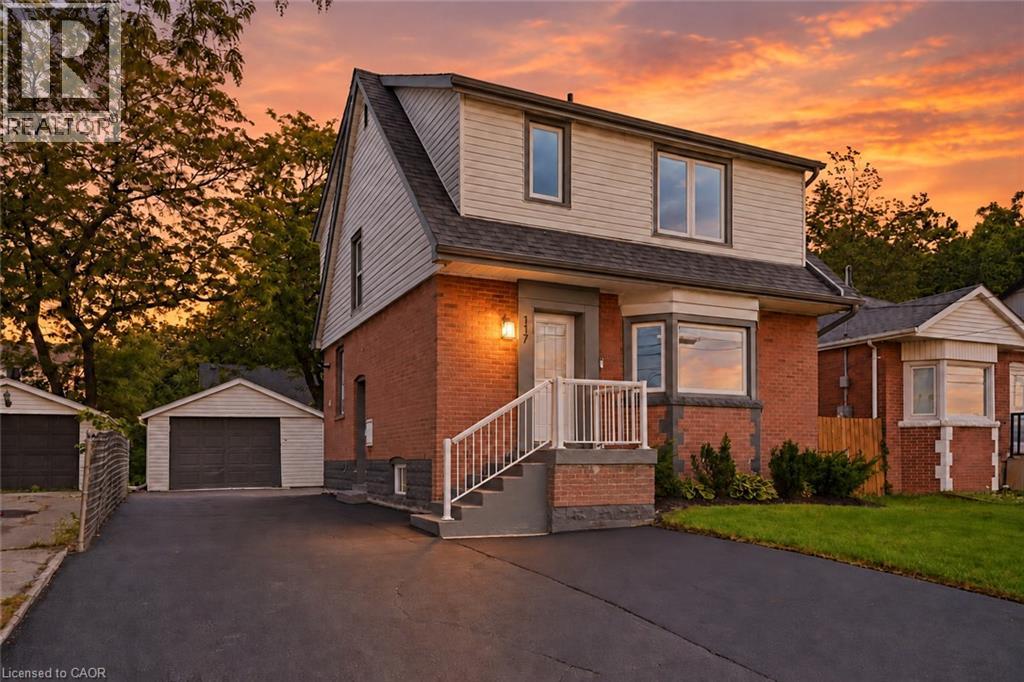
$729,000
117 WEST 5TH Street
Hamilton · MLS # 40872534
4 bed · 3 bath · 1,284 sq ft