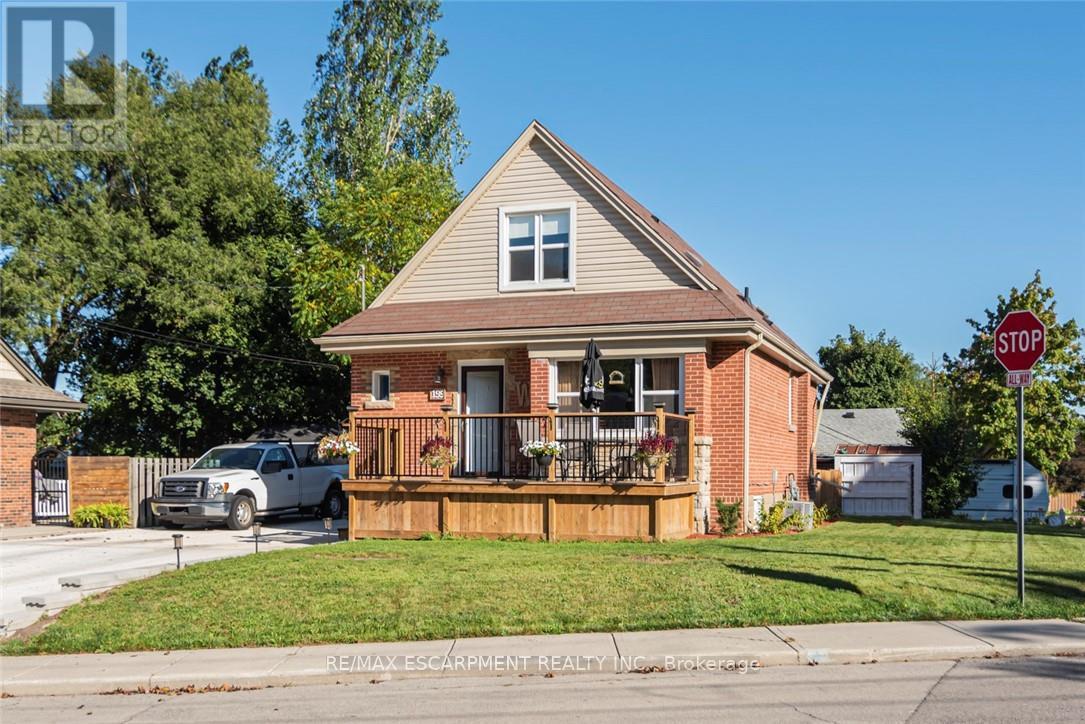
199 Kimberly Drive
Hamilton (Rosedale), Ontario L8K4L2
MLS # X12539602
Property Details
Type
Detached
Beds
4
Baths
4
Status
For Sale
More homes like this
About this property
Completely restored from the outside walls. Current owners spent hundreds of thousands on restoring this property for their retirement but plans have changed and it is now available. Updates include spray foam insulation, dry wall doors trim, windows, electrical, plumbing, heating ducks, furnace, gas piping, central air, siding, down spouts, sump pump, weeping tile, concrete retaining wall with rod iron fencing, front yard garden wall porch/deck and new concrete double driveway with 5 car parking. This home is loaded with valuable convenient upgrades like both gas and electrical connections to all stoves and clothes dryers. Private corner lot,3+1 bedrooms,3 1/2 bathrooms with large main floor primary bedroom with luxurious large built in clothes closet,4 peace ensuite bathroom and laundry facilities. Perfect for anyone who would like to avoid stairs. Fully finished basement with fully functioning in law suite complete with one bedroom, living room, dining room, kitchen with five appliances, large bathroom with laundry and separate private entrance. High quality materials and workmanship shows fantastic. Located in the Rosedale Community one of Hamilton's "hidden gems" A vibrant family orientated neighbourhood located beneath the escarpment in the King Forest area directly across the street from the Kings Forest Golf Course. Tucked beneath the escarpment with only 4 points to enter traffic is minimal with lots of local activities and amenities like golf course, community center, hockey arena, municipal swimming pool, parks, forest, green space, creek, walking and bike trails, and shopping. This is a fabulous healthy active community, a lovely place to live and raise a family. With easy access to hospitals, schools, The Redhill Expressway, the QEW, the escarpment and the downtown core. This home is loaded with valuable high quality improvements, located in a wonderful community. A must see to appreciate the workmanship and design.
Mortgage Estimate
Estimated monthly payment
Calculating…
Estimate only. Taxes, insurance, condo fees, and lender terms are not included.
Monthly costs to verify
Property taxes: about $348/month based on listed annual taxes.
Estimate only. Confirm taxes, condo/maintenance fees, insurance, utilities, and lender terms before making decisions.
Rooms
| Room | Level | Dimensions |
|---|---|---|
| Living room | Main level | 4.04 x 3.81 |
| Bathroom | Basement | 3.51 x 2.54 |
| Kitchen | Main level | 2.74 x 2.44 |
| Dining room | Main level | 2.74 x 2.74 |
| Primary Bedroom | Main level | 6.91 x 3.15 |
| Bedroom 2 | Second level | 3.81 x 3.35 |
| Bedroom 3 | Second level | 3.76 x 3.35 |
| Bathroom | Second level | 2.44 x 1.96 |
| Living room | Basement | 3.76 x 3.12 |
| Dining room | Basement | 3.15 x 3.05 |
| Bedroom 4 | Basement | 3.66 x 3.45 |
Facts & Location
Parking
5 spaces
Lot Size
59.8 x 76.8 FT
Annual Taxes
$4,172
Listing data
Listing information is provided for personal, non-commercial use and should be independently verified before making real estate decisions.
Last refreshed: Oct 26, 2026 3:30 AM
Explore nearby searches
SEO-friendly searches for this area, property type, and nearby neighbourhoods.
Similar Properties
More nearby listings that may fit the same search.
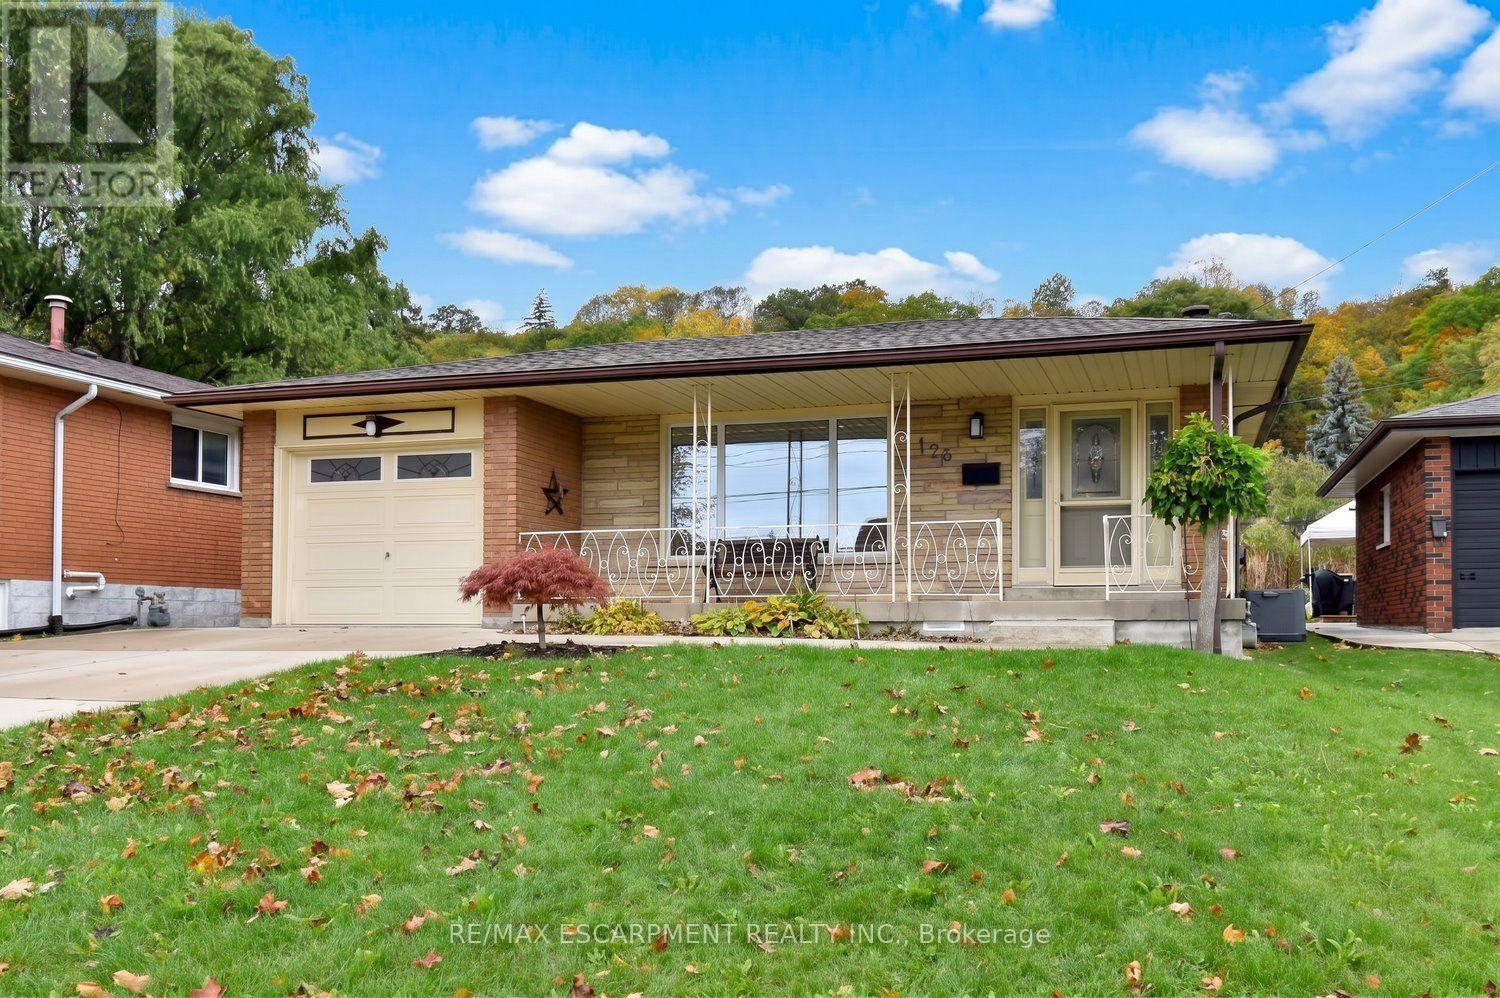
$694,500
176 Kimberly Drive
Hamilton (Rosedale) · MLS # X14097712
5 bed · 3 bath · 1,256 sq ft
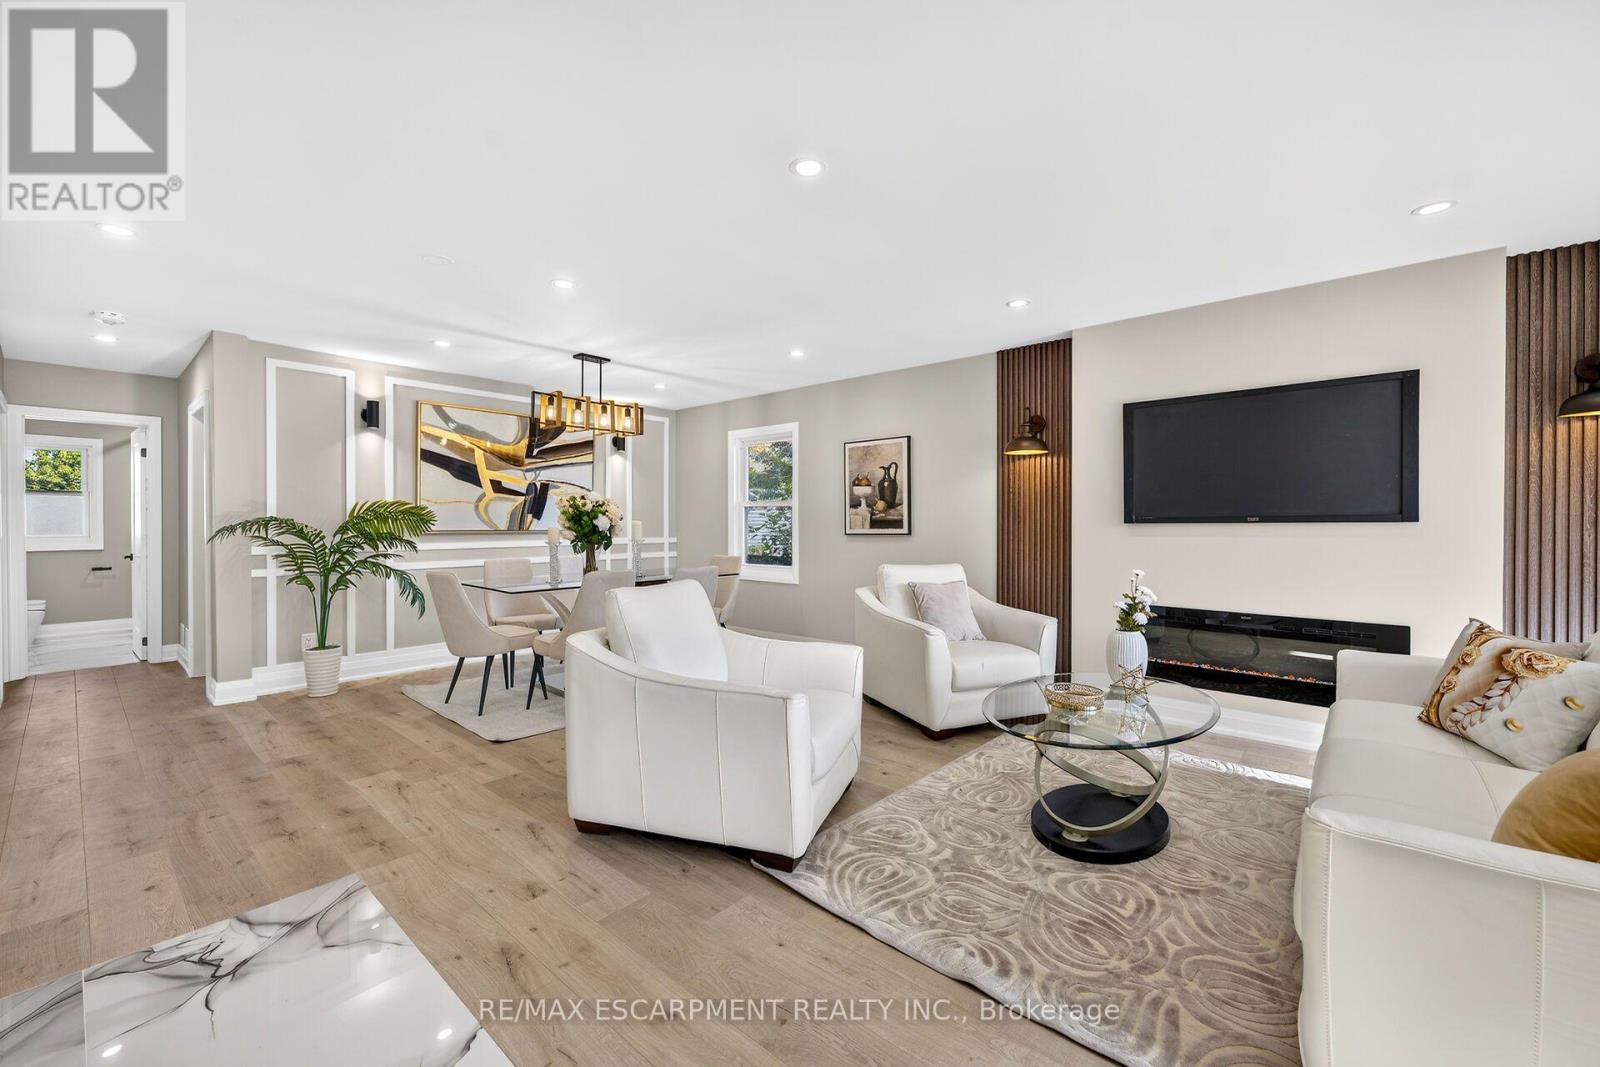
$795,000
362 Rosseau Road
Hamilton (Rosedale) · MLS # X13828084
5 bed · 3 bath
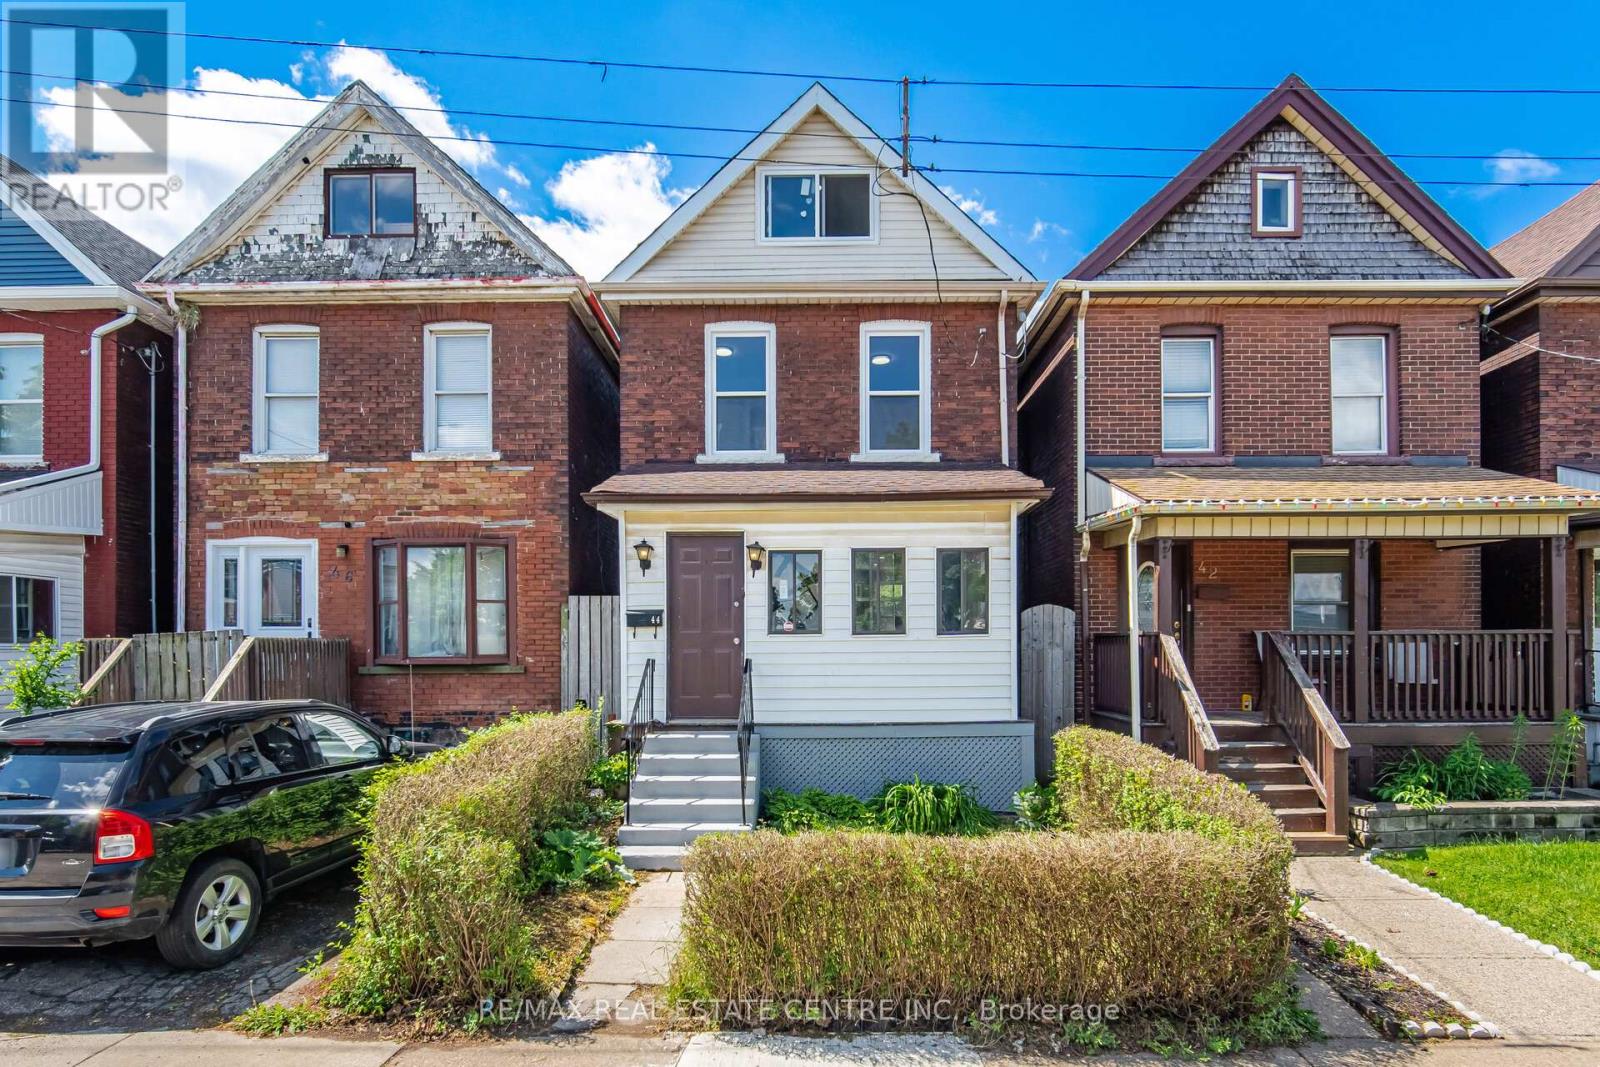
$499,000
44 Gordon Street
Hamilton (Crown Point) · MLS # X13861558
4 bed · 2 bath