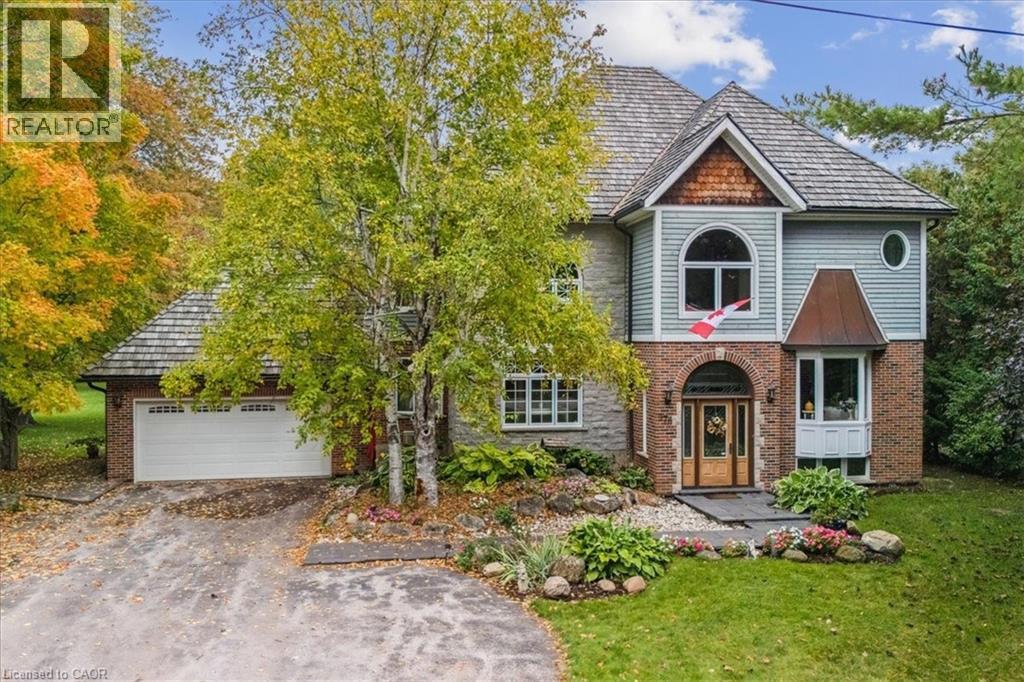
976 GARDEN Lane
Hamilton, Ontario L0R1V0
MLS # 40778767
Property Details
Type
Detached
Beds
3
Baths
4
Status
For Sale
More homes like this
About this property
Come to a Muskoka setting property to view this custom re-built beautiful home with an open in concept main floor living area with wood cabinet chefs kitchen perfect for entertaining . Sit in the brightly windowed family room with views to a spacious treed back yard and over looking pond with water spout & falls. This home is carpet free with Brazilian hardwood flooring & with copper staircase. The house features black granite walk ways & a cedar shake & copper roof eaves through. Enjoy your summers on a 20x25 cedar deck adjacent to your massive back fire pit & bunky. The lower level is completely finished with an inside walk up to the garage featuring a potential in law suite. Country living at its best but a close commute to schools, shopping, places of worship, parks, Hwys & most other amenities. Viewing is essential to appreciate this beautiful family home.
Mortgage Estimate
Estimated monthly payment
Calculating…
Estimate only. Taxes, insurance, condo fees, and lender terms are not included.
Monthly costs to verify
Property taxes: about $660/month based on listed annual taxes.
Estimate only. Confirm taxes, condo/maintenance fees, insurance, utilities, and lender terms before making decisions.
Rooms
| Room | Level | Dimensions |
|---|---|---|
| 2pc Bathroom | Basement | x |
| 2pc Bathroom | Main level | x |
| Recreation room | Basement | 22'8'' x 37'3'' |
| Bedroom | Second level | 10'7'' x 14'11'' |
| Bedroom | Second level | 12'9'' x 13'7'' |
| Full bathroom | Second level | 7'8'' x 10'7'' |
| Primary Bedroom | Second level | 16'4'' x 21'0'' |
| 4pc Bathroom | Second level | 12'10'' x 14'3'' |
| Sitting room | Second level | 7'8'' x 14'0'' |
| Family room | Main level | 20'5'' x 20'0'' |
| Office | Main level | 11'5'' x 11'5'' |
| Sitting room | Main level | 7'1'' x 13'0'' |
| Living room/Dining room | Main level | 21'1'' x 37'4'' |
| Kitchen | Main level | 11'4'' x 14'9'' |
Facts & Location
Interior Size
3,900 sq ft
Parking
8 spaces
Lot Size
1.003
Annual Taxes
$7,922
Year Built
2010
Listing data
Listing information is provided for personal, non-commercial use and should be independently verified before making real estate decisions.
Last refreshed: Aug 17, 2026 3:30 AM
Explore nearby searches
SEO-friendly searches for this area, property type, and nearby neighbourhoods.
Similar Properties
More nearby listings that may fit the same search.
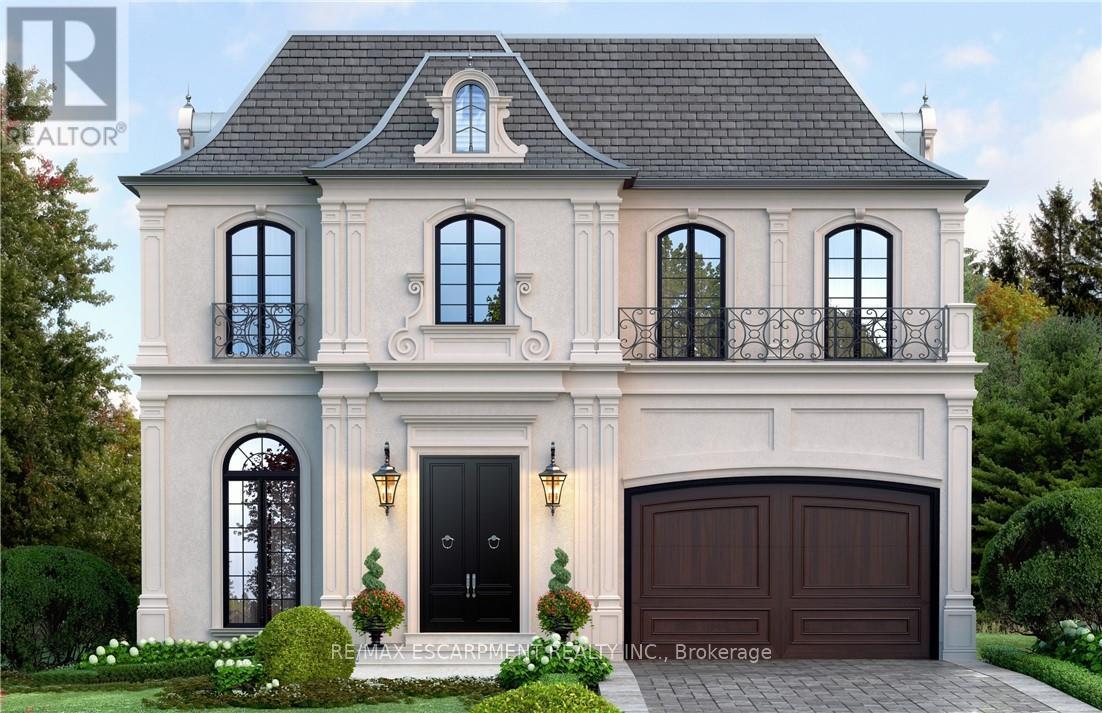
$1,795,000
49 Roselawn Avenue
Hamilton (Ancaster) · MLS # X12963398
4 bed · 5 bath · 3,300 sq ft
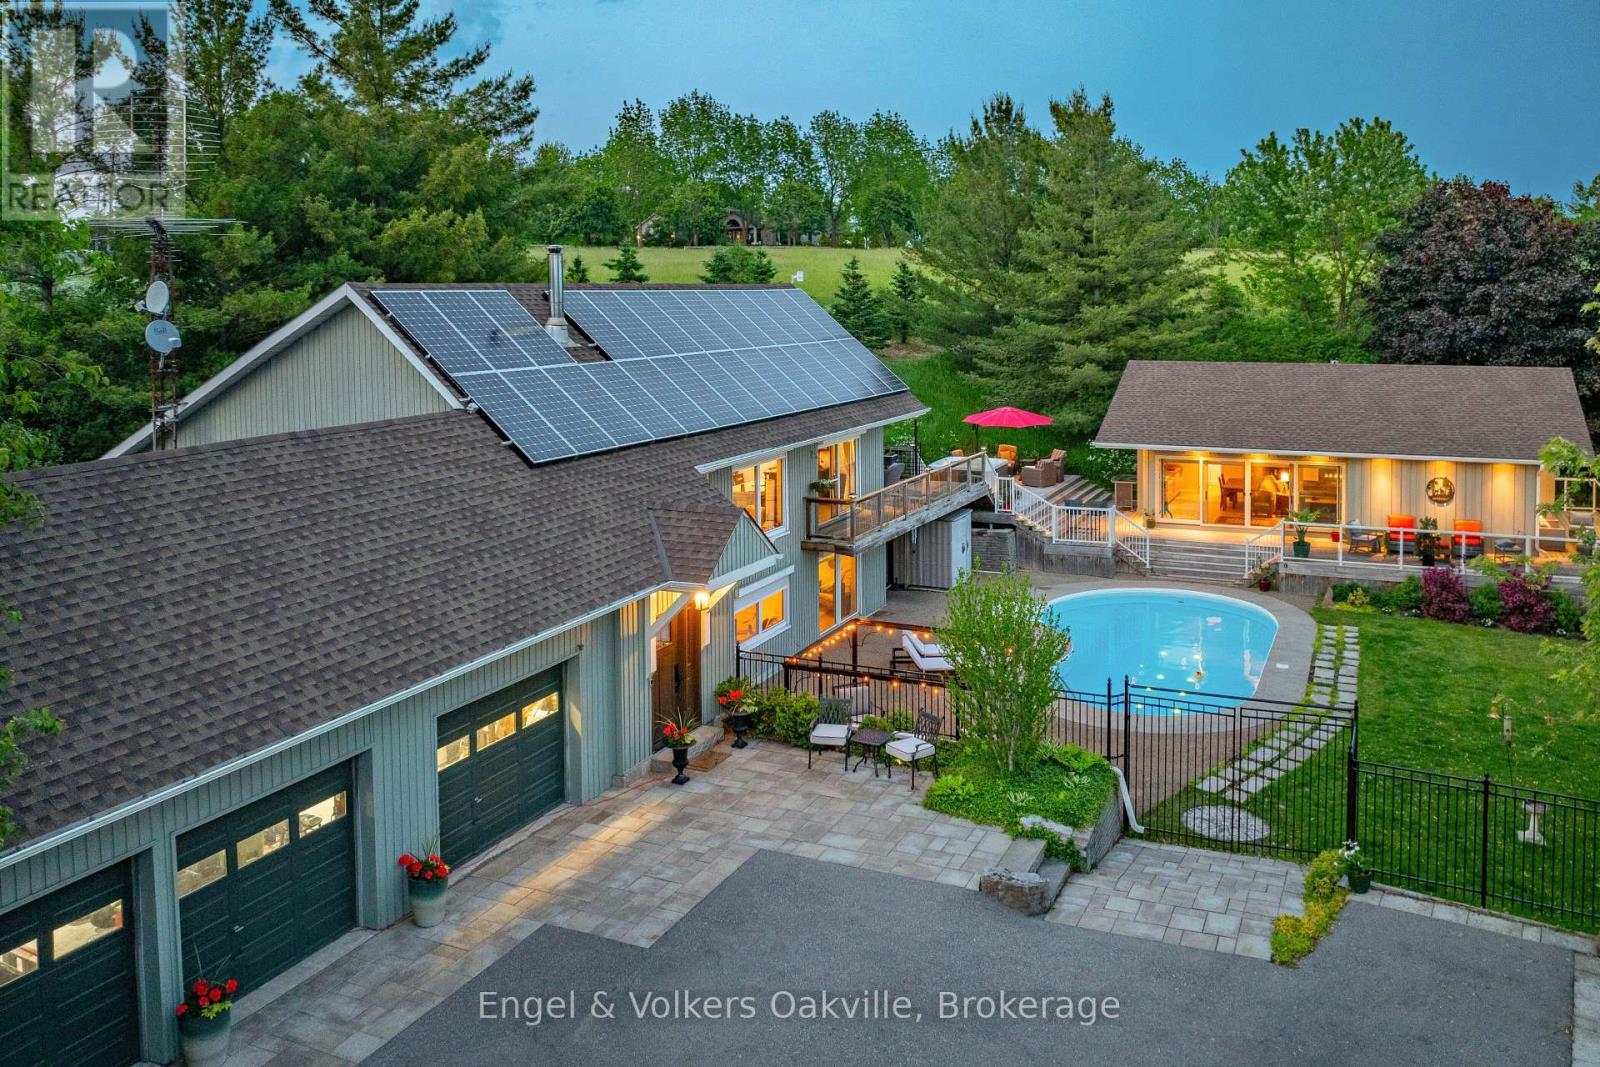
$1,799,000
330 Mountsberg Road
Hamilton · MLS # X13463172
3 bed · 3 bath · 3,700 sq ft
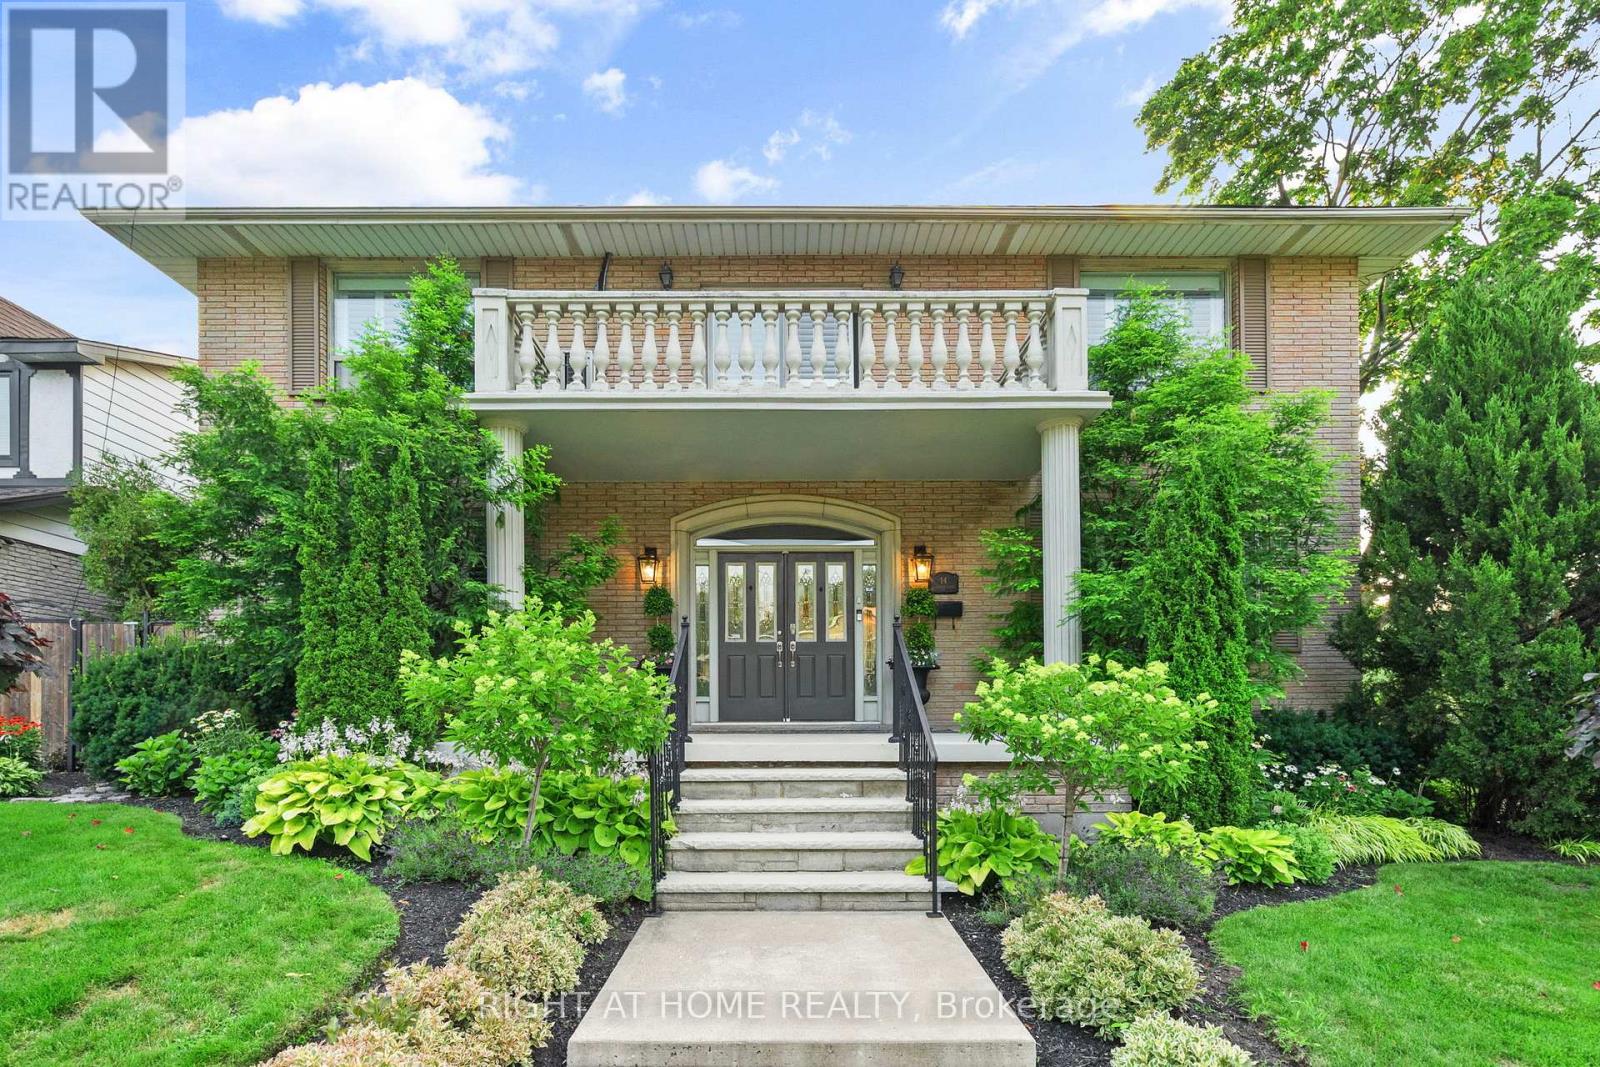
$1,799,900
14 Delbrook Court
Hamilton (Ainslie Wood) · MLS # X13586266
4 bed · 4 bath · 3,800 sq ft