330 Mountsberg Road
Hamilton, Ontario L0P1B0
MLS # X13463172
Property Details
Type
Detached
Beds
3
Baths
3
Status
For Sale
More homes like this
About this property
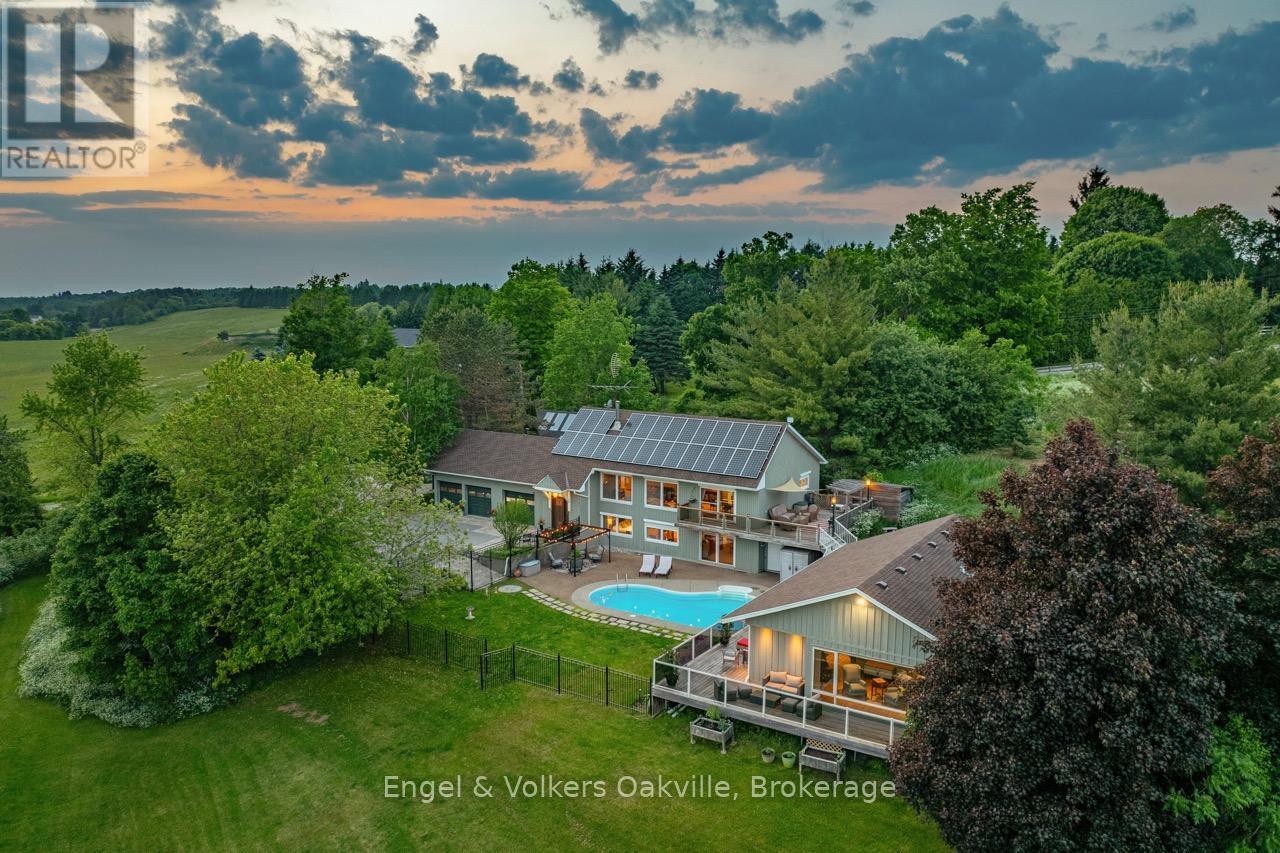
Experience country living on over 1 acre, just 40 min from Pearson Airport, with close proximity to the GTA & all amenities. This stunning 3 bed, 3 bath home + separate pool house with almost 3,700 sq.ft of living space, offers panoramic southwestern exposure with spectacular elevated views & infinite countryside from oversized windows on all levels. Abundant natural light floods the open-concept top floor living & dining areas, creating a serene atmosphere year-round. The heart of the home is the expansive chefs kitchen. Ideal for entertaining; offering ample counters for food prep, a separate pantry for storage, & seamless flow for gatherings, both large & small. Want some quiet time, simply open the secret bookcase door & discover a sumptuous den to relax in, or watch your favourite movie. The above grade lower level provides flexibility with 3 bedrooms, 5 piece bath with soaker tub, walk-out to the in-ground pool from the primary bedroom, & generous storage spaces. Step outside the main house on any level & you will find extensive multi-level cedar decking & rubaroc patio poolside as you make your way to a newly built fully winterized pool/guest house with kitchenette, 3 piece bath & walkouts to hot-tub, pool & deck overlooking the gazebo & fire pit. Whether you're hosting summer soirées or enjoying cozy seclusion in winter, this property offers the ultimate in lifestyle & comfort. Don't miss this rare opportunity.
Mortgage Estimate
Estimated monthly payment
Calculating…
Estimate only. Taxes, insurance, condo fees, and lender terms are not included.
Monthly costs to verify
Property taxes: about $812/month based on listed annual taxes.
Estimate only. Confirm taxes, condo/maintenance fees, insurance, utilities, and lender terms before making decisions.
Rooms
| Room | Level | Dimensions |
|---|---|---|
| Foyer | Main level | 2.44 x 1.8 |
| Family room | Main level | 11.71 x 7.47 |
| Kitchen | Main level | 4.29 x 4.22 |
| Dining room | Main level | 4.22 x 3.94 |
| Living room | Main level | 6.76 x 4.24 |
| Den | Main level | 5.41 x 3.86 |
| Primary Bedroom | Lower level | 5.16 x 5.13 |
| Bedroom 2 | Lower level | 3.56 x 3.15 |
| Bedroom 3 | Lower level | 3.56 x 3.15 |
| Utility room | Lower level | 6.65 x 2.57 |
| Laundry room | Lower level | 3.25 x 2.57 |
Facts & Location
Interior Size
3,700 sq ft
Parking
11 spaces
Lot Size
199 x 250 FT
Annual Taxes
$9,743
Listing data
Listing information is provided for personal, non-commercial use and should be independently verified before making real estate decisions.
Last refreshed: Sep 14, 2026 3:30 AM
Explore nearby searches
SEO-friendly searches for this area, property type, and nearby neighbourhoods.
Similar Properties
More nearby listings that may fit the same search.
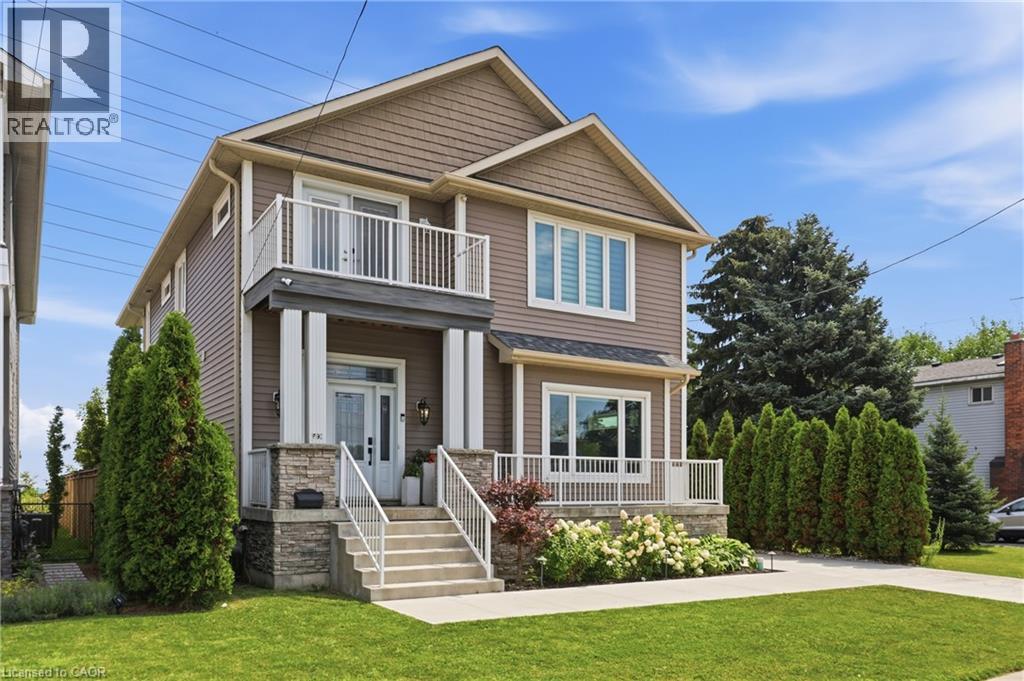
$1,799,999
793 BEACH Boulevard
Hamilton · MLS # 40853368
4 bed · 3 bath · 2,677 sq ft
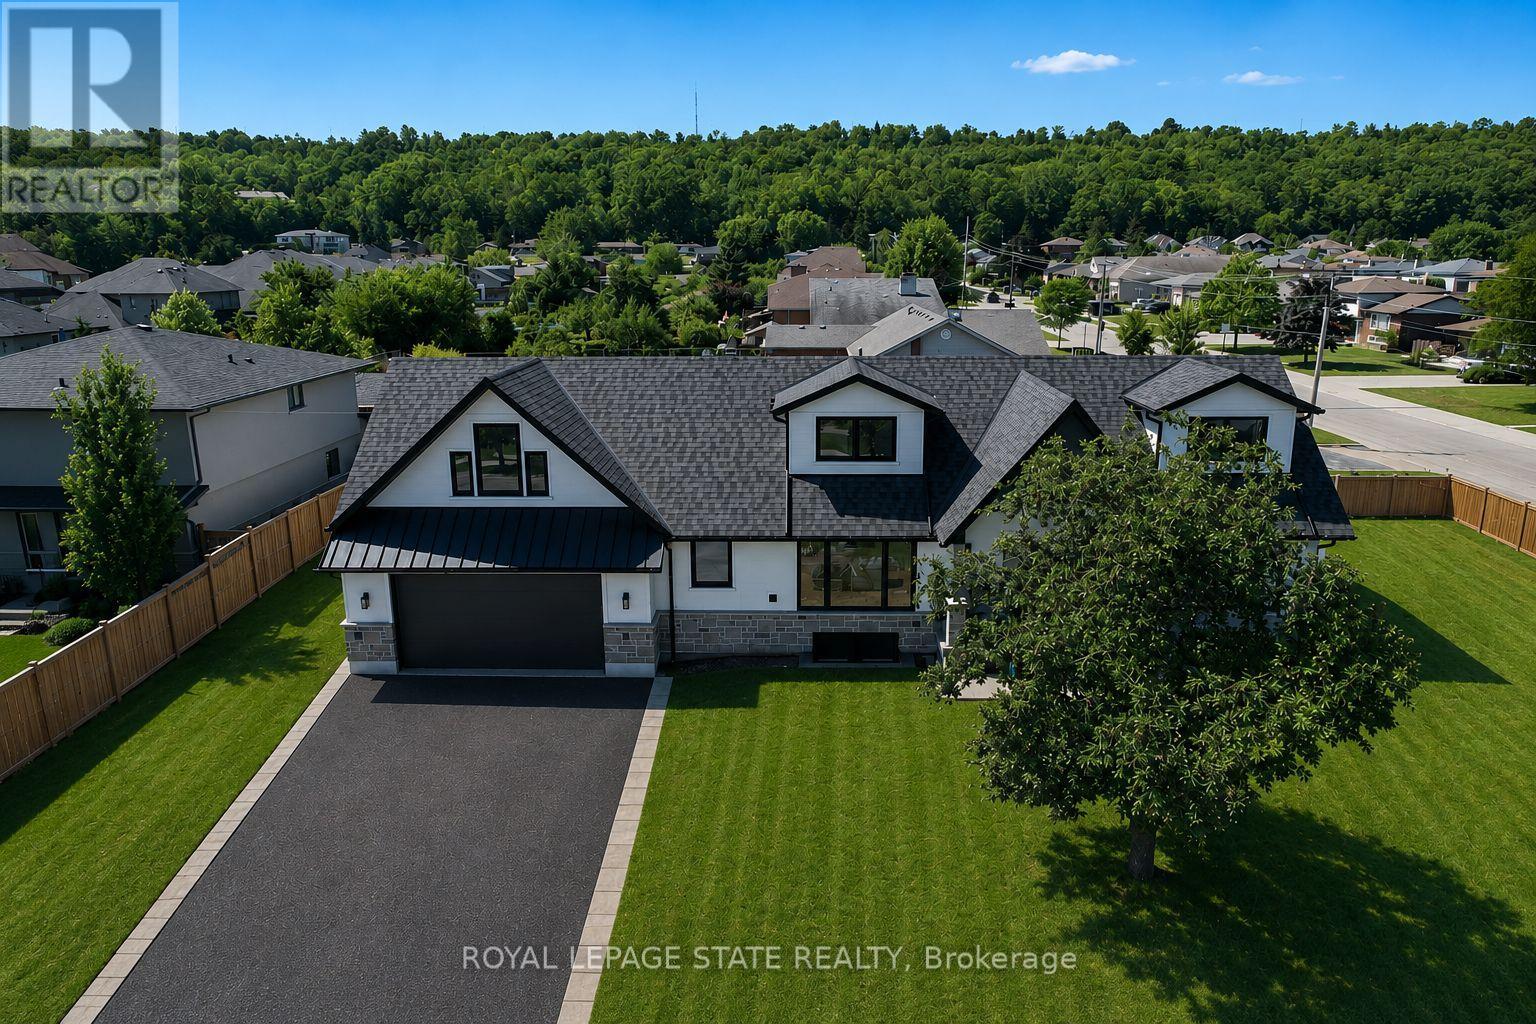
$1,825,000
24 Royce Avenue
Hamilton (Stoney Creek) · MLS # X13641972
4 bed · 4 bath · 4,000 sq ft
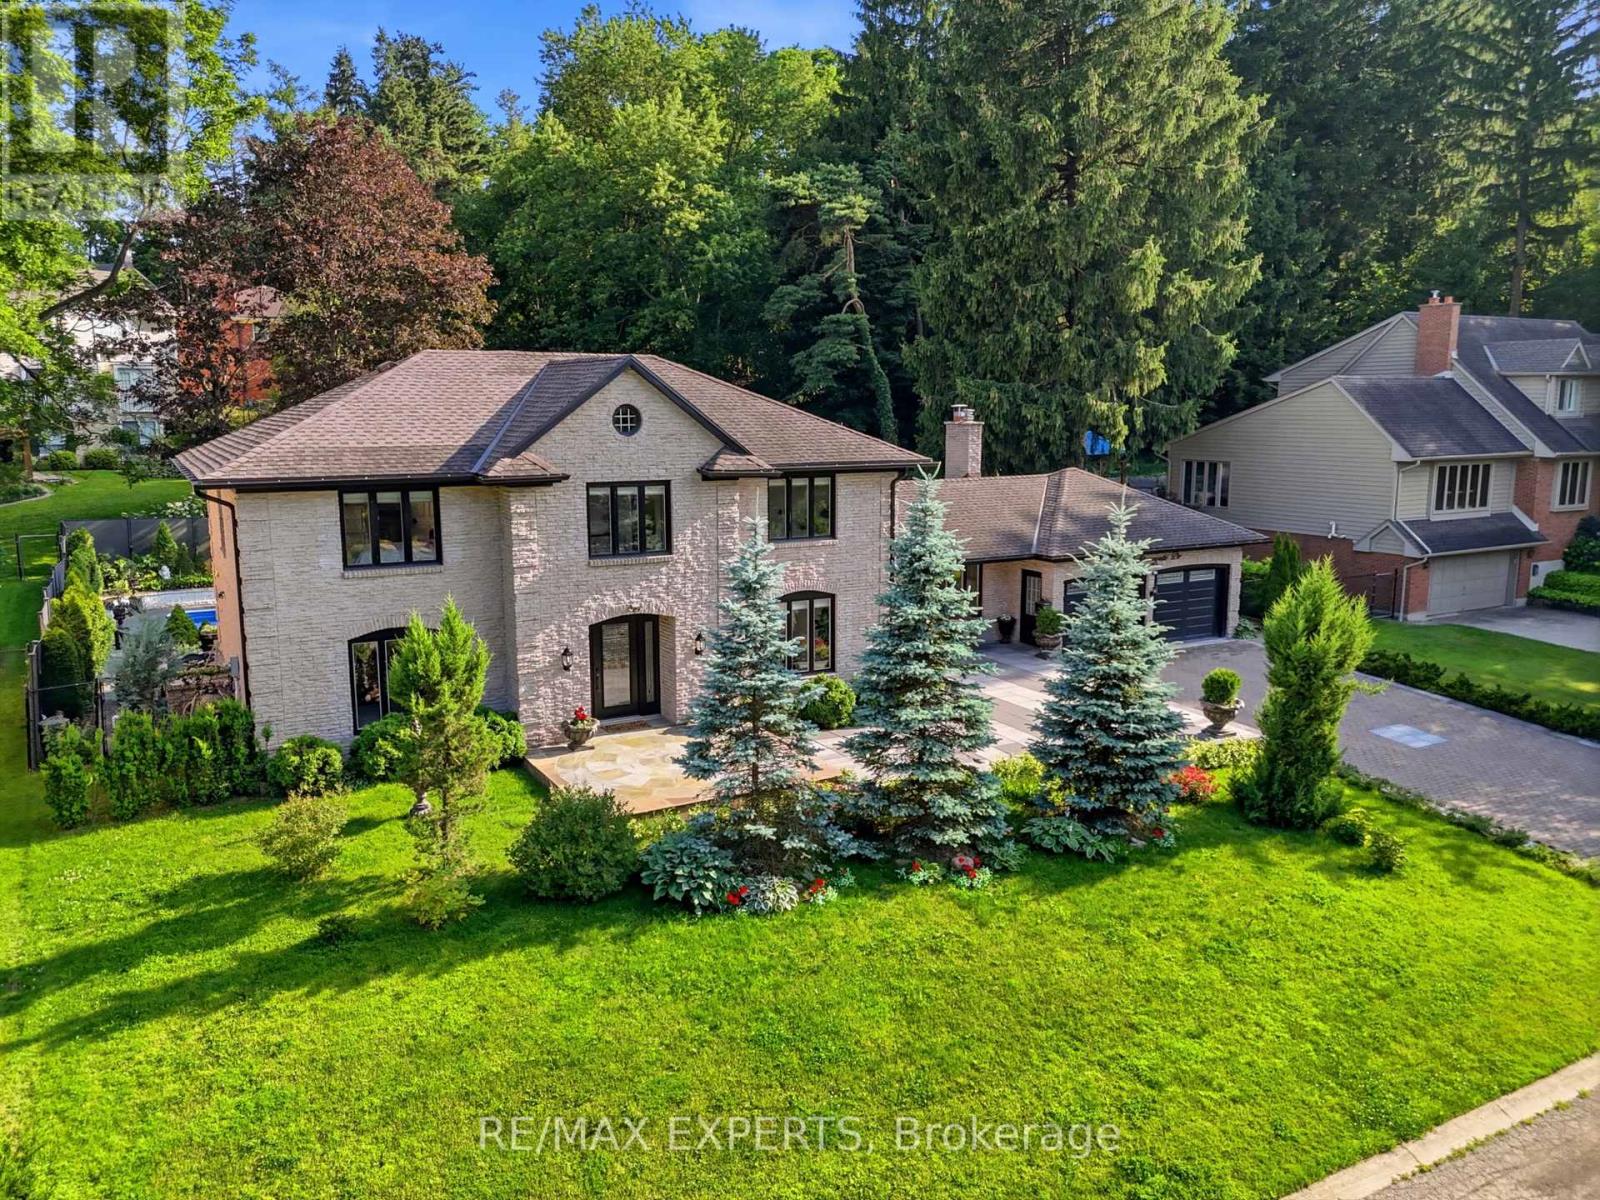
$1,749,990
28 Stonegate Drive
Hamilton (Ancaster) · MLS # X13718472
4 bed · 3 bath · 2,900 sq ft