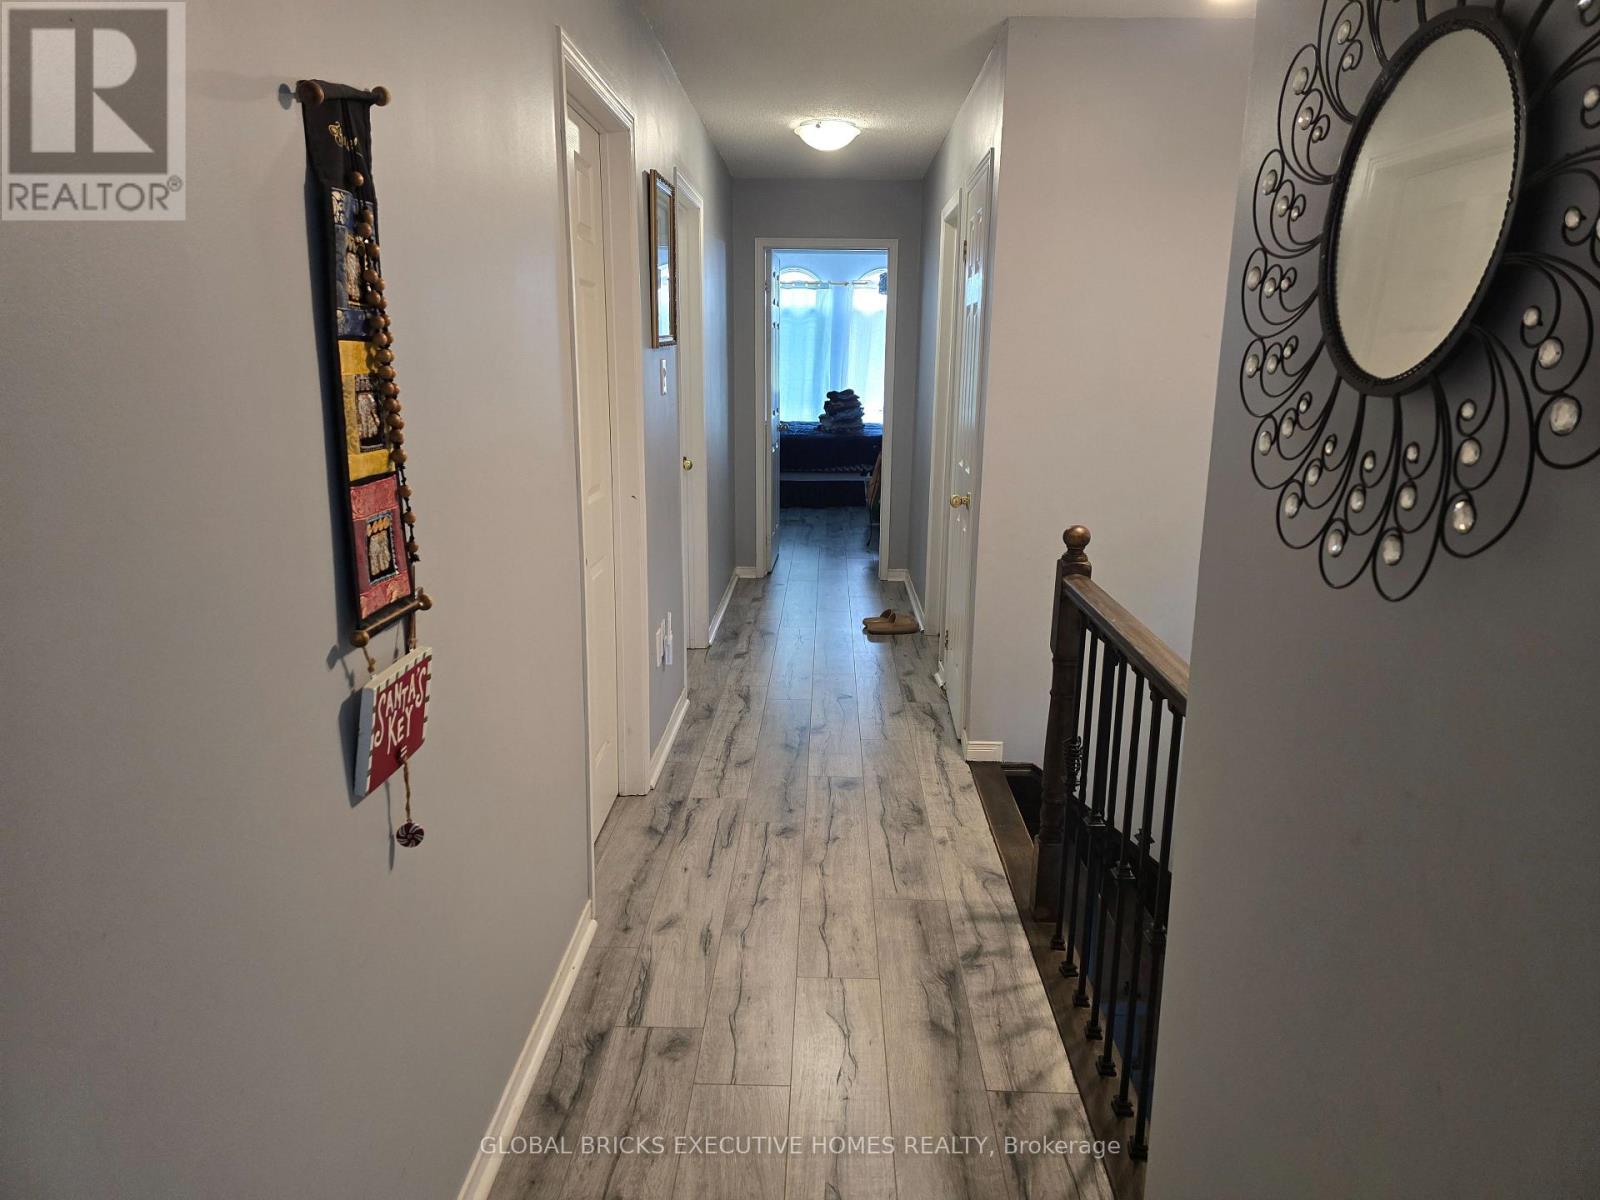
17 Mannel Crescent
Brampton (Fletcher's West), Ontario L6Y5E2
MLS # W13507918
Property Details
Type
Detached
Beds
6
Baths
4
Status
For Sale
More homes like this
About this property
Welcome to this spacious and well-maintained 5-bedroom detached home offering exceptional space and versatility for growing or multi-generational families. Carpetless throughout, this home boasts a functional layout with generous principal rooms, a convenient main floor laundry, and an attached garage.The beautifully fully fenced backyard is perfect for outdoor entertaining and family gatherings, complete with attractive interlocking stonework and plenty of space to relax or play.A standout feature of this home is the legally finished basement with a separate entrance, 2 bedrooms, a full kitchen, and additional living space-ideal for extended family or other permitted residential uses.Situated in a quiet, family-oriented neighbourhood, this home is conveniently located close to Shoppers World Brampton, grocery stores, restaurants, public transit, community parks, recreation facilities, places of worship, and a variety of public and Catholic schools. Commuters will appreciate the quick access to Highway 401 and nearby Highway 410, making travel throughout the GTA convenient. The area also offers easy access to downtown Brampton amenities and everyday essentials.An excellent opportunity to own a spacious family home in a well-established neighbourhood close to all major amenities. A must see!
Mortgage Estimate
Estimated monthly payment
Calculating…
Estimate only. Taxes, insurance, condo fees, and lender terms are not included.
Monthly costs to verify
Property taxes: about $526/month based on listed annual taxes.
Estimate only. Confirm taxes, condo/maintenance fees, insurance, utilities, and lender terms before making decisions.
Rooms
| Room | Level | Dimensions |
|---|---|---|
| Living room | Ground level | 7.4 x 3.16 |
| Dining room | Ground level | 7.38 x 3.15 |
| Kitchen | Ground level | 2.3 x 3.75 |
| Family room | Ground level | 4.16 x 3.09 |
| Bedroom | Second level | 4.23 x 4.01 |
| Bedroom 2 | Second level | 3.15 x 3.12 |
| Bedroom 3 | Second level | 3.15 x 2.86 |
| Bedroom 4 | Second level | 3.15 x 3.65 |
| Bedroom 5 | Second level | 3.15 x 3.33 |
Facts & Location
Parking
5 spaces
Lot Size
31.2 x 103.3 FT
Annual Taxes
$6,315
Listing data
Listing information is provided for personal, non-commercial use and should be independently verified before making real estate decisions.
Last refreshed: Sep 30, 2026 3:18 AM
Explore nearby searches
SEO-friendly searches for this area, property type, and nearby neighbourhoods.
Similar Properties
More nearby listings that may fit the same search.
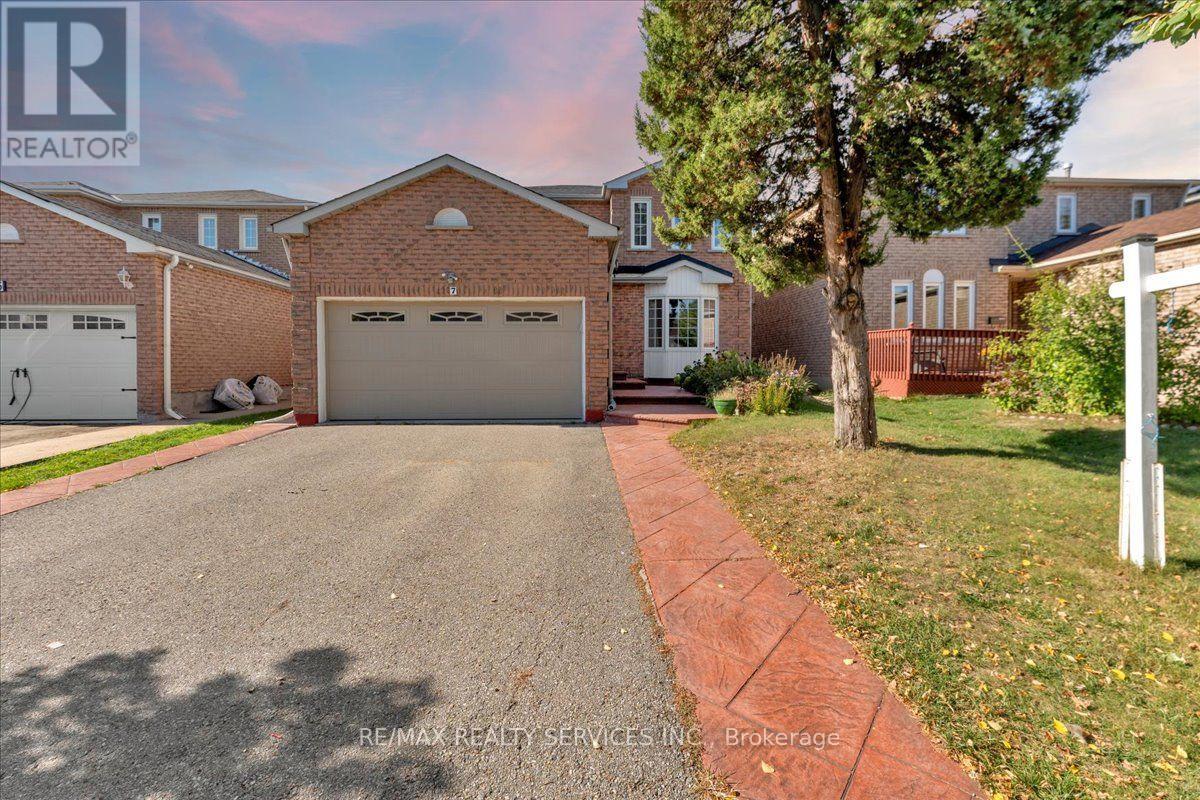
$1,100,000
7 Duggan Drive
Brampton (Fletcher's West) · MLS # W13834322
6 bed · 4 bath
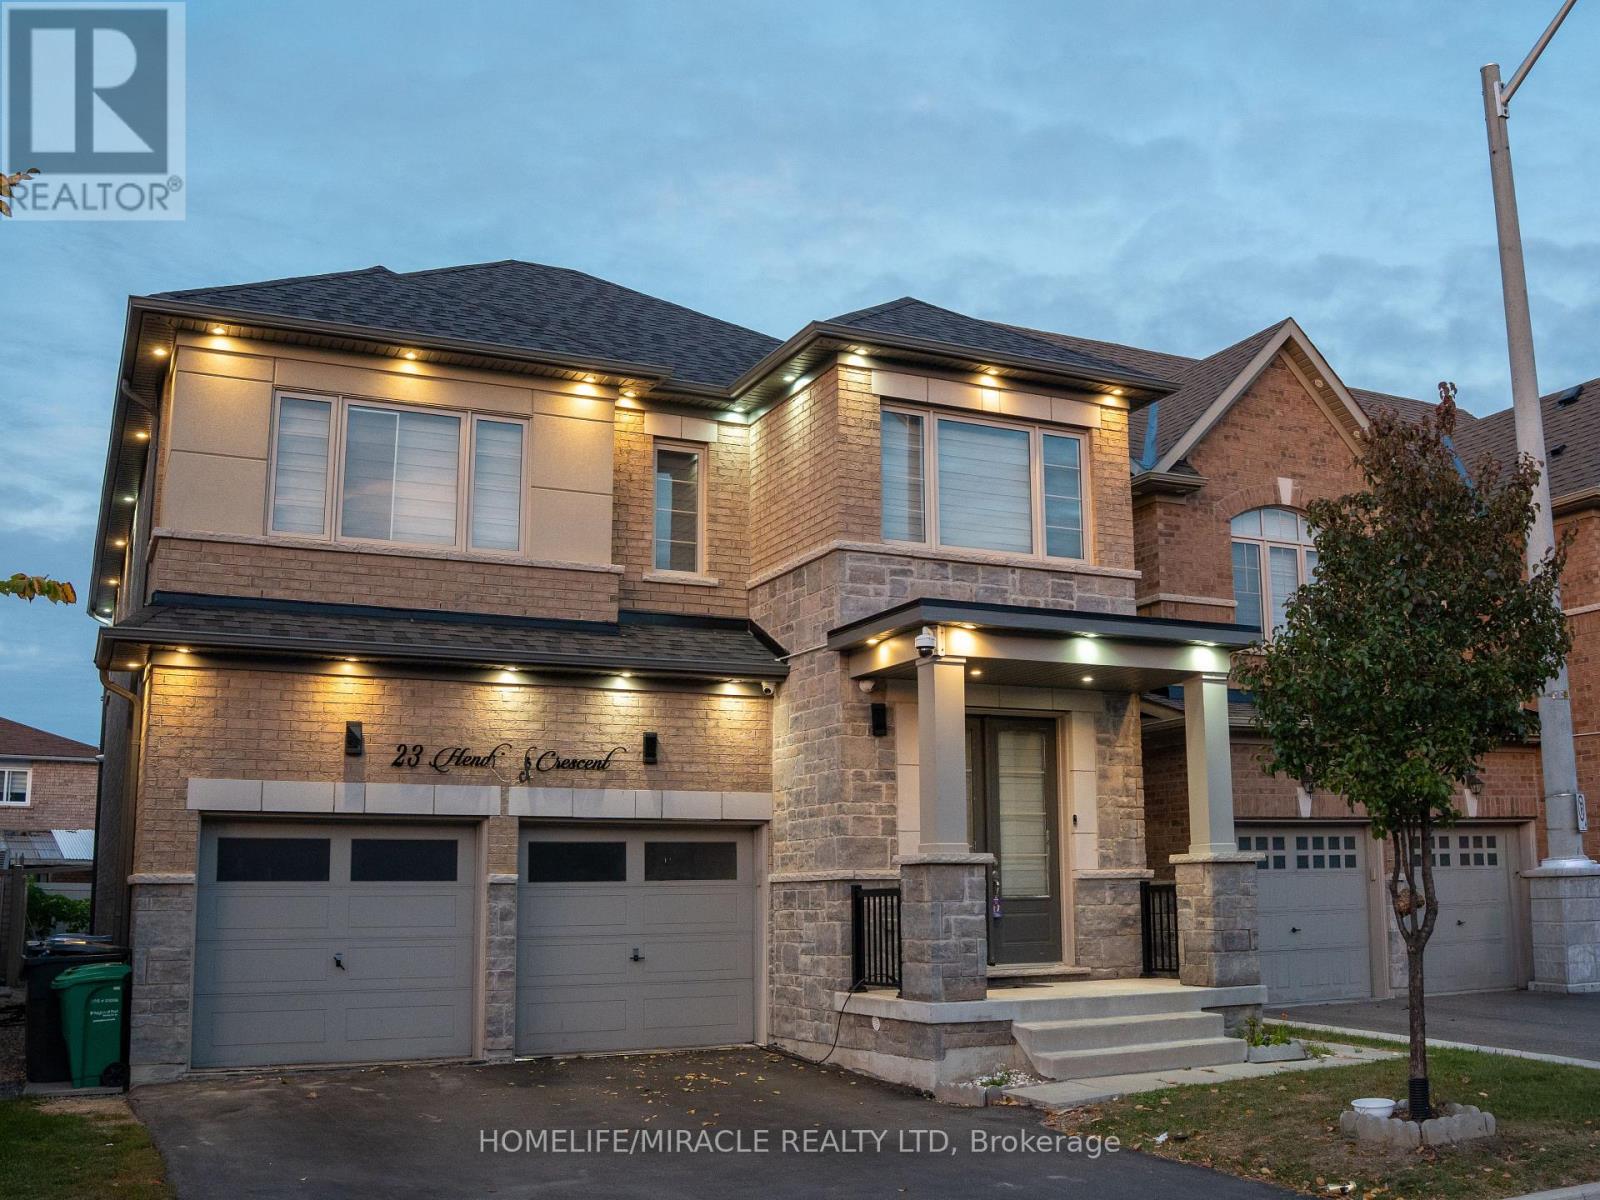
$1,099,999
23 HENDRICKS Crescent
Brampton (Fletcher's West) · MLS # W13830932
6 bed · 5 bath
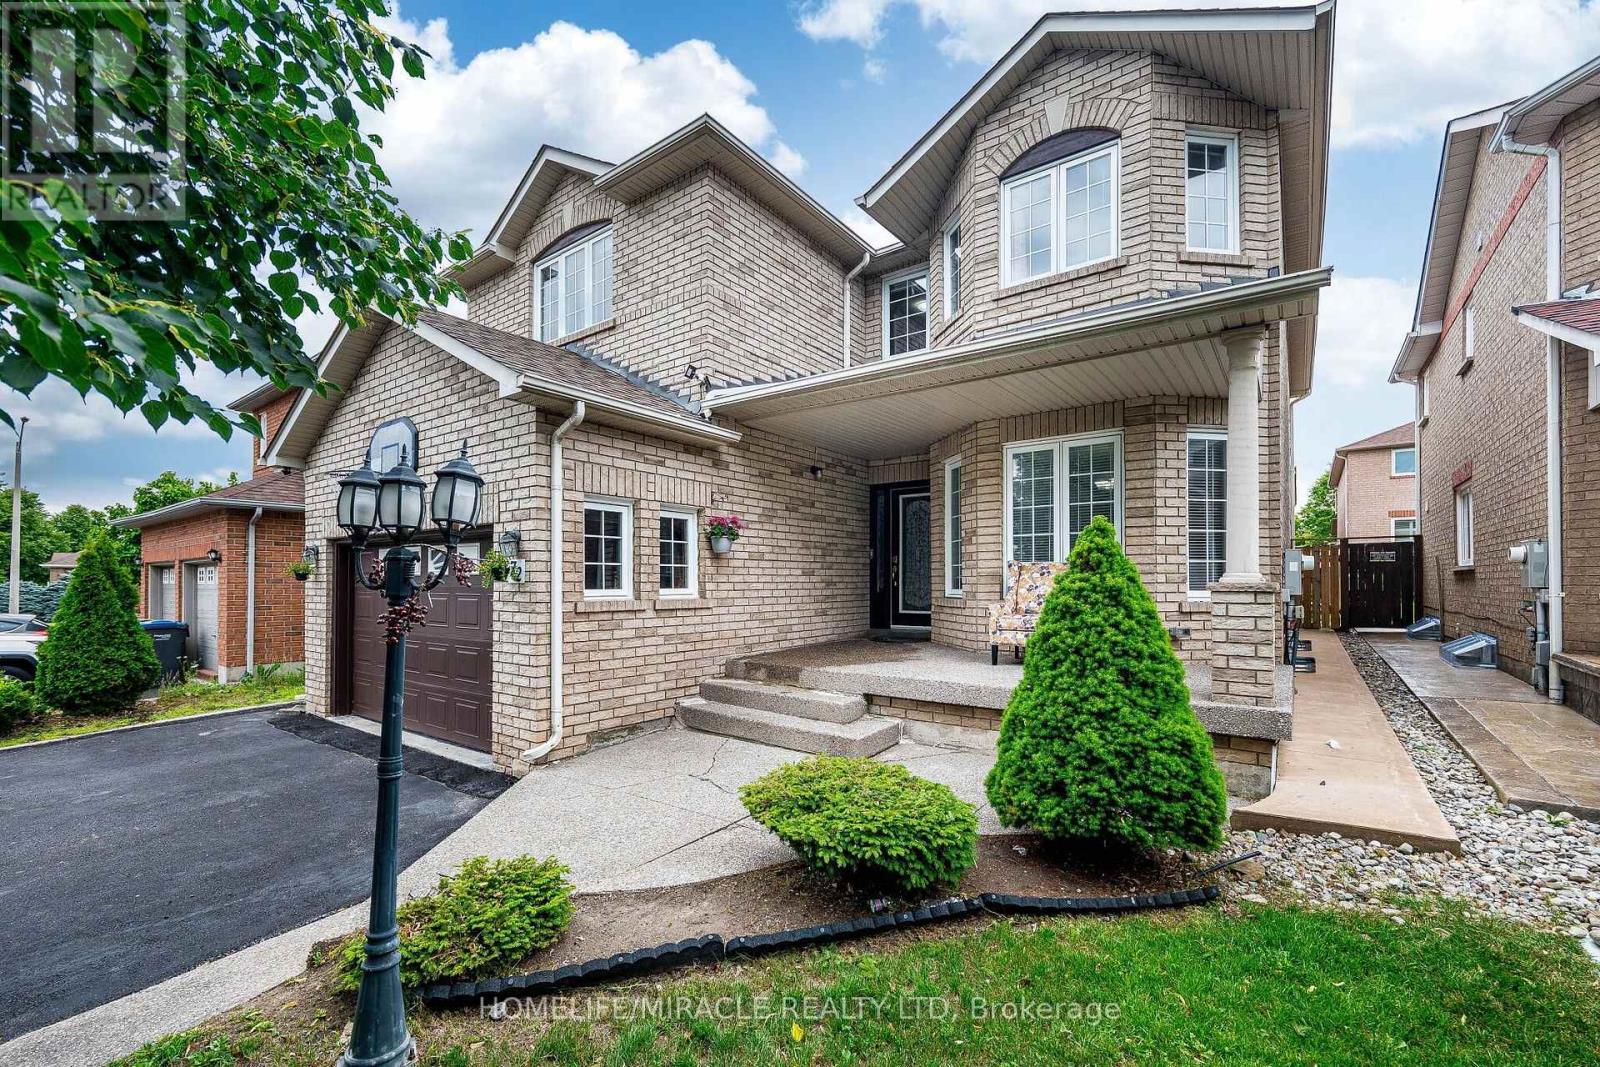
$1,099,900
72 Lockwood Road
Brampton (Fletcher's West) · MLS # W13548202
7 bed · 4 bath