Videos & Virtual Tours
Open available video, 3D tour, or virtual-tour media for this listing.
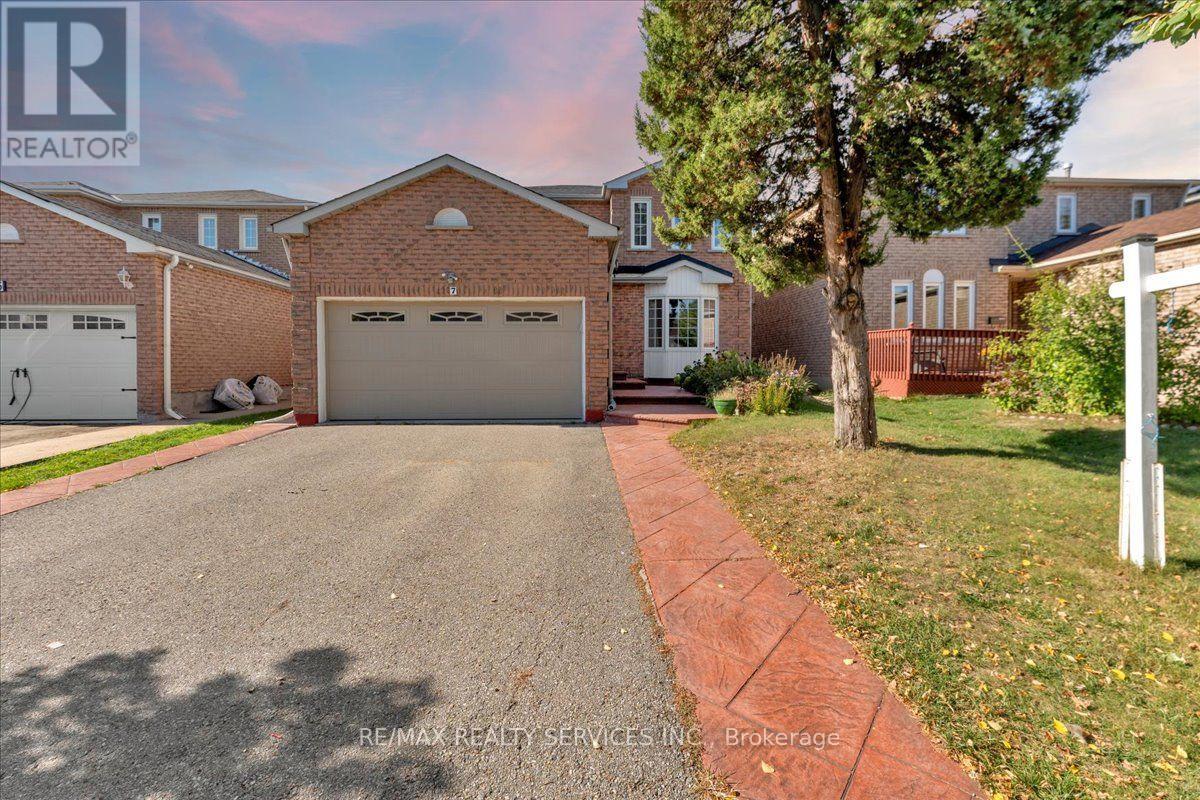
7 Duggan Drive
Brampton (Fletcher's West), Ontario L6Y4K8
MLS # W13834322
Property Details
Type
Detached
Beds
6
Baths
4
Status
For Sale
More homes like this
About this property
Welcome to this absolute masterpiece-a power-packed, fully renovated home featuring a professionally finished legal basement apartment (Second Dwelling) and over $100,000 in premium upgrades. No expense has been spared, showcasing exceptional craftsmanship, high-end porcelain tiles, and elegant light fixtures throughout .The main level offers an ideal layout with separate living and family rooms, alongside a chef's kitchen complete with quartz countertops and top-tier finishes. Upstairs, discover four spacious bedrooms and two updated bathrooms, including a stunning primary suite with a beautifully renovated, spa-like ensuite. Major mechanical items are fully updated for ultimate peace of mind: Updated Electric Panel, Roof (2024), Furnace (2022), and AC (2022), plus the modern convenience of an EV charger .Newly Built lower level features a legally registered, two-bedroom basement apartment with a separate entrance, private laundry, a modern kitchen, and an open-concept Living room-perfect for multi-generational living or premium rental income. Step outside to a beautifully landscaped, private backyard oasis. Superbly located just minutes from GO Station, top-rated schools, parks, shopping, a community center, and public transit, with effortless access to Highways 401, 407, and 410. This turnkey gem is truly a rare find!
Mortgage Estimate
Estimated monthly payment
Calculating…
Estimate only. Taxes, insurance, condo fees, and lender terms are not included.
Monthly costs to verify
Property taxes: about $512/month based on listed annual taxes.
Estimate only. Confirm taxes, condo/maintenance fees, insurance, utilities, and lender terms before making decisions.
Rooms
| Room | Level | Dimensions |
|---|---|---|
| Living room | Main level | 5.48 x 3.33 |
| Living room | Basement | 5.21 x 3.29 |
| Kitchen | Basement | 3.05 x 2.74 |
| Bedroom | Basement | 3.29 x 2.47 |
| Bedroom | Basement | 2.99 x 2.99 |
| Family room | Main level | 5.48 x 2.81 |
| Kitchen | Main level | 3.56 x 3.16 |
| Dining room | Main level | 3.66 x 3.48 |
| Eating area | Main level | 2.02 x 2.69 |
| Laundry room | Main level | 2.63 x 2.63 |
| Primary Bedroom | Second level | 6.4 x 3.05 |
| Bedroom 2 | Second level | 3.1 x 3.05 |
| Bedroom 3 | Second level | 3.1 x 3.05 |
| Bedroom 4 | Second level | 3.48 x 2.77 |
Facts & Location
Parking
4 spaces
Lot Size
39.6 x 100.6 FT
Annual Taxes
$6,147
Listing data
Listing information is provided for personal, non-commercial use and should be independently verified before making real estate decisions.
Last refreshed: Oct 20, 2026 3:18 AM
Explore nearby searches
SEO-friendly searches for this area, property type, and nearby neighbourhoods.
Similar Properties
More nearby listings that may fit the same search.
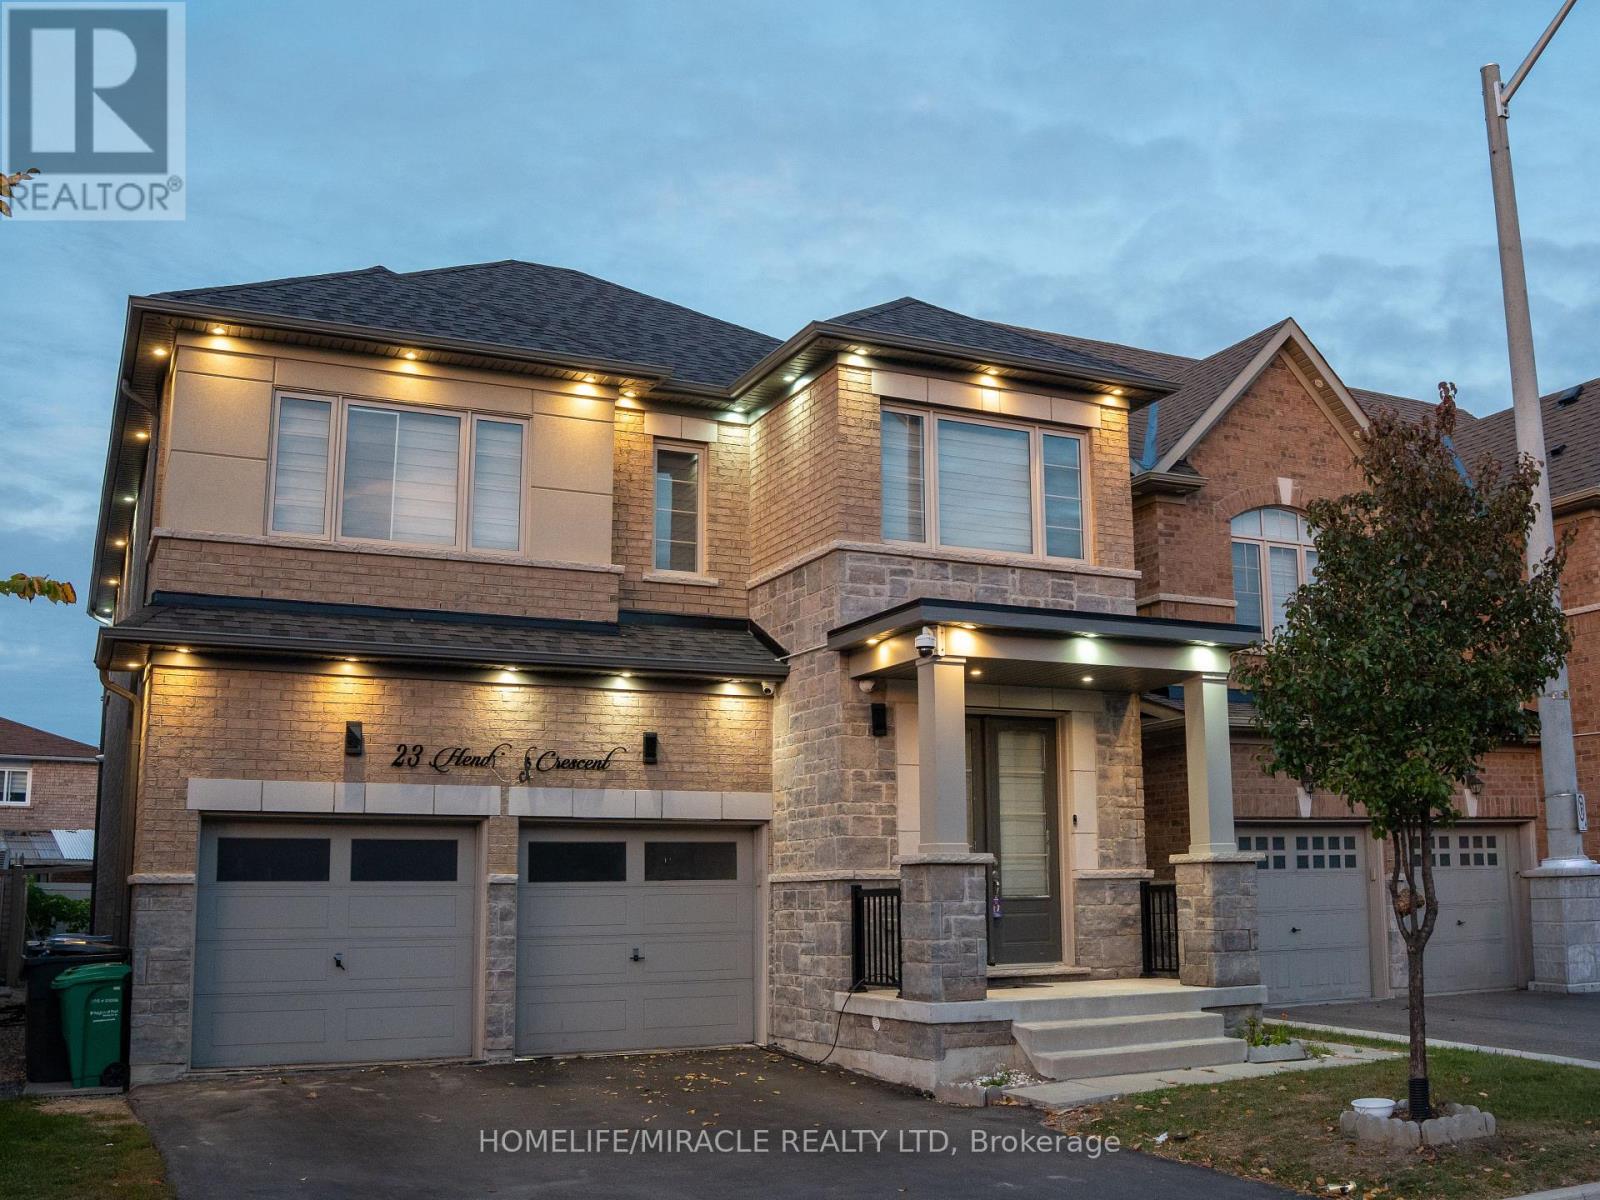
$1,099,999
23 HENDRICKS Crescent
Brampton (Fletcher's West) · MLS # W13830932
6 bed · 5 bath
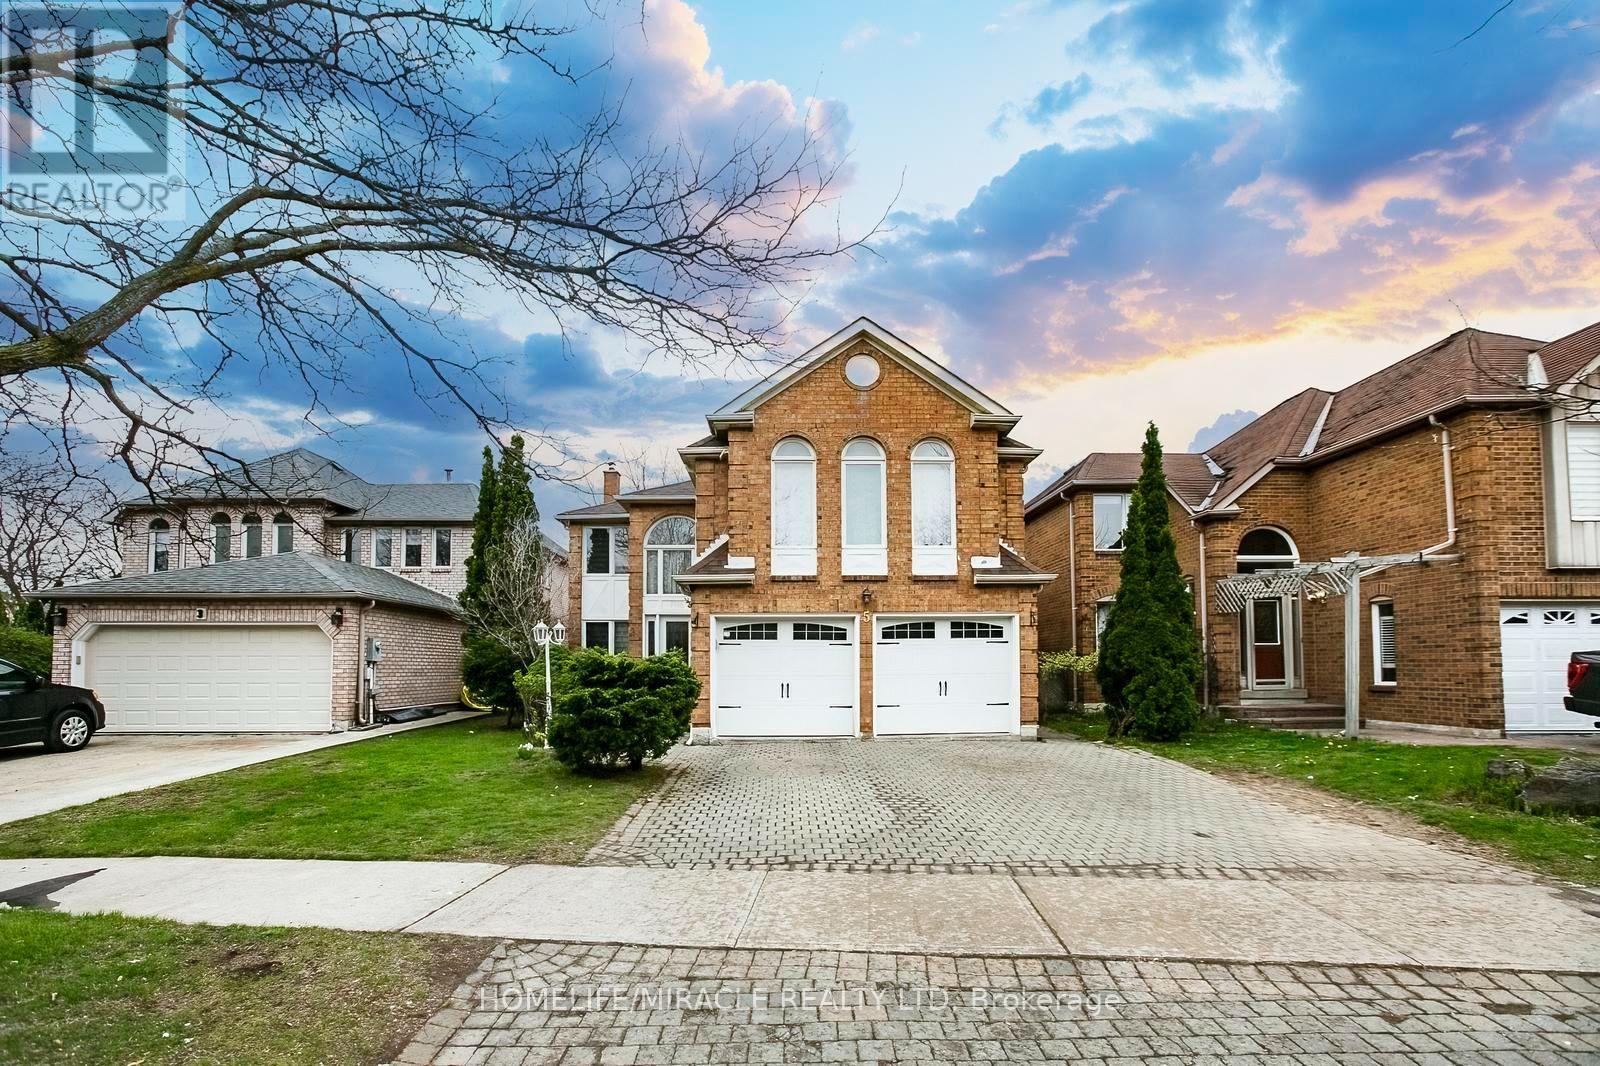
$1,099,900
5 Butlermere Drive
Brampton (Fletcher's West) · MLS # W13874290
6 bed · 4 bath · 2,926 sq ft

$1,099,000
159 Moffatt Avenue
Brampton (Fletcher's West) · MLS # W13856720
7 bed · 5 bath