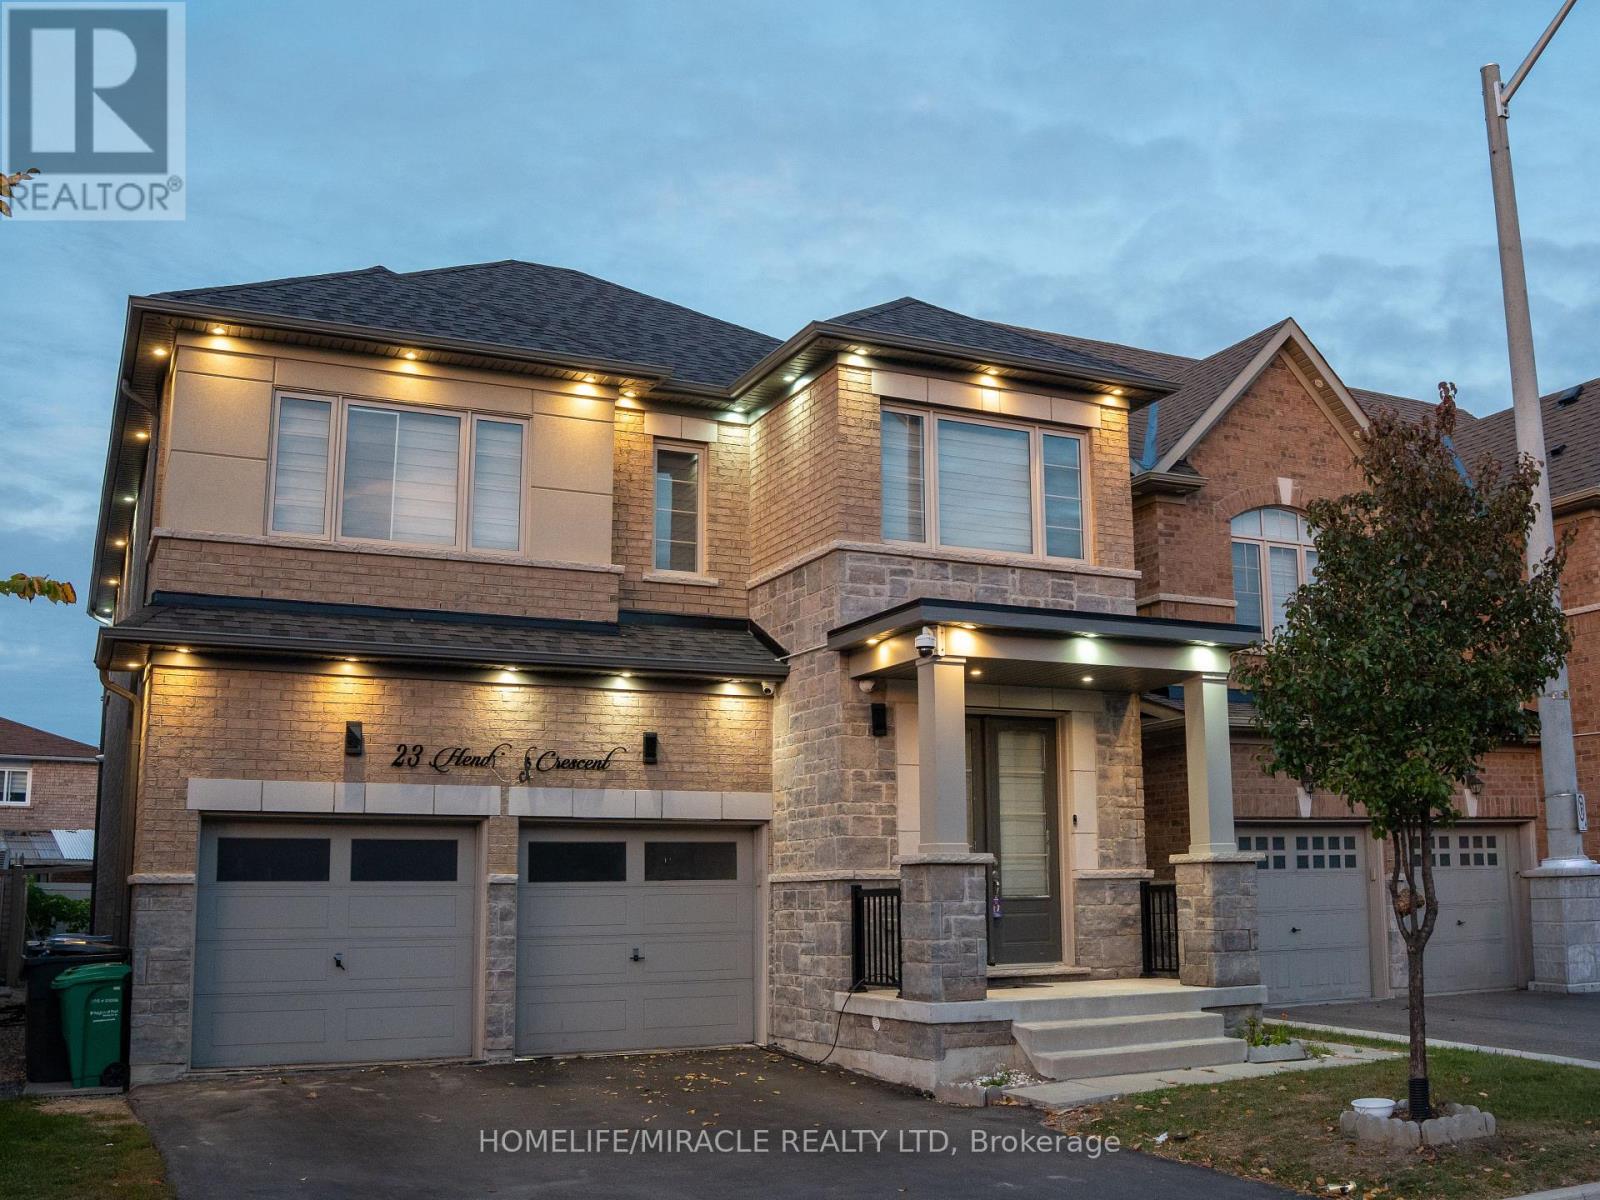
23 HENDRICKS Crescent
Brampton (Fletcher's West), Ontario L6Y4L2
MLS # W13830932
Property Details
Type
Detached
Beds
6
Baths
5
Status
For Sale
More homes like this
About this property
***LEGAL 2 BEDROOM BASEMENT***Stunning 4-Bedroom, 5-Washroom Detached Home Situated on a Premium 38 x 100 Ft Lot in the Highly Sought-After Fletcher's West Community! This Beautifully Upgraded Home Features a Double-Car Garage, Elegant Chandeliers, Pot Lights, and Thoughtfully Designed Living Spaces Throughout. The Spacious Primary Suite Boasts a Luxurious Ensuite Complete With a Jacuzzi Tub. Enjoy a Fully Upgraded Kitchen Featuring an Extended Layout, Built-In Appliances, and a Double-Door Refrigerator-Perfect for Everyday Living and Entertaining. The Upper Level Also Offers a Versatile Glass-Enclosed Room, Ideal for a Home Office, Study, or Quiet Retreat. A Legal 2-Bedroom Basement Apartment with Two Separate Entrances Provides Excellent Additional Living Space and Income Potential. Conveniently Located Close to Public Transit, Shoppers World, Parks, Schools, Shopping, and Major Amenities. A Perfect Blend of Luxury, Functionality, and Convenience-This Exceptional Home Is Truly Move-In Ready!
Mortgage Estimate
Estimated monthly payment
Calculating…
Estimate only. Taxes, insurance, condo fees, and lender terms are not included.
Monthly costs to verify
Property taxes: about $901/month based on listed annual taxes.
Estimate only. Confirm taxes, condo/maintenance fees, insurance, utilities, and lender terms before making decisions.
Rooms
| Room | Level | Dimensions |
|---|---|---|
| Living room | Main level | 4.41 x 5.18 |
| Family room | Main level | 5.18 x 4.2 |
| Dining room | Main level | 2.95 x 3.35 |
| Primary Bedroom | Upper Level | 4.2 x 4.72 |
| Bedroom 2 | Upper Level | 3.2 x 3.08 |
| Bedroom 3 | Upper Level | 3.35 x 3.08 |
| Bedroom 4 | Upper Level | 3.2 x 3.08 |
| Office | Upper Level | 2.5 x 2.5 |
| Primary Bedroom | Basement | 3.96 x 3.048 |
| Bedroom 2 | Basement | 3.04 x 3.2 |
Facts & Location
Parking
4 spaces
Lot Size
38.1 x 100.1 FT
Annual Taxes
$10,817
Listing data
Listing information is provided for personal, non-commercial use and should be independently verified before making real estate decisions.
Last refreshed: Oct 18, 2026 3:18 AM
Explore nearby searches
SEO-friendly searches for this area, property type, and nearby neighbourhoods.
Similar Properties
More nearby listings that may fit the same search.
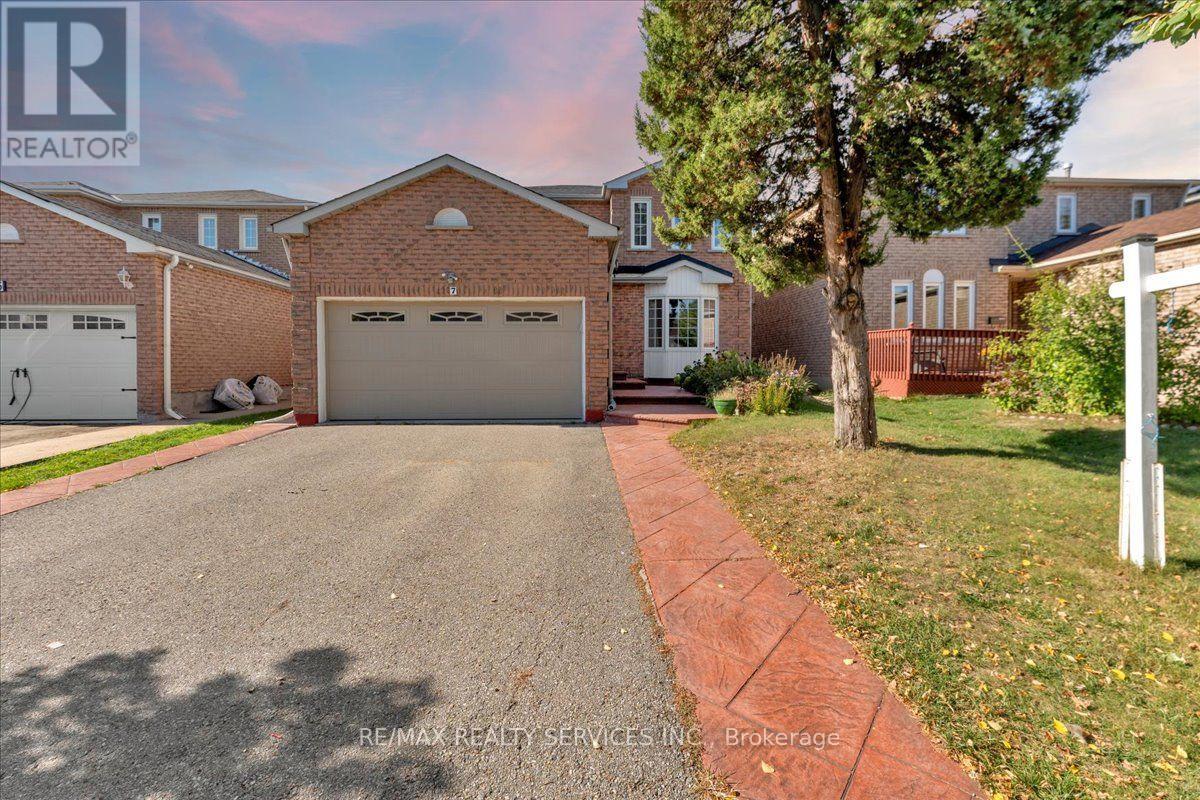
$1,100,000
7 Duggan Drive
Brampton (Fletcher's West) · MLS # W13834322
6 bed · 4 bath
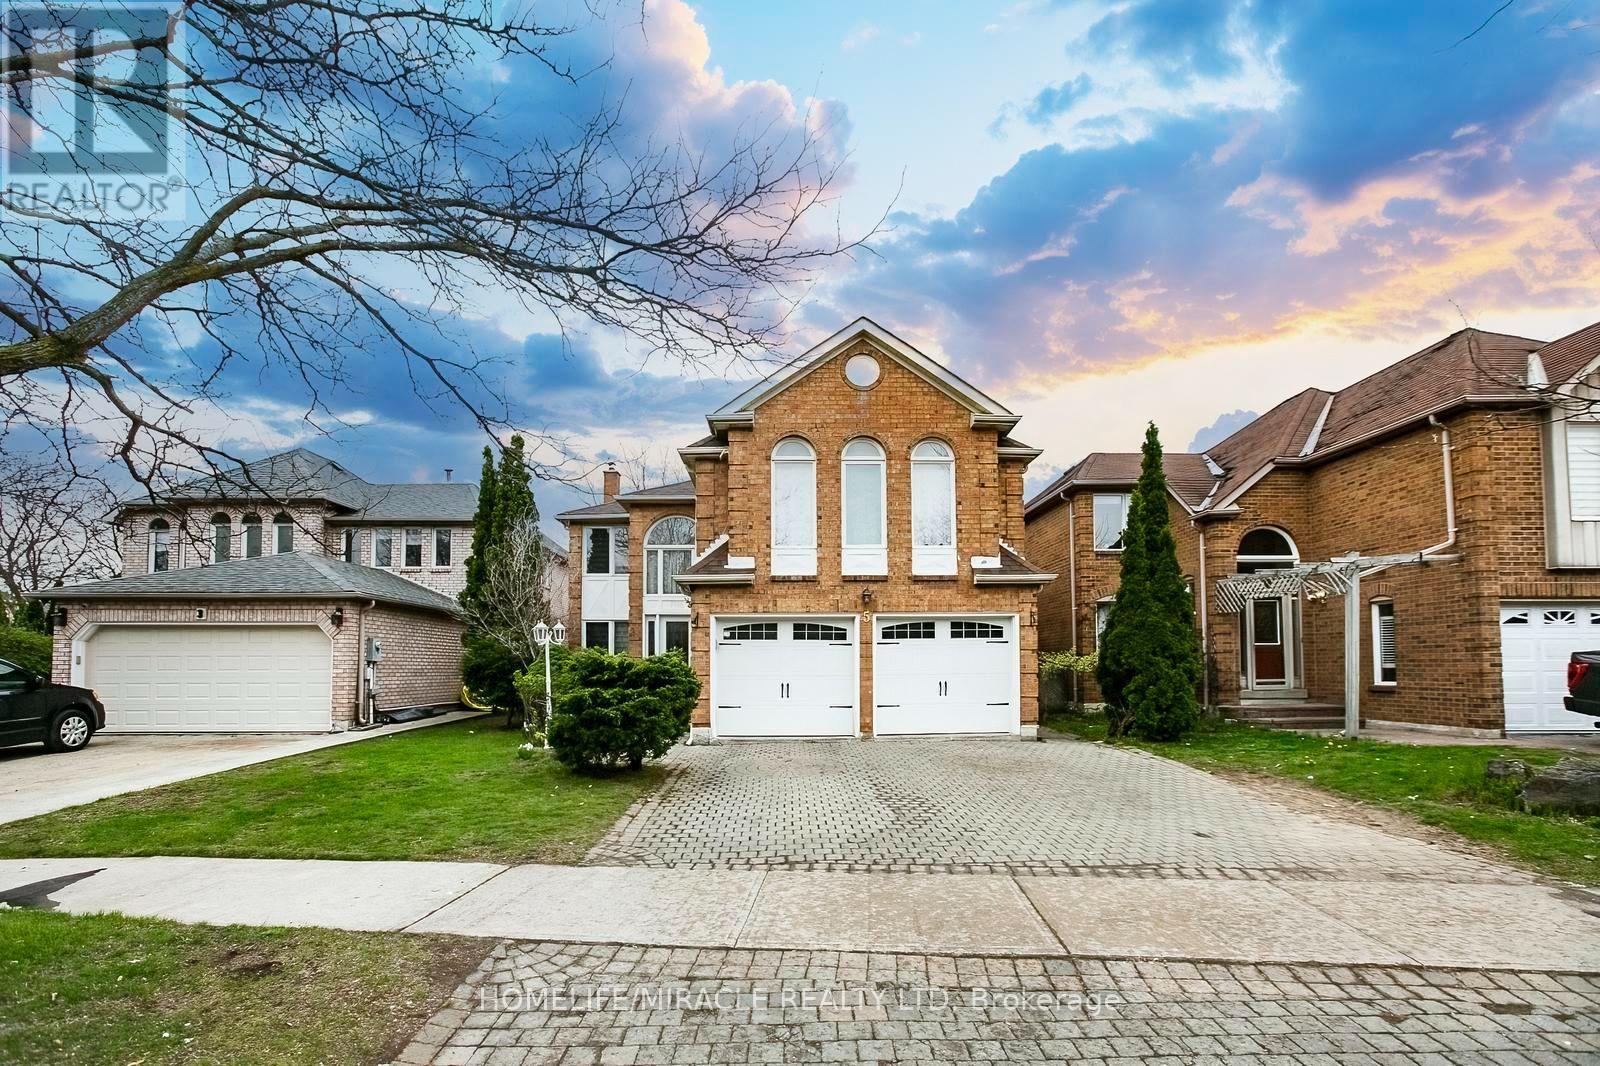
$1,099,900
5 Butlermere Drive
Brampton (Fletcher's West) · MLS # W13874290
6 bed · 4 bath · 2,926 sq ft
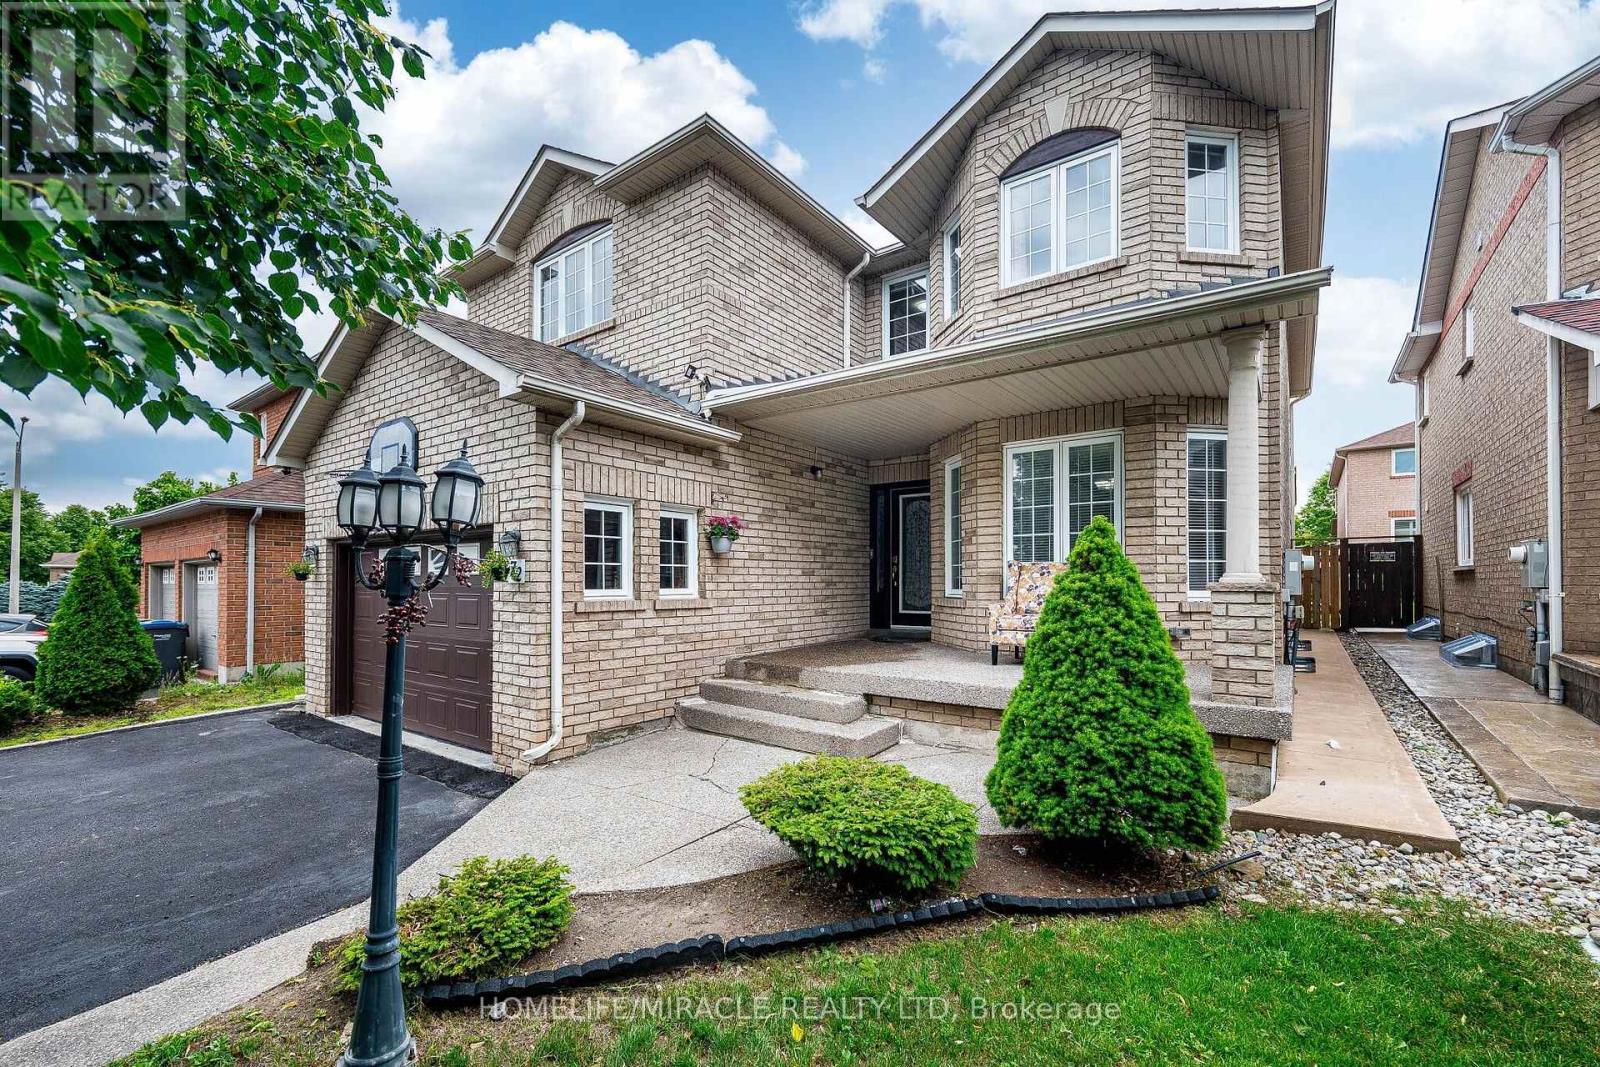
$1,099,900
72 Lockwood Road
Brampton (Fletcher's West) · MLS # W13548202
7 bed · 4 bath