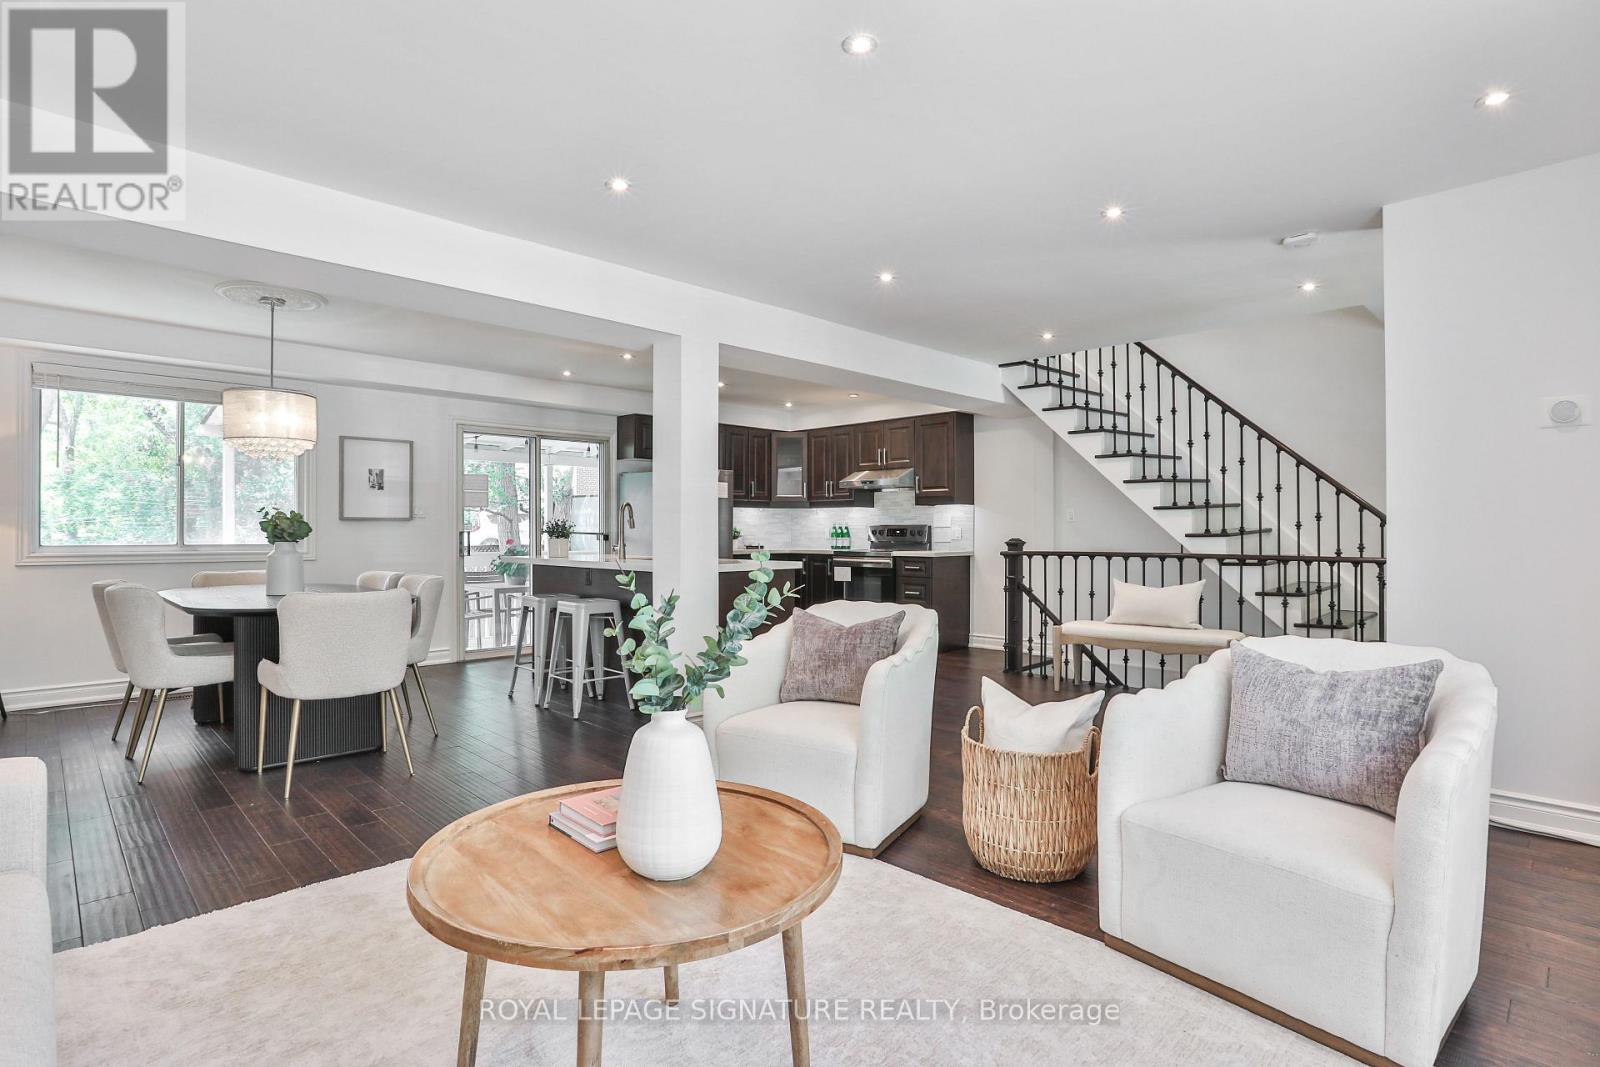
280 Gowan Avenue
Toronto (East York), Ontario M4J2K6
MLS # E13434786
Property Details
Type
Detached
Beds
3
Baths
2
Status
For Sale
More homes like this
About this property
Bright, spacious, and renovated all-brick detached home on a wide 30ft lot in coveted Pape Village, with 3 parking spots including a rare attached garage! This home checks all the boxes with an open-concept layout, solid hardwood flooring and pot lights, setting a cohesive tone across the main & second floor, while the fully carpet-free interior adds a clean, low-maintenance finish. The roomy main floor layout is anchored by an upgraded kitchen with central island with seating, full-height custom cabinetry, gleaming Calacatta porcelain countertops & backsplash. Clear sight lines create an airy, inviting feel, flowing seamlessly to a private, covered back deck that extends the living space outdoors. The fully fenced backyard offers a surprisingly private setting with two privacy screens. Upstairs, a well-designed layout offers three generously sized bedrooms, each with a closet. The primary retreat effortlessly accommodates a king-size bed with additional space for a sitting area or workspace, complemented by a double closet for generous storage. The fully finished basement with engineered hardwood offers a spacious rec room, 4-piece bath, storage & direct garage access. Updated stone stairs, a walkway, railing, and hydrangea-lined garden borders, enhancing curb appeal. Mechanical updates include the furnace & A/C (2018) and a new roof (2019). Just steps to schools, TTC access, and the future Ontario Line! Set just minutes from the Danforth and Greektown, enjoy quick access to the best of the Danforth's bistros, cafes, shops, and everyday essentials, along with nearby trails like Crothers Woods, perfectly balancing city energy with an outdoor escape. Fabulous quiet street and very courteous neighbours, including the apartment close by. This is the best value for a detached home in the area!!!
Mortgage Estimate
Estimated monthly payment
Calculating…
Estimate only. Taxes, insurance, condo fees, and lender terms are not included.
Monthly costs to verify
Property taxes: about $537/month based on listed annual taxes.
Estimate only. Confirm taxes, condo/maintenance fees, insurance, utilities, and lender terms before making decisions.
Rooms
| Room | Level | Dimensions |
|---|---|---|
| Living room | Main level | 4.07 x 7.37 |
| Dining room | Main level | 3.63 x 3.28 |
| Kitchen | Ground level | 3.64 x 4.06 |
| Primary Bedroom | Second level | 4.1 x 4.62 |
| Bedroom 2 | Second level | 3.33 x 3.17 |
| Bedroom 3 | Second level | 2.25 x 3.43 |
| Recreational, Games room | Basement | 7.53 x 3.89 |
| Laundry room | Basement | 1.09 x 3.35 |
Facts & Location
Parking
3 spaces
Lot Size
30 x 70 FT
Annual Taxes
$6,447
Listing data
Listing information is provided for personal, non-commercial use and should be independently verified before making real estate decisions.
Last refreshed: Jul 29, 2026 4:01 AM
Explore nearby searches
SEO-friendly searches for this area, property type, and nearby neighbourhoods.
Similar Properties
More nearby listings that may fit the same search.
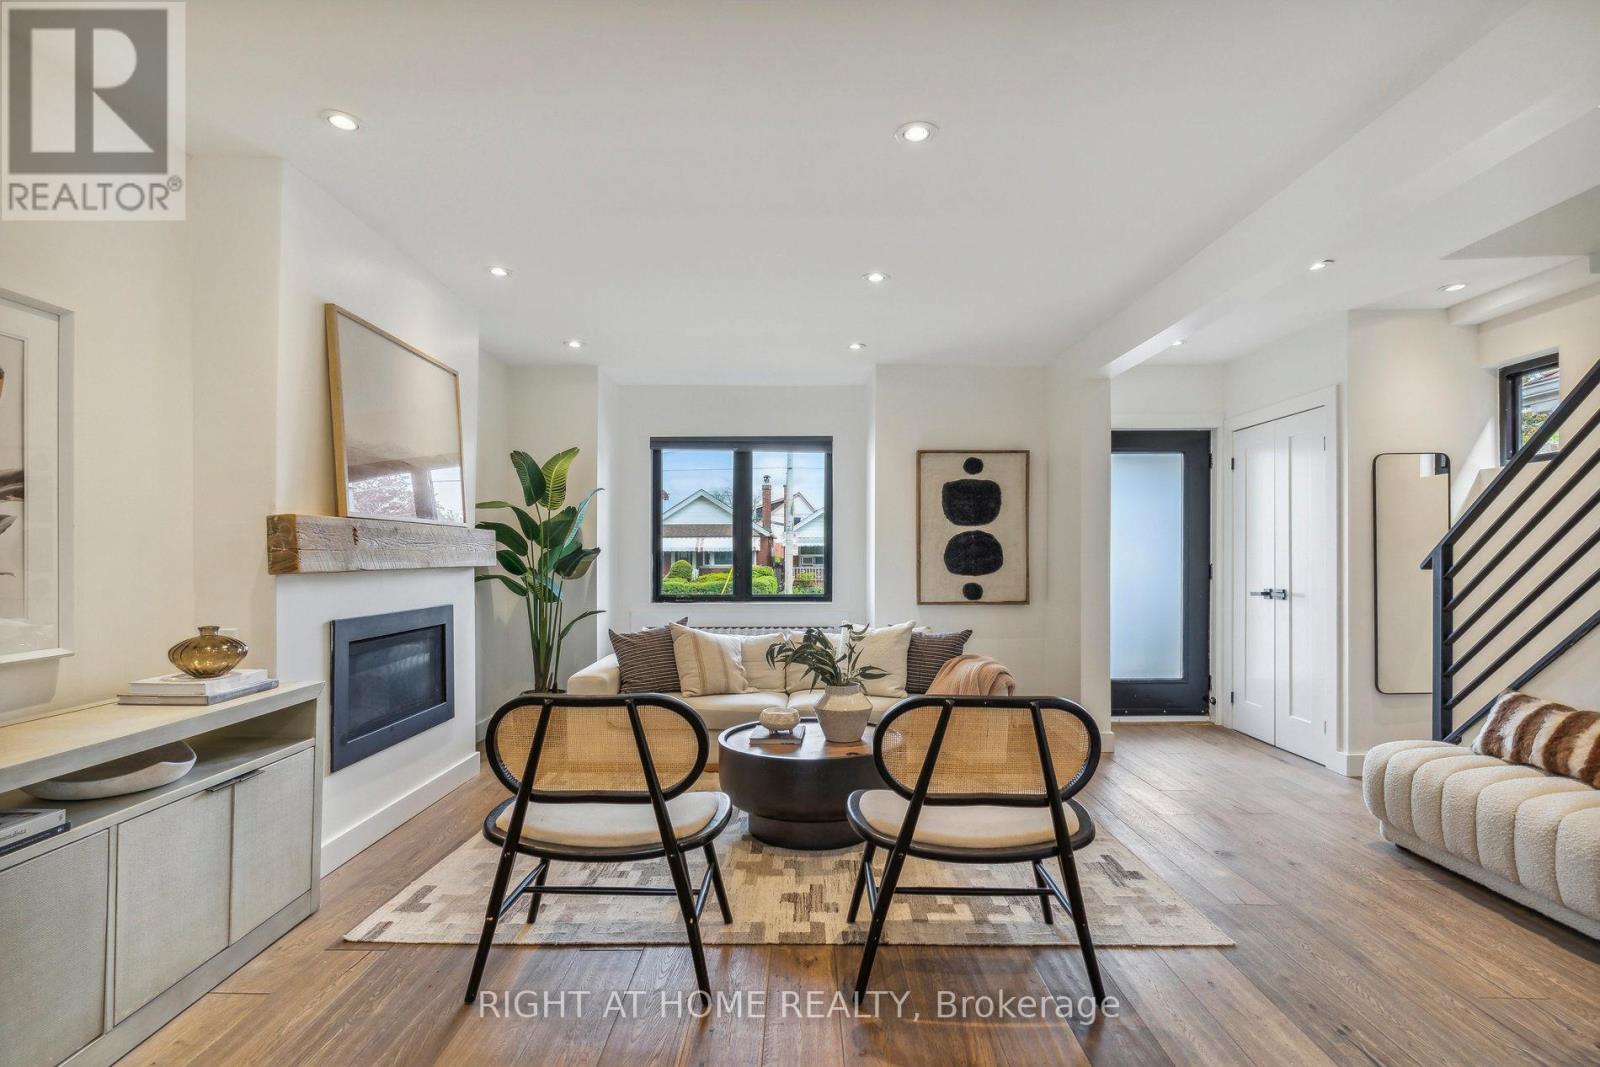
$1,238,000
141 O'Connor Drive
Toronto (East York) · MLS # E13486542
3 bed · 3 bath
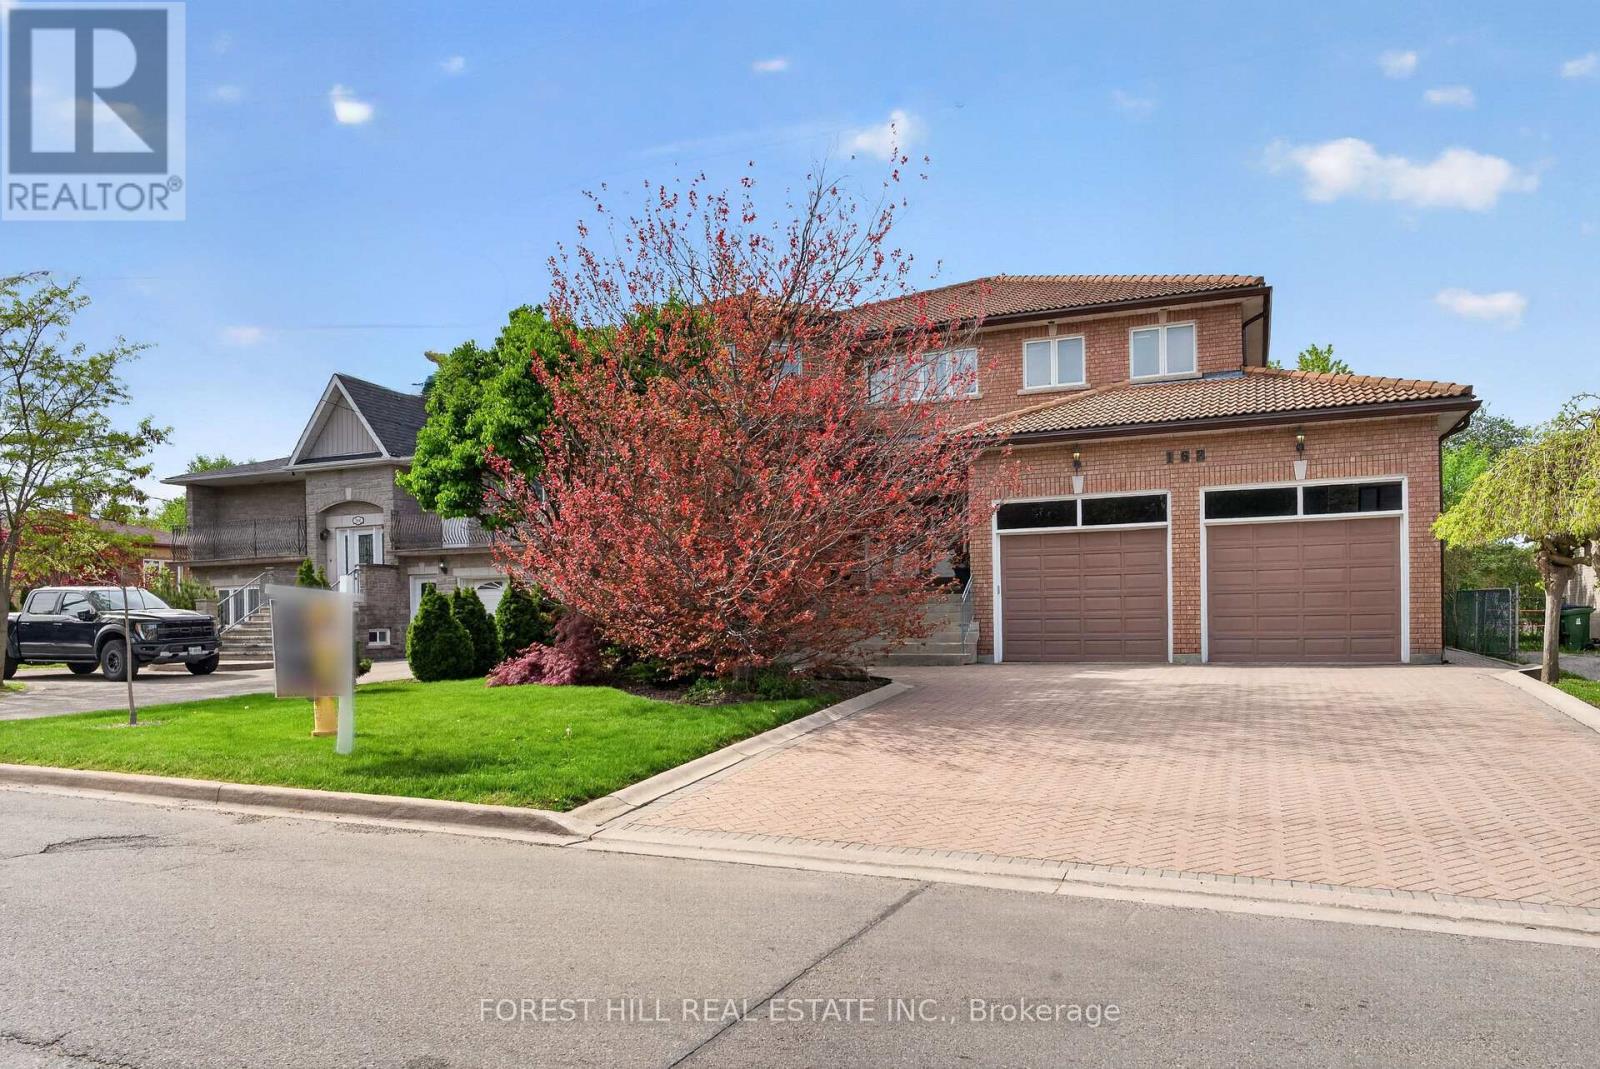
$2,940,000
162 Codsell Avenue
Toronto (Bathurst Manor) · MLS # C13156062
5 bed · 5 bath · 6,000 sq ft
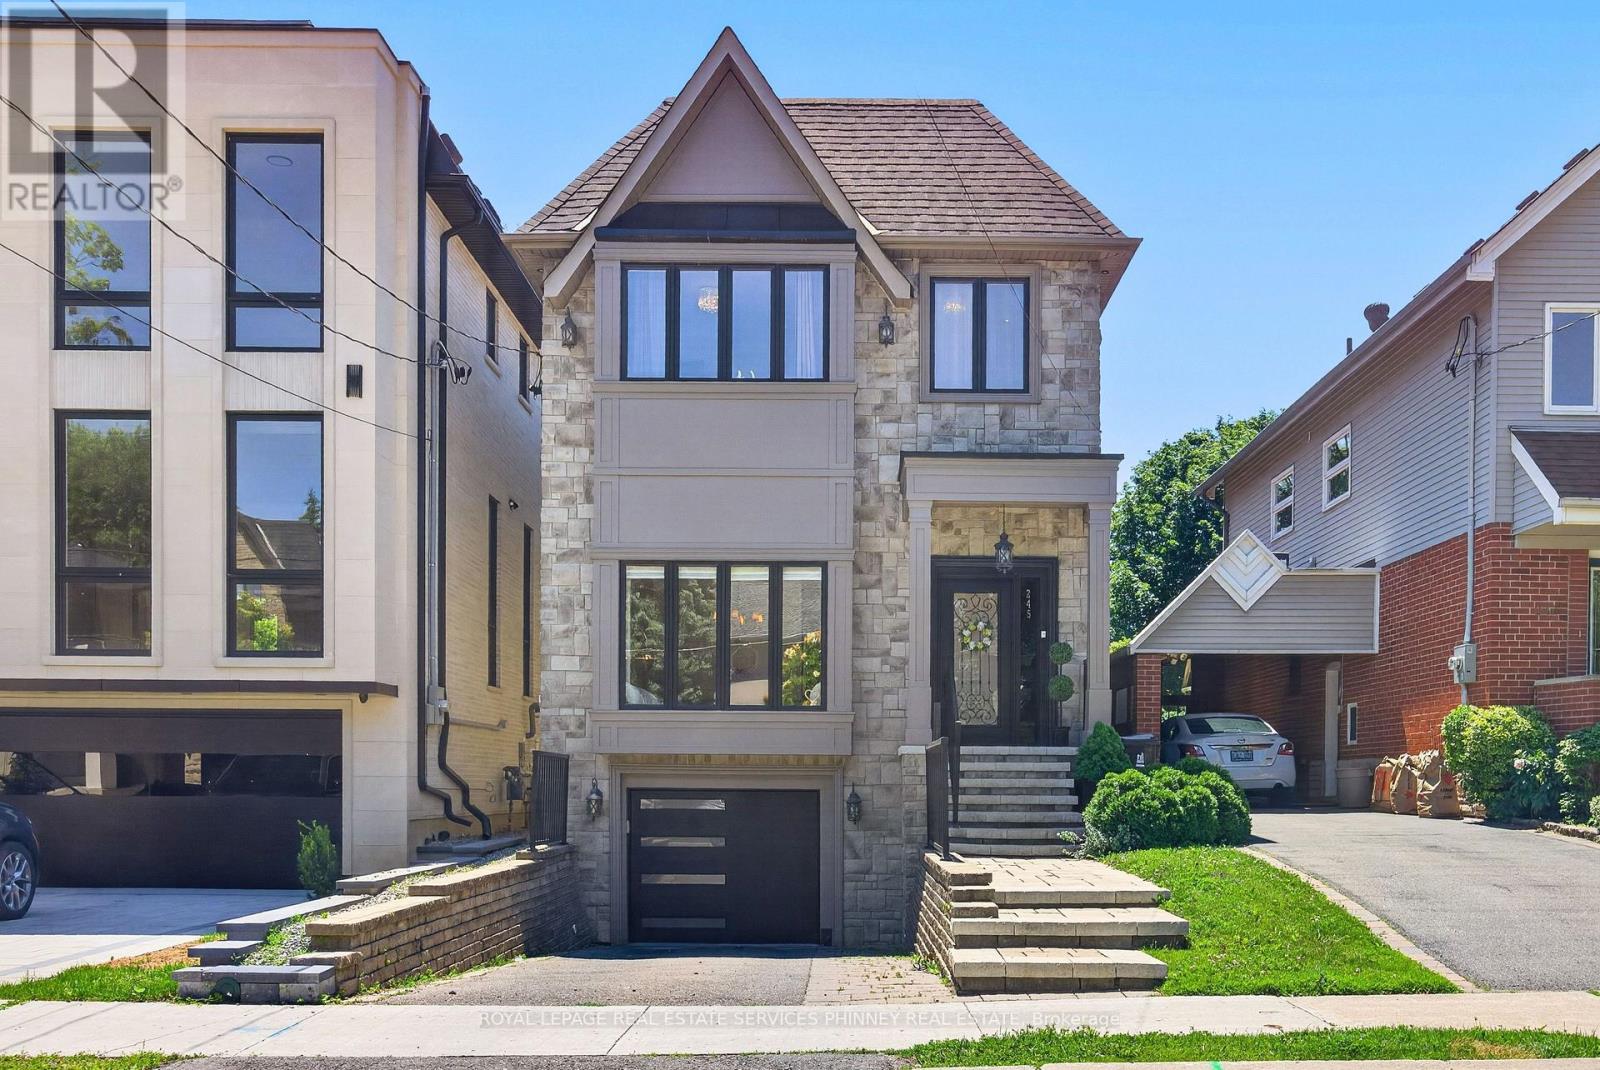
$2,199,000
245 Florence Avenue
Toronto (Lansing-Westgate) · MLS # C13571102
4 bed · 4 bath