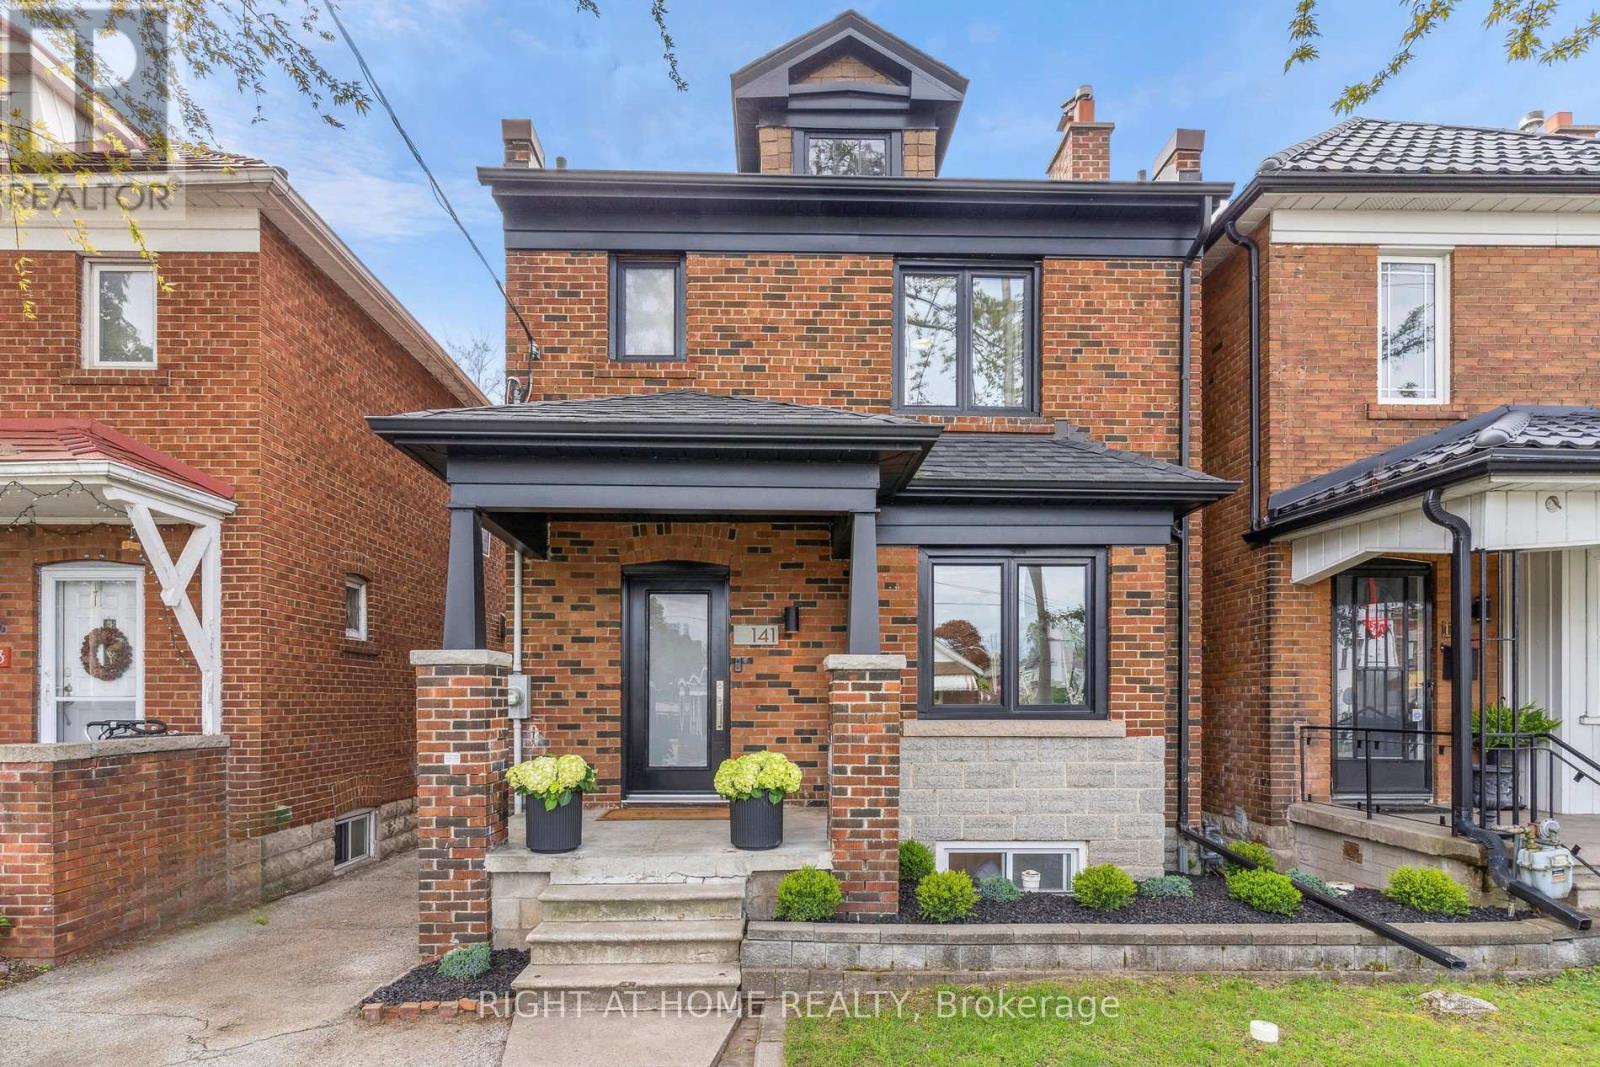
141 O'Connor Drive
Toronto (East York), Ontario M4J2S6
MLS # E13486542
Property Details
Type
Detached
Beds
3
Baths
3
Status
For Sale
More homes like this
About this property
*OPEN HOUSE Saturday Aug 8: 1-3PM* Step into Elegance at 141 O'Connor Drive in East York. Turnkey from top to bottom, this detached 3 bedroom, 3 bathroom home boasts a modern, open-concept main floor perfect for entertaining with hardwood floors, large front hall closet, pot lights throughout & a sleek, open kitchen. A rare & large 2 pc bathroom resides on the main floor next to a handy mudroom with built-in cabinetry to hide & store all the things. The 2nd floor features 3 good-sized bedrooms with large closets & a stunning 4 pc bathroom with floating vanity, large soaker tub with rainfall shower. Custom designed & recently renovated, the basement has a gorgeous laundry area complete with sink & added built-in storage, a stylish 3-pc bathroom & large open recreation room with even more storage. The basement also has a separate entrance. Great potential to build a garden suite (see attached report) and/or design your own backyard oasis. Legal front pad parking included with EV charger. Incredibly convenient location just a 5 min walk to William Burgess E.S & walking distance to parks, trails, trendy restaurants, cafes & located close to the Danforth, Evergreen Brickworks, East York Community Rec Centre, the Library, the DVP & so much more. Excellent long term growth potential: will be a 7 minute walk to the future Cosburn LRT station. Located on the quieter side of O'Connor Dr. Incredible value for a turn-key, DETACHED, home. Simply move-in & enjoy.
Mortgage Estimate
Estimated monthly payment
Calculating…
Estimate only. Taxes, insurance, condo fees, and lender terms are not included.
Monthly costs to verify
Property taxes: about $406/month based on listed annual taxes.
Estimate only. Confirm taxes, condo/maintenance fees, insurance, utilities, and lender terms before making decisions.
Rooms
| Room | Level | Dimensions |
|---|---|---|
| Kitchen | Main level | 3.37 x 2.99 |
| Living room | Main level | 5.05 x 4.8 |
| Dining room | Main level | 3.9 x 2.93 |
| Mud room | Main level | 2.45 x 2.25 |
| Primary Bedroom | Second level | 3.71 x 3.37 |
| Bedroom 2 | Second level | 3.81 x 2.8 |
| Bedroom 3 | Second level | 3.44 x 2.77 |
| Recreational, Games room | Basement | 4.94 x 5.34 |
| Laundry room | Basement | 1.75 x 4.96 |
Facts & Location
Parking
2 spaces
Lot Size
24.2 x 100.3 FT
Annual Taxes
$4,872
Listing data
Listing information is provided for personal, non-commercial use and should be independently verified before making real estate decisions.
Last refreshed: Aug 17, 2026 4:01 AM
Explore nearby searches
SEO-friendly searches for this area, property type, and nearby neighbourhoods.
Similar Properties
More nearby listings that may fit the same search.
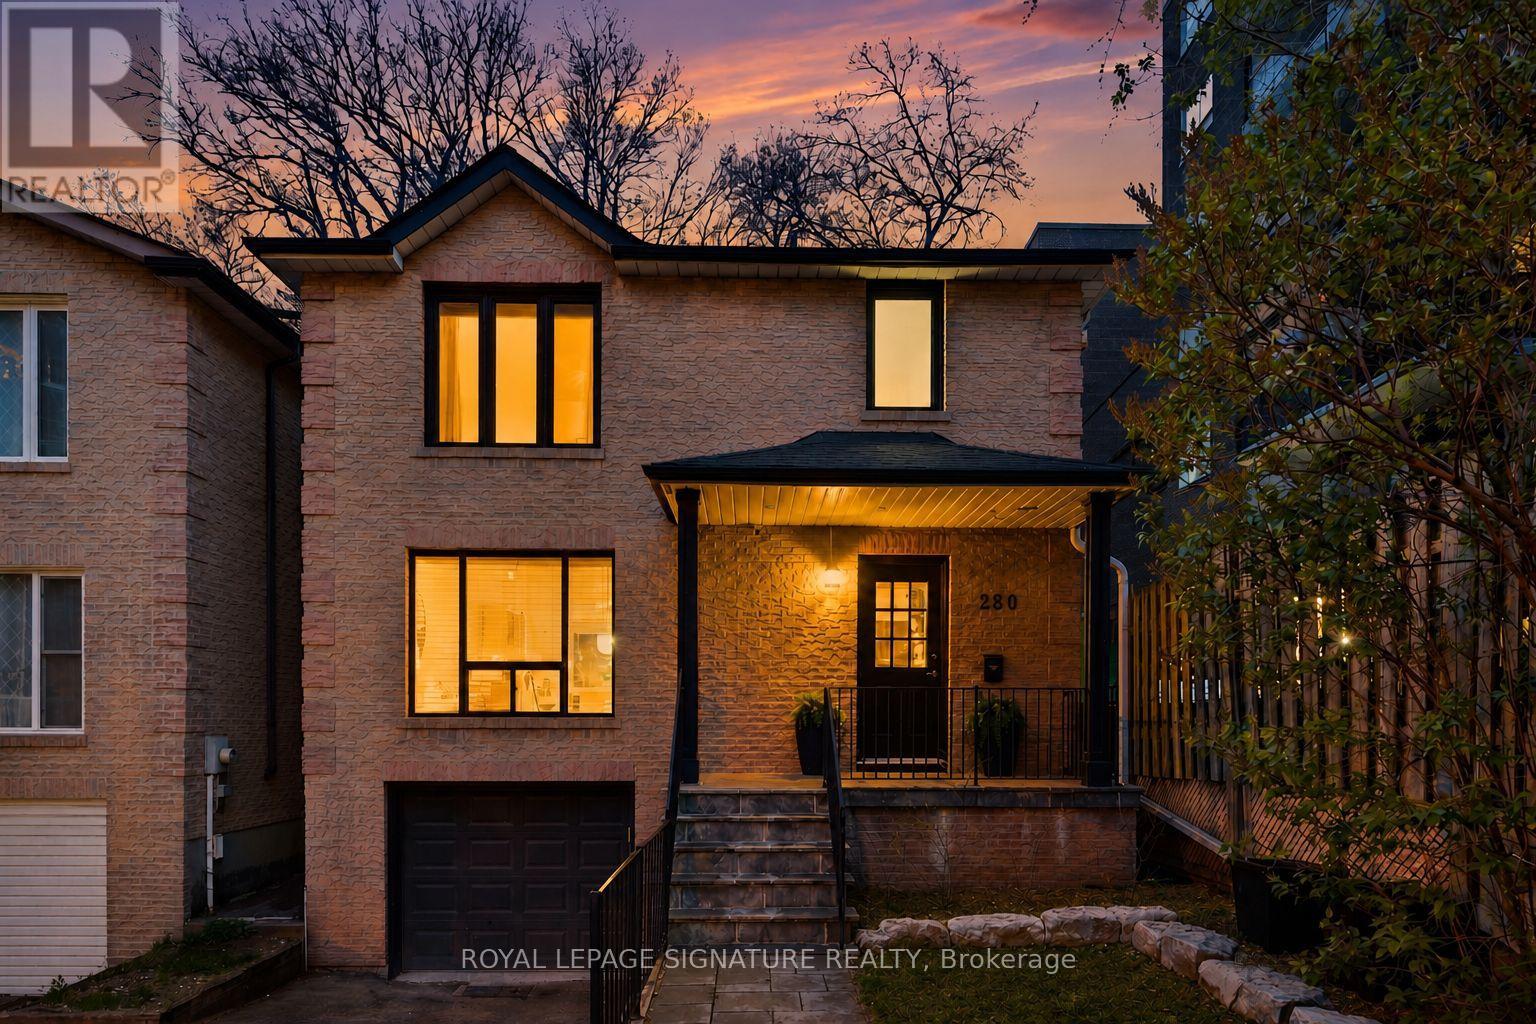
$1,249,000
280 Gowan Avenue
Toronto (East York) · MLS # E13680182
3 bed · 2 bath
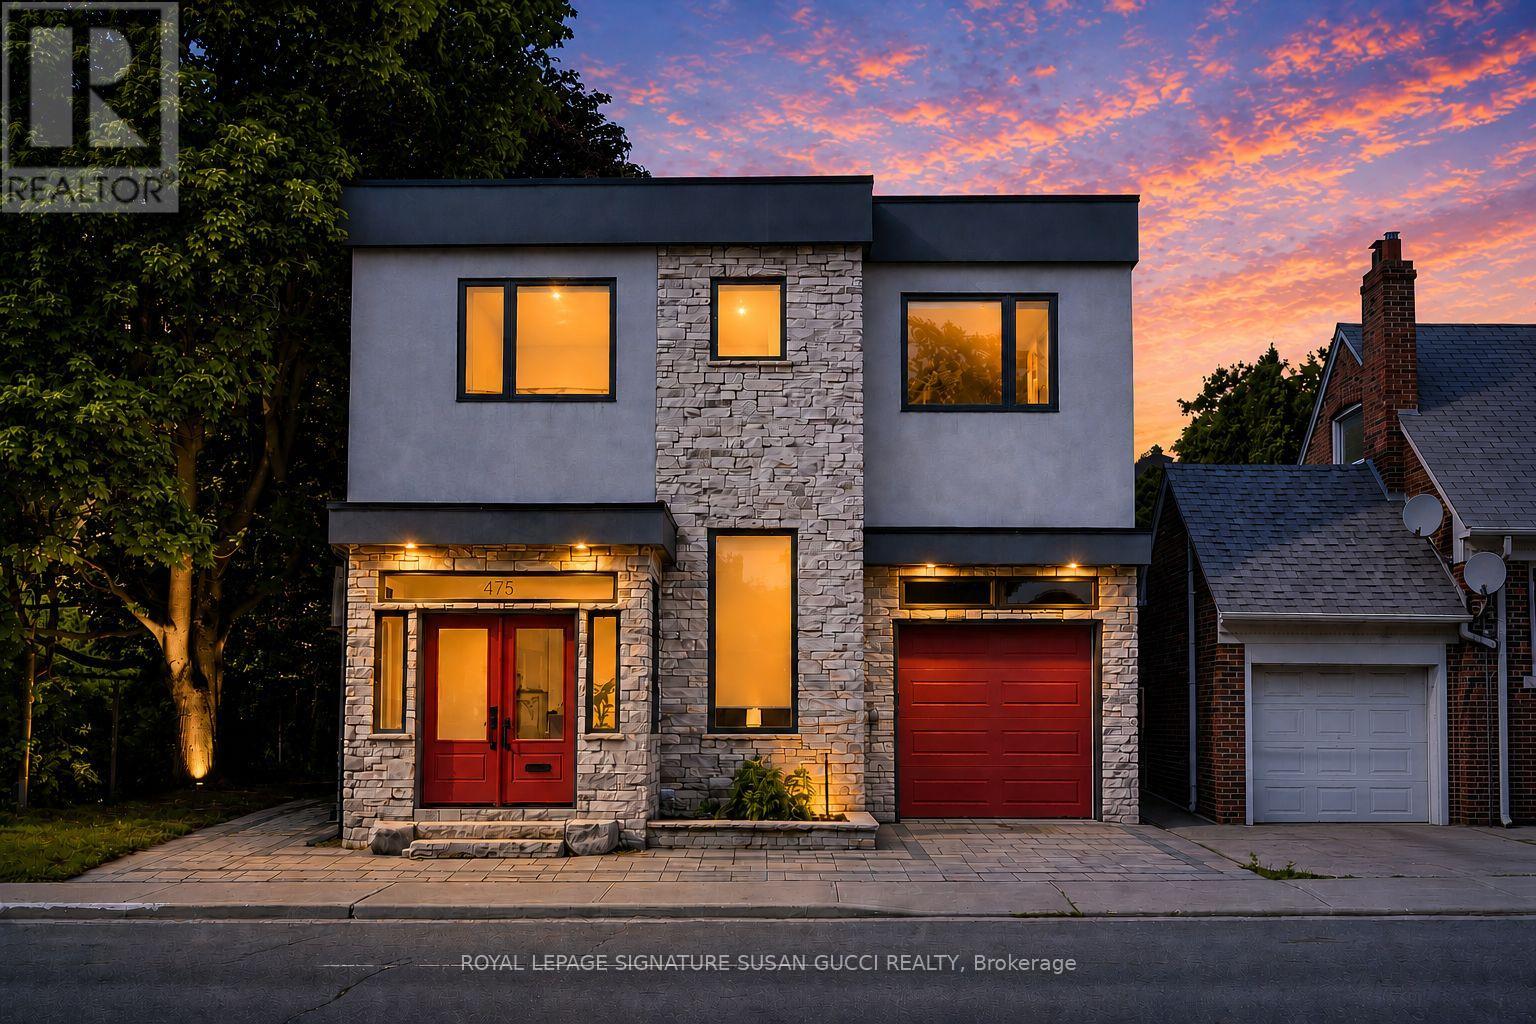
$1,399,000
475 Donlands Avenue
Toronto (East York) · MLS # E13458922
3 bed · 4 bath
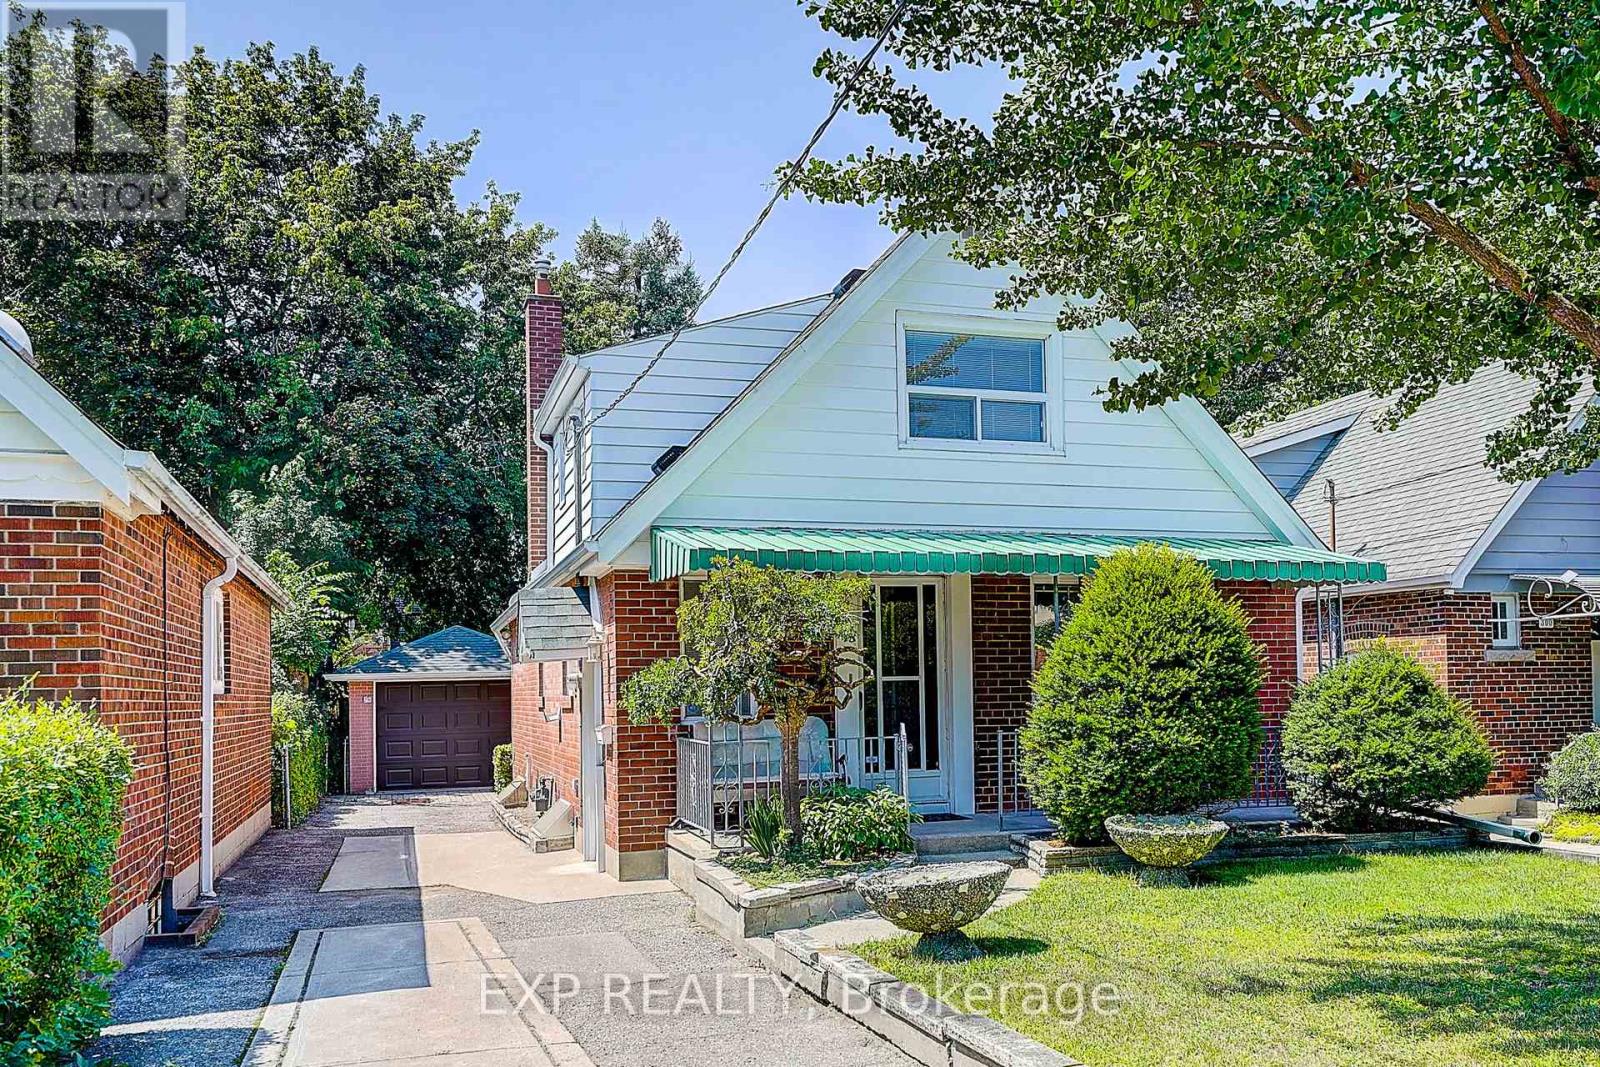
$1,049,000
298 Glebemount Avenue
Toronto (East York) · MLS # E13644288
4 bed · 2 bath · 1,358 sq ft