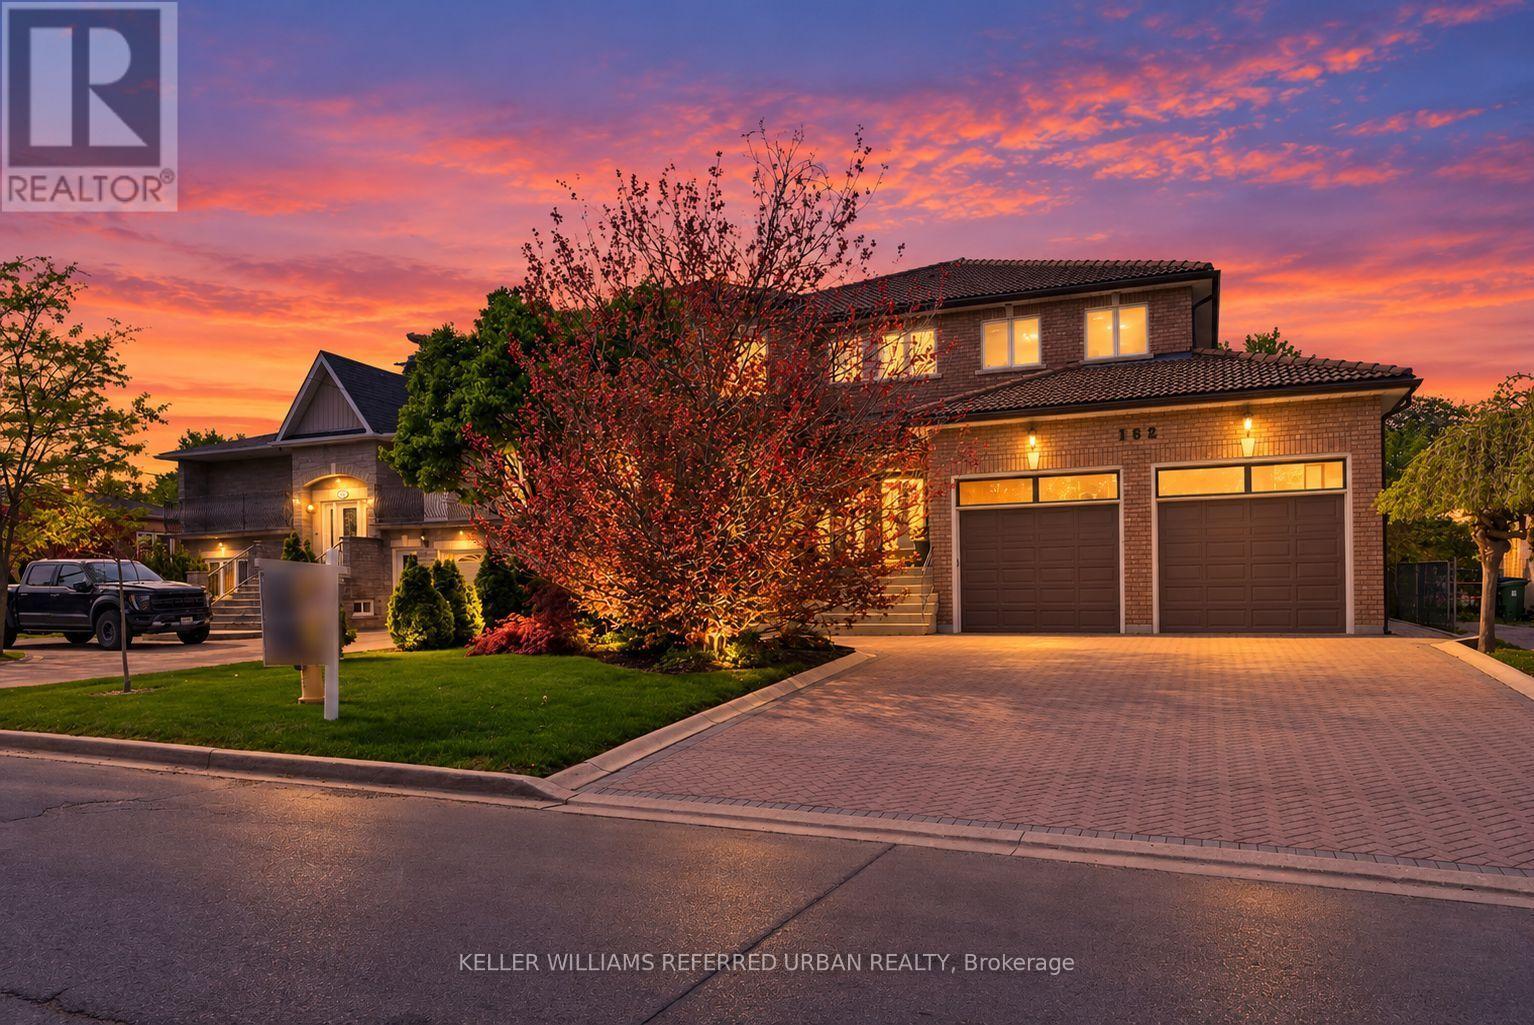
162 Codsell Avenue
Toronto (Bathurst Manor), Ontario M3H3W6
MLS # C13156062
Property Details
Type
Detached
Beds
5
Baths
5
Status
For Sale
More homes like this
About this property
***Absolutely--STUNNING & PRIDE OF OWNERSHIP(Unmatched Craftmanship & Quality:Impeccably-Executed ------ Every detail is crafted to captivate the senses)***Welcome to 162 Codsell Ave, a charming and thoughtfully designed/solid-built, greatly-maintained home by its original owner, set on an outstanding--PREMIUM--land 60 x 150ft in the highly desirable street in Bathurst Manor. This elegance residence offers approximately 6000 sq.ft total living space(approximately 4000 sq.ft for 1st/2nd floors) ---- Offering exceptional space and comfort, a rare and valuable feature in the area. Welcomes you with a grand entry foyer featuring intricate granite flooring, a 17ft soaring ceilings, enhancing the home airy, open feel. The formal living room boasts a bay window and timelss french doors, combined with an oversized dining room, perfect for hosting gatherings. The dream kitchen offers exquisite granite floors, built-in appliances, and a spacious breakfast area ideal for large family. Adjacent to the kitchen, a refined family room is the perfect place to relax , a walk-out leads to a private backyard, and effortless indoor-outdoor living. Upstairs, four generously sized bedrooms each feature their own-semi ensuite. The primary suite is a private sanctuary, with luxurious bathroom, oversized walk-in closet. Additional bedroom suites are equally well-appointed, ensuring comfort and privacy for family and guests alike. The walk-out basement presents endless possibilities and fully finished basement level is designed for entertaining and relaxation, complete with a wet bar, additional bedroom, and flexible space for a home gym, or playroom, and laundry area, along with a separate side entrance offering added flexibility. Outdoors, the grounds are beautifully landscaped, offering manicured lawns, and inviting spaces for alfresco dining entertaining. or quiet reflection. Ideally located just minutes to schools, parks, shoppings, and transit and more amenities!!!--A MUST SEE HM!
Mortgage Estimate
Estimated monthly payment
Calculating…
Estimate only. Taxes, insurance, condo fees, and lender terms are not included.
Monthly costs to verify
Property taxes: about $967/month based on listed annual taxes.
Estimate only. Confirm taxes, condo/maintenance fees, insurance, utilities, and lender terms before making decisions.
Rooms
| Room | Level | Dimensions |
|---|---|---|
| Foyer | Main level | 0 x 0 |
| Recreational, Games room | Lower level | 14.32 x 11.6 |
| Dining room | Lower level | 0 x 0 |
| Bedroom | Lower level | 7.3 x 3.39 |
| Living room | Main level | 6.09 x 3.39 |
| Laundry room | Lower level | 0 x 0 |
| Dining room | Main level | 5.5 x 3.39 |
| Kitchen | Main level | 7.01 x 3.38 |
| Eating area | Main level | 3.69 x 3.37 |
| Family room | Main level | 5.48 x 4.27 |
| Primary Bedroom | Second level | 7 x 3.66 |
| Bedroom 2 | Second level | 4.87 x 4.28 |
| Bedroom 3 | Second level | 5 x 3.39 |
| Bedroom 4 | Second level | 3.99 x 3.66 |
Facts & Location
Interior Size
6,000 sq ft
Parking
8 spaces
Lot Size
60 x 150 FT ; Reg-2Porchs/Oversized Land!!
Annual Taxes
$11,605
Listing data
Listing information is provided for personal, non-commercial use and should be independently verified before making real estate decisions.
Last refreshed: Oct 21, 2026 3:45 AM
Explore nearby searches
SEO-friendly searches for this area, property type, and nearby neighbourhoods.
Similar Properties
More nearby listings that may fit the same search.
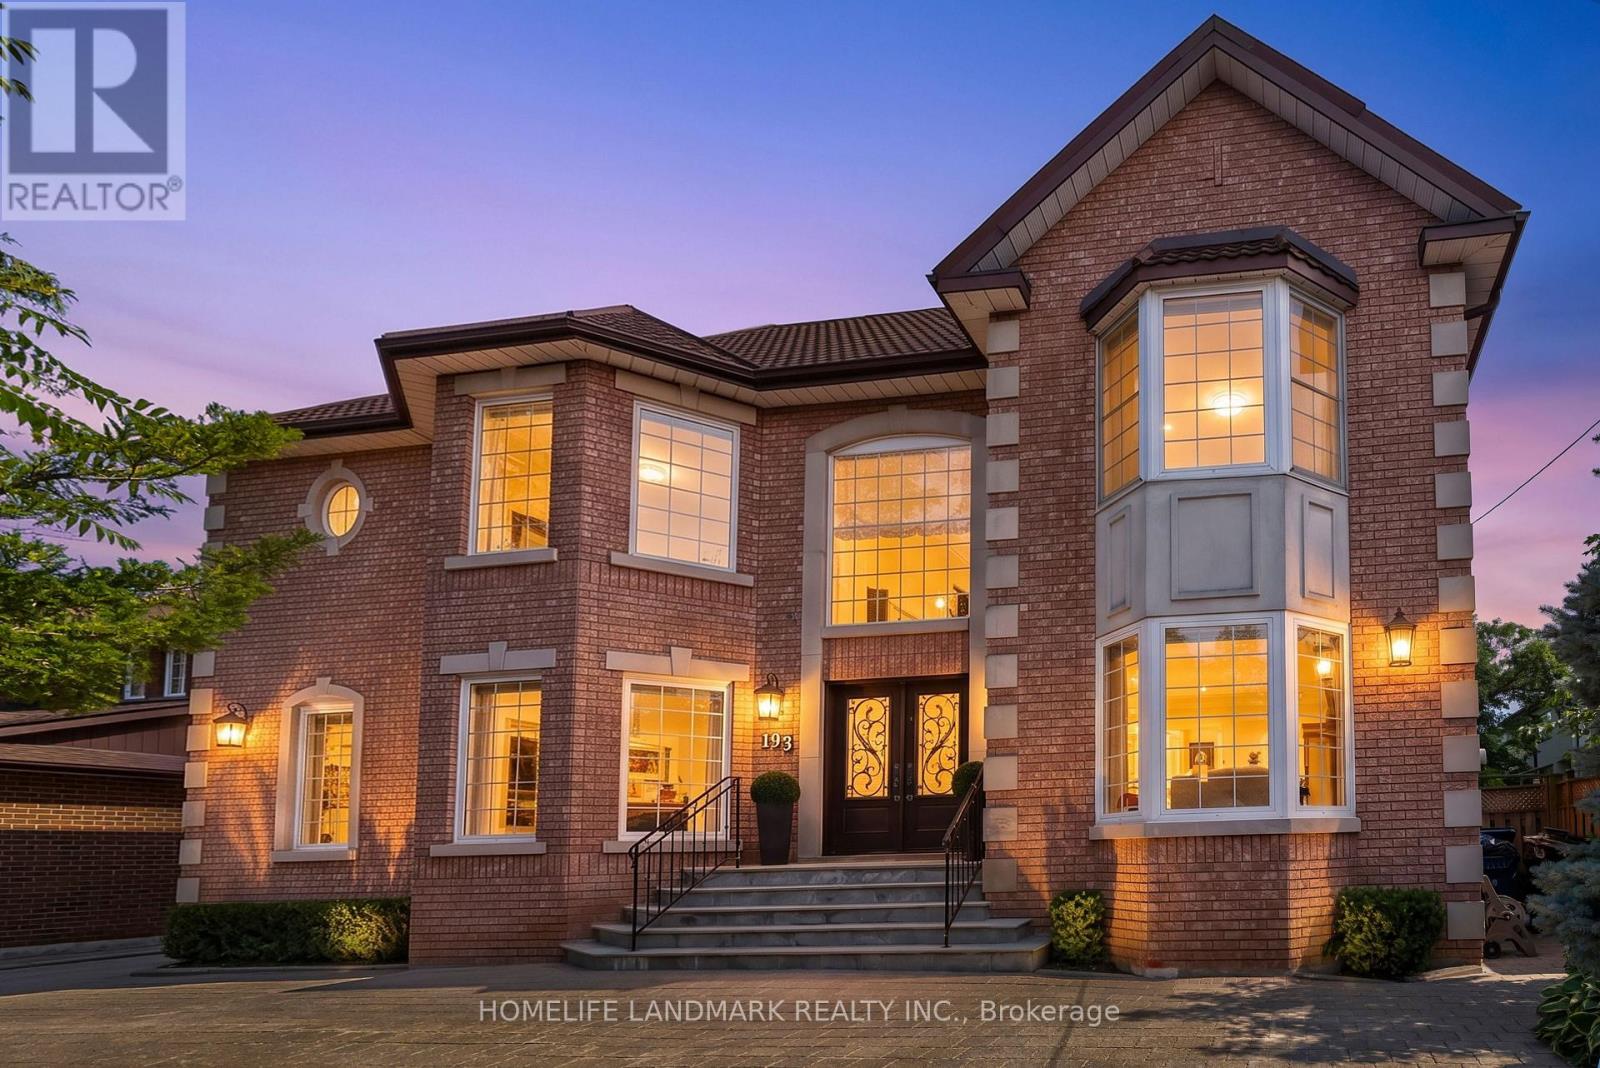
$2,398,000
193 Codsell Avenue
Toronto (Bathurst Manor) · MLS # C13606540
6 bed · 4 bath
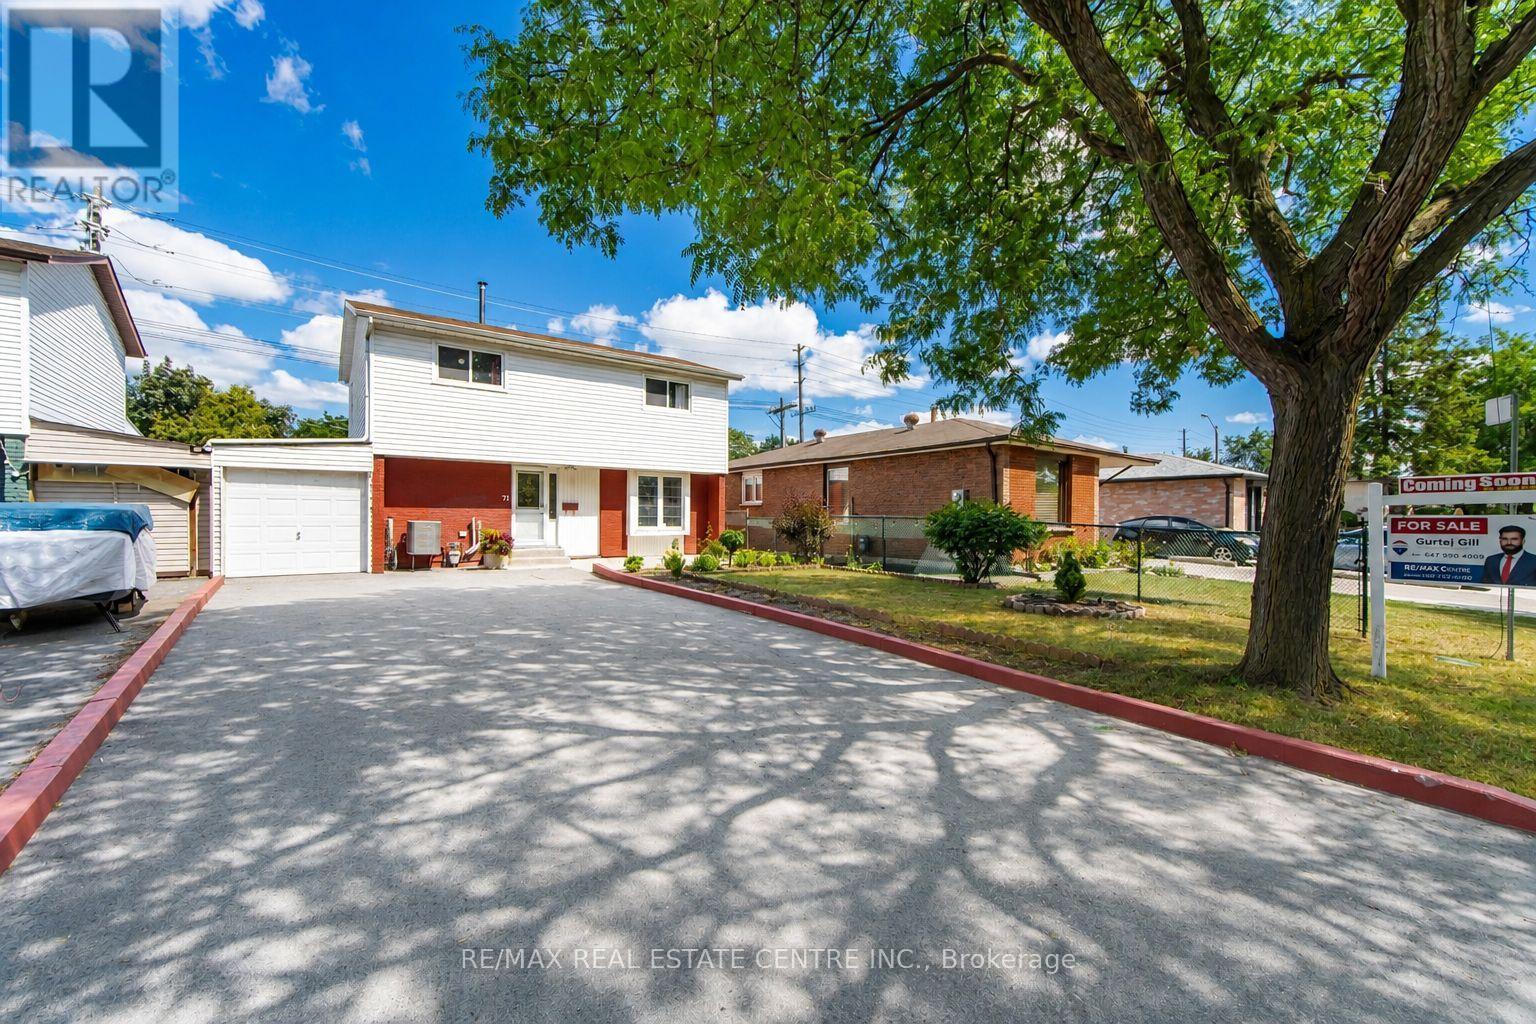
$799,999
71 Sultan Pool Drive
Toronto (West Humber-Clairville) · MLS # W14104698
5 bed · 3 bath
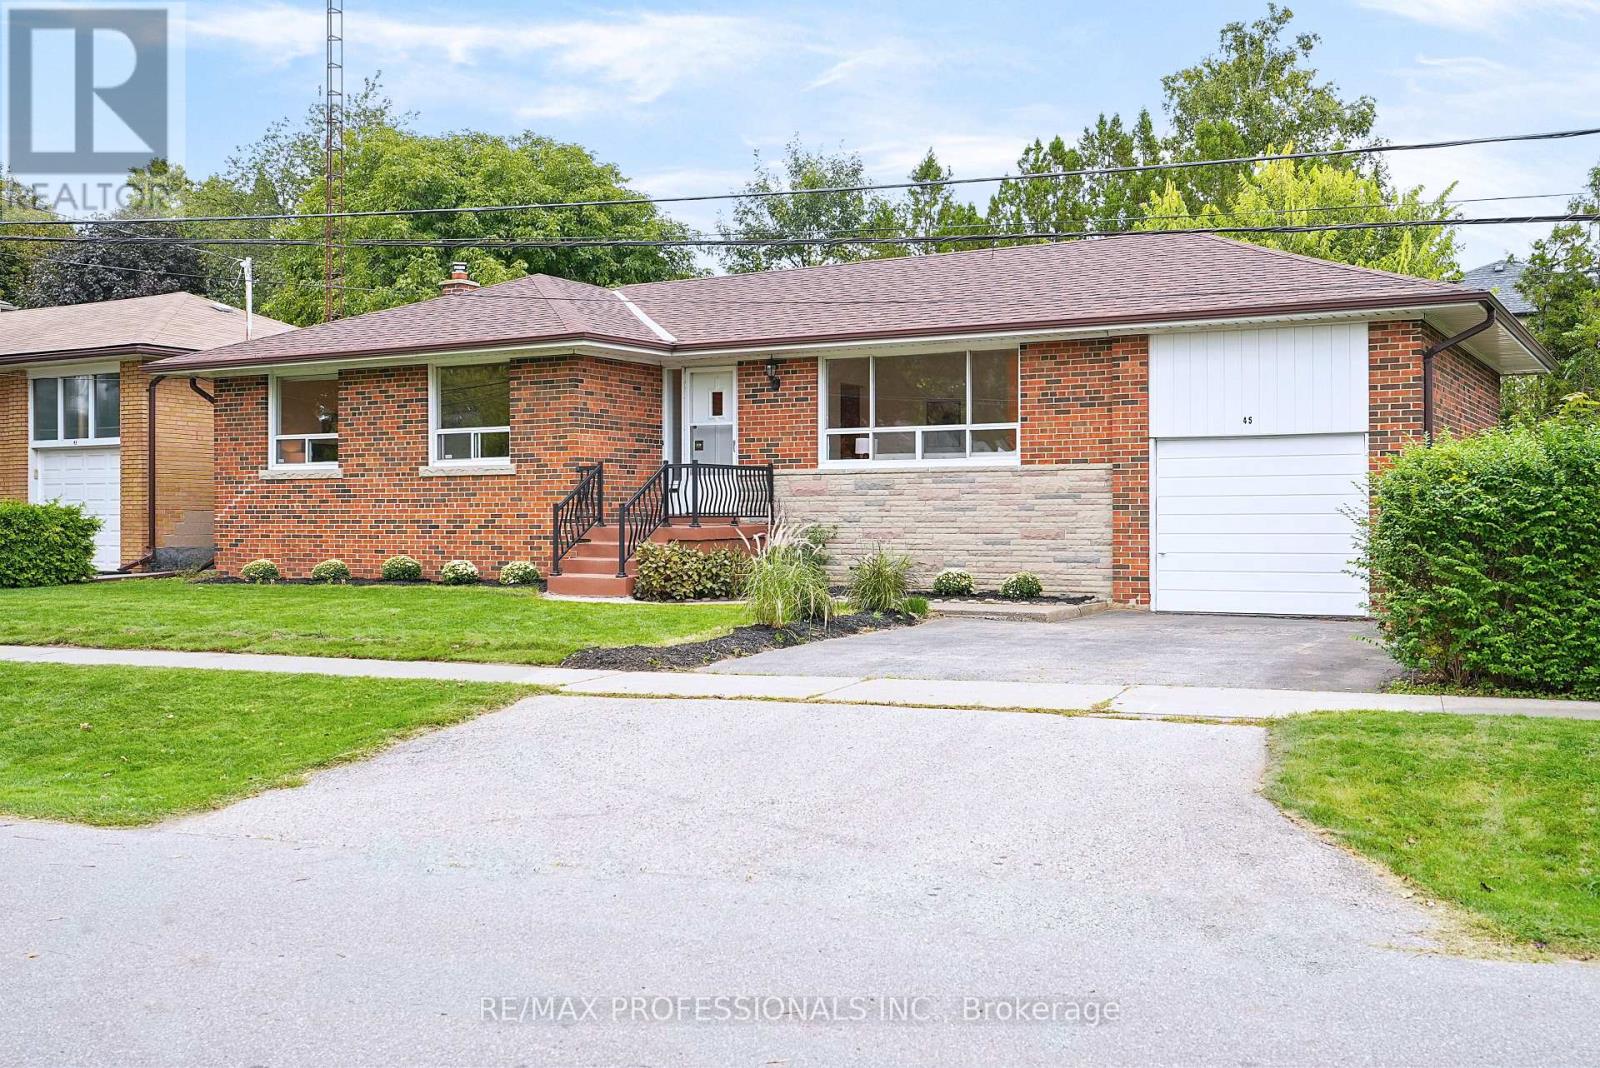
$1,398,000
45 Fernalroy Boulevard
Toronto (Stonegate-Queensway) · MLS # W14032276
3 bed · 2 bath