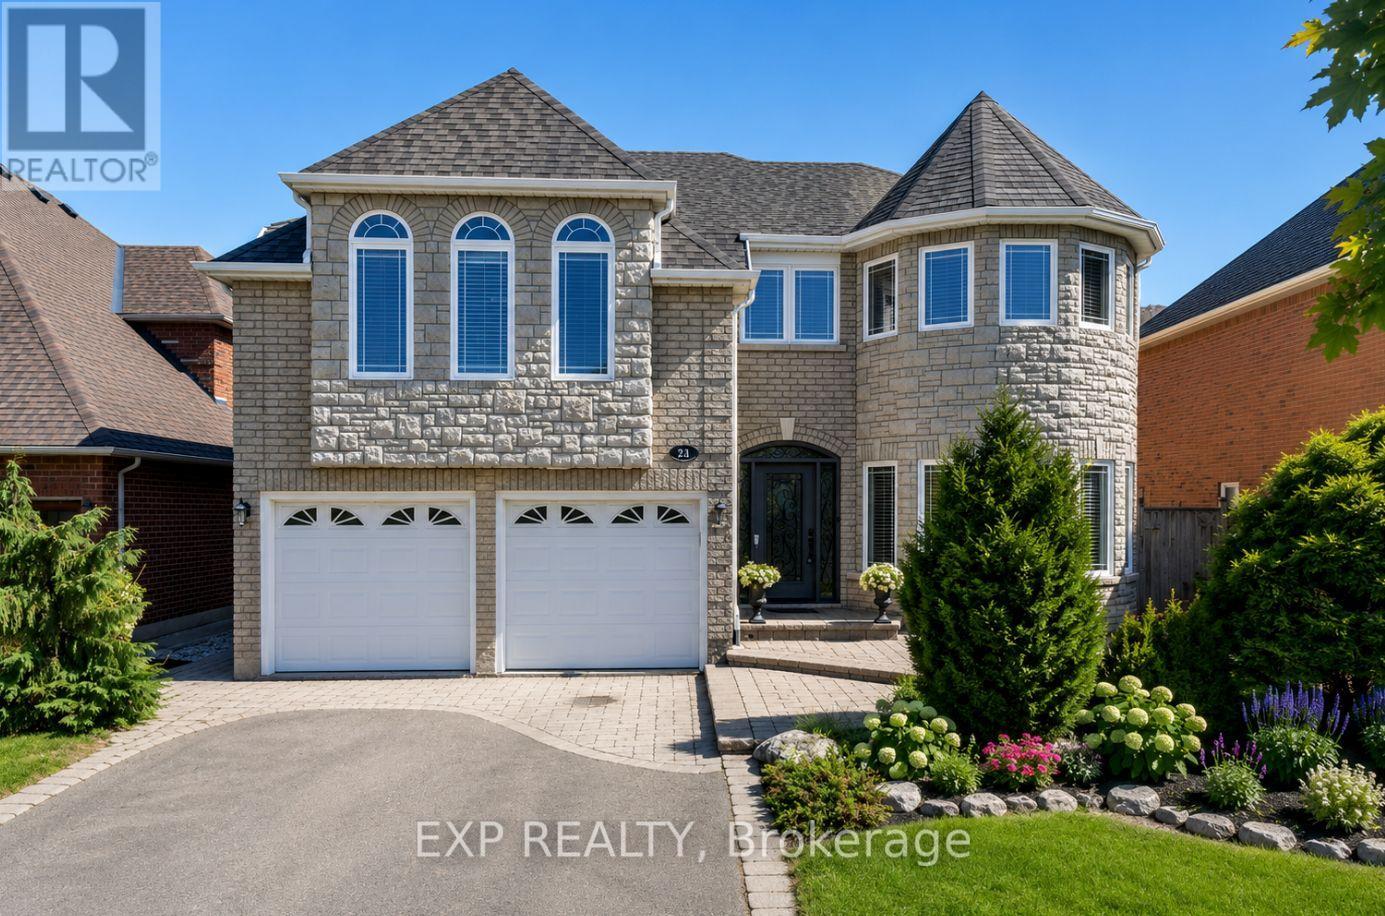
16 Curry Crescent
Halton Hills (Georgetown), Ontario L7G5L4
MLS # W13503106
Property Details
Type
Detached
Beds
5
Baths
4
Status
For Sale
More homes like this
About this property
WELCOME TO THIS STUNNING "HAWKSBURY" MODEL BY GREAT GULF, OFFERING APPROXIMATELY 4,500 SQ. FT. OF A BEAUTIFULLY FINISHED LIVING SPACE, INCLUDING A FULLY FINISHED WALK-UP BASEMENT. FORMAL LIVING AND DINING ROOMS SHOWCASE RICH HARDWOOD FLOORING, FRENCH DOORS, AND A BOW WINDOW THAT FILLS THE SPACE WITH NATURAL LIGHT. THE UPGRADED KITCHEN IS BUILT FOR ENTERTAINING, WITH GRANITE COUNTERTOPS, A BREAKFAST BAR, STAINLESS STEEL APPLIANCES, AND A BRIGHT BREAKFAST AREA WALKING OUT TO THE DECK. THE FAMILY ROOM INVITES YOU TO UNWIND WITH HARDWOOD FLOORS AND A COZY GAS FIREPLACE, WHILE A MAIN-FLOOR MUDROOM ADDS STORAGE AND ACCESS TO THE GARAGE AND SIDE YARD.UPSTAIRS, FOUR SPACIOUS BEDROOMS INCLUDE A LUXURIOUS PRIMARY RETREAT WITH A WALK-IN CLOSET AND SPA-LIKE FIVE-PIECE ENSUITE FEATURING A JACUZZI TUB. UPPER-LEVEL LAUNDRY ADDS EVERYDAY CONVENIENCE. THE WALK-UP BASEMENT OFFERS A LARGE RECREATION ROOM, GAMES AREA, LAMINATE FLOORING, A THREE-PIECE BATH, AND STORAGE, IDEAL FOR EXTENDED FAMILY OR A FUTURE IN-LAW SUITE. WHAT TRULY SETS THIS HOME APART IS THE PEACE OF MIND BUILT RIGHT IN. A STANDOUT $60,000 INVESTMENT IN PROFESSIONAL BASEMENT WATERPROOFING (2021) MEANS DRY, USABLE SPACE YEAR-ROUND, NO WORRIES, NO SURPRISES. THE BIG-TICKET MECHANICALS ARE DONE TOO, WITH A BRAND-NEW FURNACE AND WATER TANK (2025) THROUGH RELIANCE, TWO A/C UNITS, AND A ROOF APPROXIMATELY 7 YEARS YOUNG. STEP OUTSIDE TO A PRIVATE, MATURE BACKYARD PREPPED FOR A FUTURE HOT TUB HOOKUP- A RARE CHANCE TO OWN A METICULOUSLY MAINTAINED FAMILY HOME WHERE THE COSTLY WORK IS ALREADY COMPLETE. JUST MOVE IN AND ENJOY. OPEN HOUSE | SATURDAY & SUNDAY, JULY 25-26 | 2:00 PM - 4:00 PM
Mortgage Estimate
Estimated monthly payment
Calculating…
Estimate only. Taxes, insurance, condo fees, and lender terms are not included.
Monthly costs to verify
Property taxes: about $641/month based on listed annual taxes.
Estimate only. Confirm taxes, condo/maintenance fees, insurance, utilities, and lender terms before making decisions.
Rooms
| Room | Level | Dimensions |
|---|---|---|
| Living room | Main level | 18.73 x 12.17 |
| Recreational, Games room | Basement | 29 x 19.16 |
| Bedroom 5 | Basement | 28.54 x 18.7 |
| Bathroom | Main level | 0 x 0 |
| Bathroom | Second level | 0 x 0 |
| Dining room | Main level | 14.33 x 12.17 |
| Bathroom | Second level | 0 x 0 |
| Bathroom | Basement | 0 x 0 |
| Kitchen | Main level | 21.22 x 10.66 |
| Eating area | Main level | 11.97 x 9.74 |
| Family room | Main level | 26.24 x 19.55 |
| Primary Bedroom | Second level | 20.63 x 19.29 |
| Bedroom 2 | Second level | 17.68 x 17.97 |
| Bedroom 3 | Second level | 13.81 x 13.38 |
| Bedroom 4 | Second level | 13.74 x 11.94 |
| Laundry room | Second level | 9.84 x 9.97 |
Facts & Location
Interior Size
4,500 sq ft
Parking
6 spaces
Lot Size
50.3 x 118.2 FT
Annual Taxes
$7,691
Listing data
Listing information is provided for personal, non-commercial use and should be independently verified before making real estate decisions.
Last refreshed: Jul 27, 2026 2:30 AM
Explore nearby searches
SEO-friendly searches for this area, property type, and nearby neighbourhoods.
Similar Properties
More nearby listings that may fit the same search.
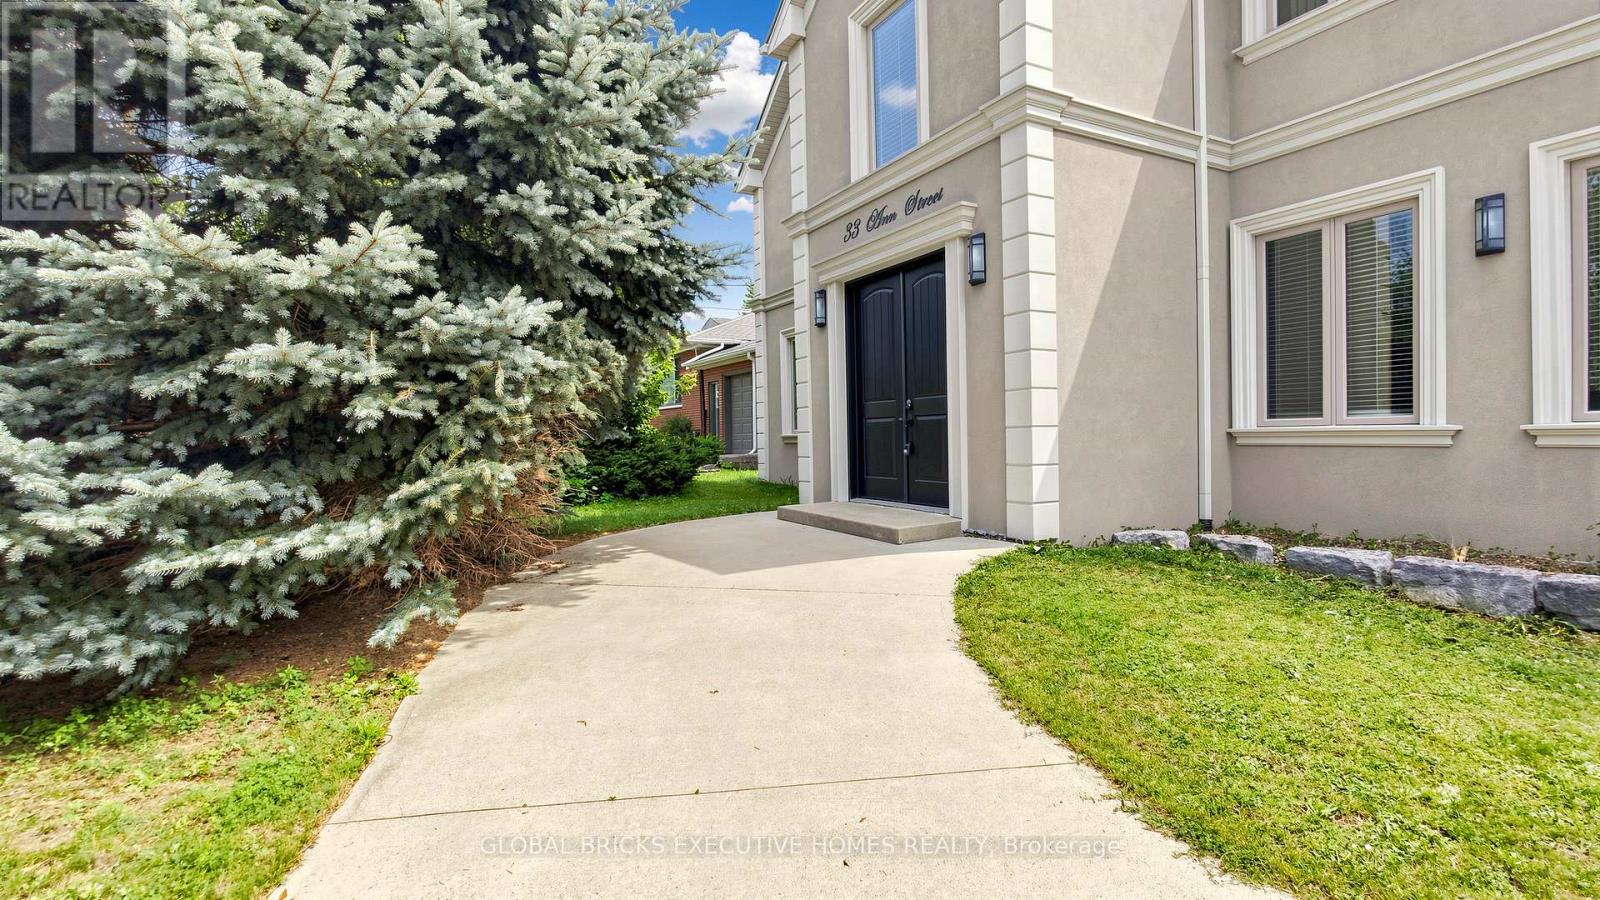
$1,449,000
33 Ann Street
Halton Hills (Georgetown) · MLS # W13536116
4 bed · 5 bath · 2,600 sq ft
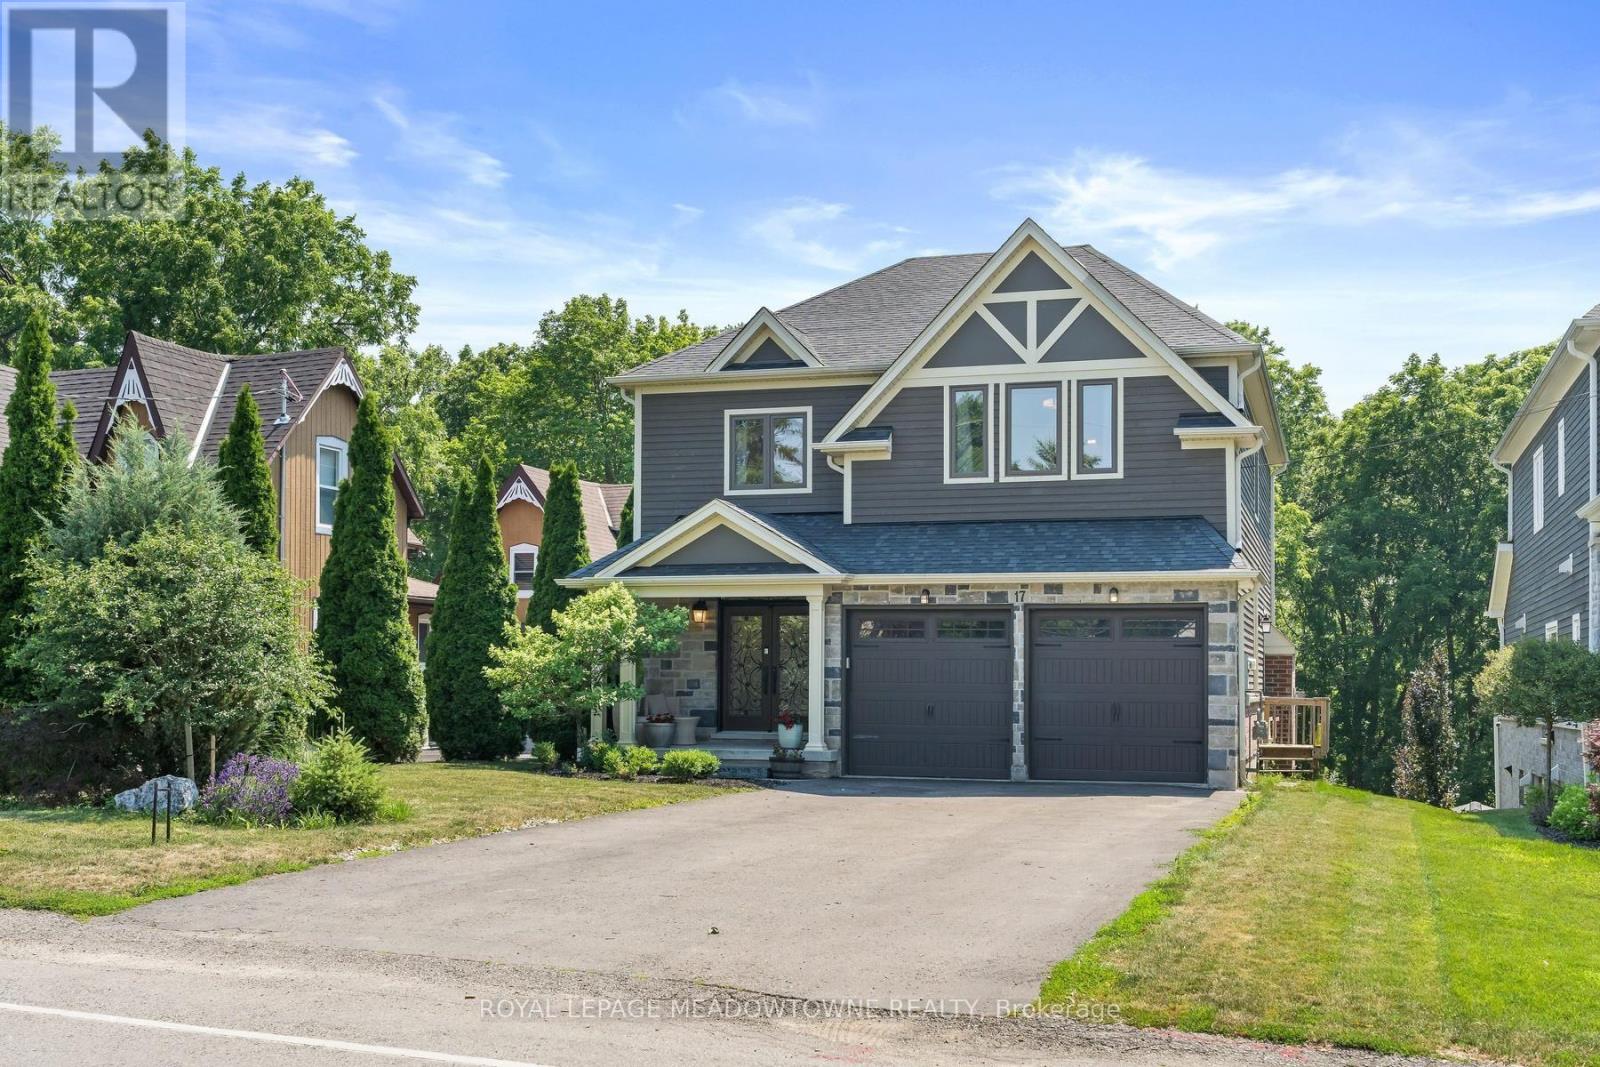
$1,549,999
17 Ontario Street
Halton Hills (Georgetown) · MLS # W13560714
4 bed · 5 bath
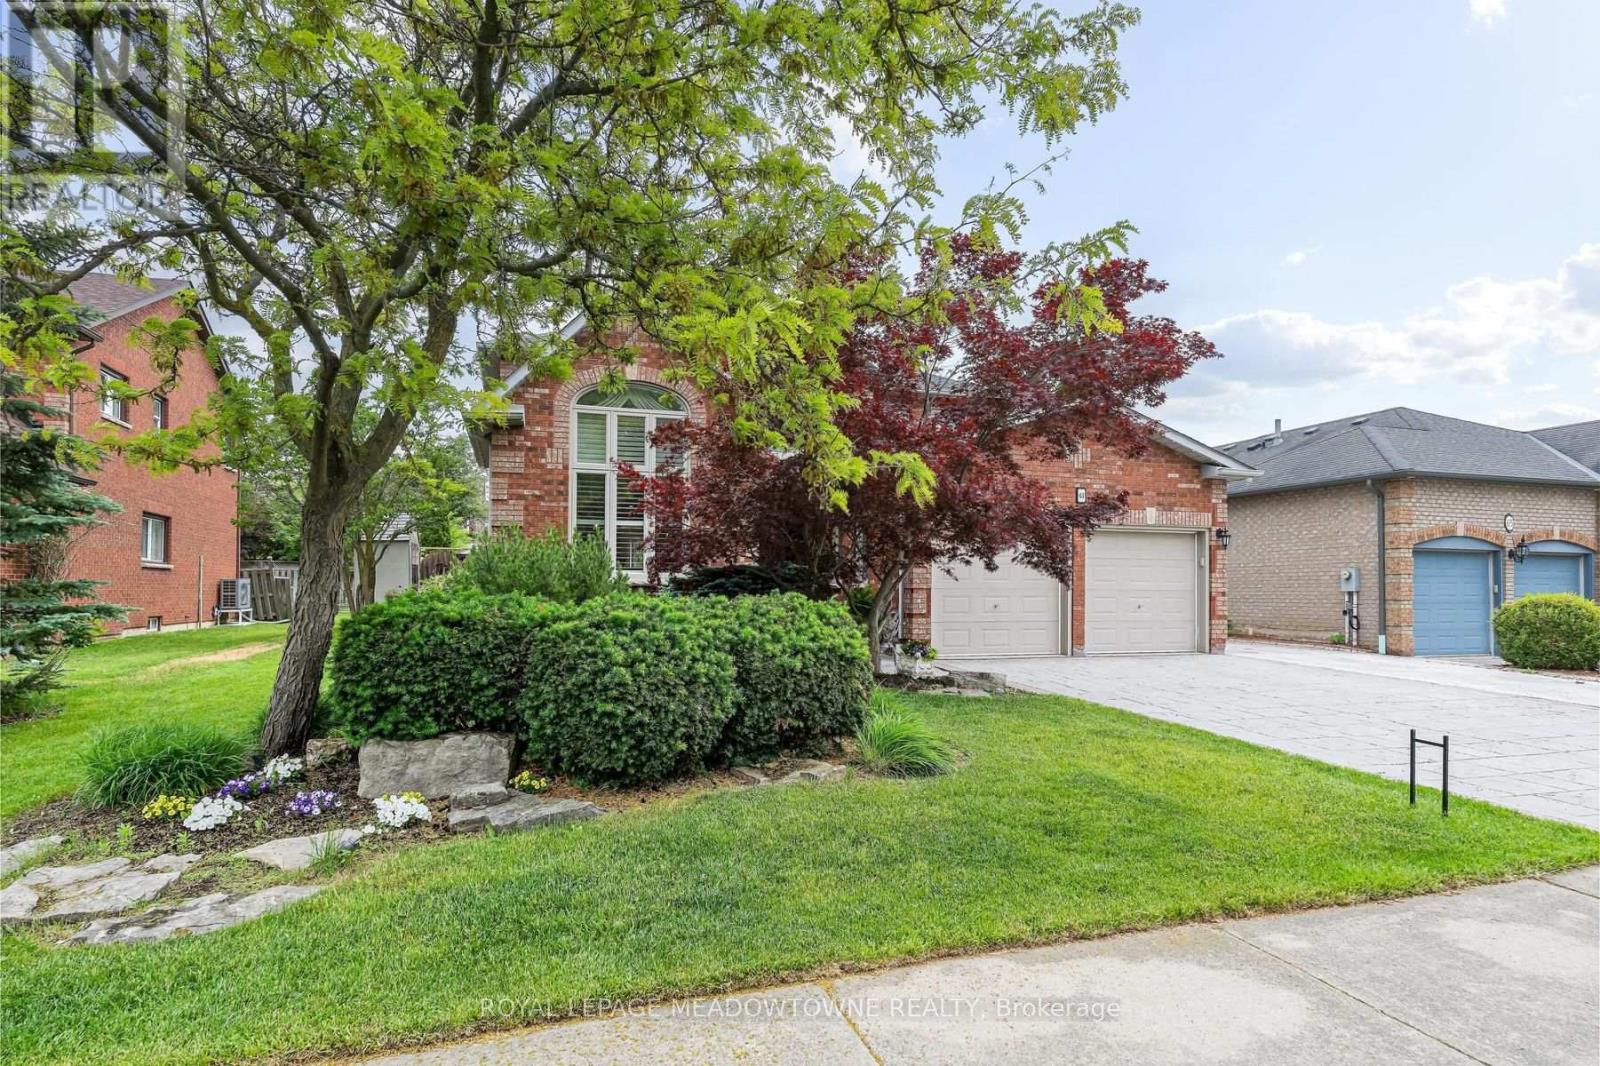
$1,590,000
63 Craig Crescent
Halton Hills (Georgetown) · MLS # W13430774
5 bed · 4 bath