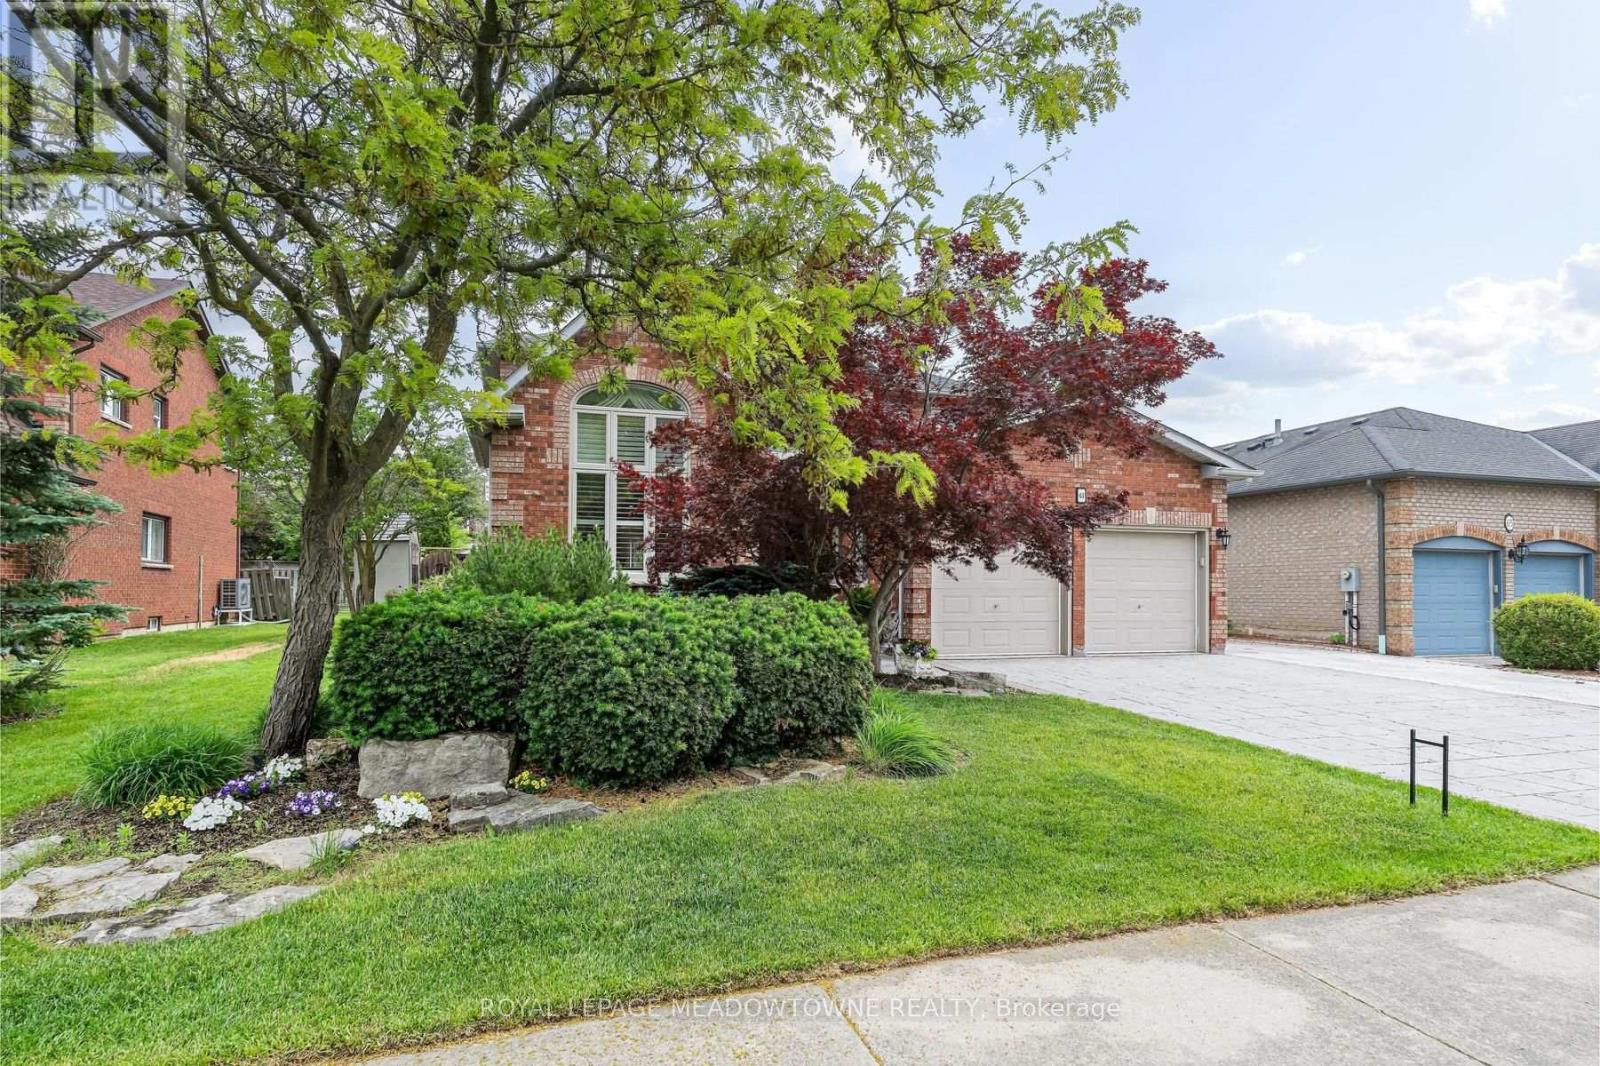
Videos & Virtual Tours
Open available video, 3D tour, or virtual-tour media for this listing.
63 Craig Crescent
Halton Hills (Georgetown), Ontario L7G5L4
MLS # W13430774
Property Details
Type
Detached
Beds
5
Baths
4
Status
For Sale
More homes like this
About this property
Elegant Georgetown South showpiece on one of the area's most desirable streets, offering a stunning open-concept layout, resort-style backyard and exceptional pride of ownership on a premium 60' lot. Finished top to bottom and impeccably maintained, this move-in ready home delivers outstanding curb appeal with a three-car wide patterned concrete driveway and walkway. Double entry doors welcome you into a grand foyer, while the spacious living and dining area features vaulted ceilings, hardwood floors and ample space for large family gatherings. The main floor also offers a private office with French doors and a beautifully customized gourmet kitchen complete with a massive island, walk-in pantry, pot lights and stainless steel appliances. Open to the inviting family room with custom built-ins and a gas fireplace, the space overlooks the spectacular backyard oasis with a Solda pool and built-in hot tub. Upstairs, you'll find four generous bedrooms, including a luxurious primary retreat with dual custom walk-in closets and a renovated 5-piece ensuite. The updated main bath is equally impressive. The finished lower level is designed for entertaining and everyday living, featuring a large rec/games room with gas fireplace, exercise area, wet bar, 3-piece bath, fifth bedroom and abundant storage. Outside, enjoy a maintenance-free backyard complete with cedar cabana, gazebo, patio, outdoor lighting and irrigation system. Major updates include shingles (2025), fence (2025), Carrier Infinity furnace (2024), A/C (2023), updated windows, California shutters and gas BBQ hookup. Ideally located within walking distance to schools, shopping and the Gellert Community Centre. A true showstopper!
Mortgage Estimate
Estimated monthly payment
Calculating…
Estimate only. Taxes, insurance, condo fees, and lender terms are not included.
Monthly costs to verify
Property taxes: about $594/month based on listed annual taxes.
Estimate only. Confirm taxes, condo/maintenance fees, insurance, utilities, and lender terms before making decisions.
Rooms
| Room | Level | Dimensions |
|---|---|---|
| Living room | Ground level | 4.98 x 3.56 |
| Bedroom 5 | Basement | 2.77 x 2.13 |
| Dining room | Ground level | 3.78 x 3.51 |
| Office | Ground level | 3.51 x 2.9 |
| Kitchen | Ground level | 6.1 x 4.42 |
| Family room | Ground level | 5.89 x 3.48 |
| Primary Bedroom | Second level | 5.49 x 4.93 |
| Bedroom 2 | Second level | 3.66 x 2.95 |
| Bedroom 3 | Second level | 4.14 x 3.58 |
| Bedroom 4 | Second level | 3.58 x 2.95 |
| Recreational, Games room | Basement | 15.14 x 4.88 |
Facts & Location
Parking
5 spaces
Lot Size
60 x 111.6 FT ; POOL!
Annual Taxes
$7,128
Listing data
Listing information is provided for personal, non-commercial use and should be independently verified before making real estate decisions.
Last refreshed: Oct 21, 2026 3:34 AM
Explore nearby searches
SEO-friendly searches for this area, property type, and nearby neighbourhoods.
Similar Properties
More nearby listings that may fit the same search.
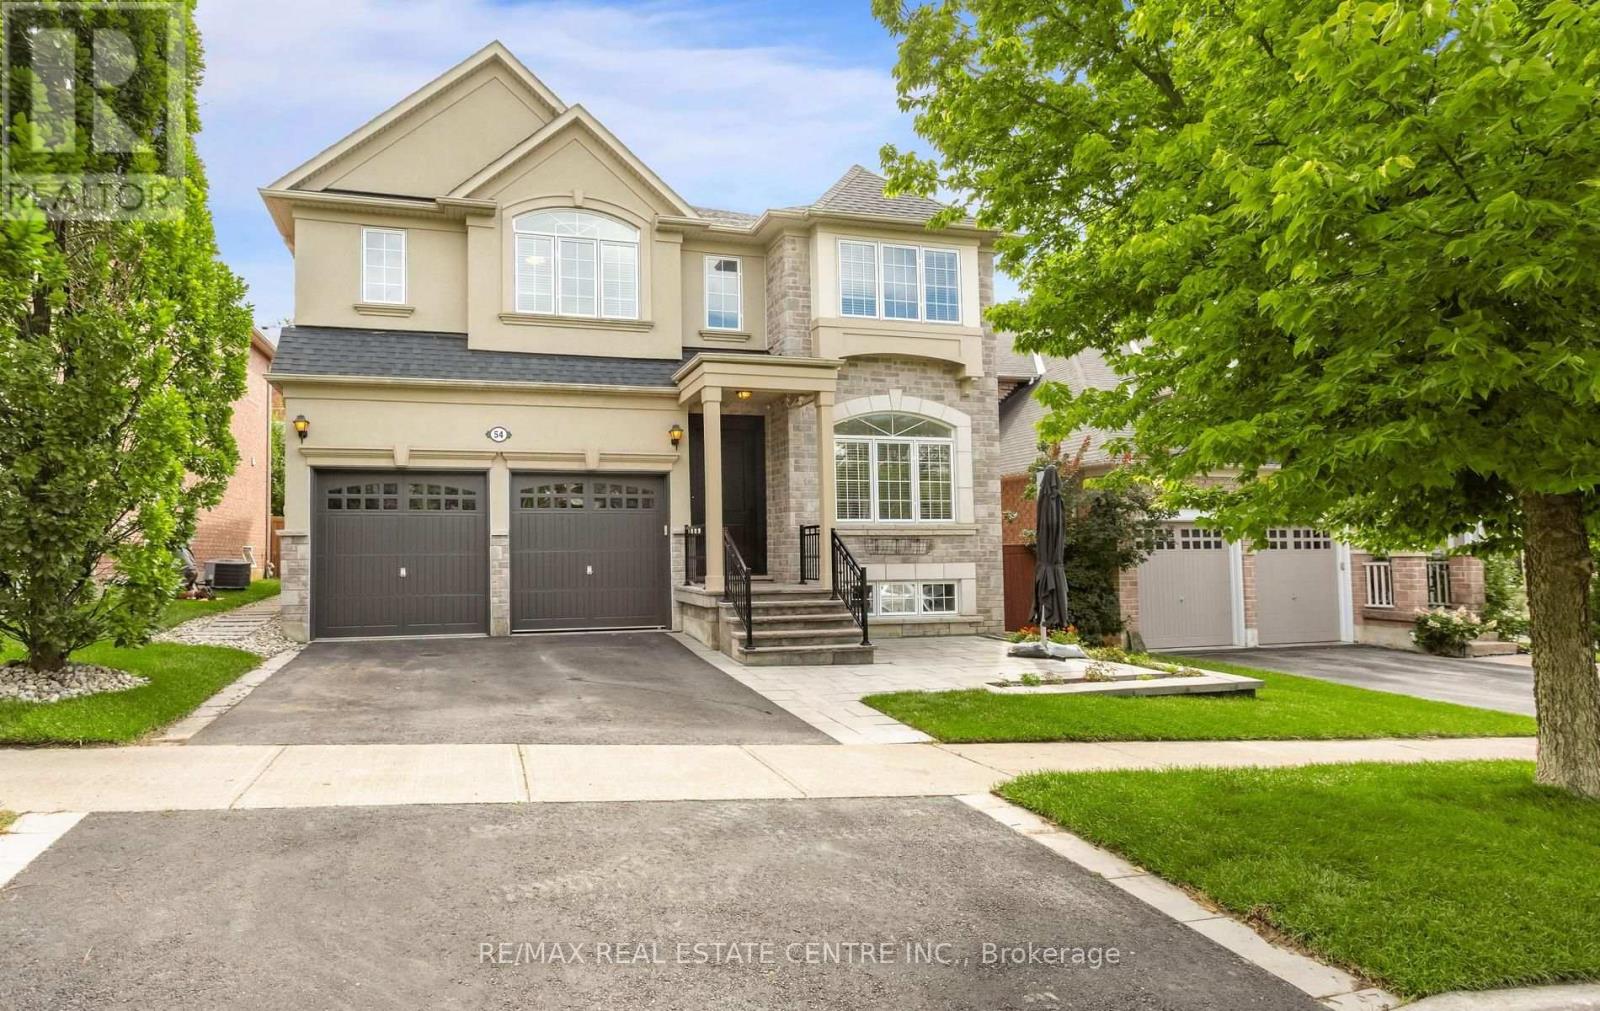
$1,499,000
54 Apple Blossom Crescent
Halton Hills (Georgetown) · MLS # W13721986
5 bed · 4 bath · 3,000 sq ft
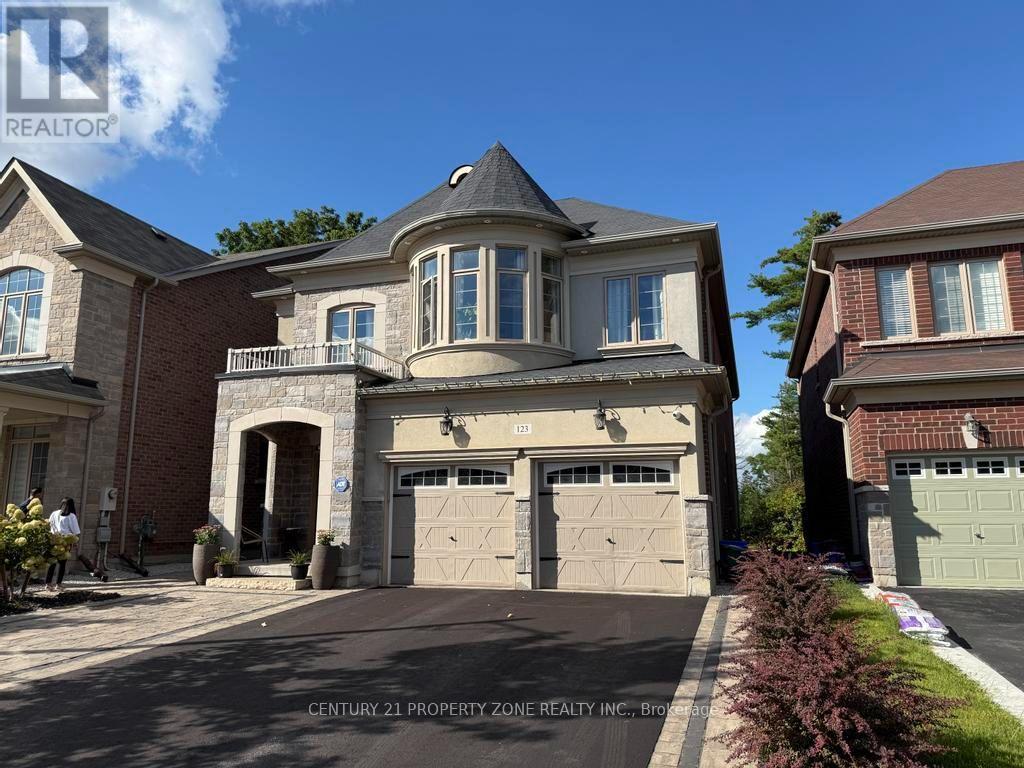
$1,499,000
123 Upper Canada Court
Halton Hills (Georgetown) · MLS # W13776070
5 bed · 5 bath · 3,418 sq ft
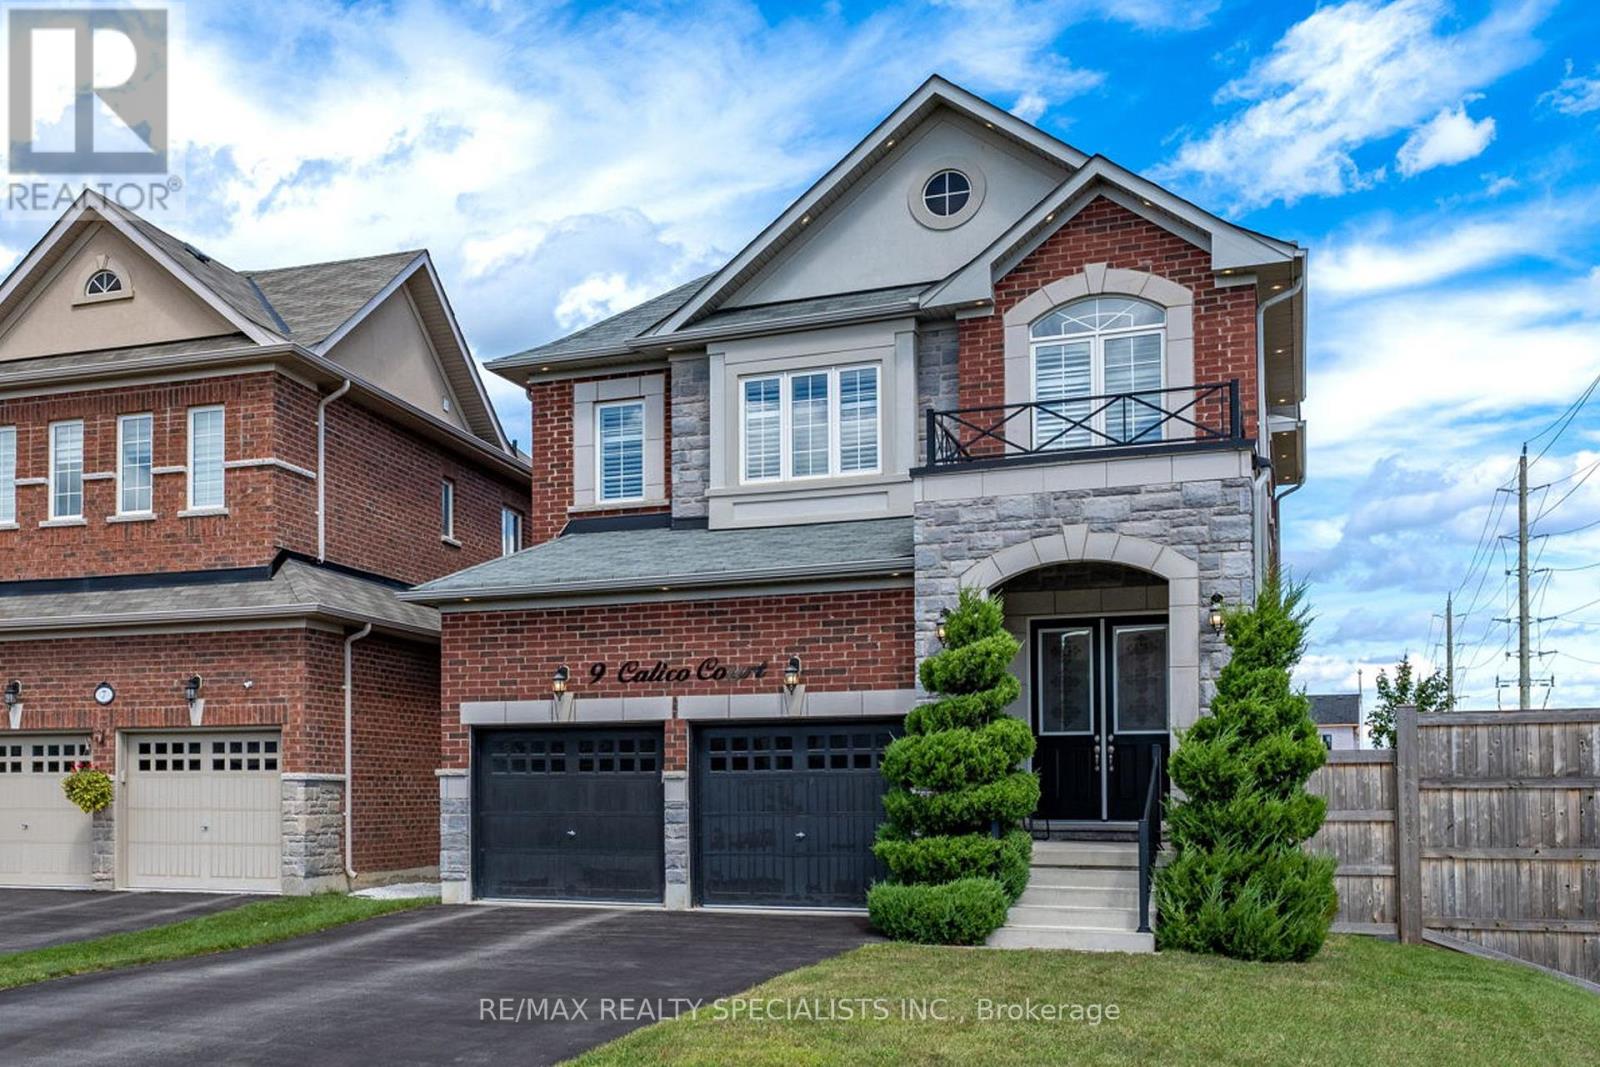
$1,450,000
9 Calico Court
Halton Hills (Georgetown) · MLS # W13801766
4 bed · 4 bath · 1,142 sq ft