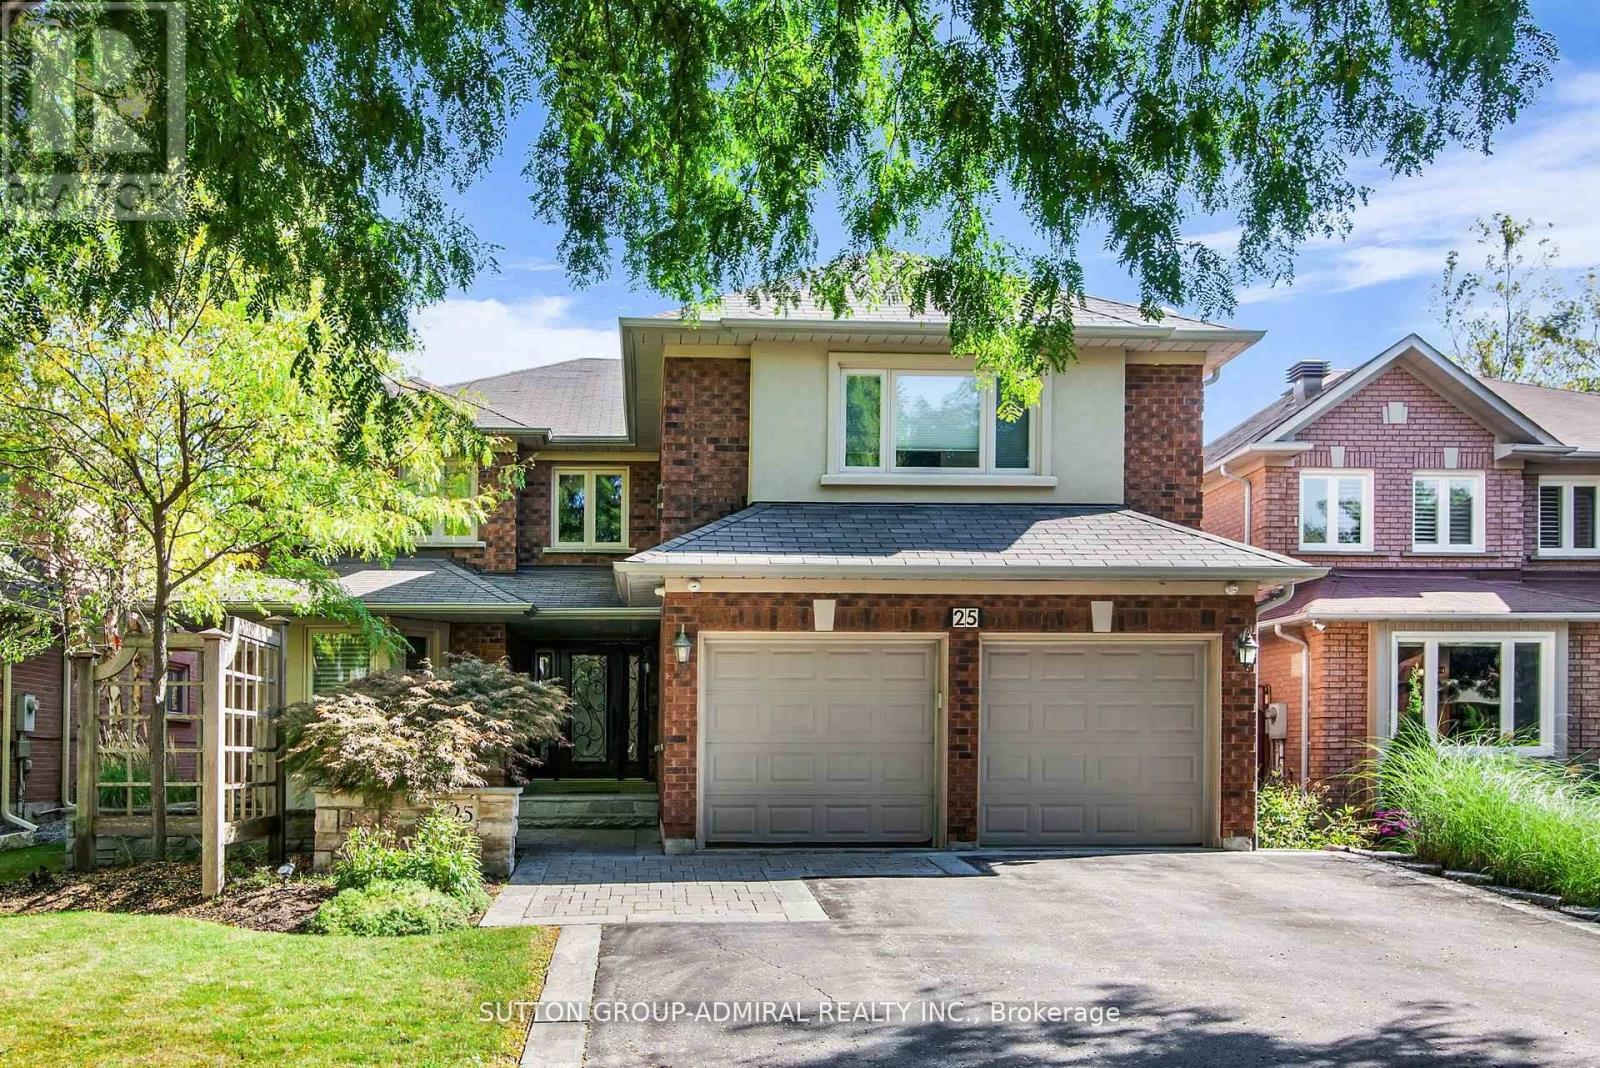
25 Grenadier Crescent
Vaughan (Beverley Glen), Ontario L4J7V8
MLS # N13501894
Property Details
Type
Detached
Beds
7
Baths
5
Status
For Sale
More homes like this
About this property
Welcome to 25 Grenadier Crescent - an executive home located in the highly sought-after and picturesque neighbourhood of Beverley Glen! Enjoy your own backyard oasis featuring a custom inground pool with waterfall, built-in gas BBQ, fridge, and a convenient 2-piece outdoor bathroom. Step into a grand foyer. The eat-in, family-sized kitchen includes stainless steel appliances, granite countertops, an island, and walk-out to the yard - perfect for a large family. A true entertainer's dream with a large combined living/dining area and a cozy family room with fireplace and a spacious office. Main floor laundry includes a large closet and direct garage access. The primary suite features a 5-piece ensuite and two walk-in closets. All bedrooms are generously sized with double closets and large windows. The upper level offers three full bathrooms. The sprawling finished basement includes a large bedroom, home gym, 3-piece bath, and multiple storage rooms. Professionally landscaped front and back yards. Gleaming hardwood floors, pot lights, and bright, airy spaces throughout. Additional features include two fireplaces, custom built-ins, ample storage, and a 200-amp electrical panel.
Mortgage Estimate
Estimated monthly payment
Calculating…
Estimate only. Taxes, insurance, condo fees, and lender terms are not included.
Monthly costs to verify
Property taxes: about $700/month based on listed annual taxes.
Estimate only. Confirm taxes, condo/maintenance fees, insurance, utilities, and lender terms before making decisions.
Rooms
| Room | Level | Dimensions |
|---|---|---|
| Kitchen | Main level | 6.78 x 4.03 |
| Recreational, Games room | Lower level | 9.37 x 3.31 |
| Exercise room | Lower level | 4.93 x 3.2 |
| Living room | Main level | 5.85 x 3.47 |
| Dining room | Main level | 4.73 x 3.47 |
| Family room | Main level | 5.54 x 3.44 |
| Office | Main level | 3.4 x 3.31 |
| Primary Bedroom | Upper Level | 6.62 x 3.47 |
| Bedroom 2 | Upper Level | 5.58 x 4.93 |
| Bedroom 3 | Upper Level | 4.5 x 4.32 |
| Bedroom 4 | Upper Level | 4.34 x 3.44 |
| Bedroom 5 | Upper Level | 3.48 x 3.28 |
Facts & Location
Parking
6 spaces
Lot Size
49.3 x 109.4 FT
Annual Taxes
$8,400
Listing data
Listing information is provided for personal, non-commercial use and should be independently verified before making real estate decisions.
Last refreshed: Oct 7, 2026 3:32 AM
Explore nearby searches
SEO-friendly searches for this area, property type, and nearby neighbourhoods.
Similar Properties
More nearby listings that may fit the same search.
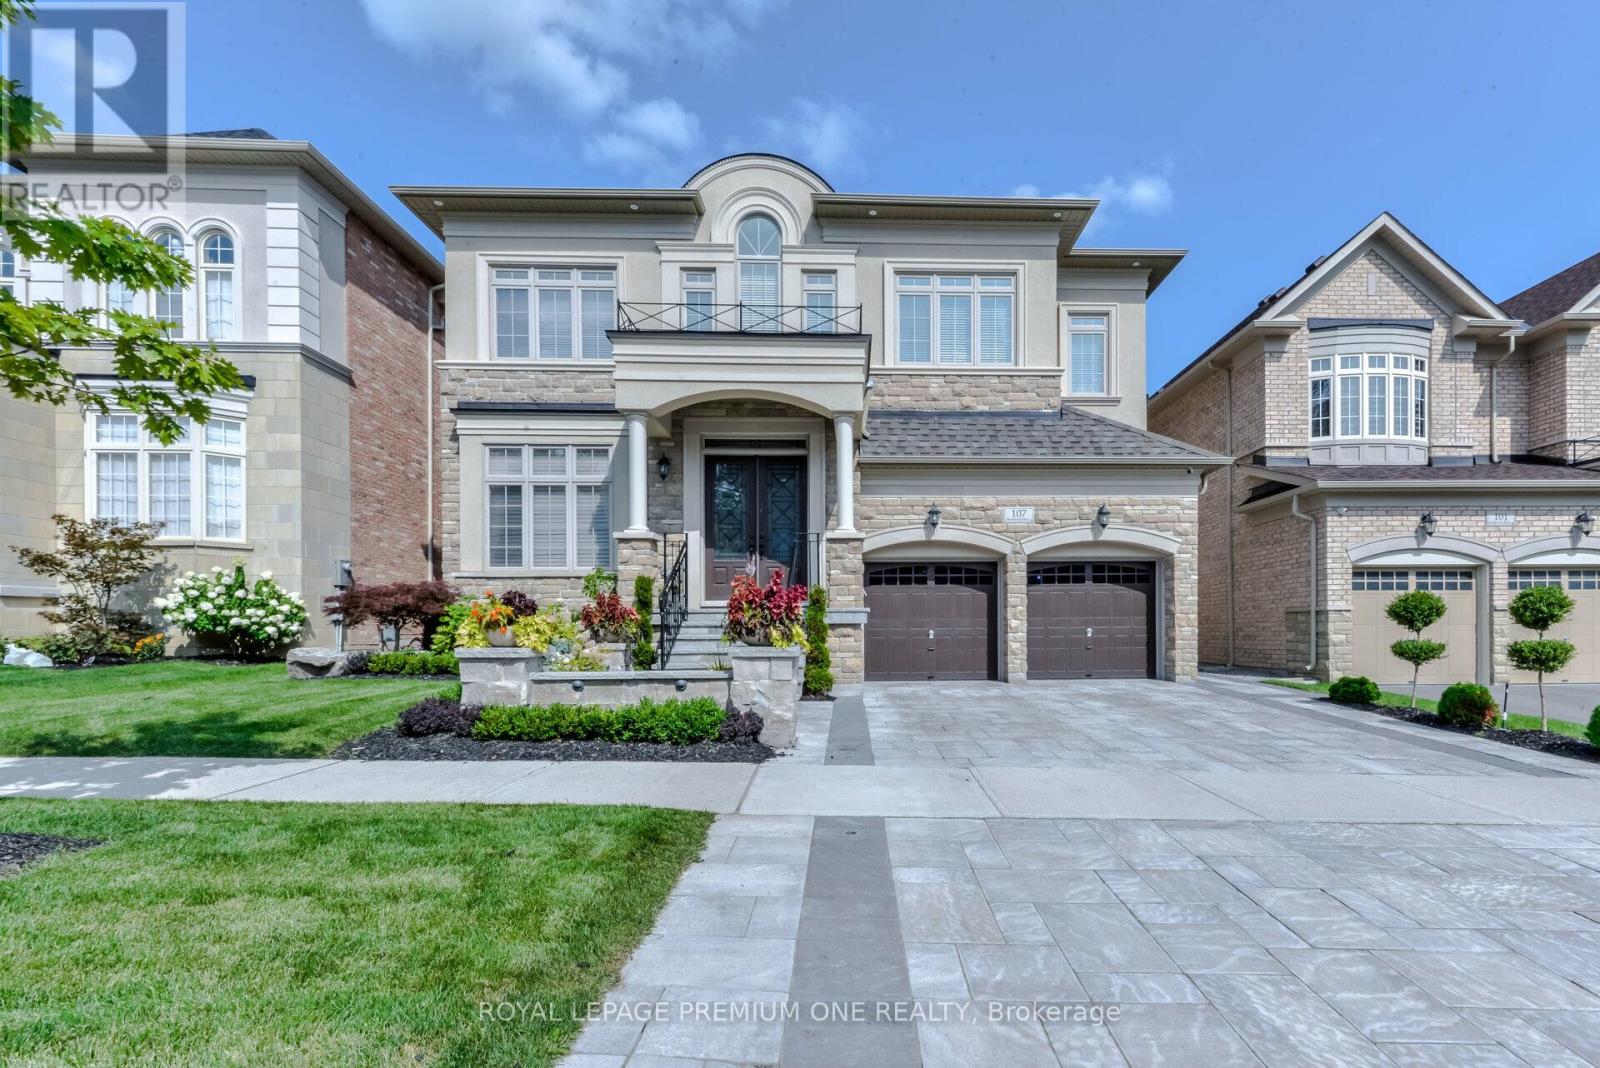
$1,999,999
107 Headwind Boulevard
Vaughan (Vellore Village) · MLS # N13868070
6 bed · 7 bath · 4,250 sq ft
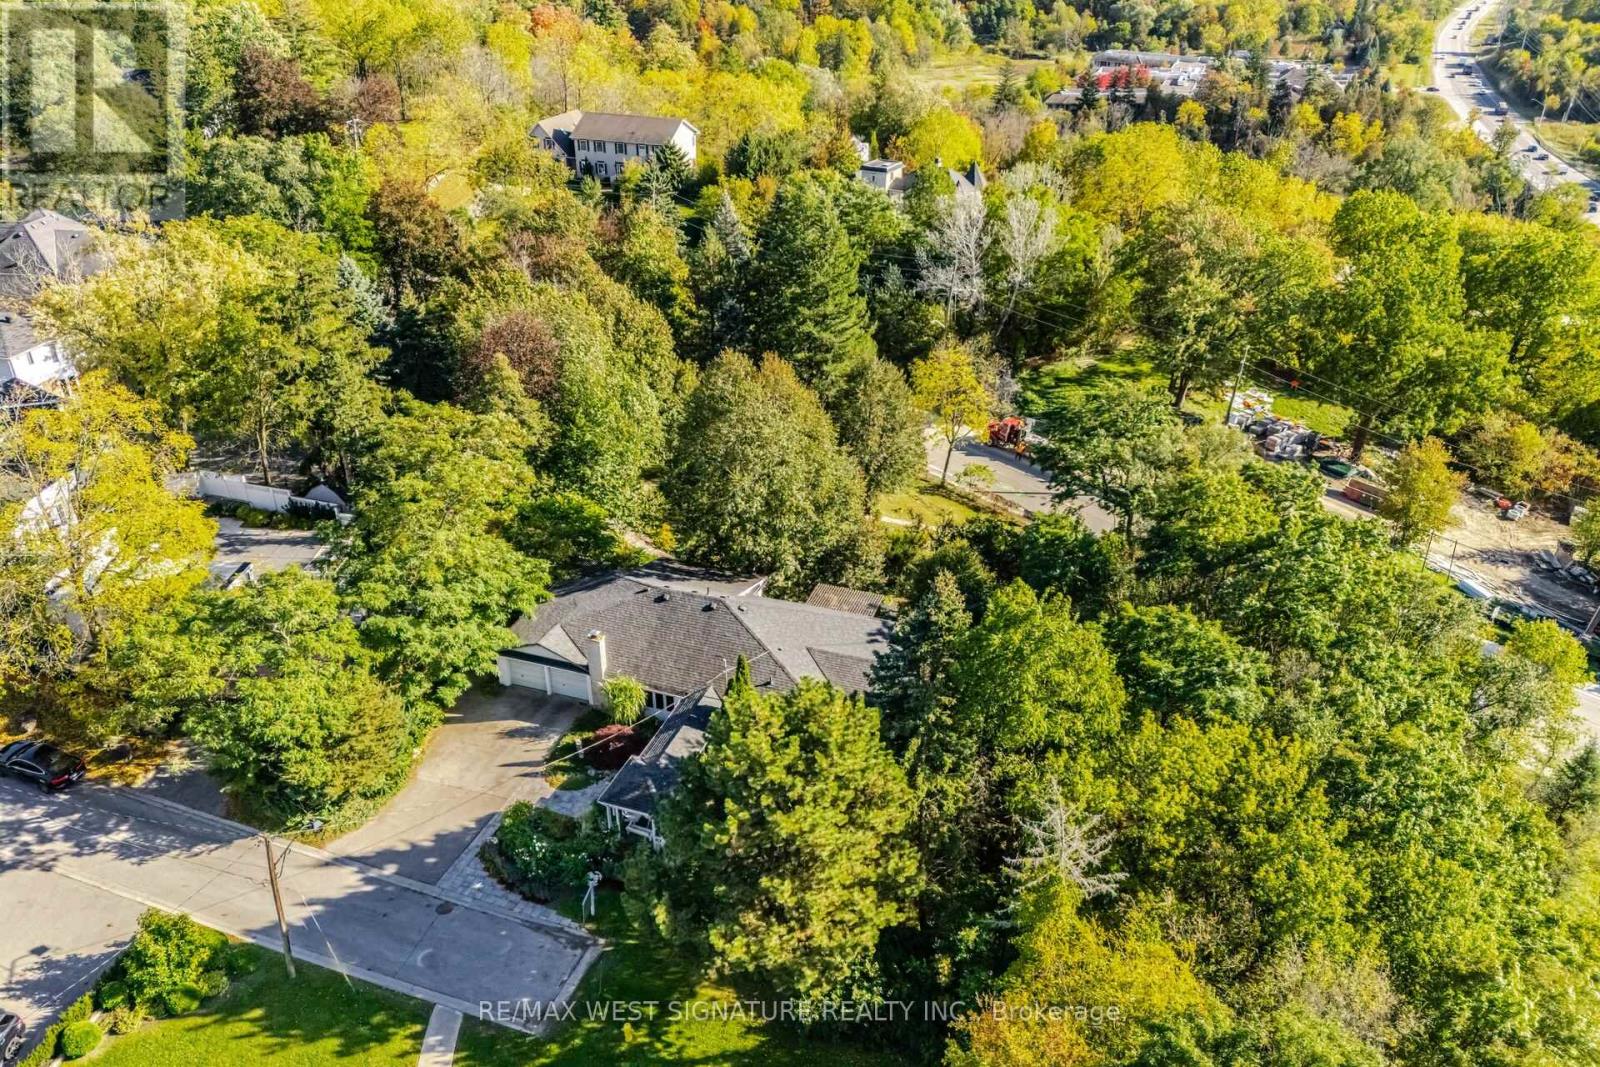
$2,495,000
25 Main Street
Vaughan (Kleinburg) · MLS # N13865840
4 bed · 2 bath

$1,400,000
289 Chatfield Drive
Vaughan (Vellore Village) · MLS # N13859476
5 bed · 5 bath