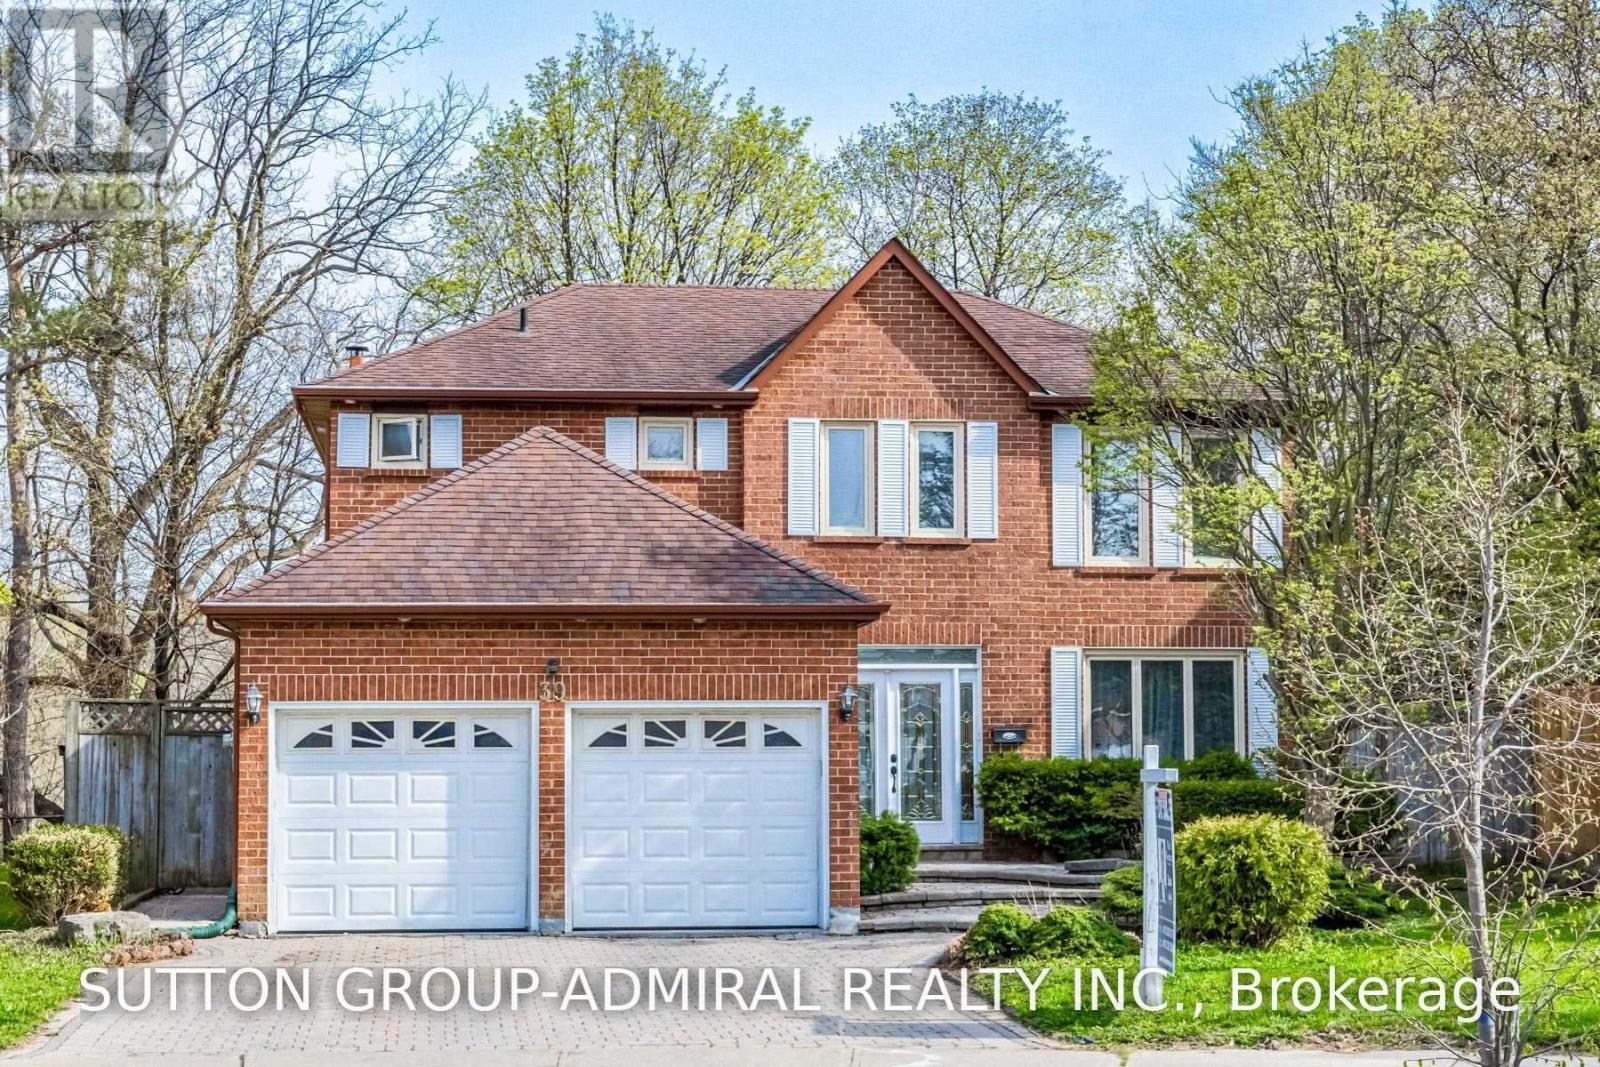
39 Crooked Stick Road
Vaughan (Glen Shields), Ontario L4K1P4
MLS # N14095708
Property Details
Type
Detached
Beds
7
Baths
5
Status
For Sale
More homes like this
About this property
Ravine, Ravine, Ravine!!! Premium Pie Shaped tot !!!! (83.39 Feet At The Back) Backing Into Park. This Is The House You Have Been Waiting For !!! Gorgeous Fully Renovated 5 Bedroom 5 Washroom Home. No Need For Cottage!!! Upgraded Eat-In Kitchen (2021) With Stainless Steels Appliances, Quartz Countertops, Central Island & Pot Lights. W/O To Yard. 4 Bedrooms & 3 Bath On 2nd Level. W/O From Master Bedroom To Huge Sun Filled Balcony. Finished Basement W/Sep Entrance. Basement Is Currently Generating A Great Rental Income . Unbeatable Location. Located Minutes From Excellent Schools, Parks, Walking and Biking Trails, Playgrounds, Tennis and Basketball Courts, Splash Pad, Ttc, York University, Subway, Vaughan Mills, Canada's Wonderland, Promenade Mall, Yorkdale, Costco, Walmart, Superstore, Home Depot, and Major Highways 400, 401, 40767). An Exceptional Turnkey Home Offering Luxury, Comfort, and Outstanding Value.
Mortgage Estimate
Estimated monthly payment
Calculating…
Estimate only. Taxes, insurance, condo fees, and lender terms are not included.
Monthly costs to verify
Property taxes: about $610/month based on listed annual taxes.
Estimate only. Confirm taxes, condo/maintenance fees, insurance, utilities, and lender terms before making decisions.
Rooms
| Room | Level | Dimensions |
|---|---|---|
| Bedroom 4 | Second level | 3.8 x 3.4 |
| Bedroom | Basement | 3.01 x 3.01 |
| Bedroom | Basement | 3.01 x 2.99 |
| Kitchen | Main level | 7.2 x 3.65 |
| Eating area | Main level | 3.11 x 3.65 |
| Dining room | Main level | 4.3 x 3.3 |
| Living room | Main level | 5 x 3.3 |
| Bedroom | Main level | 3.05 x 3.01 |
| Living room | Main level | 3.7 x 3.4 |
| Primary Bedroom | Second level | 7.5 x 3.5 |
| Bedroom 2 | Second level | 4.45 x 3 |
| Bedroom 3 | Second level | 4 x 3 |
Facts & Location
Parking
6 spaces
Lot Size
46 x 126.2 FT ; 46.04 ft x 126.18 ft x 85.39 ft x 111.29
Annual Taxes
$7,325
Listing data
Listing information is provided for personal, non-commercial use and should be independently verified before making real estate decisions.
Last refreshed: Nov 12, 2026 3:34 AM
Explore nearby searches
SEO-friendly searches for this area, property type, and nearby neighbourhoods.
Similar Properties
More nearby listings that may fit the same search.
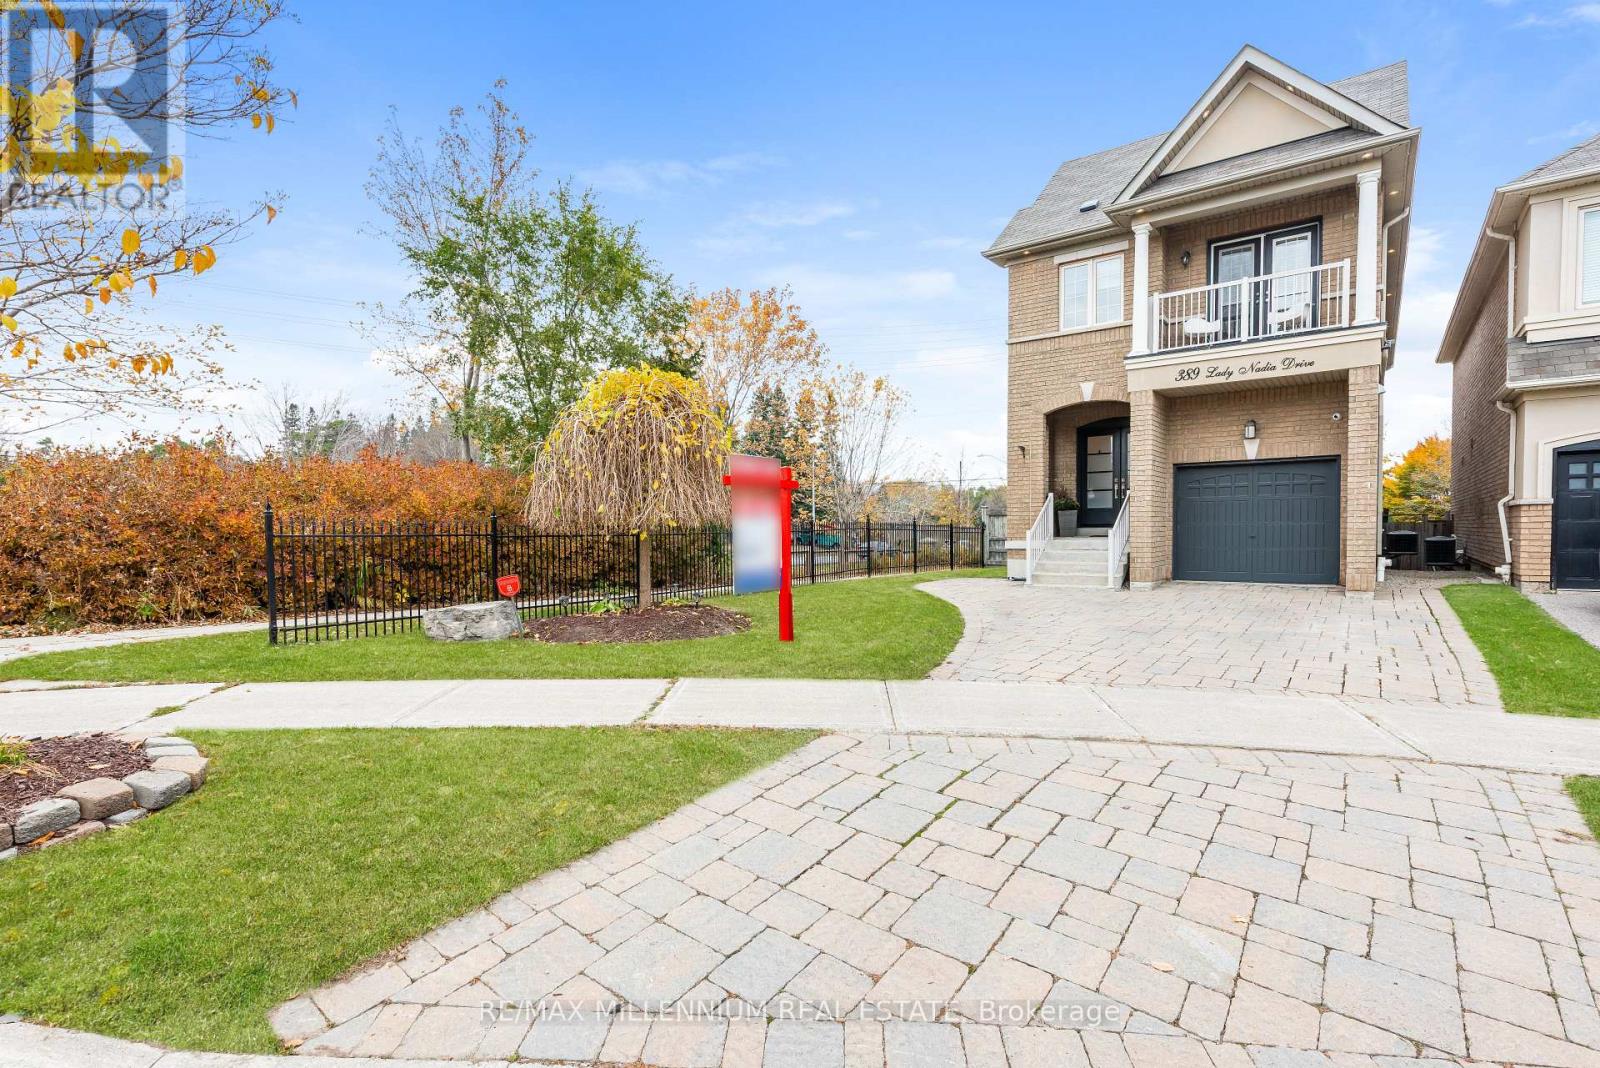
$1,398,000
389 Lady Nadia Drive
Vaughan (Patterson) · MLS # N14145082
3 bed · 4 bath · 3,100 sq ft
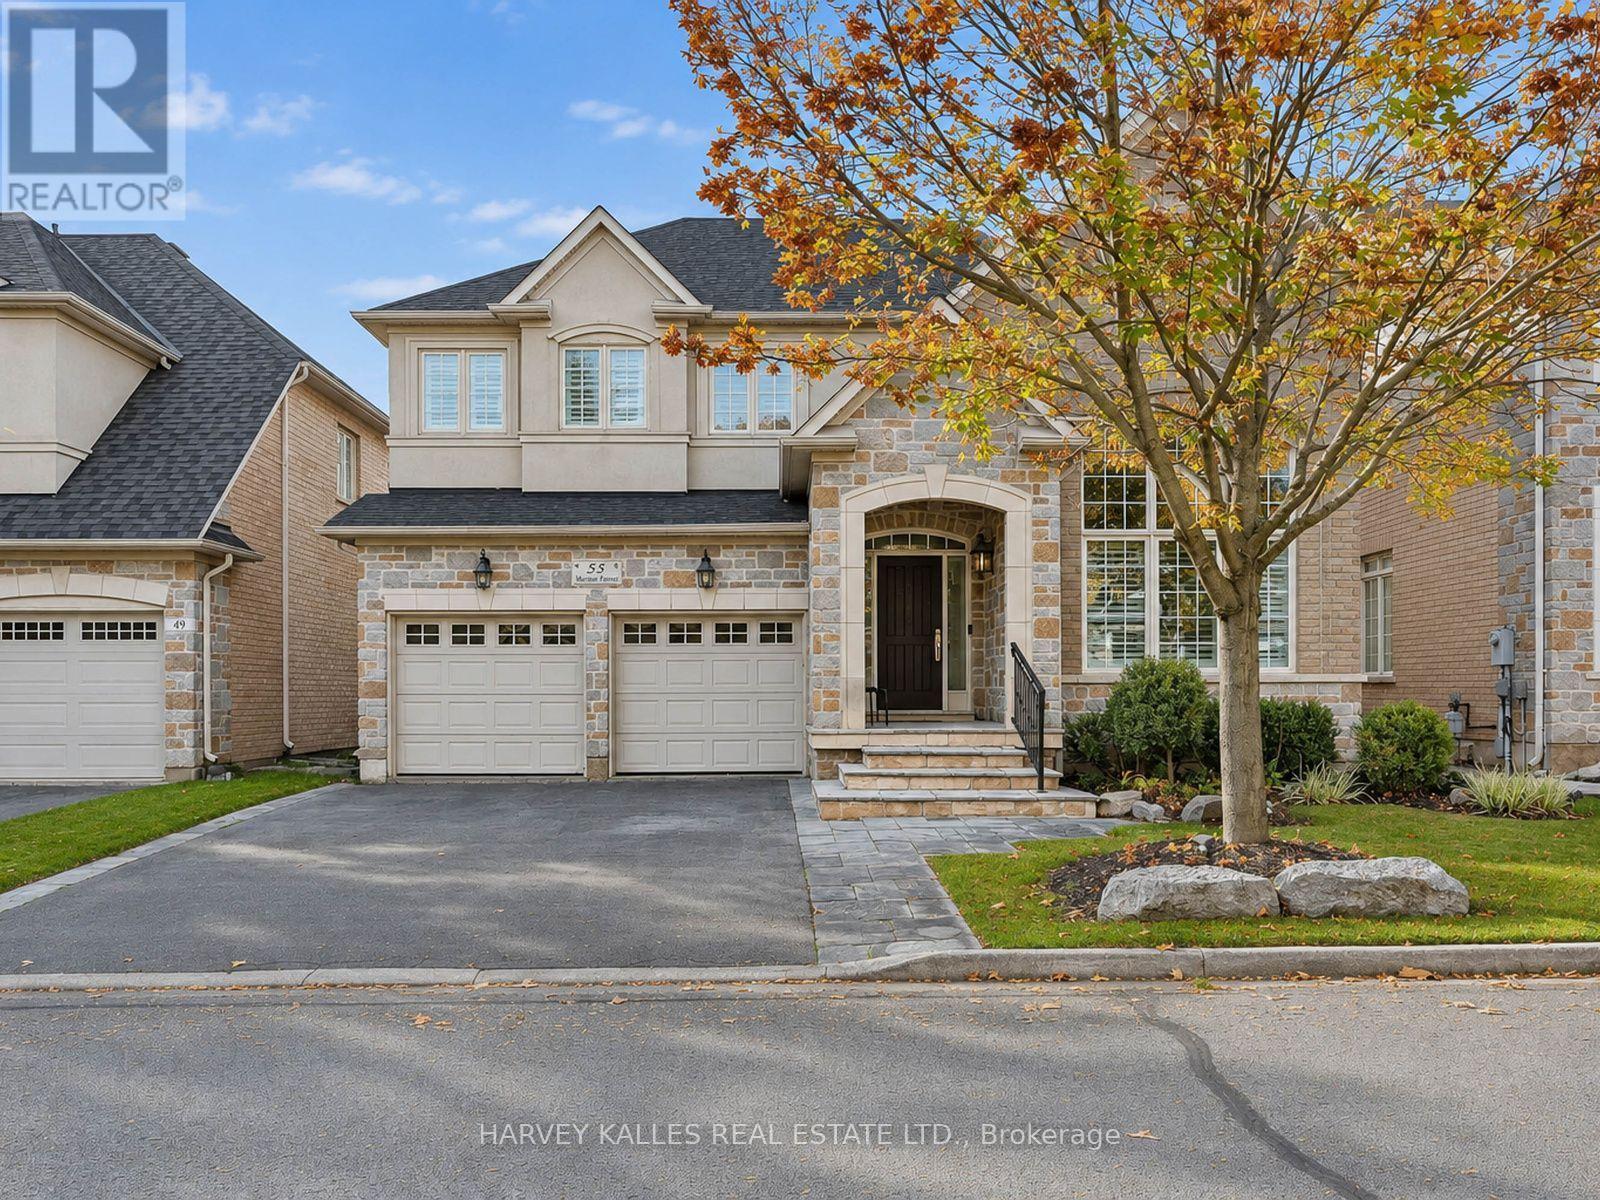
$1,739,000
55 Morisot Avenue
Vaughan (Patterson) · MLS # N14171400
4 bed · 4 bath
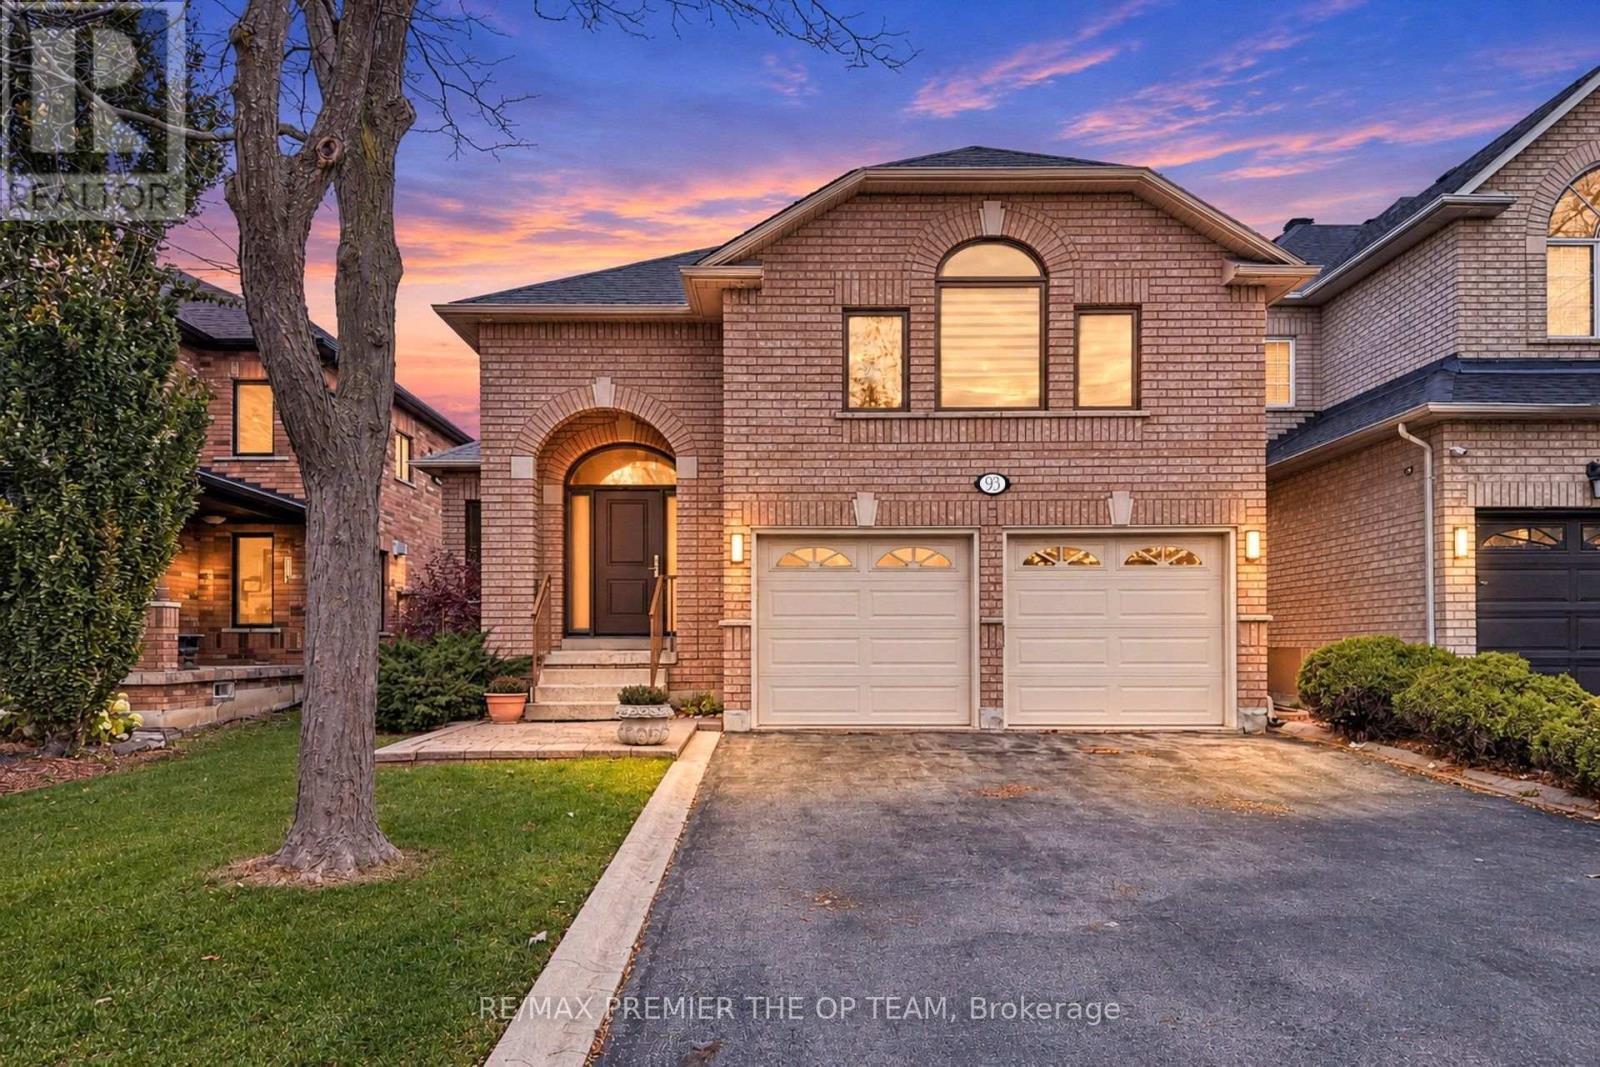
$1,499,000
93 Cachet Hill Crescent
Vaughan (Sonoma Heights) · MLS # N14133142
4 bed · 3 bath · 2,000 sq ft