Videos & Virtual Tours
Open available video, 3D tour, or virtual-tour media for this listing.
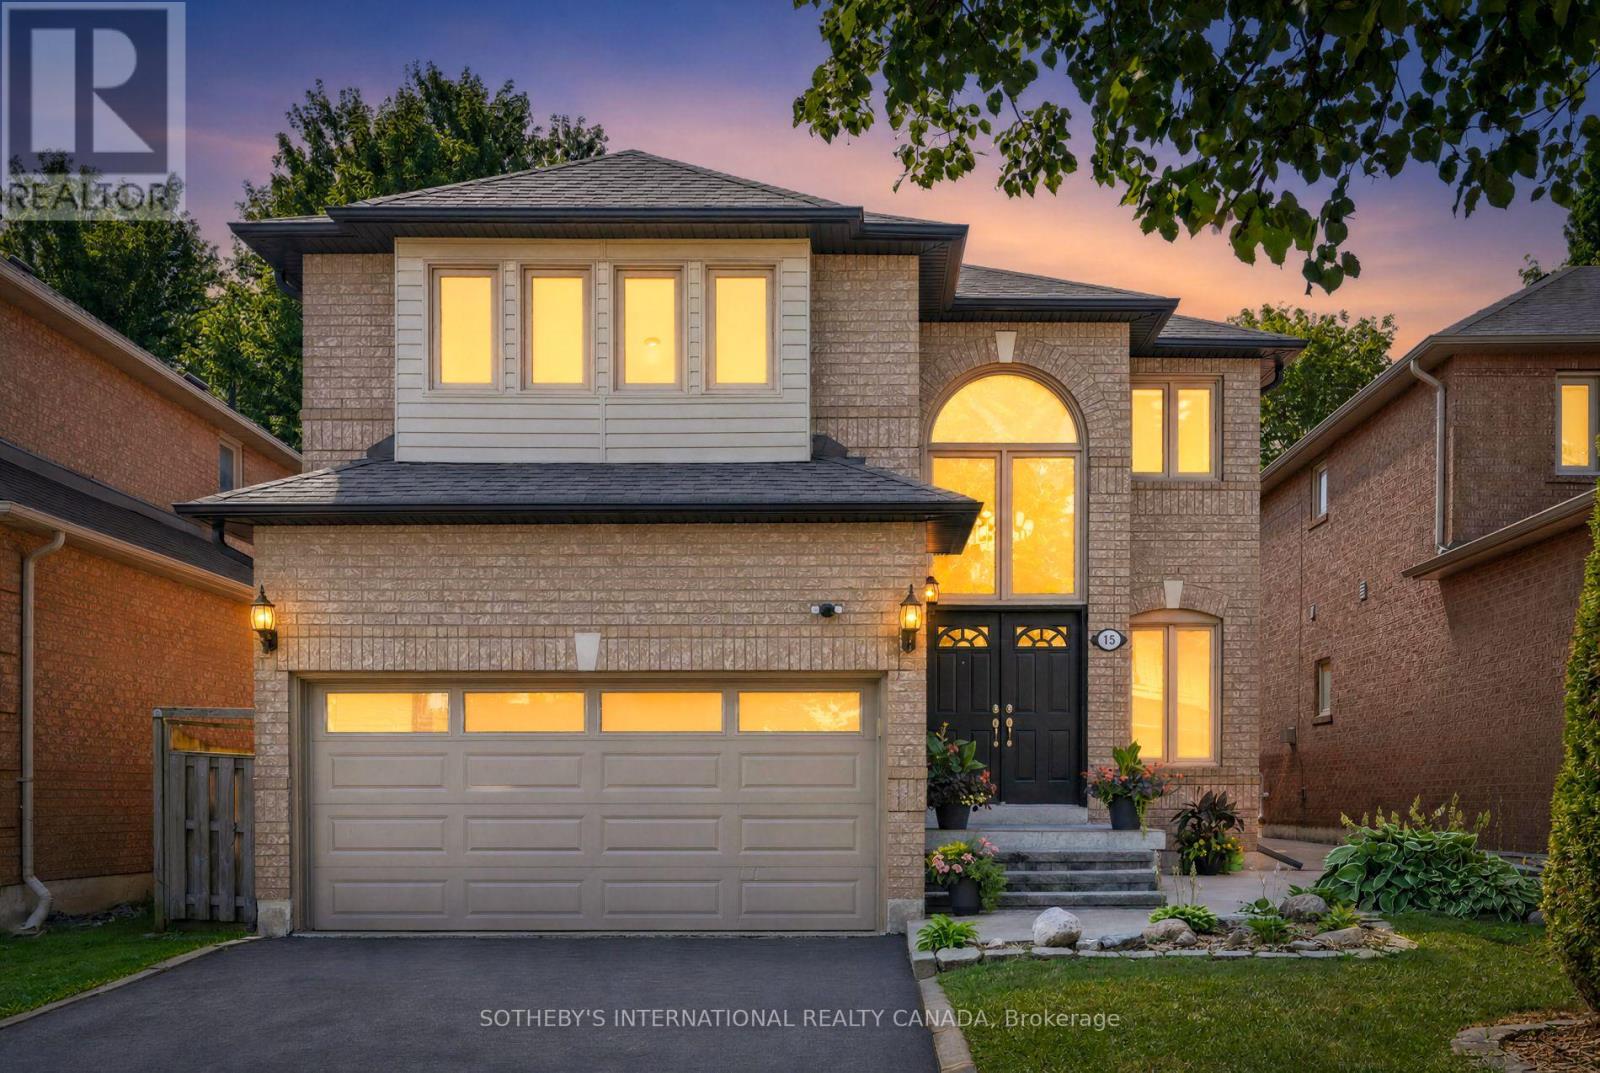
15 Klamath Court
Vaughan (Maple), Ontario L6A2L7
MLS # N14115284
Property Details
Type
Detached
Beds
4
Baths
4
Status
For Sale
More homes like this
About this property
Set along a serene cul-de-sac directly opposite a park, this turnkey residence showcases everday functionality. The oversized windows and a Solatube skylight draw balanced, all-day light across the main floor. At the heart, the kitchen is anchored by a substantial center island with bar seating, deep-drawer cabinetry, a gas range, and direct walkout access to the manicured grounds. An adjoining family room centers around a gas fireplace, framed for relaxed evenings or hosting. Precision planning is visible throughout, including concealed under-stair storage and a dedicated walk-in mudroom locker. The spacious primary bedroom features a walk-in closet and private ensuite, while a versatile fourth bedroom offers added flexibility and incorporates a second-floor laundry area complete with a utility sink and folding station. The profesionally finished lower level functions as an entertainment hub and gym complete with a secondary wet bar/kitchenette and three-piece bath. Even the garage serves as a functional extension of the home, upgraded with epoxy floors, Garage Buddy heater, storage, and dedicated EV outlet. Conveniently located near English and French schools, grocery stores, the hospital, restaurants and major retailers with Highway 400 just minutes away. An exceptional opportunity to enjoy space, comfort and convenience in a family-friendly neighbourhood with nature right outside your door.
Mortgage Estimate
Estimated monthly payment
Calculating…
Estimate only. Taxes, insurance, condo fees, and lender terms are not included.
Monthly costs to verify
Property taxes: about $541/month based on listed annual taxes.
Estimate only. Confirm taxes, condo/maintenance fees, insurance, utilities, and lender terms before making decisions.
Rooms
| Room | Level | Dimensions |
|---|---|---|
| Living room | Main level | 3.87 x 3.05 |
| Dining room | Main level | 3.87 x 3.05 |
| Kitchen | Main level | 13.74 x 3.27 |
| Family room | Main level | 5.32 x 3.05 |
| Primary Bedroom | Second level | 6.23 x 4.27 |
| Bedroom 2 | Second level | 5.26 x 3.74 |
| Bedroom 3 | Second level | 5.26 x 3.05 |
| Bedroom 4 | Second level | 3.31 x 3.16 |
| Recreational, Games room | Lower level | 6.51 x 5.41 |
| Kitchen | Lower level | 2.75 x 1.98 |
Facts & Location
Parking
6 spaces
Lot Size
39.4 x 109.4 FT
Annual Taxes
$6,488
Listing data
Listing information is provided for personal, non-commercial use and should be independently verified before making real estate decisions.
Last refreshed: Oct 29, 2026 3:34 AM
Explore nearby searches
SEO-friendly searches for this area, property type, and nearby neighbourhoods.
Similar Properties
More nearby listings that may fit the same search.
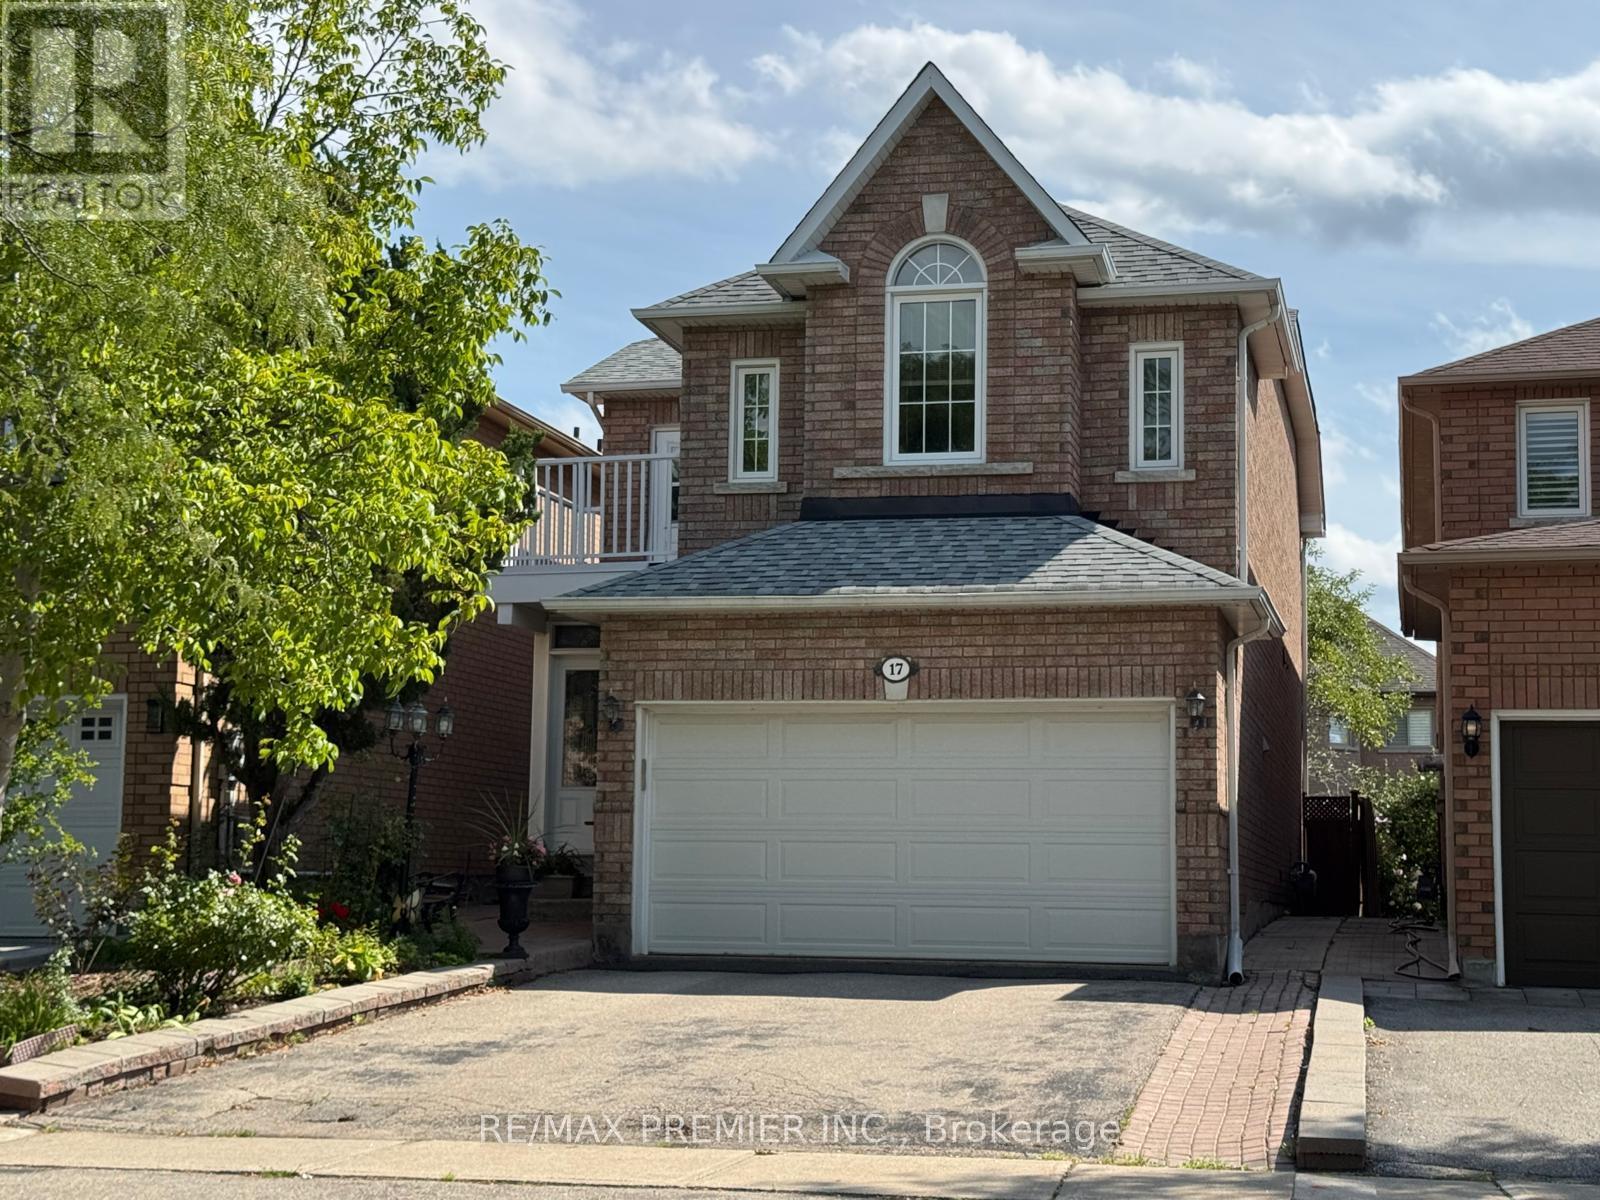
$1,338,000
17 Villandry Crescent
Vaughan (Maple) · MLS # N12807360
4 bed · 4 bath
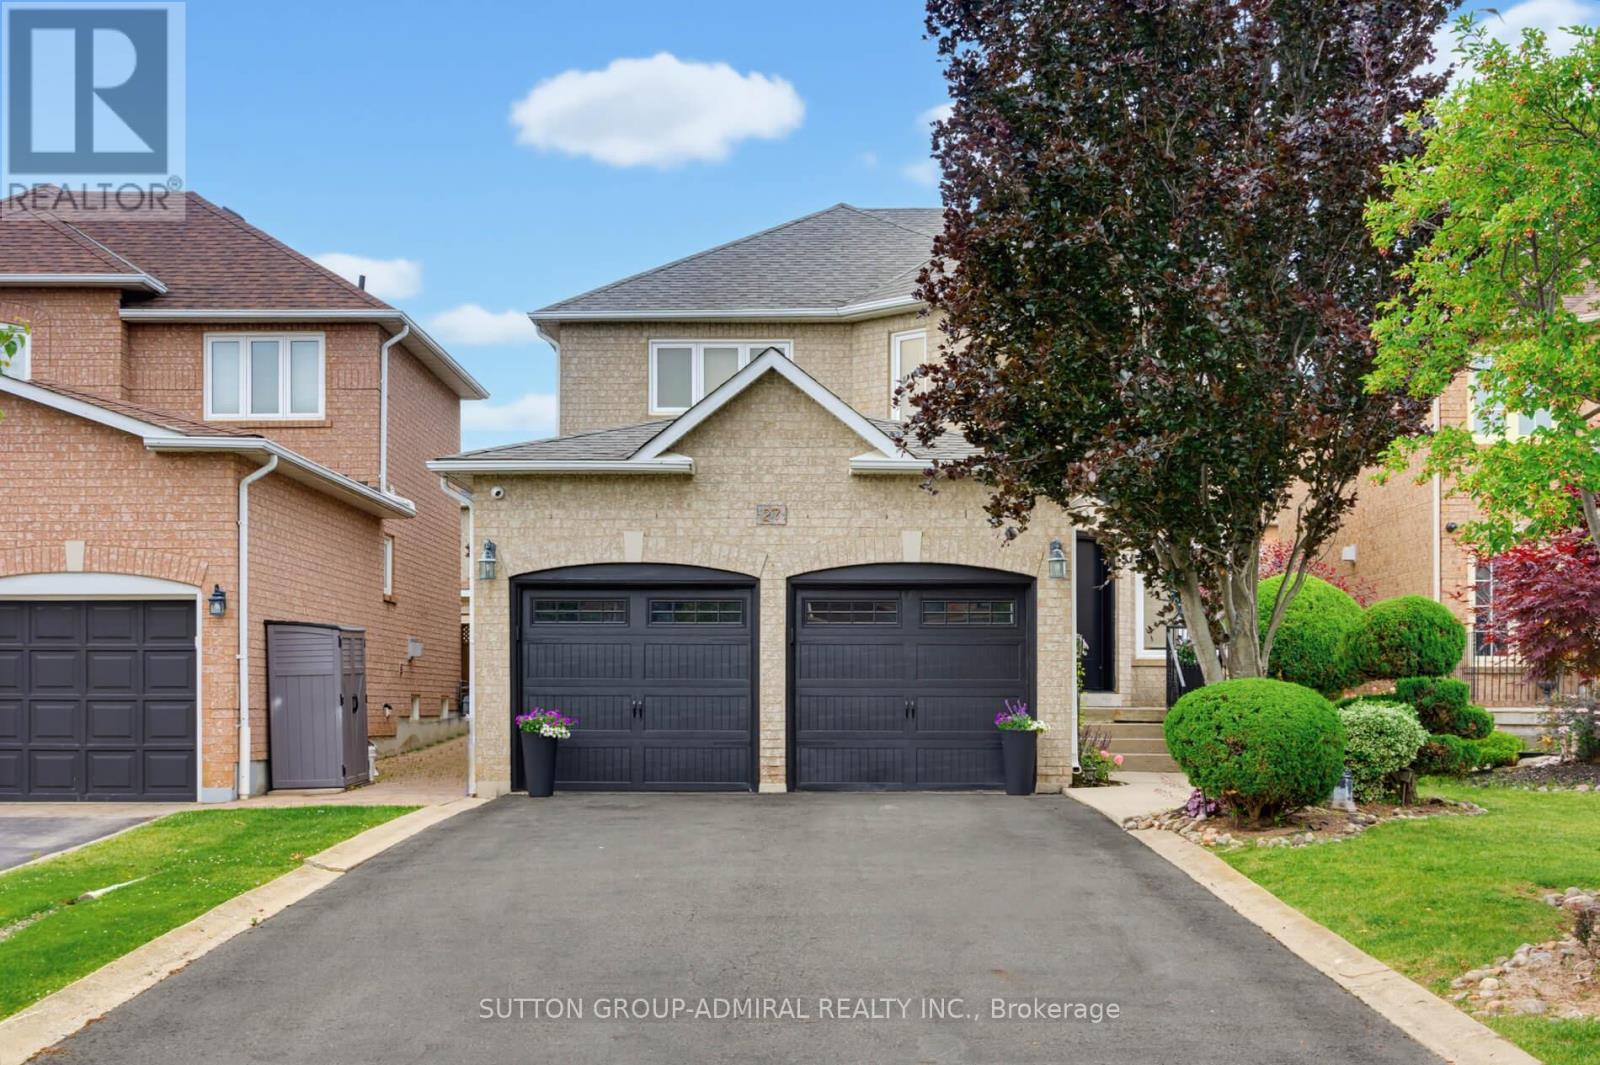
$1,378,800
27 Pine Hollow Crescent
Vaughan (Maple) · MLS # N13776308
4 bed · 4 bath · 2,300 sq ft
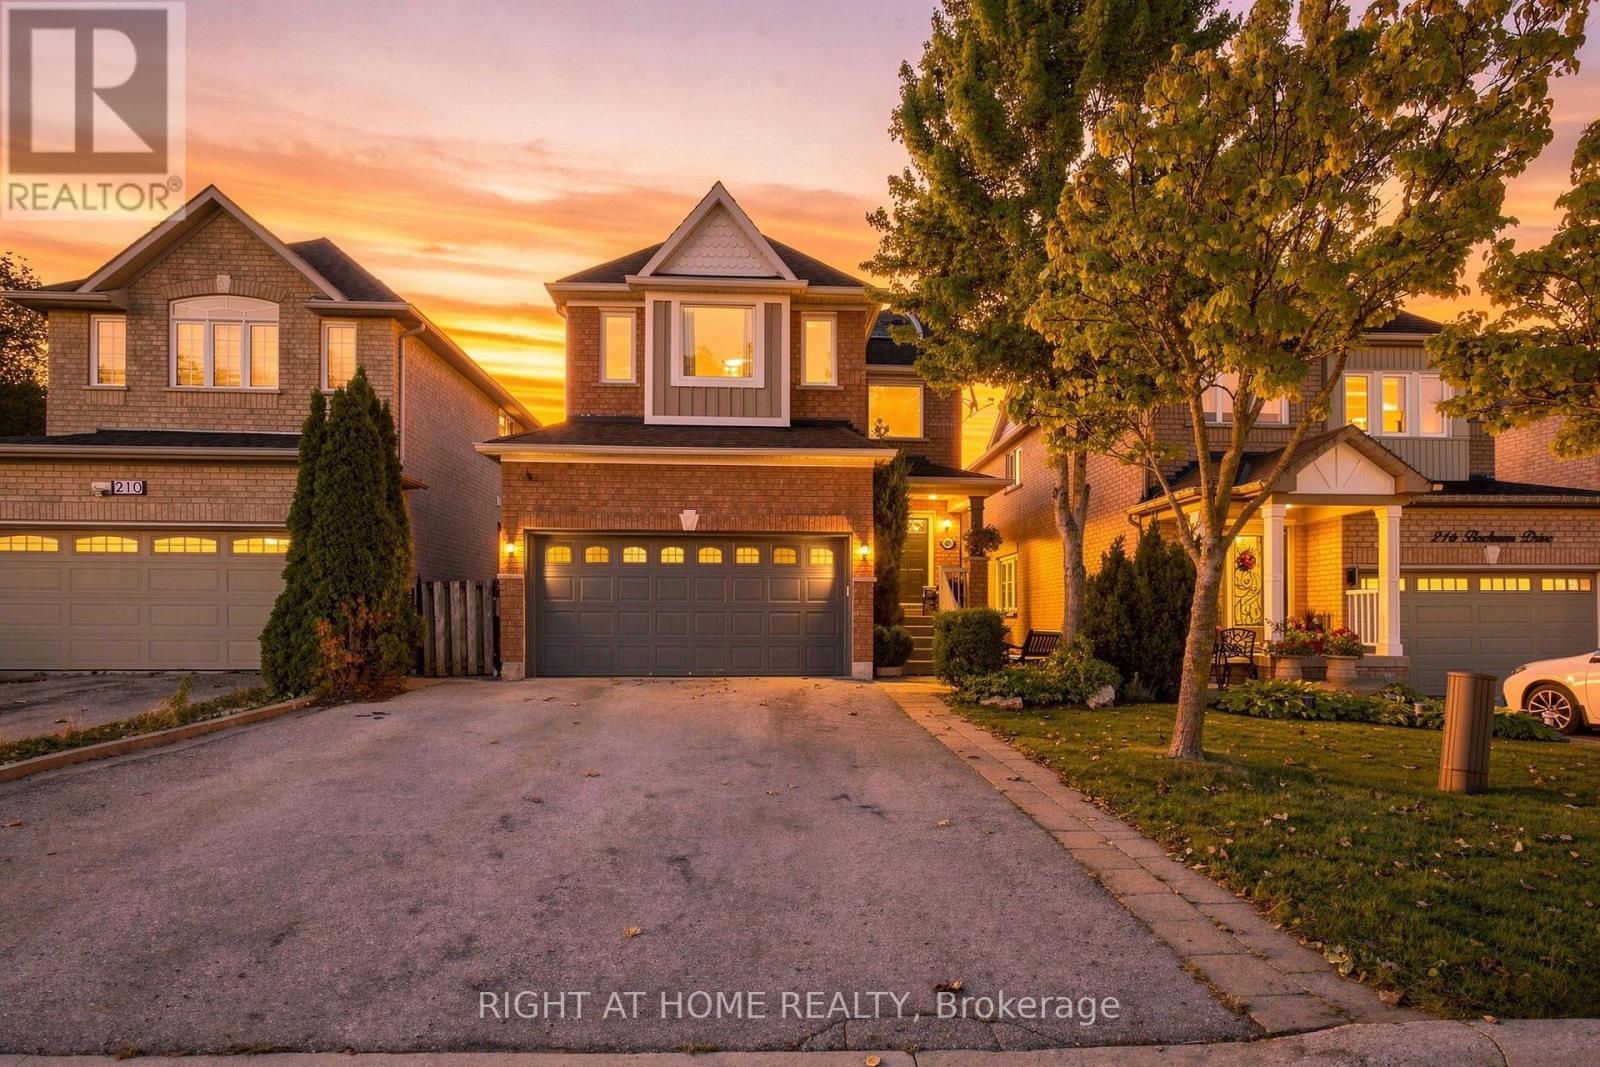
$1,389,000
212 Bachman Drive
Vaughan (Maple) · MLS # N13817382
4 bed · 3 bath