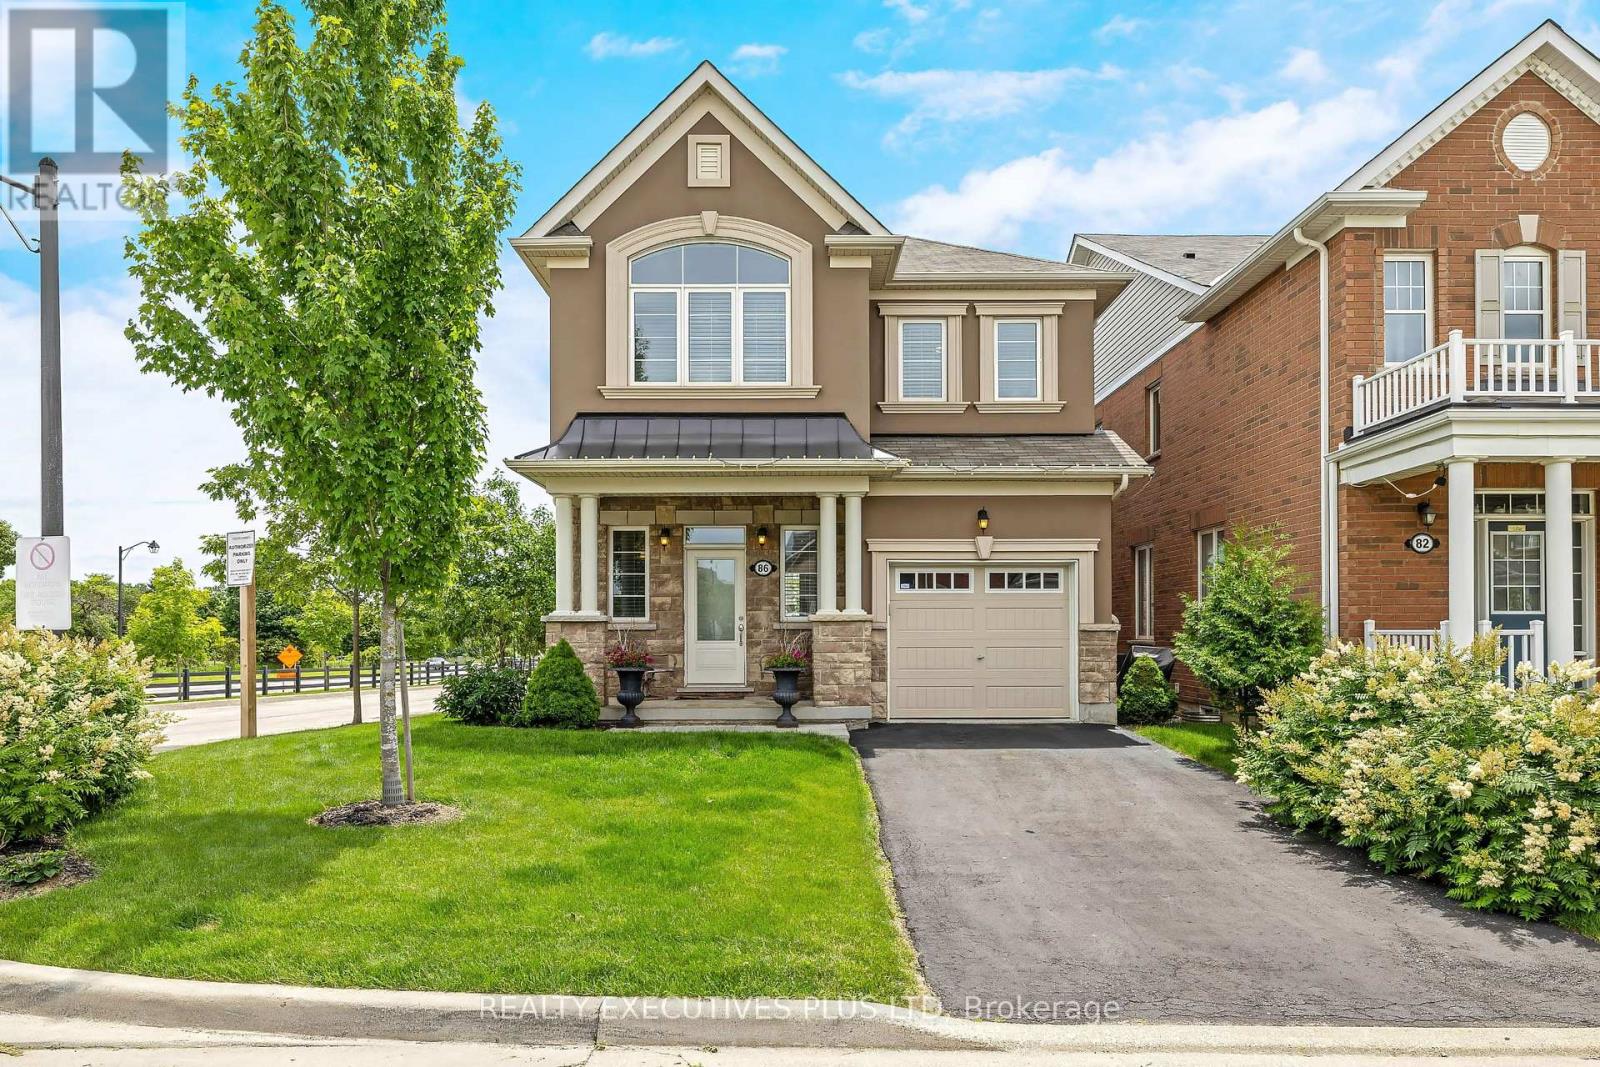
86 Stillwater Crescent
Hamilton (Waterdown), Ontario L0R2H8
MLS # X13499420
Property Details
Type
Detached
Beds
4
Baths
4
Status
For Sale
More homes like this
About this property
Exceptional detached home in the highly sought-after community of Waterdown, offering nearly 3,000 sq. ft. of beautifully finished living space designed for modern family life and elegant entertaining. Situated on a premium corner lot, this impressive 4-bedroom, 4-bathroom residence showcases timeless finishes and meticulous attention to detail throughout. Step inside to discover 9-foot smooth ceilings, rich oak hardwood flooring, and elegant crown moulding that create a sophisticated and inviting atmosphere. At the heart of the home is the chef-inspired kitchen, featuring high-end cabinetry, a large centre island, stainless steel appliances, and an ideal layout for both everyday living and hosting family and friends. Spacious principal rooms provide plenty of room to gather, while large windows fill the home with natural light. Upstairs, you'll find four generously sized bedrooms, including a luxurious primary retreat complete with a spa-inspired 5 pc ensuite and 2 walk-in closets! The professionally finished basement extends your living space, offering endless possibilities for recreation, a home theatre, gym, office, or guest accommodations. Step outside to your professionally landscaped backyard oasis, with multiple deck areas, gazebo and shed - thoughtfully designed for outdoor enjoyment, relaxation, and entertaining. Ideally located with quick access to Burlington, major highways, and the GO Train, this home offers the perfect blend of small-town charm and commuter convenience. An outstanding opportunity to own a beautifully upgraded family home in one of Waterdown's most desirable neighbourhoods. See the MultiMedia Video Tour, then book your private tour before it's gone!
Mortgage Estimate
Estimated monthly payment
Calculating…
Estimate only. Taxes, insurance, condo fees, and lender terms are not included.
Monthly costs to verify
Property taxes: about $622/month based on listed annual taxes.
Estimate only. Confirm taxes, condo/maintenance fees, insurance, utilities, and lender terms before making decisions.
Rooms
| Room | Level | Dimensions |
|---|---|---|
| Kitchen | Main level | 3.05 x 3.96 |
| Dining room | Main level | 3.15 x 3.35 |
| Living room | Main level | 3.55 x 4.88 |
| Primary Bedroom | Second level | 3.81 x 4.57 |
| Bedroom 2 | Second level | 3.15 x 3.1 |
| Bedroom 3 | Second level | 3.43 x 3.17 |
| Bedroom 4 | Second level | 3.05 x 3.05 |
| Great room | Basement | 6.71 x 6.1 |
Facts & Location
Interior Size
3,000 sq ft
Parking
2 spaces
Lot Size
38.1 x 89.7 FT
Annual Taxes
$7,466
Listing data
Listing information is provided for personal, non-commercial use and should be independently verified before making real estate decisions.
Last refreshed: Aug 2, 2026 3:31 AM
Explore nearby searches
SEO-friendly searches for this area, property type, and nearby neighbourhoods.
Similar Properties
More nearby listings that may fit the same search.
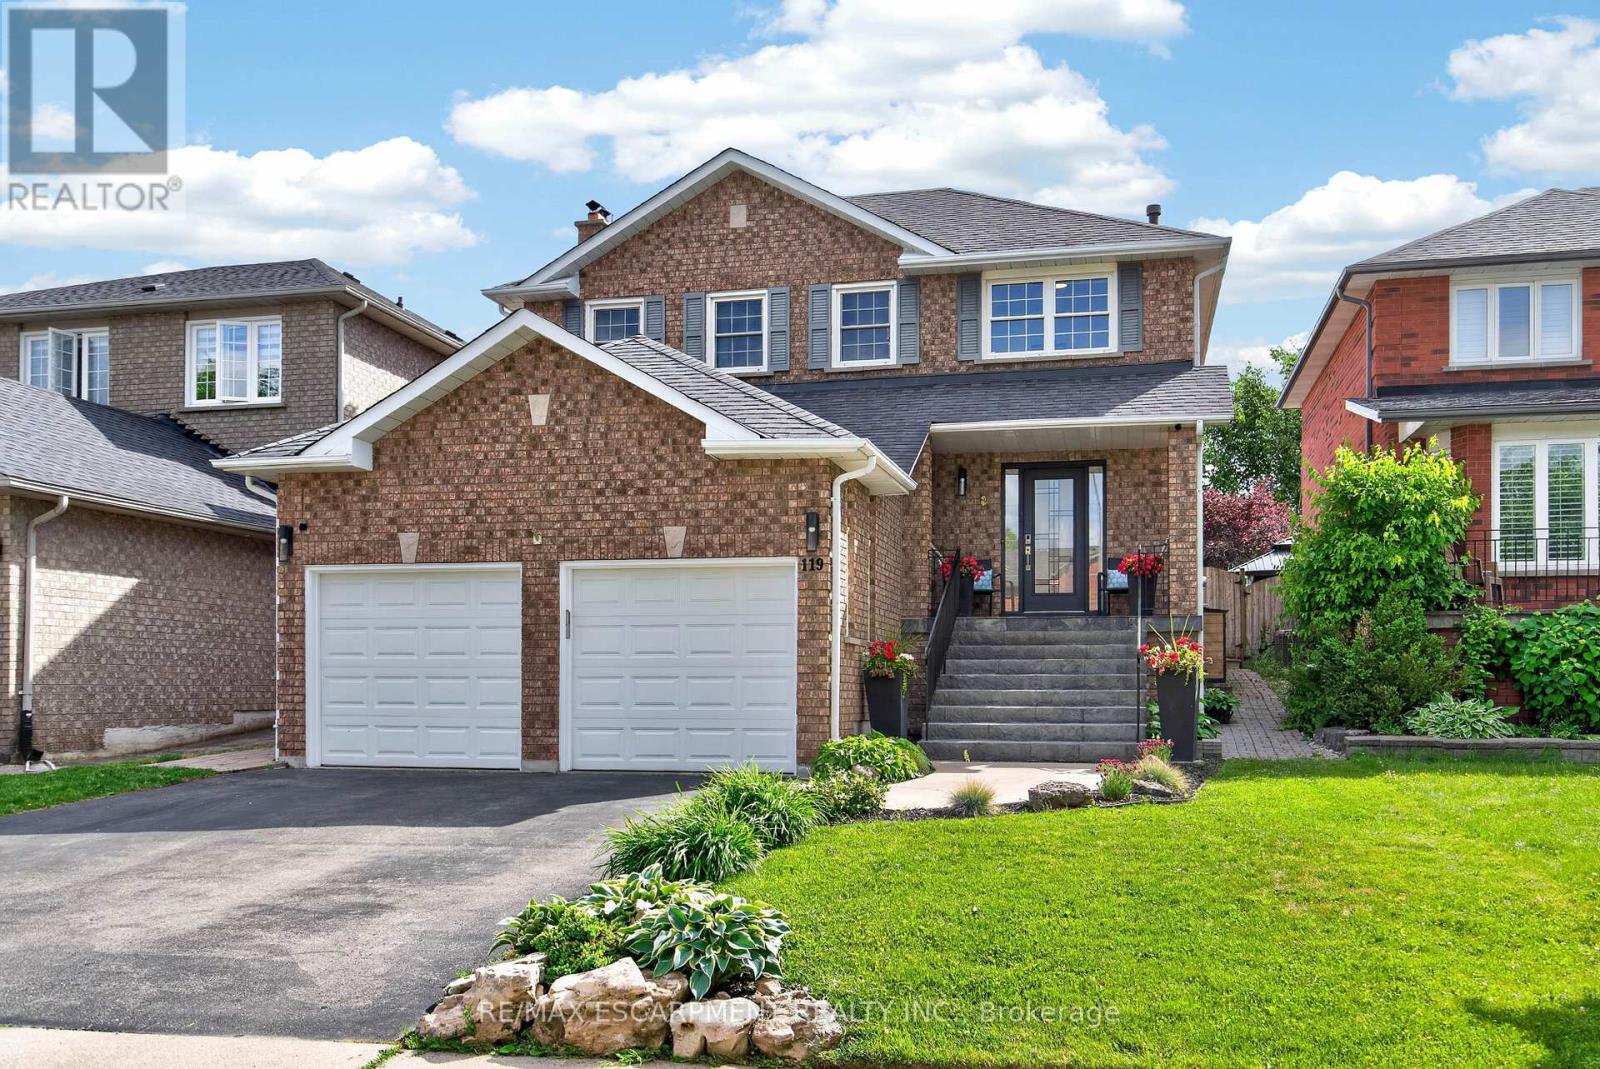
$1,169,000
119 Boulding Avenue
Hamilton (Waterdown) · MLS # X13459544
4 bed · 4 bath
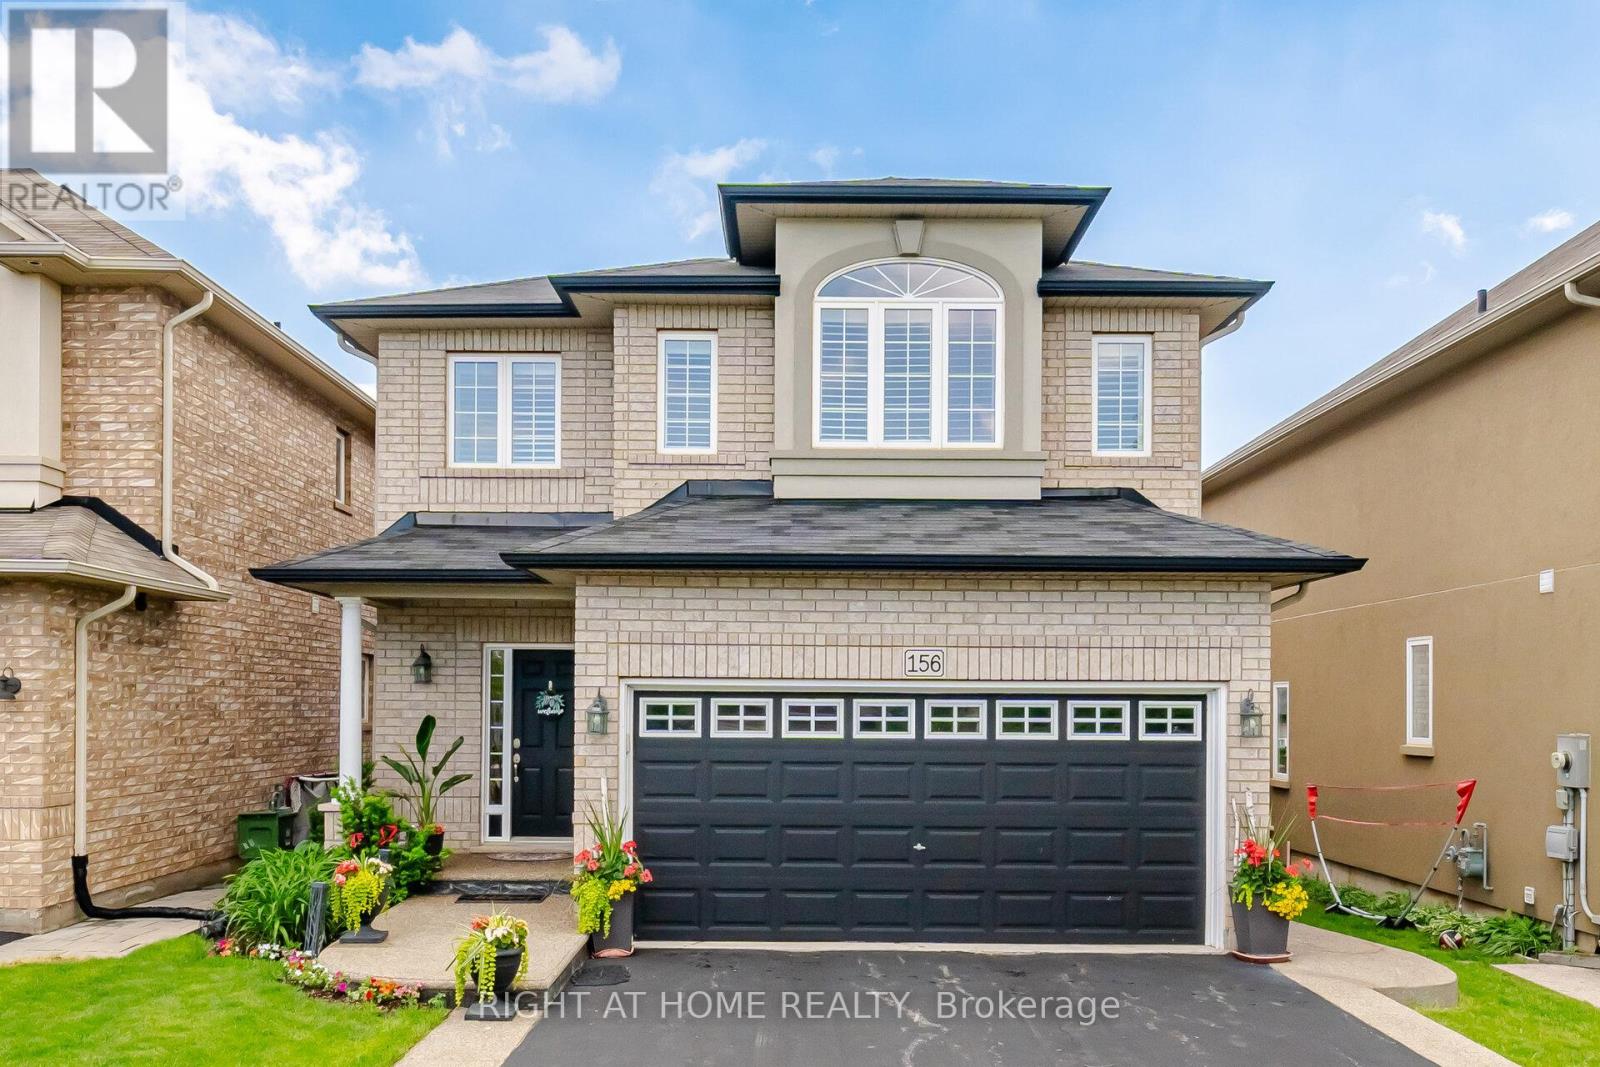
$1,169,000
156 Gunby Boulevard
Hamilton (Waterdown) · MLS # X13432108
4 bed · 4 bath
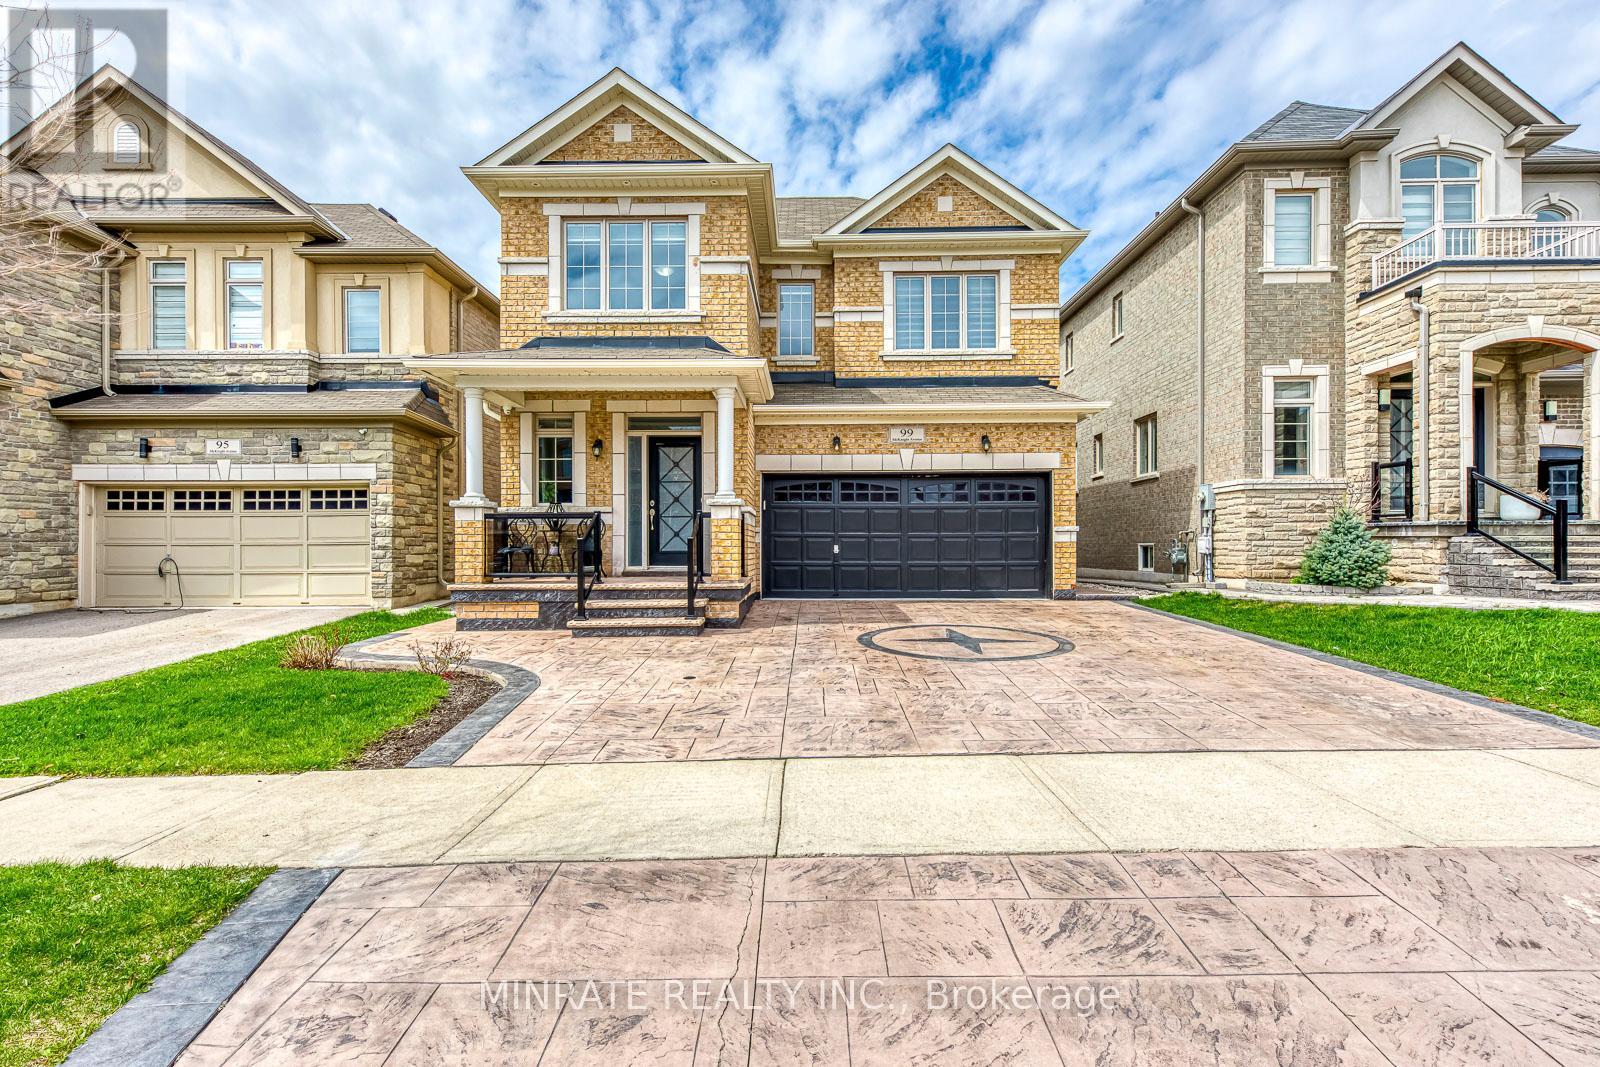
$1,198,800
99 McKnight Avenue
Hamilton (Waterdown) · MLS # X13028716
4 bed · 4 bath