Videos & Virtual Tours
Open available video, 3D tour, or virtual-tour media for this listing.
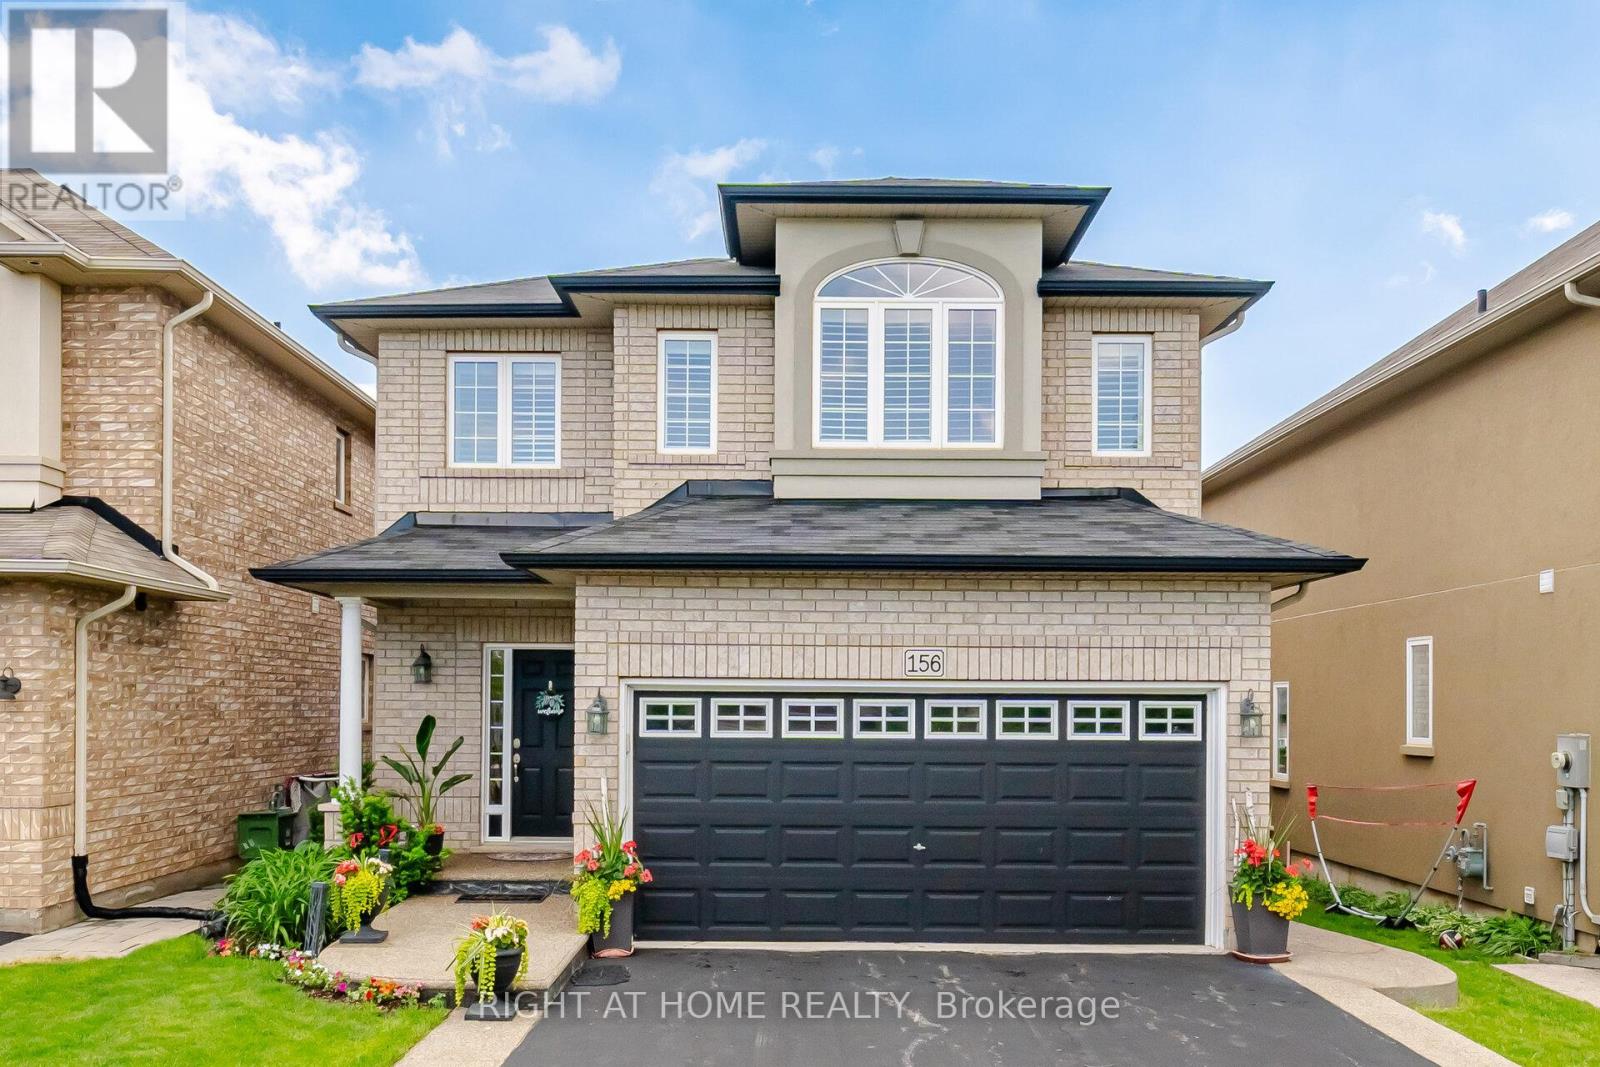
156 Gunby Boulevard
Hamilton (Waterdown), Ontario L8B0V6
MLS # X13432108
Property Details
Type
Detached
Beds
4
Baths
4
Status
For Sale
More homes like this
About this property
Welcome to 156 Gunby Blvd, a move in ready all brick detached home located in a highly desirable neighbourhood. From the moment you arrive, you'll appreciate the home's inviting curb appeal and well-maintained exterior. Step inside to discover a thoughtfully designed layout featuring 9-foot ceilings on the main level, a stunning solid wood staircase, and an abundance of natural light throughout.The spacious kitchen is ideal for both everyday living and entertaining, offering built-in oven and microwave and stainless steel appliances, quartz countertops, a large centre island with breakfast bar, and seamless flow into the welcoming family room complete with a cozy fireplace. A convenient laundry/mudroom provides direct access to the double-car garage.Upstairs, you'll find three generously sized bedrooms and two full bathrooms, including a spacious primary retreat featuring a walk-in closet and ensuite privileges.The bright, fully finished basement expands your living space with large windows, an open-concept recreation room, a 3-piece bathroom with stand-up shower, and a versatile bonus room perfect for guests, a home office, or extended family. Step outside and enjoy your private backyard oasis, complete with a large two-tier wood deck and relaxing hot tub-perfect for entertaining or unwinding after a long day.Ideally situated close to shopping, schools, the YMCA, and major commuter routes including Highways 403, 407, and the QEW, this exceptional home offers comfort, convenience, and lifestyle all in one package.
Mortgage Estimate
Estimated monthly payment
Calculating…
Estimate only. Taxes, insurance, condo fees, and lender terms are not included.
Monthly costs to verify
Property taxes: about $551/month based on listed annual taxes.
Estimate only. Confirm taxes, condo/maintenance fees, insurance, utilities, and lender terms before making decisions.
Rooms
| Room | Level | Dimensions |
|---|---|---|
| Kitchen | Main level | 5.1 x 3.3 |
| Living room | Main level | 5.04 x 4.17 |
| Bedroom | Second level | 5.06 x 3.54 |
| Bedroom 2 | Second level | 3.52 x 3.57 |
| Bedroom 3 | Second level | 4.16 x 4.49 |
| Bedroom | Basement | 2.8 x 3.1 |
| Recreational, Games room | Basement | 4.7 x 5.46 |
Facts & Location
Parking
4 spaces
Lot Size
33 x 100 FT
Annual Taxes
$6,608
Listing data
Listing information is provided for personal, non-commercial use and should be independently verified before making real estate decisions.
Last refreshed: Oct 18, 2026 3:30 AM
Explore nearby searches
SEO-friendly searches for this area, property type, and nearby neighbourhoods.
Similar Properties
More nearby listings that may fit the same search.
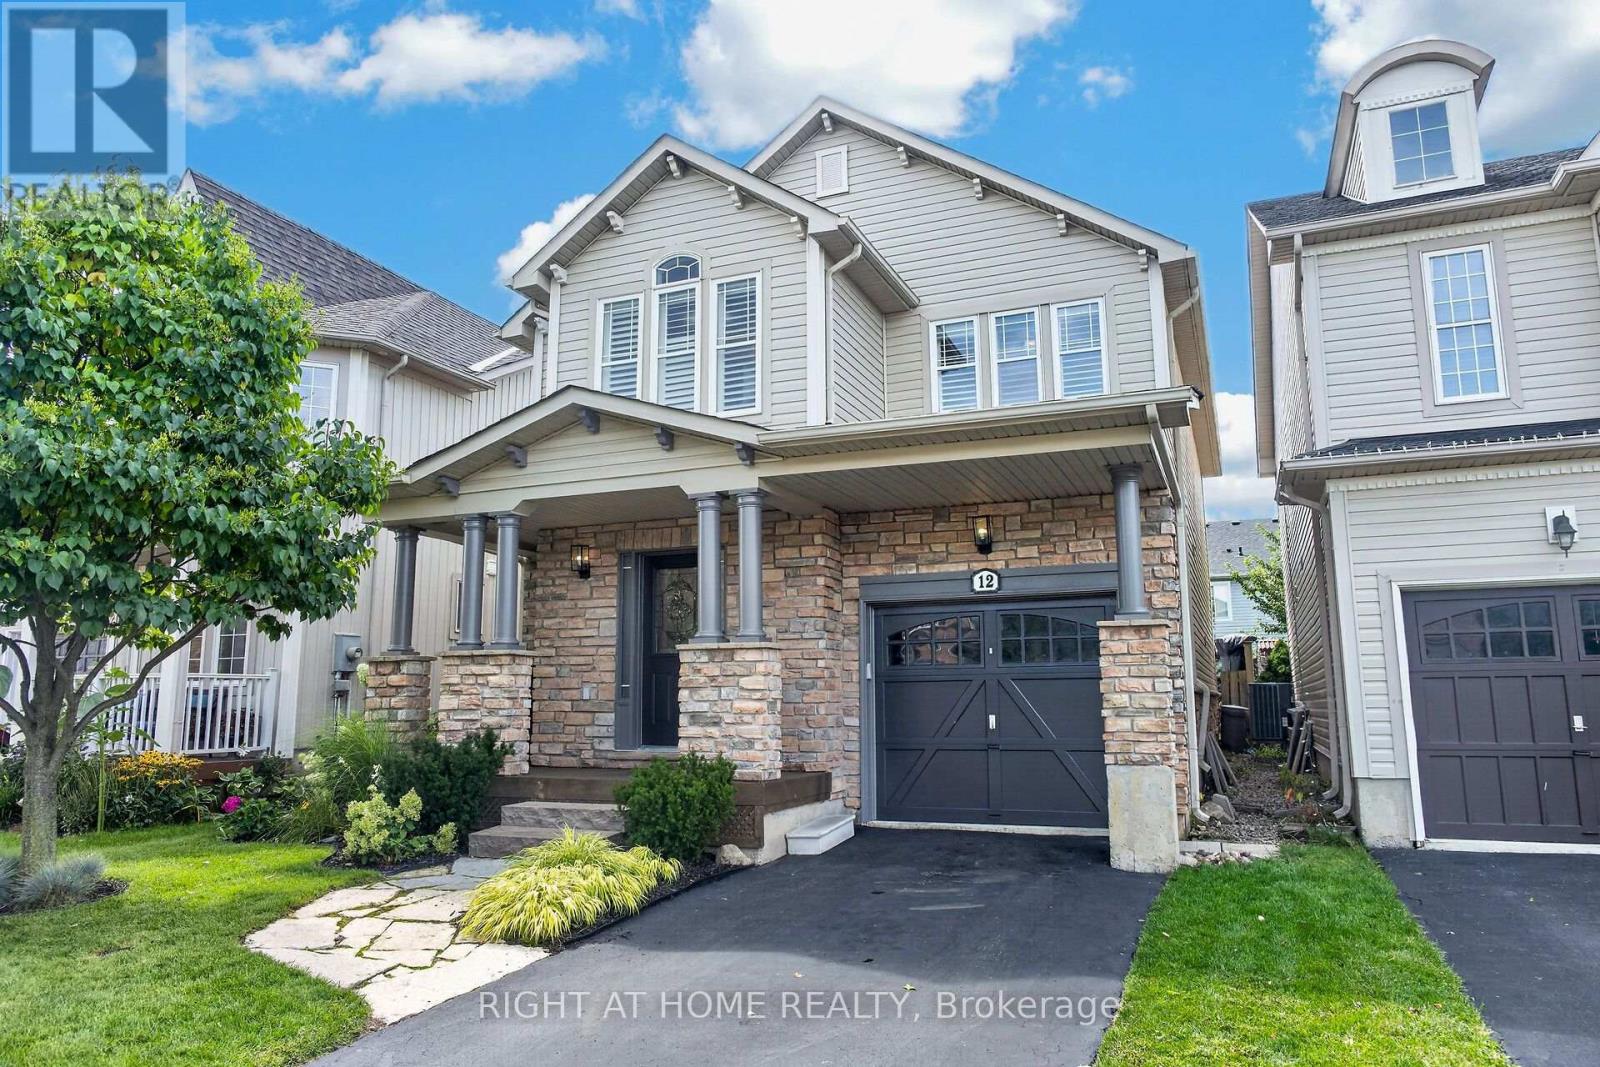
$1,175,000
12 Fiddlehead Crescent
Hamilton (Waterdown) · MLS # X13752516
4 bed · 3 bath · 2,400 sq ft
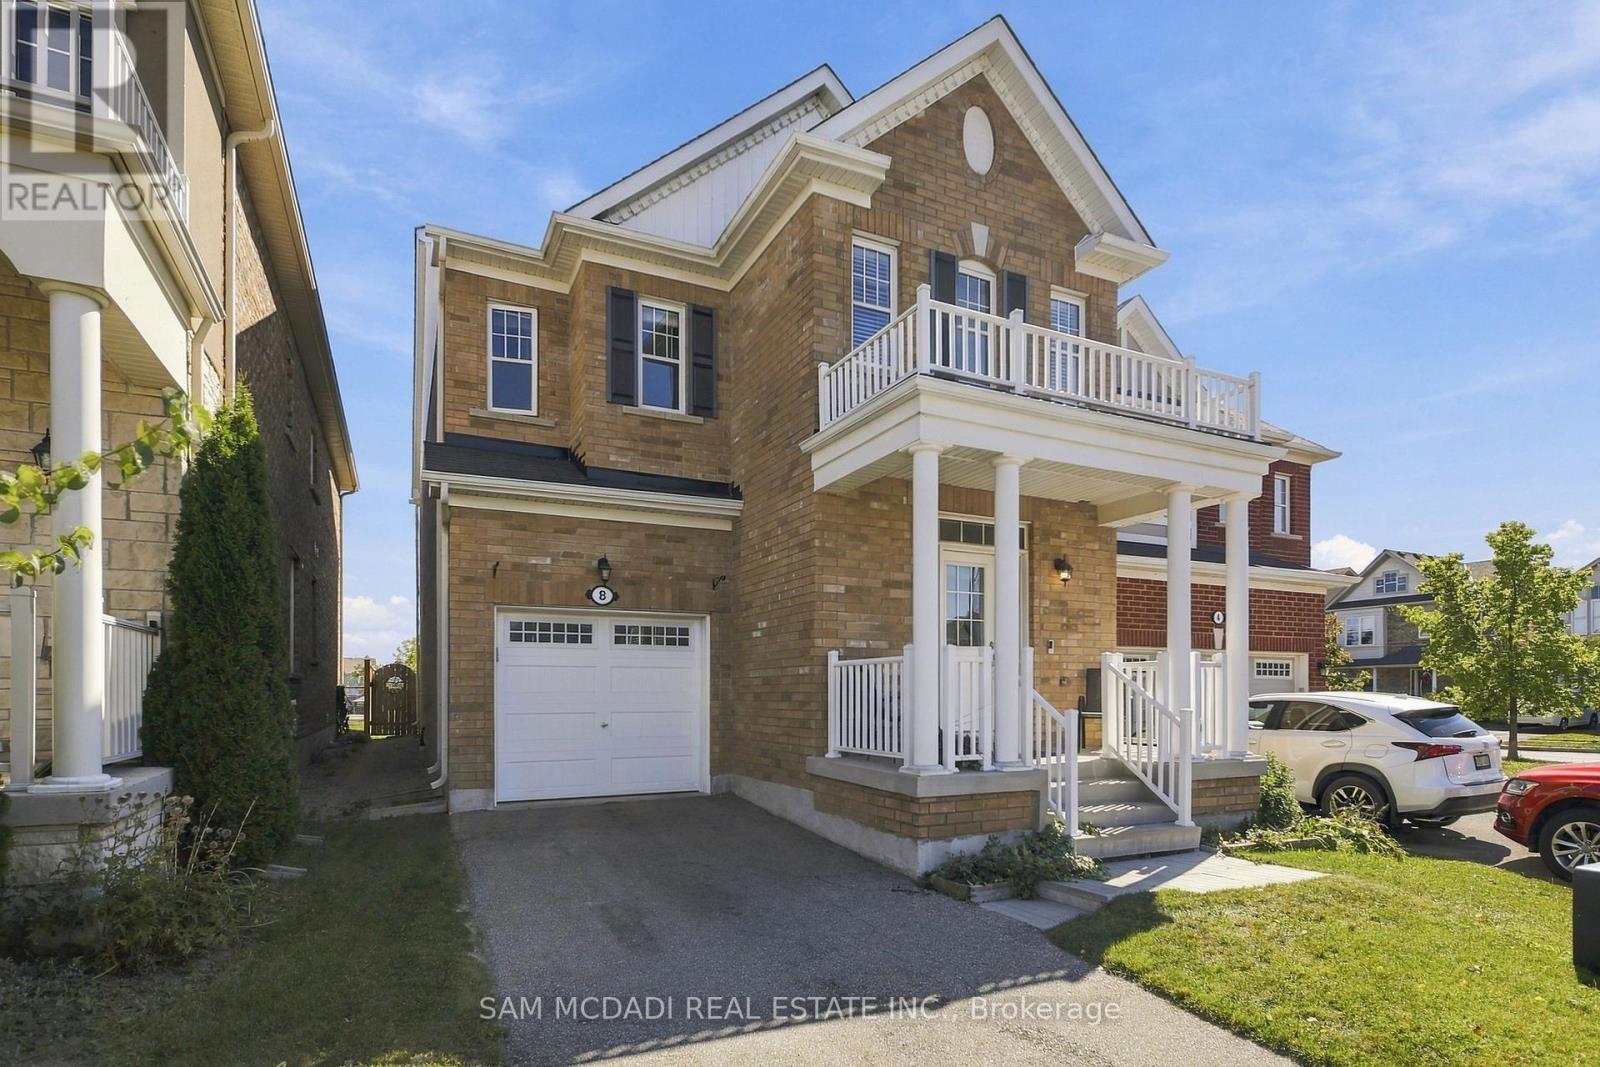
$1,124,000
8 Celano Drive
Hamilton (Waterdown) · MLS # X13831036
4 bed · 3 bath
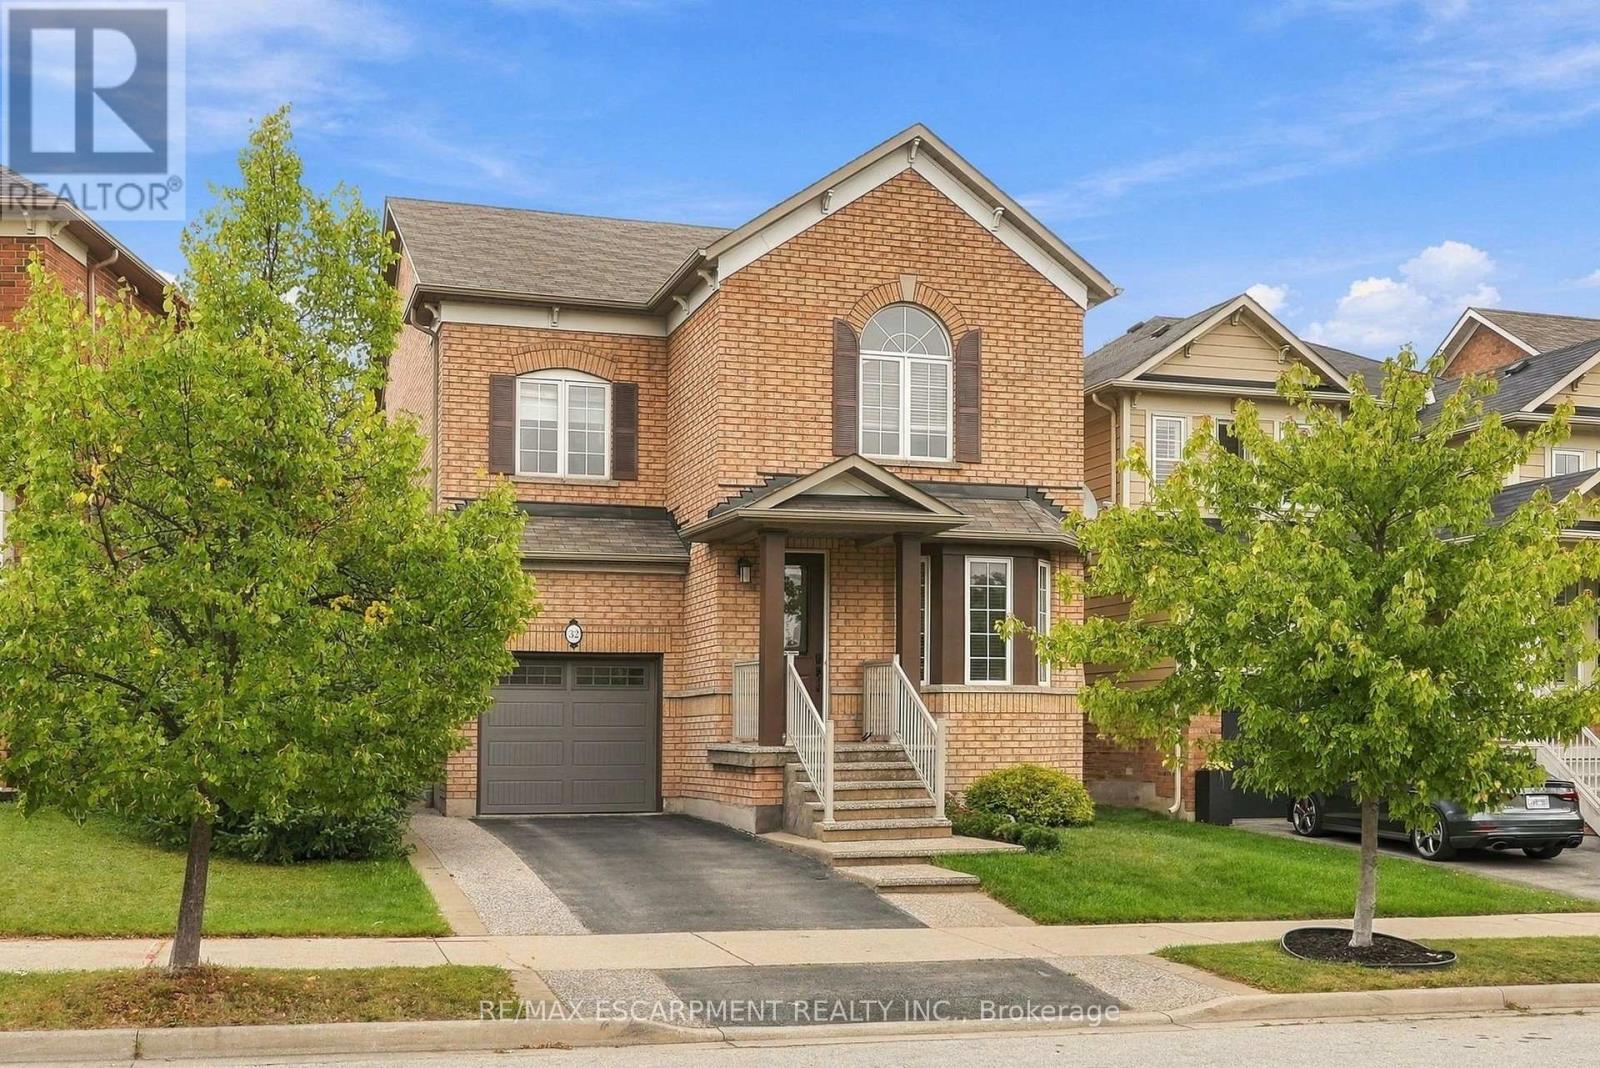
$1,099,900
32 Wimberly Avenue
Hamilton (Waterdown) · MLS # X13803638
3 bed · 4 bath · 3,000 sq ft