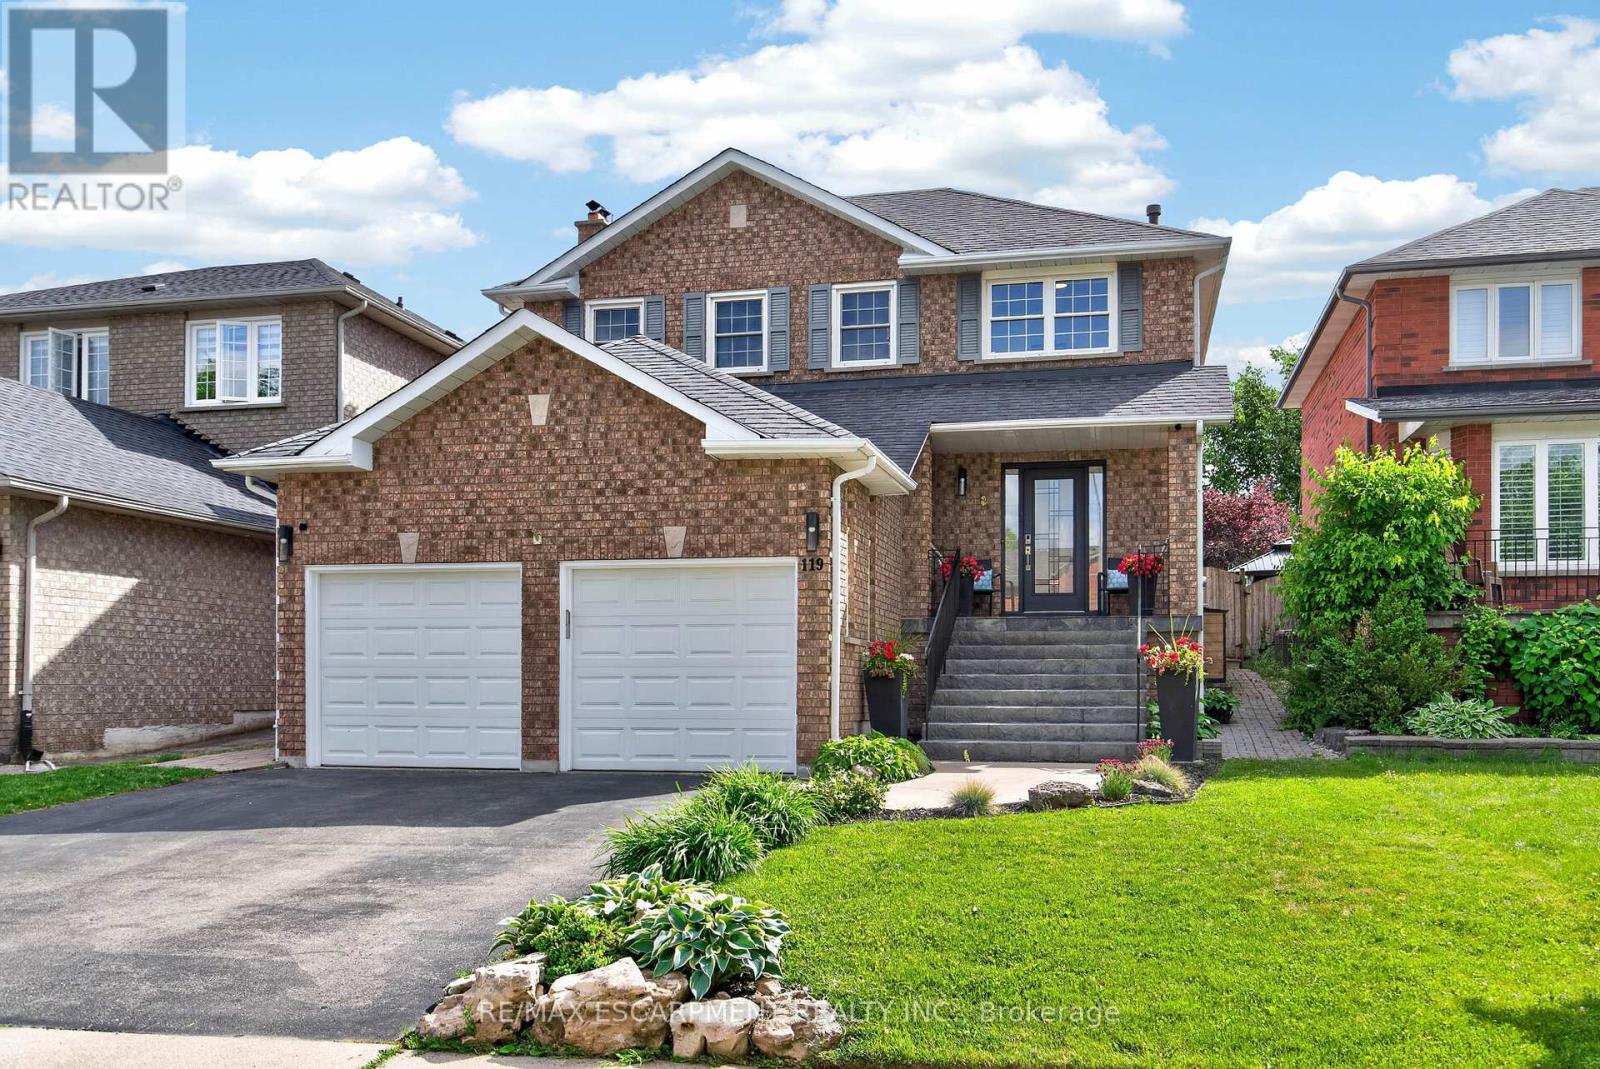
119 Boulding Avenue
Hamilton (Waterdown), Ontario L8B0M2
MLS # X13459544
Property Details
Type
Detached
Beds
4
Baths
4
Status
For Sale
More homes like this
About this property
Welcome home to this beautifully updated, all-brick detached home in one of Waterdown's most sought-after, family-friendly neighbourhoods. Offering stylish finishes and a newly created legal secondary suite, this move-in-ready property is perfect for growing families, multigenerational living, or buyers looking for mortgage-helper income. The bright, open-concept main floor is designed for both everyday living and entertaining. It features hardwood flooring, pot lights, spacious living and dining rooms, and a large eat-in kitchen complete with quartz countertops, stainless steel appliances, abundant cabinetry, and an island overlooking the main living areas. Upstairs, you will find three spacious bedrooms, updated bathrooms, and the convenience of a second-floor stacked washer and dryer. The primary suite combines comfort and functionality with a walk-in closet and a beautifully renovated ensuite. The finished, legal basement suite provides outstanding flexibility and income potential, complete with its own kitchen, living area, bedroom, bathroom, laundry, and plenty of storage. Step outside to a beautifully redesigned backyard oasis featuring an expansive stone patio and landscaped green space, perfect for entertaining, relaxing, and enjoying summer evenings with family and friends. Additional highlights include a double-car garage with lots of storage space, six parking spots, an EV charger, and extensive upgrades throughout. Conveniently located just 10 minutes from Aldershot GO Station and Highway 403, this home offers easy access to parks, schools, shopping, and amazing trails. This is a rare opportunity to own a turnkey home with a legal secondary suite in one of Waterdown's most desirable communities. Simply move in and enjoy.
Mortgage Estimate
Estimated monthly payment
Calculating…
Estimate only. Taxes, insurance, condo fees, and lender terms are not included.
Monthly costs to verify
Property taxes: about $567/month based on listed annual taxes.
Estimate only. Confirm taxes, condo/maintenance fees, insurance, utilities, and lender terms before making decisions.
Rooms
| Room | Level | Dimensions |
|---|---|---|
| Bathroom | Main level | 1.36 x 1.72 |
| Kitchen | Basement | 2.26 x 3.84 |
| Living room | Basement | 8.02 x 6.94 |
| Laundry room | Basement | 1.75 x 1.8 |
| Bedroom 4 | Basement | 3.44 x 3.16 |
| Cold room | Basement | 3.24 x 1.37 |
| Dining room | Main level | 6.13 x 3.65 |
| Kitchen | Main level | 3 x 5.36 |
| Living room | Main level | 3.92 x 3.44 |
| Bedroom | Second level | 3.93 x 3.96 |
| Bedroom 2 | Second level | 2.85 x 2.87 |
| Bedroom 3 | Second level | 3.39 x 3.26 |
| Bathroom | Second level | 2.34 x 2.32 |
| Bathroom | Second level | 1.51 x 3 |
| Bathroom | Basement | 2.85 x 1.49 |
Facts & Location
Parking
6 spaces
Lot Size
40.8 x 110.2 FT
Annual Taxes
$6,806
Listing data
Listing information is provided for personal, non-commercial use and should be independently verified before making real estate decisions.
Last refreshed: Aug 17, 2026 3:31 AM
Explore nearby searches
SEO-friendly searches for this area, property type, and nearby neighbourhoods.
Similar Properties
More nearby listings that may fit the same search.
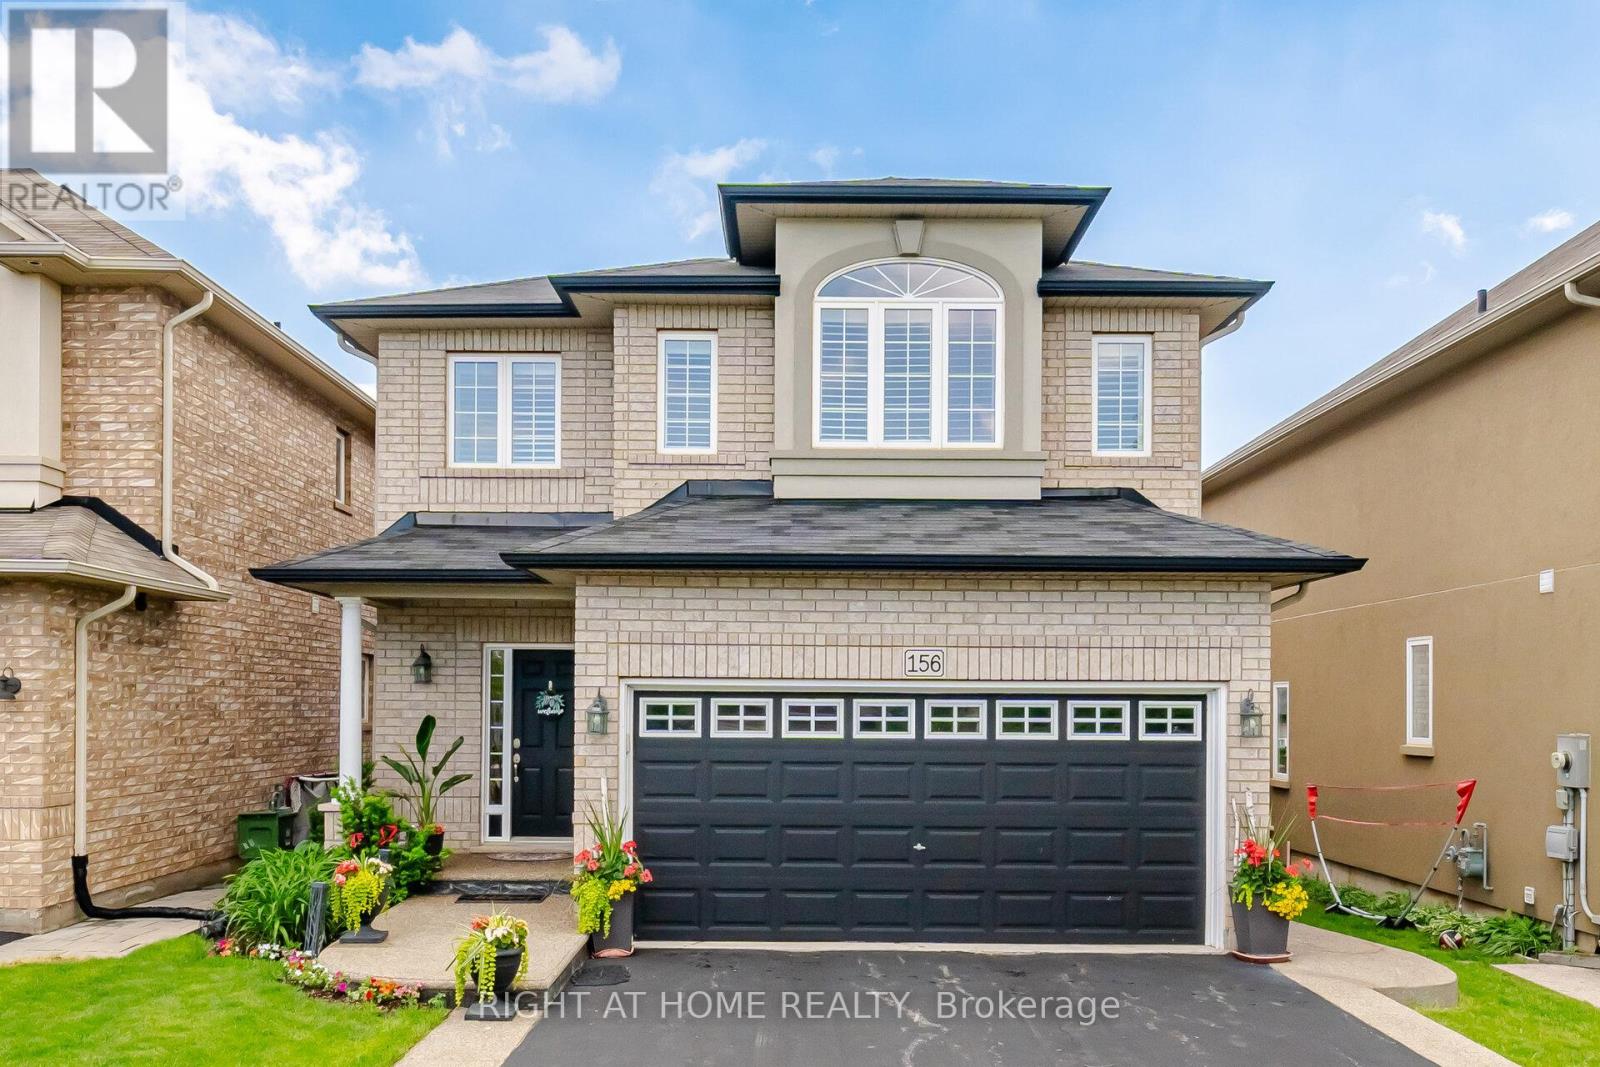
$1,169,000
156 Gunby Boulevard
Hamilton (Waterdown) · MLS # X13432108
4 bed · 4 bath
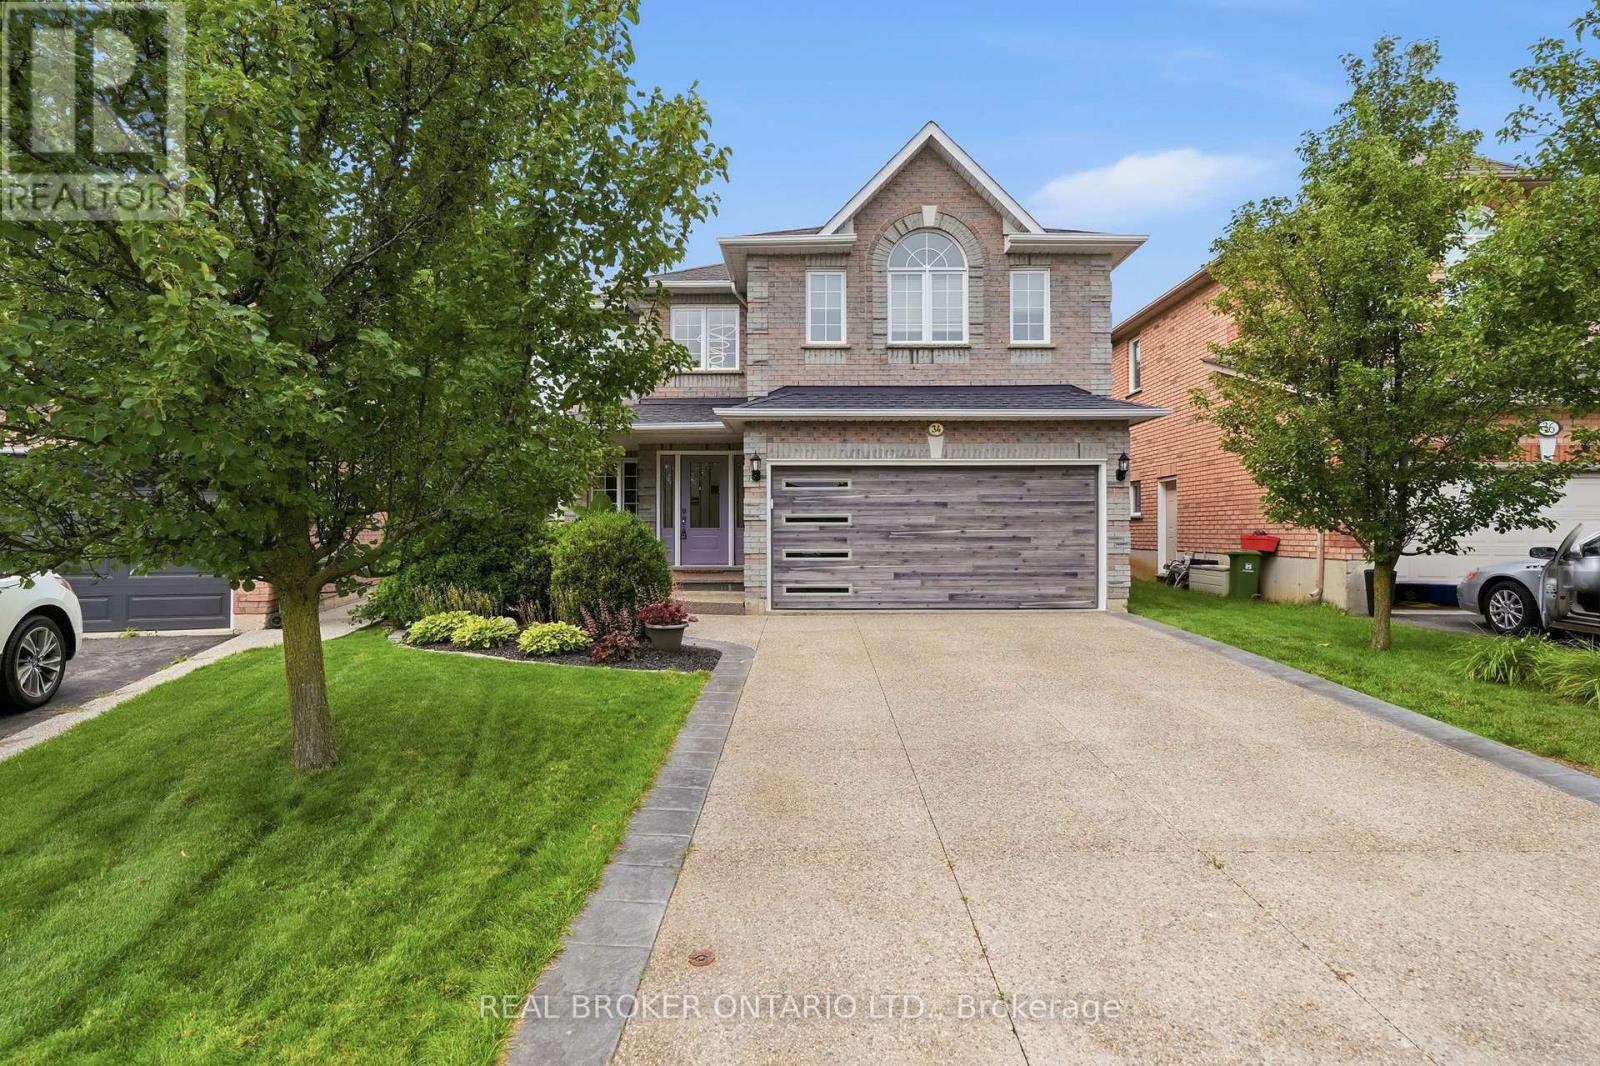
$1,199,900
34 Keewaydin Street
Hamilton (Waterdown) · MLS # X13675376
4 bed · 4 bath · 2,400 sq ft
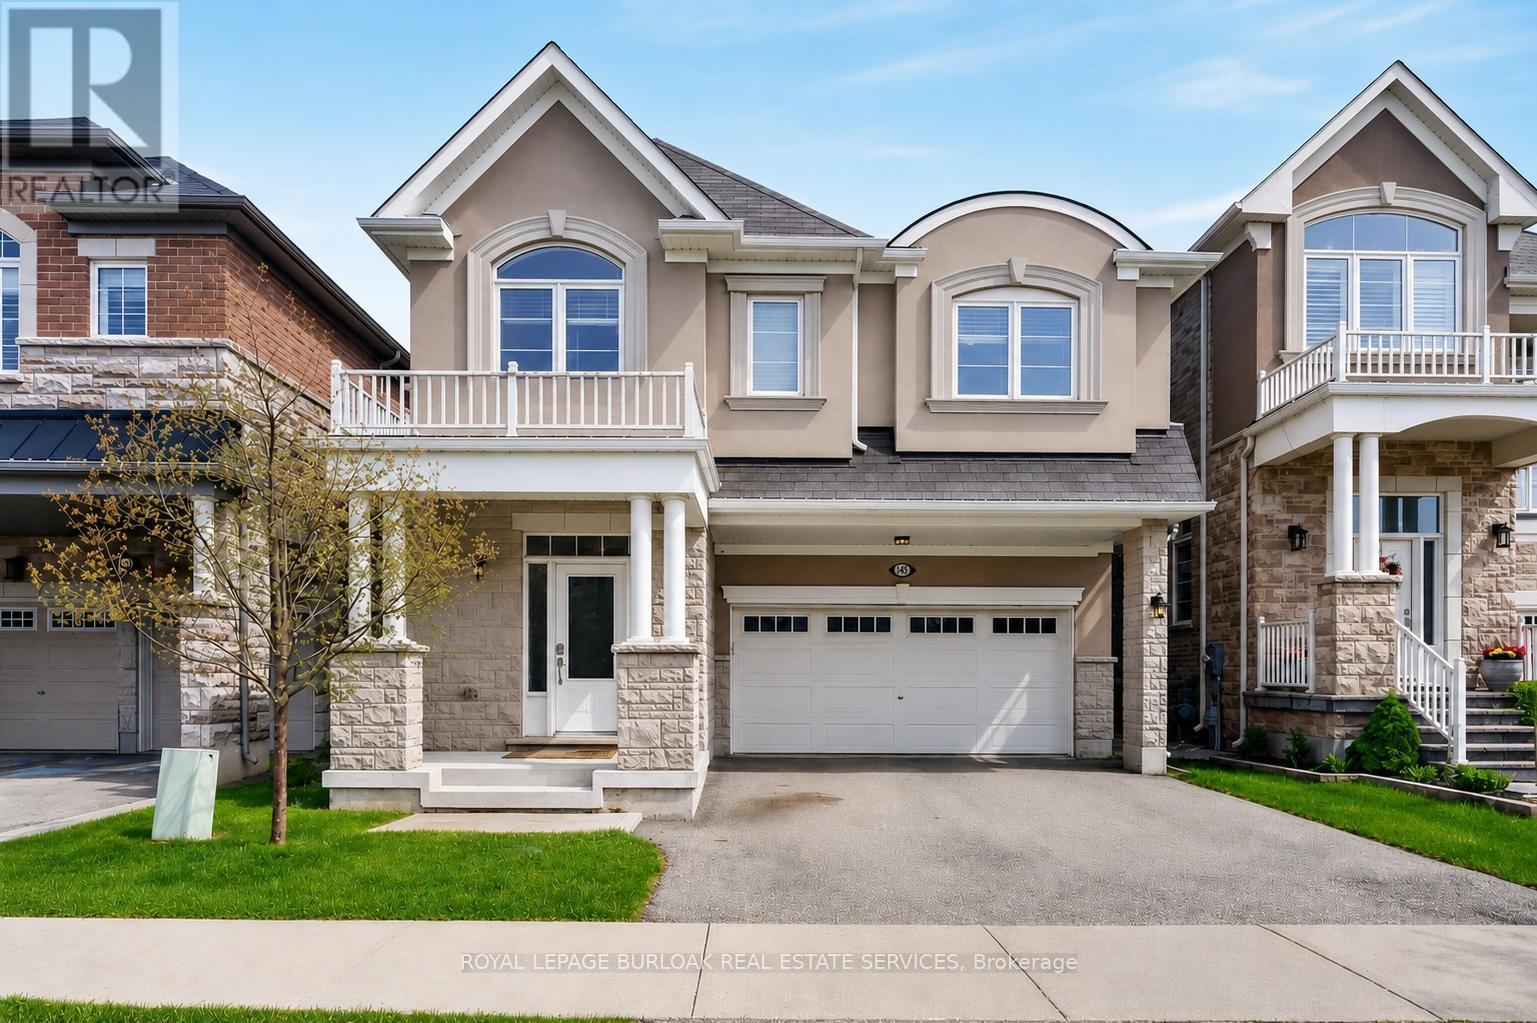
$1,199,900
145 Stillwater Crescent
Hamilton (Waterdown) · MLS # X13653090
4 bed · 4 bath · 2,600 sq ft