Videos & Virtual Tours
Open available video, 3D tour, or virtual-tour media for this listing.
78 WEST RIVER Street
Oakville, Ontario L6L3B5
MLS # 40843999
Property Details
Type
Detached
Beds
5
Baths
4
Status
For Sale
More homes like this
About this property
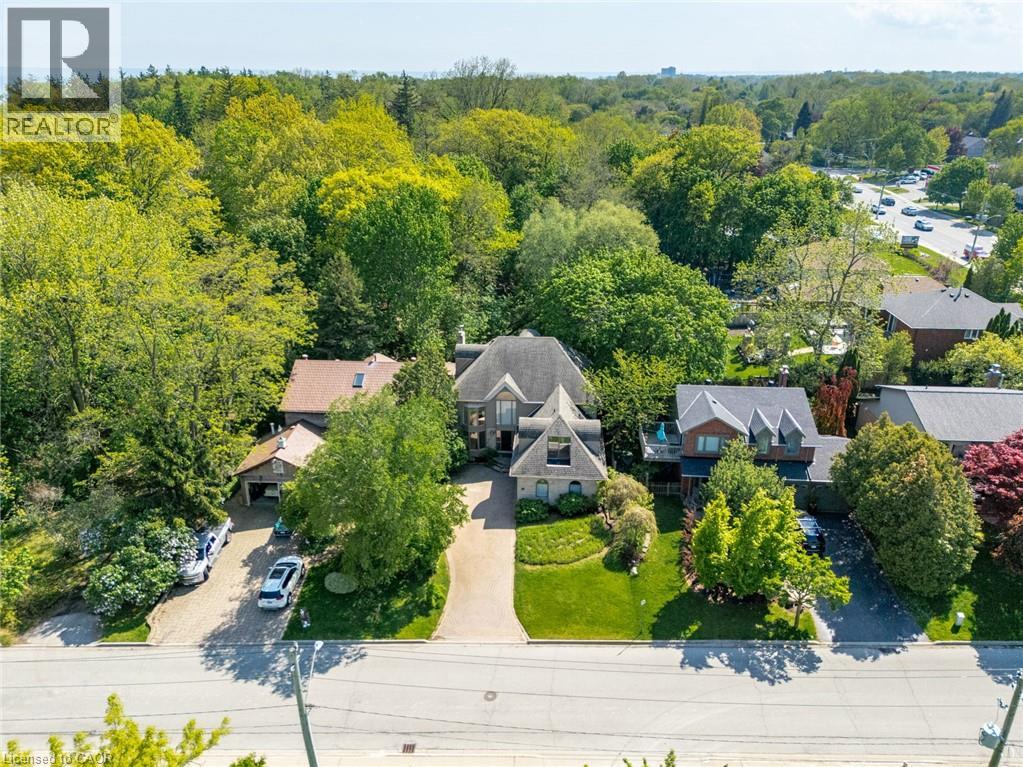
Prime Location South of Lakeshore in the Village overlooking the Bronte Harbour Yacht Club! No neighbours behind you and no neighbours in front of you! Tucked into one of Oakville’s most desirable waterfront neighbourhoods, 78 West River Street offers a rare opportunity to own a custom home with 5 beds, 4 baths and over 4,250 sq. ft. of finished living space on a beautifully treed lot with picturesque views. Brimming with character and charm, this unique property presents the perfect opportunity to move in and enjoy, renovate further, or completely reimagine to suit your vision. Just steps from Lake Ontario, the marina, Bronte Creek, parks, scenic trails, and the vibrant downtown waterfront, this coveted location offers an exceptional lifestyle blending nature, recreation, and convenience. Inside, soaring ceiling heights and many original architectural details create a sense of grandeur and timeless character throughout the home. The generous layout features spacious principal rooms, and a private backyard retreat complete with a on ground pool and expansive two-level deck — ideal for relaxing or entertaining. The home also features two spacious balconies, a large primary suite with walk-through closets, and an ensuite overlooking the yachts in the harbour. The bonus upper-level loft offers a unique opportunity for an additional bedroom, home office, studio, or peaceful zen retreat. Whatever you envision: this property has incredible architectural interest and offers endless potential in an extraordinary lakeside setting. An exceptional offering in a premier waterfront neighbourhood where lifestyle, location, and an abundance of nature, mature trees and walkability are offered. Close to QEW, Bronte Beach Park, Bronte Harbour, Downtown Oakville, trails, shopping and amenities. RARE OPPORTUNITY and True potential in a coveted location!
Mortgage Estimate
Estimated monthly payment
Calculating…
Estimate only. Taxes, insurance, condo fees, and lender terms are not included.
Monthly costs to verify
Property taxes: about $874/month based on listed annual taxes.
Estimate only. Confirm taxes, condo/maintenance fees, insurance, utilities, and lender terms before making decisions.
Rooms
| Room | Level | Dimensions |
|---|---|---|
| 2pc Bathroom | Main level | x |
| 5pc Bathroom | Second level | x |
| 4pc Bathroom | Lower level | x |
| 4pc Bathroom | Second level | x |
| Utility room | Lower level | 8'10'' x 13'11'' |
| Den | Lower level | 10'3'' x 12'11'' |
| Recreation room | Lower level | 16'10'' x 24'5'' |
| Bedroom | Lower level | 11'11'' x 13'7'' |
| Bedroom | Third level | 14'7'' x 26'0'' |
| Laundry room | Second level | 7'2'' x 7'8'' |
| Bedroom | Second level | 18'11'' x 12'1'' |
| Bedroom | Second level | 10'11'' x 14'0'' |
| Primary Bedroom | Second level | 13'5'' x 15'8'' |
| Dining room | Main level | 12'1'' x 13'6'' |
| Kitchen | Main level | 12'0'' x 18'0'' |
| Family room | Main level | 13'4'' x 13'10'' |
| Great room | Main level | 13'7'' x 18'4'' |
| Living room | Main level | 14'1'' x 16'7'' |
Facts & Location
Interior Size
4,256 sq ft
Parking
5 spaces
Annual Taxes
$10,483
Year Built
1988
Listing data
Listing information is provided for personal, non-commercial use and should be independently verified before making real estate decisions.
Last refreshed: Aug 3, 2026 3:19 AM
Explore nearby searches
SEO-friendly searches for this area, property type, and nearby neighbourhoods.
Similar Properties
More nearby listings that may fit the same search.
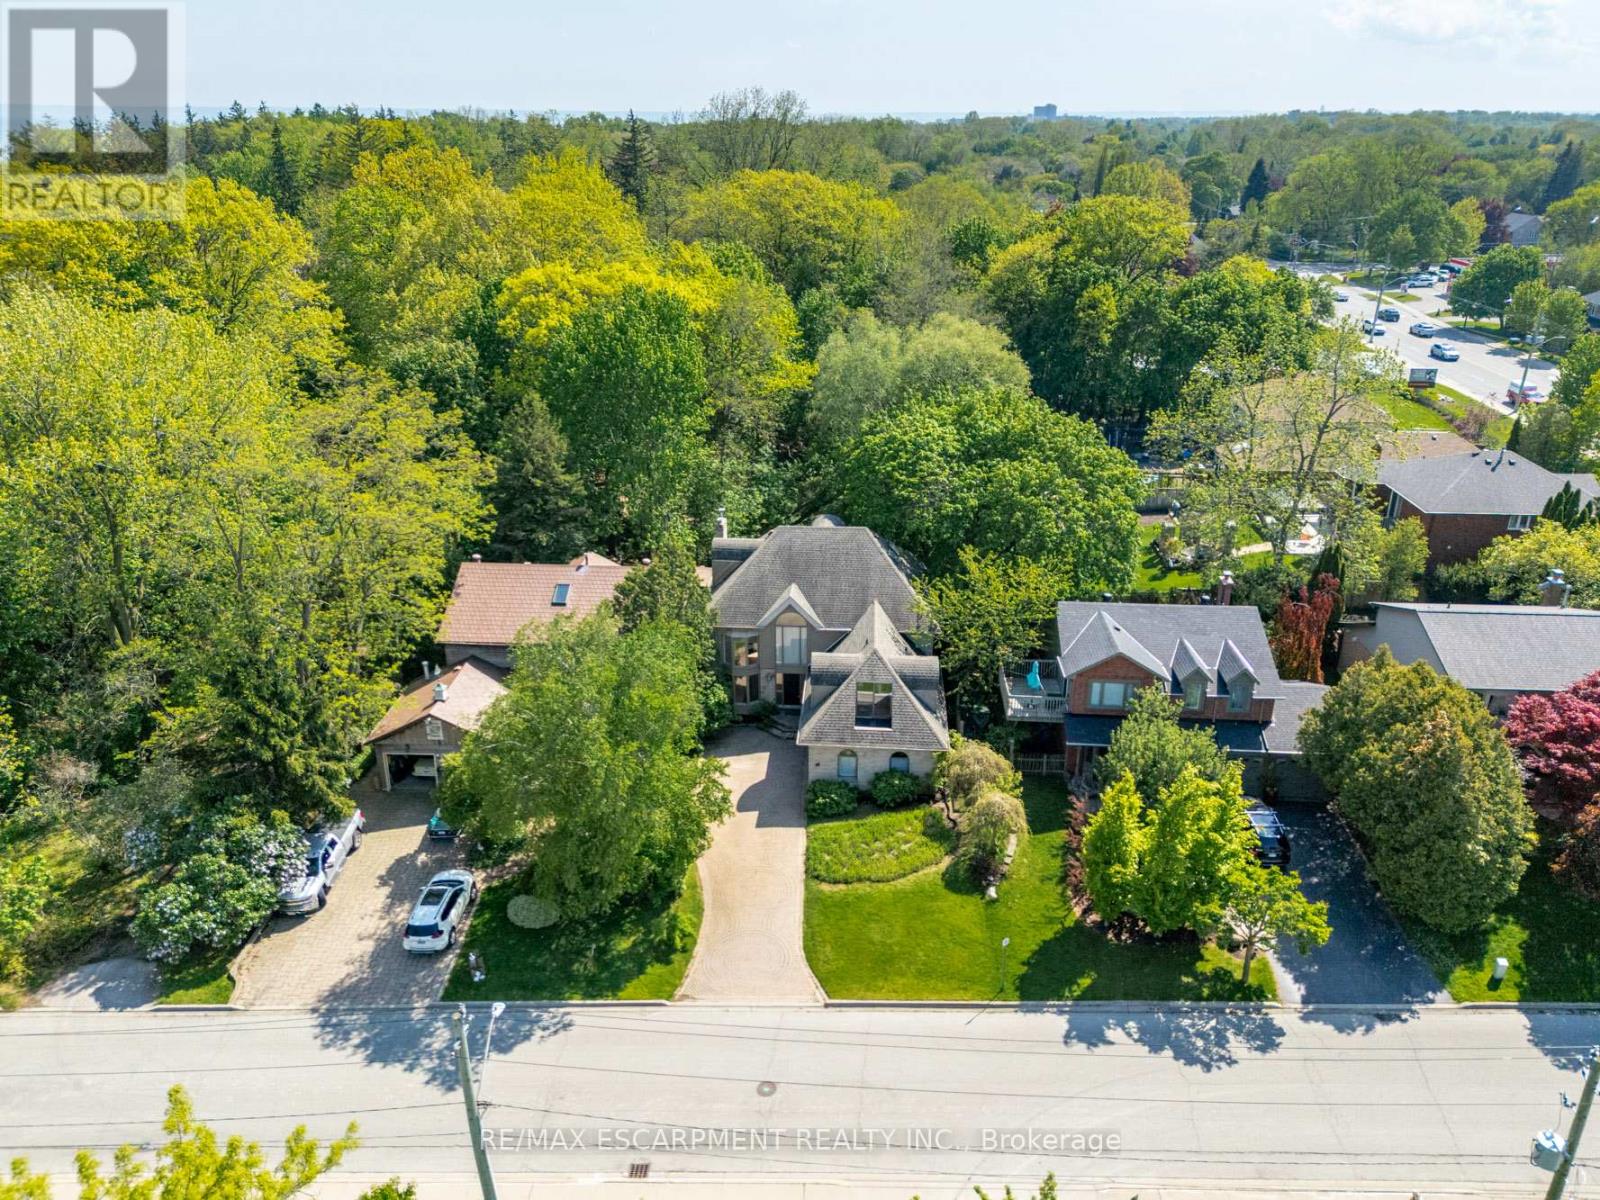
$1,899,900
78 West River Street
Oakville (BR Bronte) · MLS # W13503154
5 bed · 4 bath · 4,250 sq ft
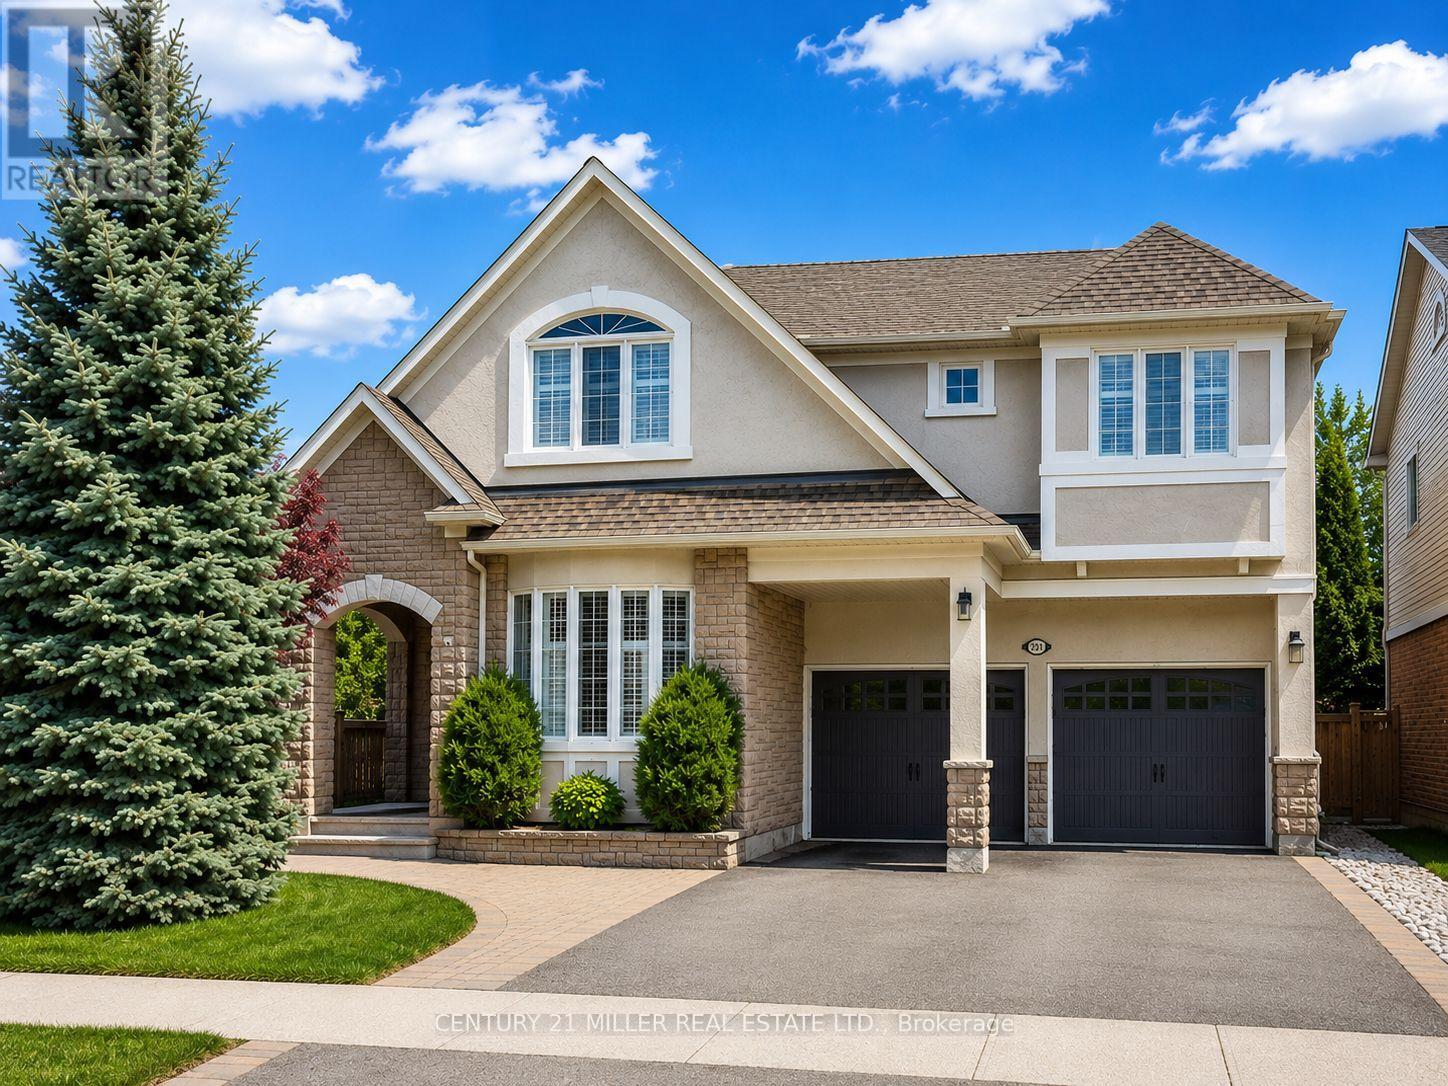
$1,899,900
2371 Calloway Drive
Oakville (WM Westmount) · MLS # W13612000
5 bed · 5 bath · 4,260 sq ft
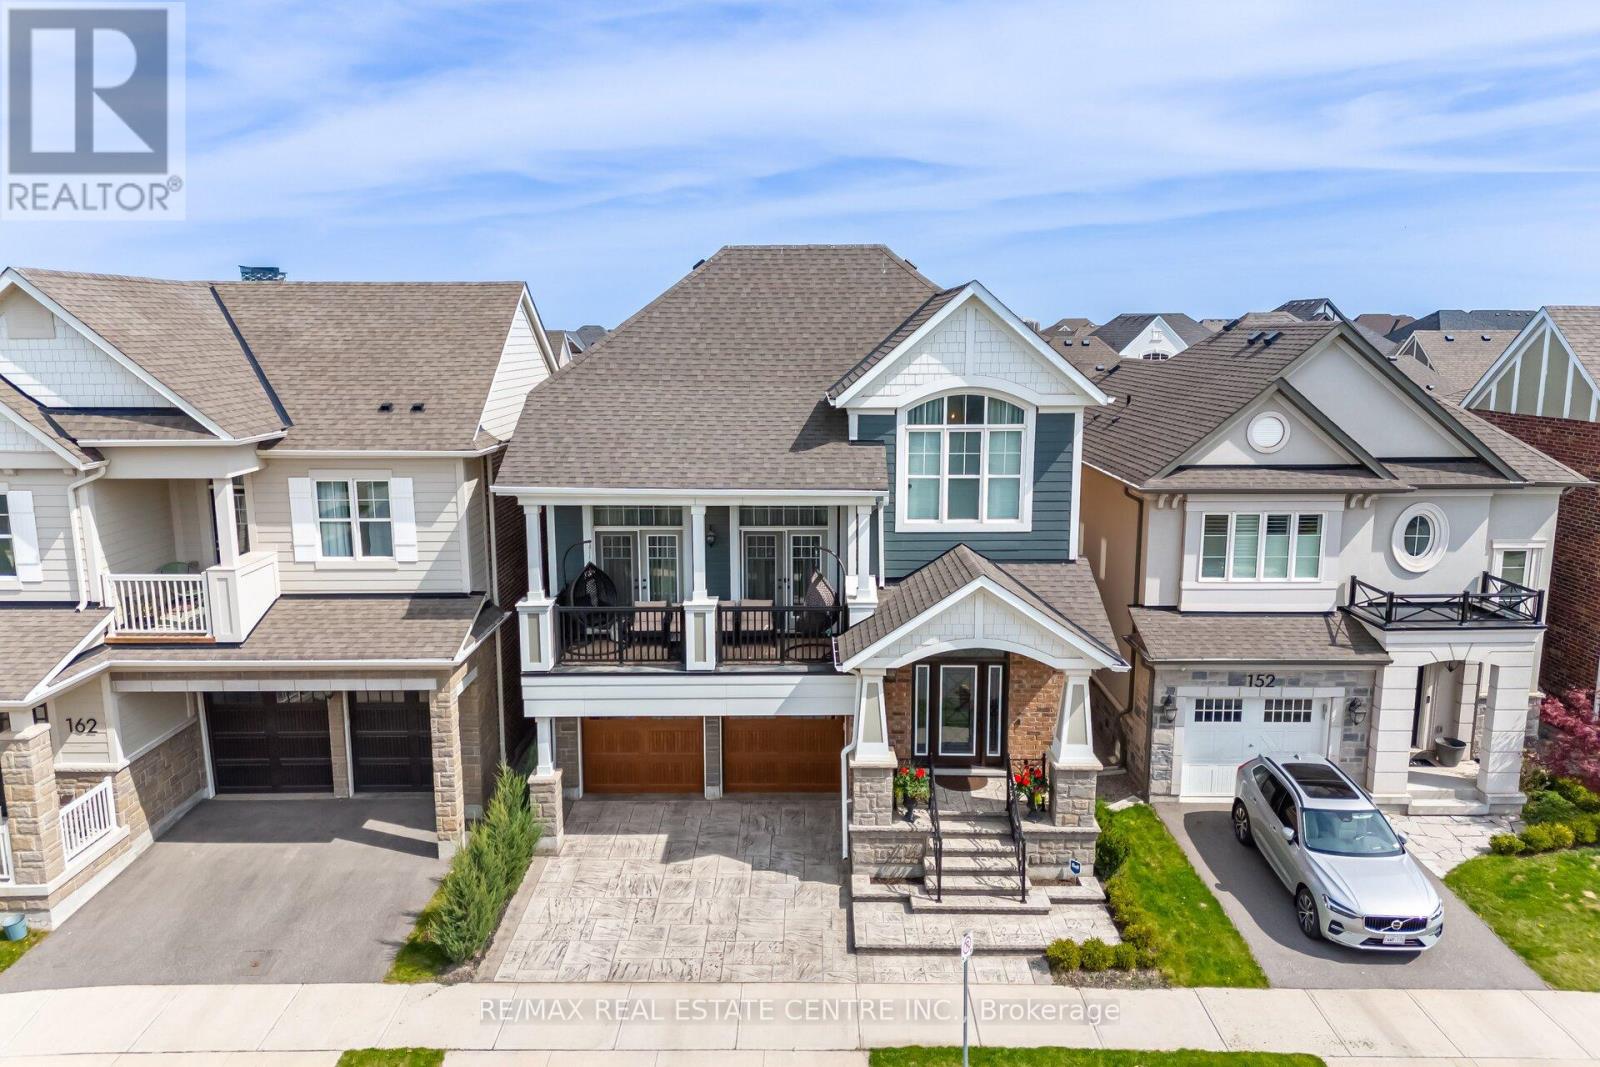
$1,899,900
156 Camellia Crescent
Oakville (GO Glenorchy) · MLS # W13037382
5 bed · 5 bath