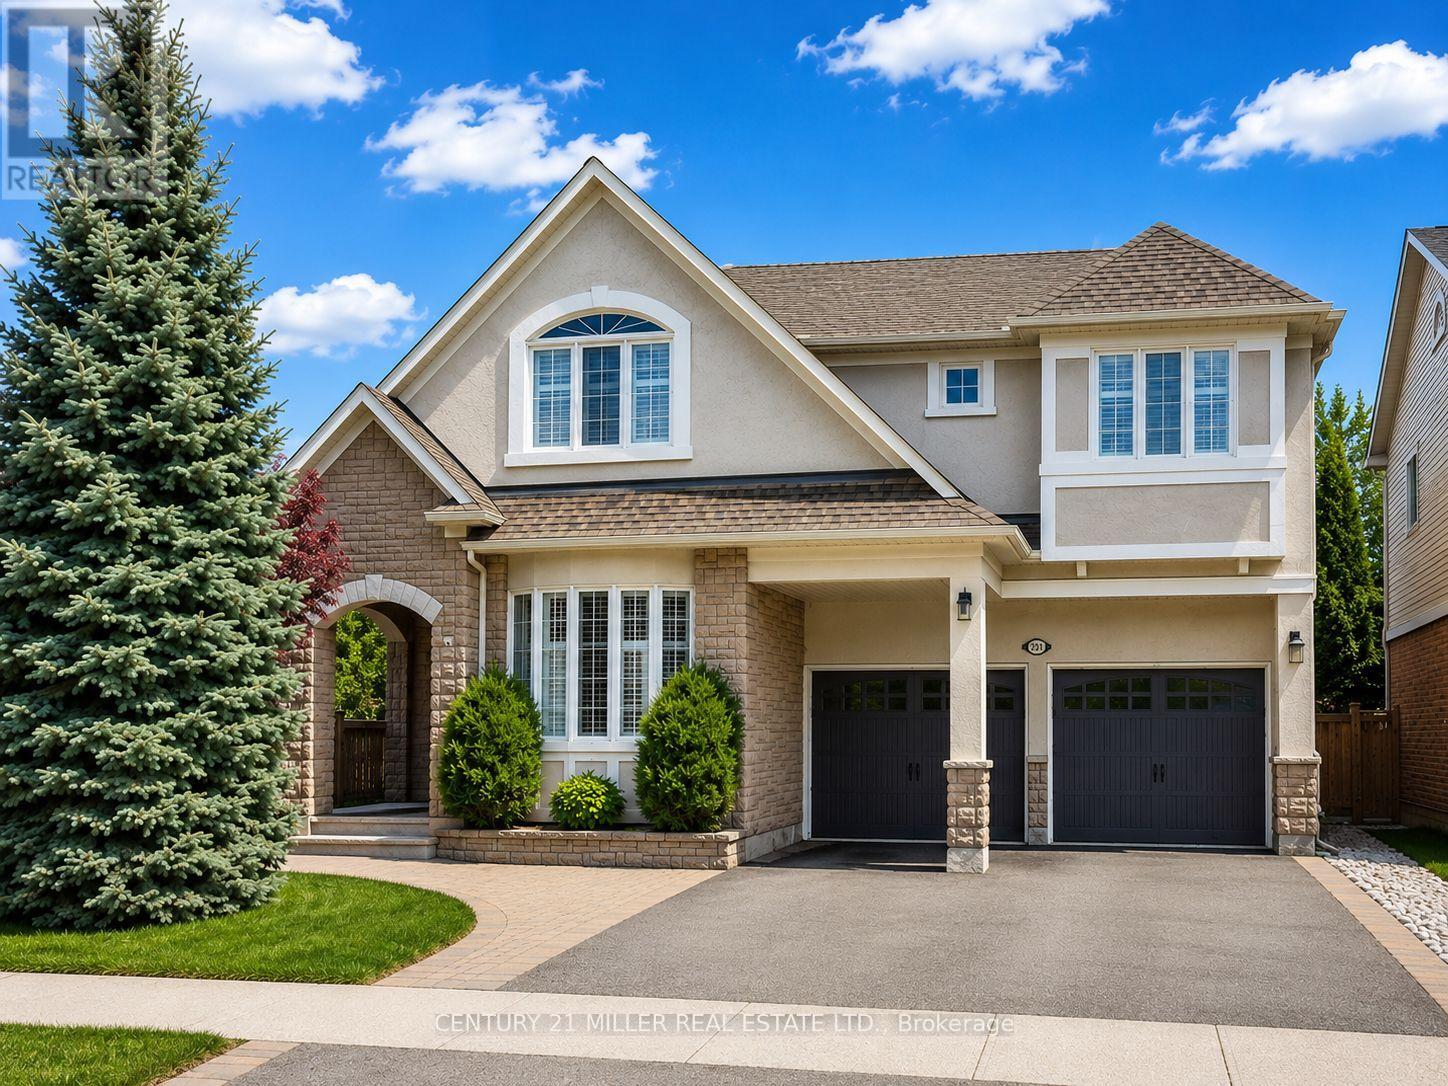
Videos & Virtual Tours
Open available video, 3D tour, or virtual-tour media for this listing.
2371 Calloway Drive
Oakville (WM Westmount), Ontario L6M0C1
MLS # W13612000
Property Details
Type
Detached
Beds
5
Baths
5
Status
For Sale
More homes like this
About this property
Welcome to this extensively updated family home in Oakville's highly desirable Westmount community, backing onto lush greenspace & scenic walking trails. Situated on a premium landscaped lot, this impressive residence offers over 4,260 sq. ft. of finished living space & was extensively renovated in 2023. Hardwood flooring extends throughout the main living areas, upper hall & all bdrms, complemented by crown moulding, California shutters & neutral décor. The main level features a private office, combined living & dining room, & a bright family room w/ coffered ceilings & gas fireplace open to the chef-inspired kitchen. The open-concept kitchen & breakfast area showcase an oversized quartz island w/ breakfast bar & waterfall edge, quartz backsplash, extended custom white cabinetry w/ glass display accents, walk-in pantry, S/S appliances, undermount sink, designer pendant lighting, pot lights & large-format porcelain tile flooring. The breakfast area is surrounded by windows & offers a w/o to the fully fenced backyard w/ spacious deck overlooking tranquil greenspace. A wood staircase w/ spindles leads to the upper level featuring 4 spacious bdrms. The primary retreat offers 2 walk-in closets & a spa-inspired ensuite w/ double sinks, large glass shower, soaker tub & water closet. Bdrms 2 & 3 share a semi-ensuite 4-pc bath, while an additional 4-pc bath & upper-level laundry w/ built-in cabinetry, counter space, utility sink & side-by-side washer/dryer add convenience. The finished basement features laminate flooring, pot lights, large rec room, 5th bedroom & full bath. Additional highlights include central vacuum, roof (2018), double garage w/ inside entry & double driveway. Close to top-rated schools, parks, trails, shopping, transit, Oakville Trafalgar Hospital & major highways.
Mortgage Estimate
Estimated monthly payment
Calculating…
Estimate only. Taxes, insurance, condo fees, and lender terms are not included.
Monthly costs to verify
Property taxes: about $707/month based on listed annual taxes.
Estimate only. Confirm taxes, condo/maintenance fees, insurance, utilities, and lender terms before making decisions.
Rooms
| Room | Level | Dimensions |
|---|---|---|
| Office | Main level | 3.3 x 3.38 |
| Recreational, Games room | Basement | 8.41 x 12.93 |
| Bedroom 5 | Basement | 4.27 x 5.31 |
| Dining room | Main level | 3.33 x 3.73 |
| Living room | Main level | 3.35 x 2.36 |
| Kitchen | Main level | 3.43 x 4.14 |
| Eating area | Main level | 3.45 x 4.65 |
| Family room | Main level | 4.37 x 5.31 |
| Primary Bedroom | Second level | 7.95 x 4.17 |
| Bedroom 2 | Second level | 3.61 x 3.43 |
| Bedroom 3 | Second level | 3.3 x 4.7 |
| Bedroom 4 | Second level | 5.64 x 3.73 |
Facts & Location
Interior Size
4,260 sq ft
Parking
4 spaces
Lot Size
39.7 x 83.7 FT ; 79.07fx98.99fx8.86fx8.86fx21.91fx83.81ft
Annual Taxes
$8,488
Listing data
Listing information is provided for personal, non-commercial use and should be independently verified before making real estate decisions.
Last refreshed: Aug 24, 2026 3:19 AM
Explore nearby searches
SEO-friendly searches for this area, property type, and nearby neighbourhoods.
Similar Properties
More nearby listings that may fit the same search.
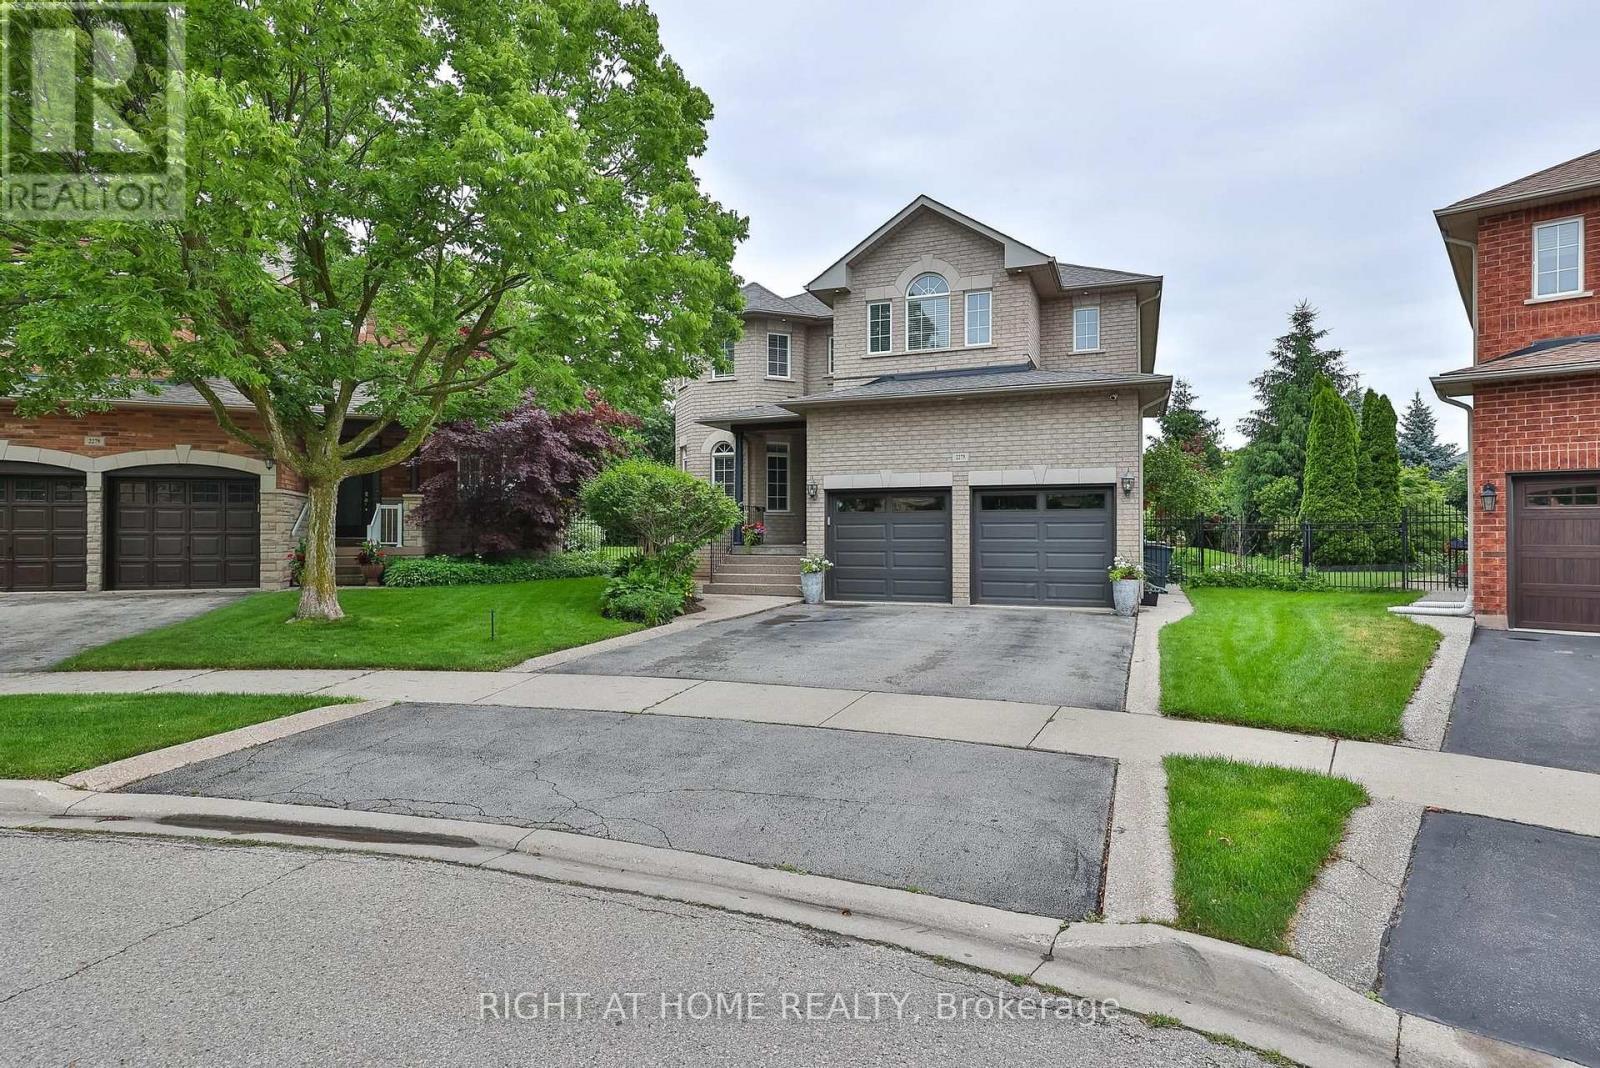
$1,925,888
2275 Whitecliffe Way
Oakville (WM Westmount) · MLS # W13610260
5 bed · 5 bath · 4,000 sq ft
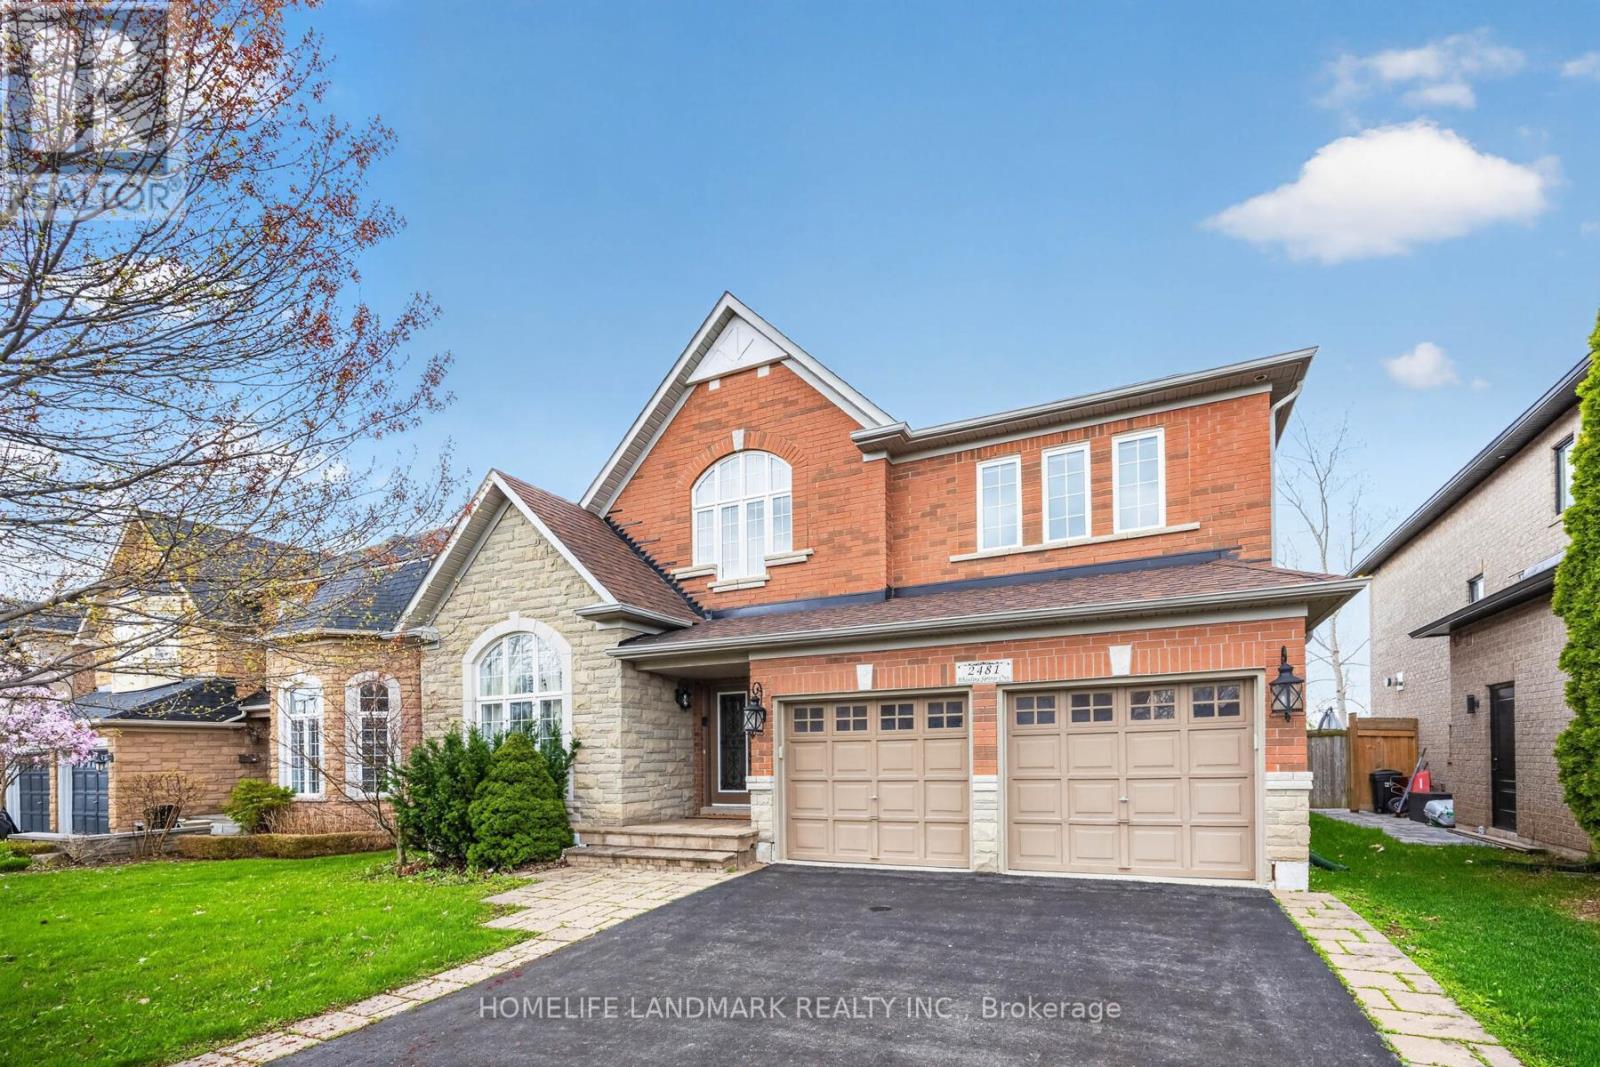
$1,929,900
2481 Whistling Springs Crescent
Oakville (WM Westmount) · MLS # W13067736
5 bed · 5 bath · 3,300 sq ft
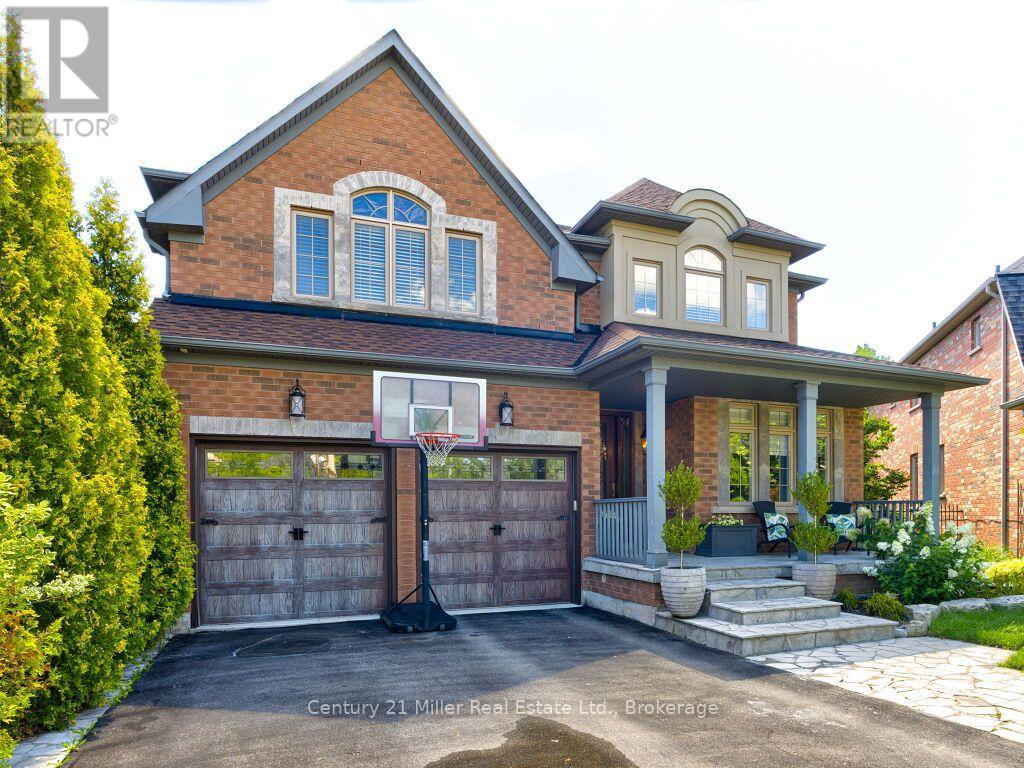
$1,989,900
2380 Gladacres Lane
Oakville (WM Westmount) · MLS # W13638086
4 bed · 5 bath · 3,200 sq ft