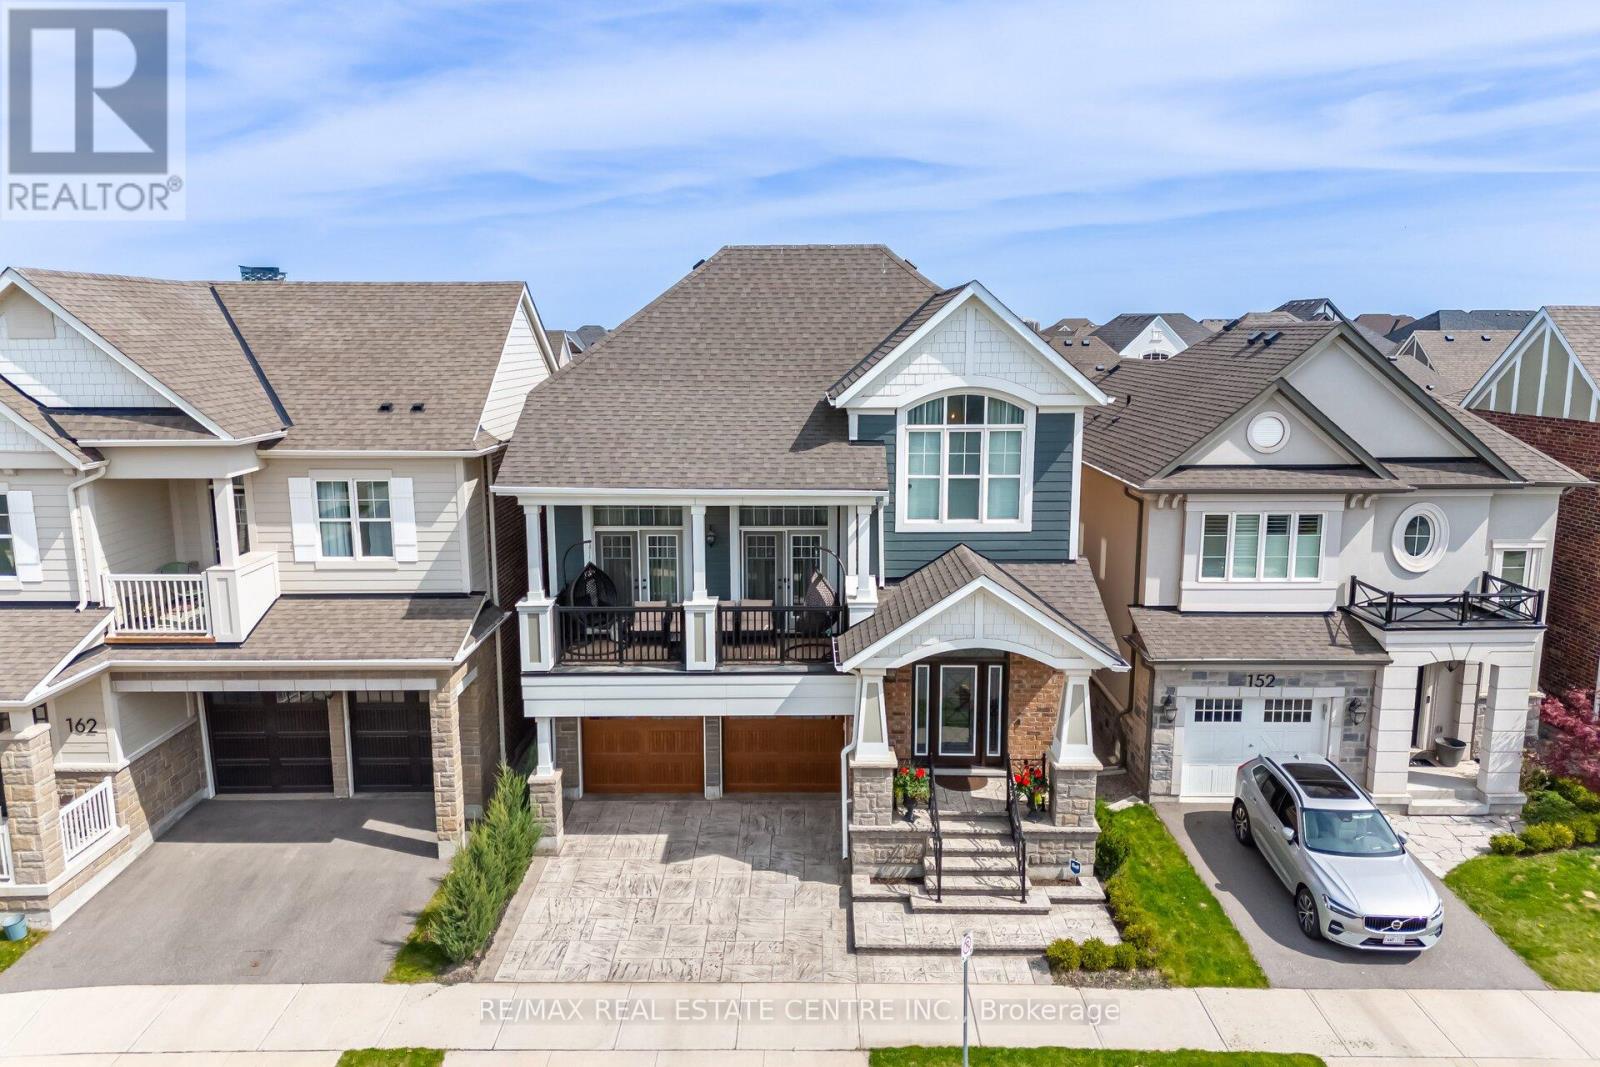
156 Camellia Crescent
Oakville (GO Glenorchy), Ontario L6H1L2
MLS # W13037382
Property Details
Type
Detached
Beds
5
Baths
5
Status
For Sale
More homes like this
About this property
Welcome to Your Lucky Dream Home As Per Owner in the Heart of Oakville! Discover a hidden gem nestled in the prestigious Preserve community this rarely offered Sinclair model by Mattamy Homes is a perfect fusion of elegance, comfort, and thoughtful design. Boasting three beautifully finished levels, this home is an entertainers dream. The main floor features a chef-inspired kitchen with premium stainless steel appliances, granite countertops, a porcelain tile backsplash, a convenient butlers pantry, and a seamless open-concept layout that flows effortlessly into the living and dining areas. Pot lights provide ambient warmth, while oversized windows fill the space with natural light. Step outside to a charming patio that leads down to your private backyard oasis. Upstairs, enjoy the comfort of a spacious bonus family room ideal for cozy nights or casual gatherings. The luxurious primary suite offers an oversized walk-in closet with custom built-in cabinetry and a spa-like ensuite with a frameless glass shower, freestanding soaker tub, and dual vanities. The fully finished above grade basement is a standout feature, offering a complete in-law suite with one bedroom, one bathroom, and a separate living area perfect for extended family, guests, or personal use. Additional highlights include: Designer-upgraded bathrooms. 10" Ceiling On The Main Level 9" Ceiling On The Second Level. A modern, fully equipped laundry room Custom details and premium finishes throughout Perfectly located near top-rated schools, Highways 403/407, Oakville Trafalgar Hospital, scenic trails, Superstore, Walmart, fine dining, and all essential amenities. This is more than just a home it's a lifestyle. Don't miss the opportunity to make it yours today! This home is designed for royal family.
Mortgage Estimate
Estimated monthly payment
Calculating…
Estimate only. Taxes, insurance, condo fees, and lender terms are not included.
Monthly costs to verify
Property taxes: about $632/month based on listed annual taxes.
Estimate only. Confirm taxes, condo/maintenance fees, insurance, utilities, and lender terms before making decisions.
Rooms
| Room | Level | Dimensions |
|---|---|---|
| Living room | Main level | 5.33 x 4.48 |
| Bedroom | Basement | 3.04 x 2.8 |
| Bedroom | Basement | 3.33 x 2.53 |
| Living room | Basement | 3.05 x 2.77 |
| Dining room | Main level | 3.72 x 4.32 |
| Kitchen | Main level | 3.13 x 4.06 |
| Eating area | Main level | 2.85 x 4.06 |
| Great room | In between | 5.98 x 5.54 |
| Primary Bedroom | Second level | 4.03 x 4.64 |
| Bedroom 2 | Second level | 3.35 x 3.45 |
| Bedroom 3 | Second level | 2.98 x 3.41 |
| Bedroom 4 | Second level | 2.97 x 3.12 |
| Kitchen | Basement | 3.05 x 4.25 |
Facts & Location
Parking
4 spaces
Lot Size
38.1 x 90 FT
Annual Taxes
$7,582
Listing data
Listing information is provided for personal, non-commercial use and should be independently verified before making real estate decisions.
Last refreshed: Jul 30, 2026 3:19 AM
Explore nearby searches
SEO-friendly searches for this area, property type, and nearby neighbourhoods.
Similar Properties
More nearby listings that may fit the same search.
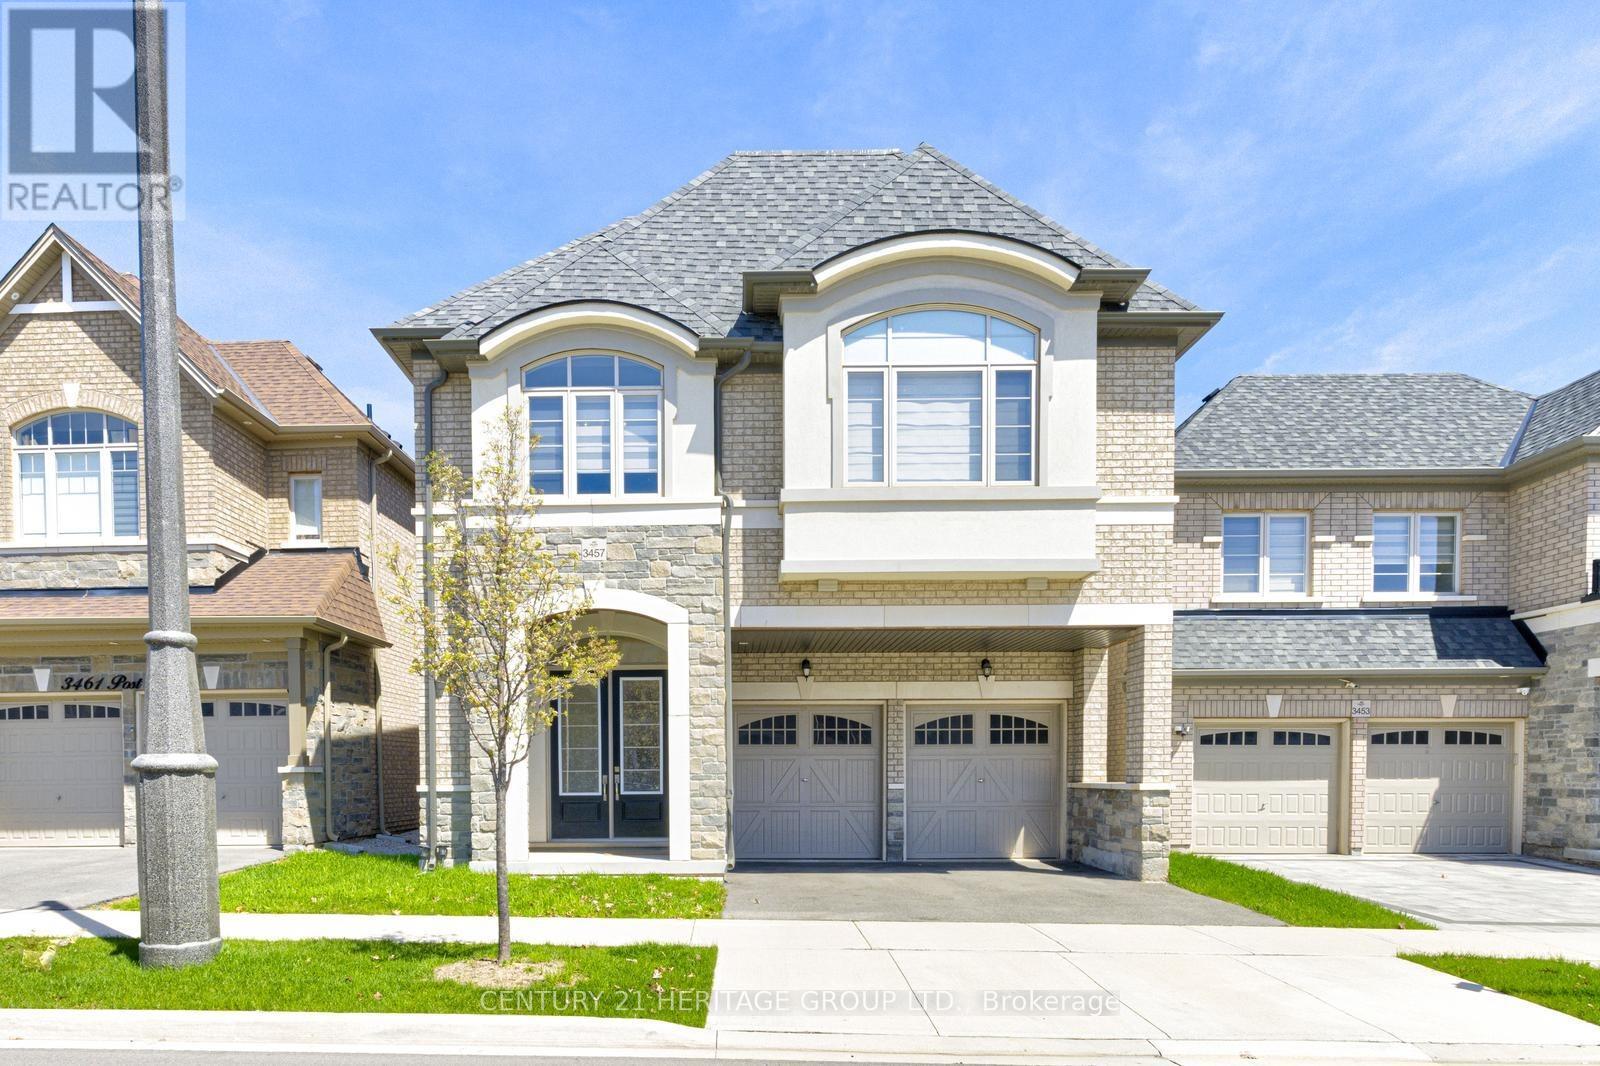
$1,899,000
3457 Post Road
Oakville (GO Glenorchy) · MLS # W13053920
5 bed · 5 bath · 3,000 sq ft
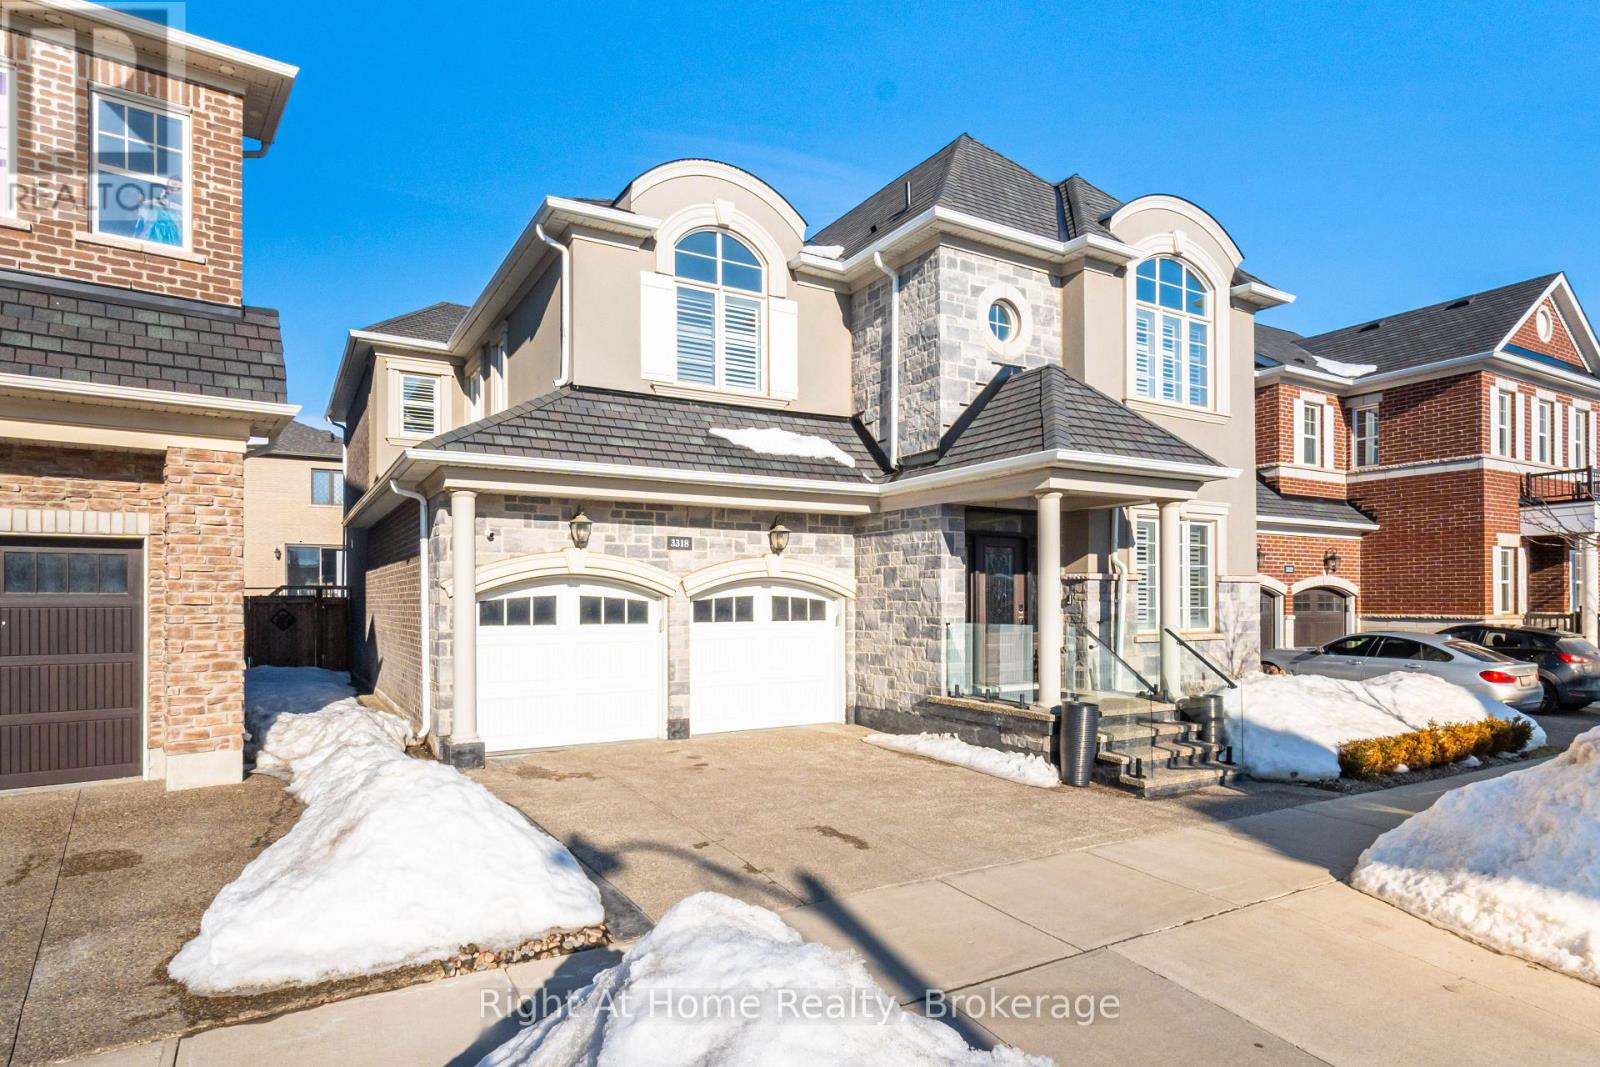
$1,899,000
3318 Charles Biggar Drive
Oakville (GO Glenorchy) · MLS # W13591926
4 bed · 4 bath
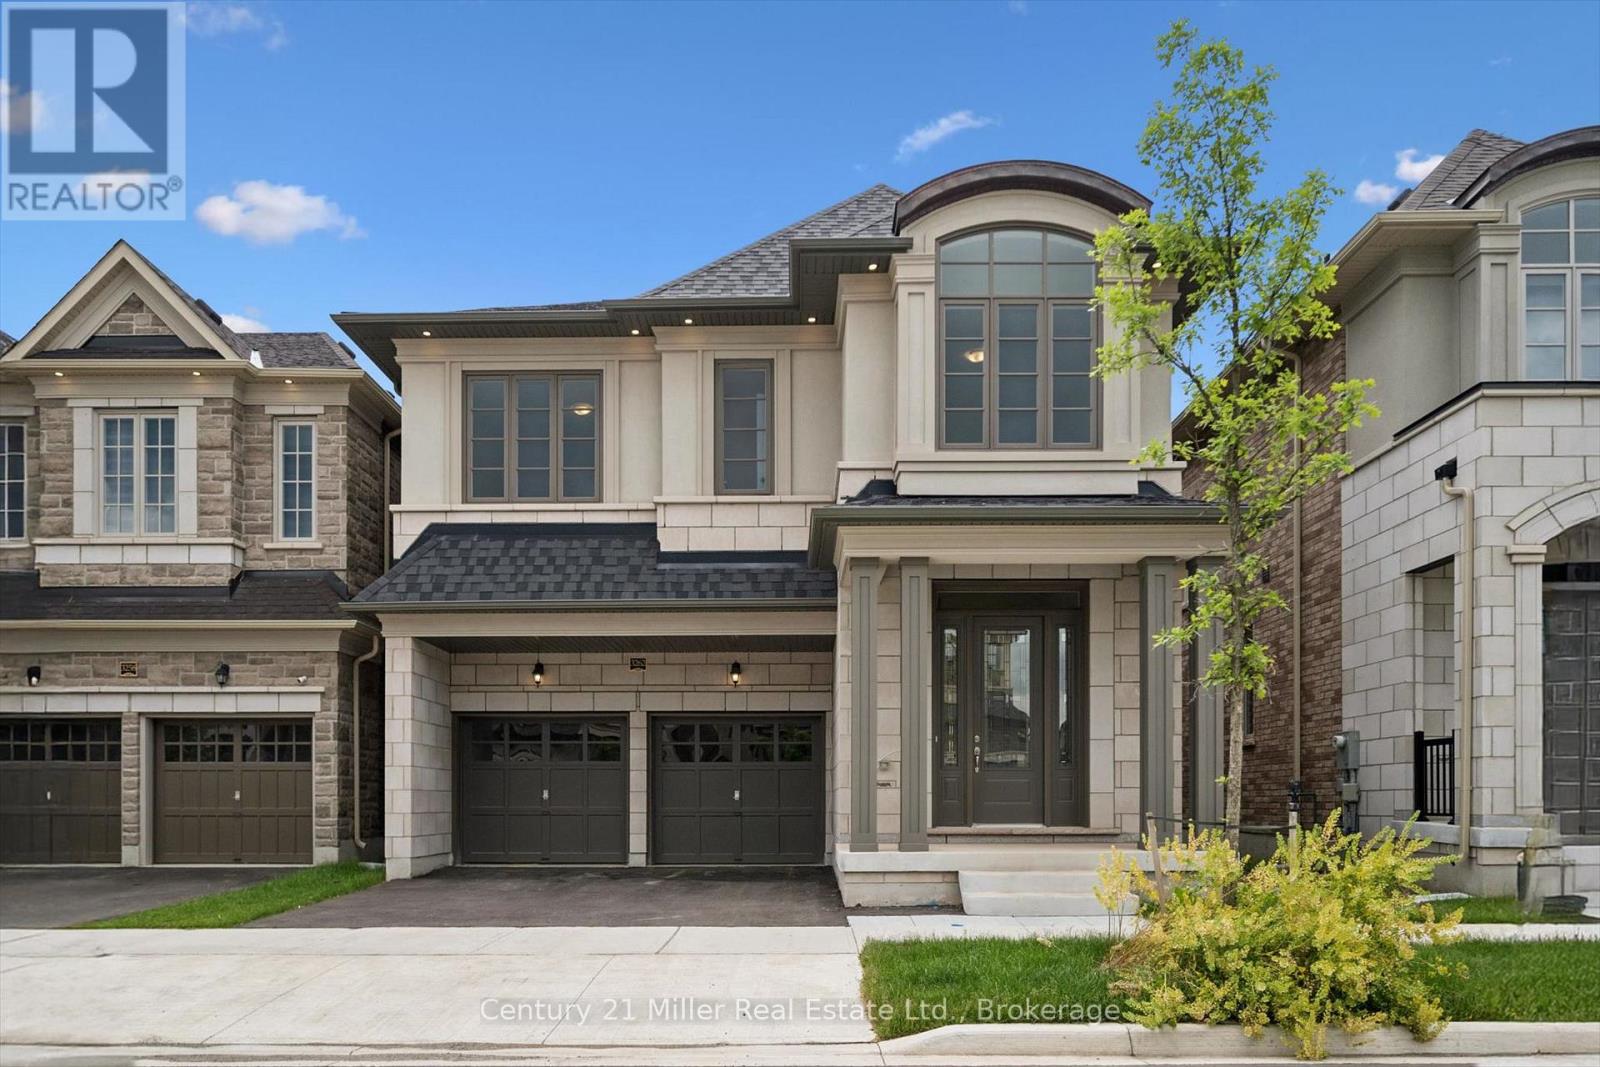
$1,870,000
3262 Millicent Avenue
Oakville (GO Glenorchy) · MLS # W13465586
4 bed · 4 bath · 3,121 sq ft