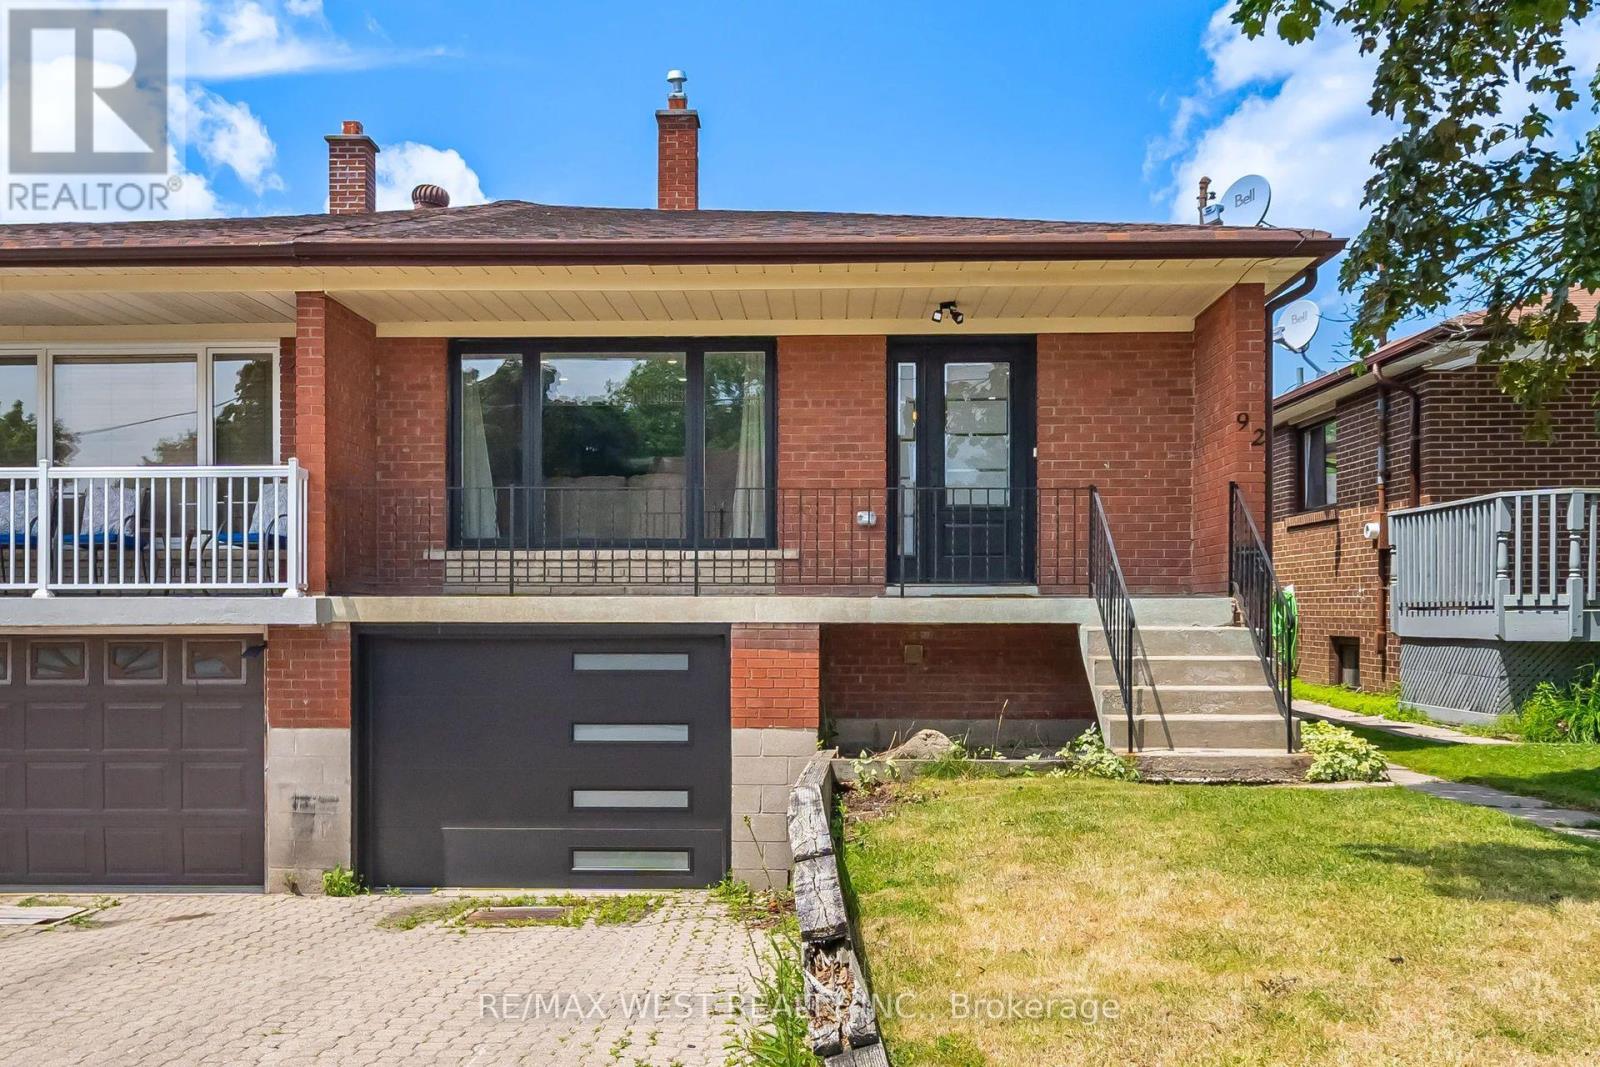
92 Archibald Street
Brampton (Brampton West), Ontario L6X1L9
MLS # W13503098
Property Details
Type
Semi-Detached
Beds
4
Baths
2
Status
For Sale
More homes like this
About this property
Welcome to 92 Archibald Street, a beautifully renovated semi-detached bungalow tucked away on a quiet, family-friendly street in the heart of Brampton West. Thoughtfully updated from top to bottom, this move-in ready home offers the perfect blend of modern style, everyday comfort, and outstanding income potential. The bright main level showcases an inviting open-concept layout with contemporary hardwood flooring, pot lights throughout, and a stunning upgraded kitchen designed for both entertaining and daily living. Three spacious bedrooms and a beautifully renovated bathroom complete the main floor. The fully finished basement features a separate entrance, a second modern kitchen, an additional bedroom, an updated bathroom, and a spacious open-concept living area-making it ideal for extended family, guests, or potential rental income. Step outside to enjoy a private, fully fenced backyard that's perfect for summer barbecues, children, or simply relaxing after a long day. With parking for two vehicles and a location close to schools, parks, shopping, transit, and major commuter routes, this home offers exceptional value for first-time buyers, investors, and growing families alike. Don't miss this incredible opportunity to own a turnkey home in one of Brampton's most established neighbourhoods. Simply move in and enjoy!
Mortgage Estimate
Estimated monthly payment
Calculating…
Estimate only. Taxes, insurance, condo fees, and lender terms are not included.
Monthly costs to verify
Property taxes: about $380/month based on listed annual taxes.
Estimate only. Confirm taxes, condo/maintenance fees, insurance, utilities, and lender terms before making decisions.
Rooms
| Room | Level | Dimensions |
|---|---|---|
| Kitchen | Main level | 3.1 x 3.1 |
| Living room | Main level | 4.7 x 4.2 |
| Primary Bedroom | Main level | 4.3 x 3.3 |
| Bedroom 2 | Main level | 3.5 x 3.1 |
| Bedroom 3 | Main level | 2.5 x 2.3 |
| Bedroom | Basement | 3.5 x 3.5 |
Facts & Location
Parking
2 spaces
Lot Size
27.3 x 100.8 FT
Annual Taxes
$4,562
Listing data
Listing information is provided for personal, non-commercial use and should be independently verified before making real estate decisions.
Last refreshed: Aug 26, 2026 3:18 AM
Explore nearby searches
SEO-friendly searches for this area, property type, and nearby neighbourhoods.
Similar Properties
More nearby listings that may fit the same search.
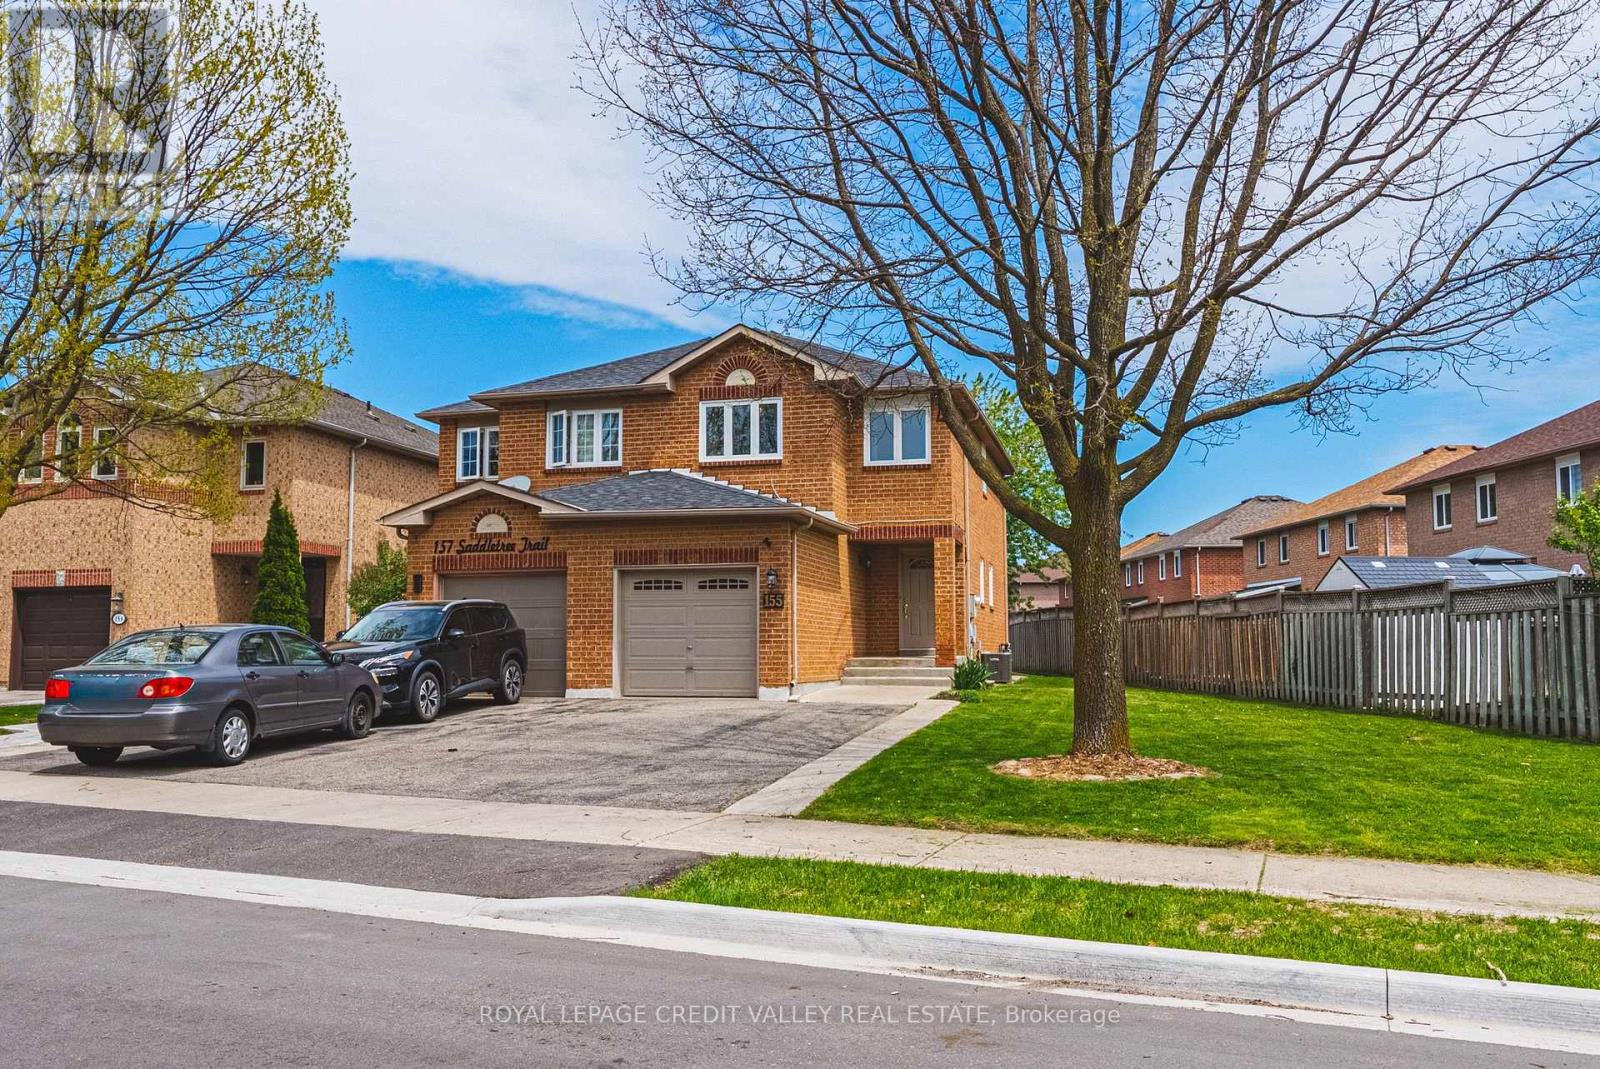
$675,000
155 Saddletree Trail
Brampton (Brampton West) · MLS # W13222254
3 bed · 2 bath
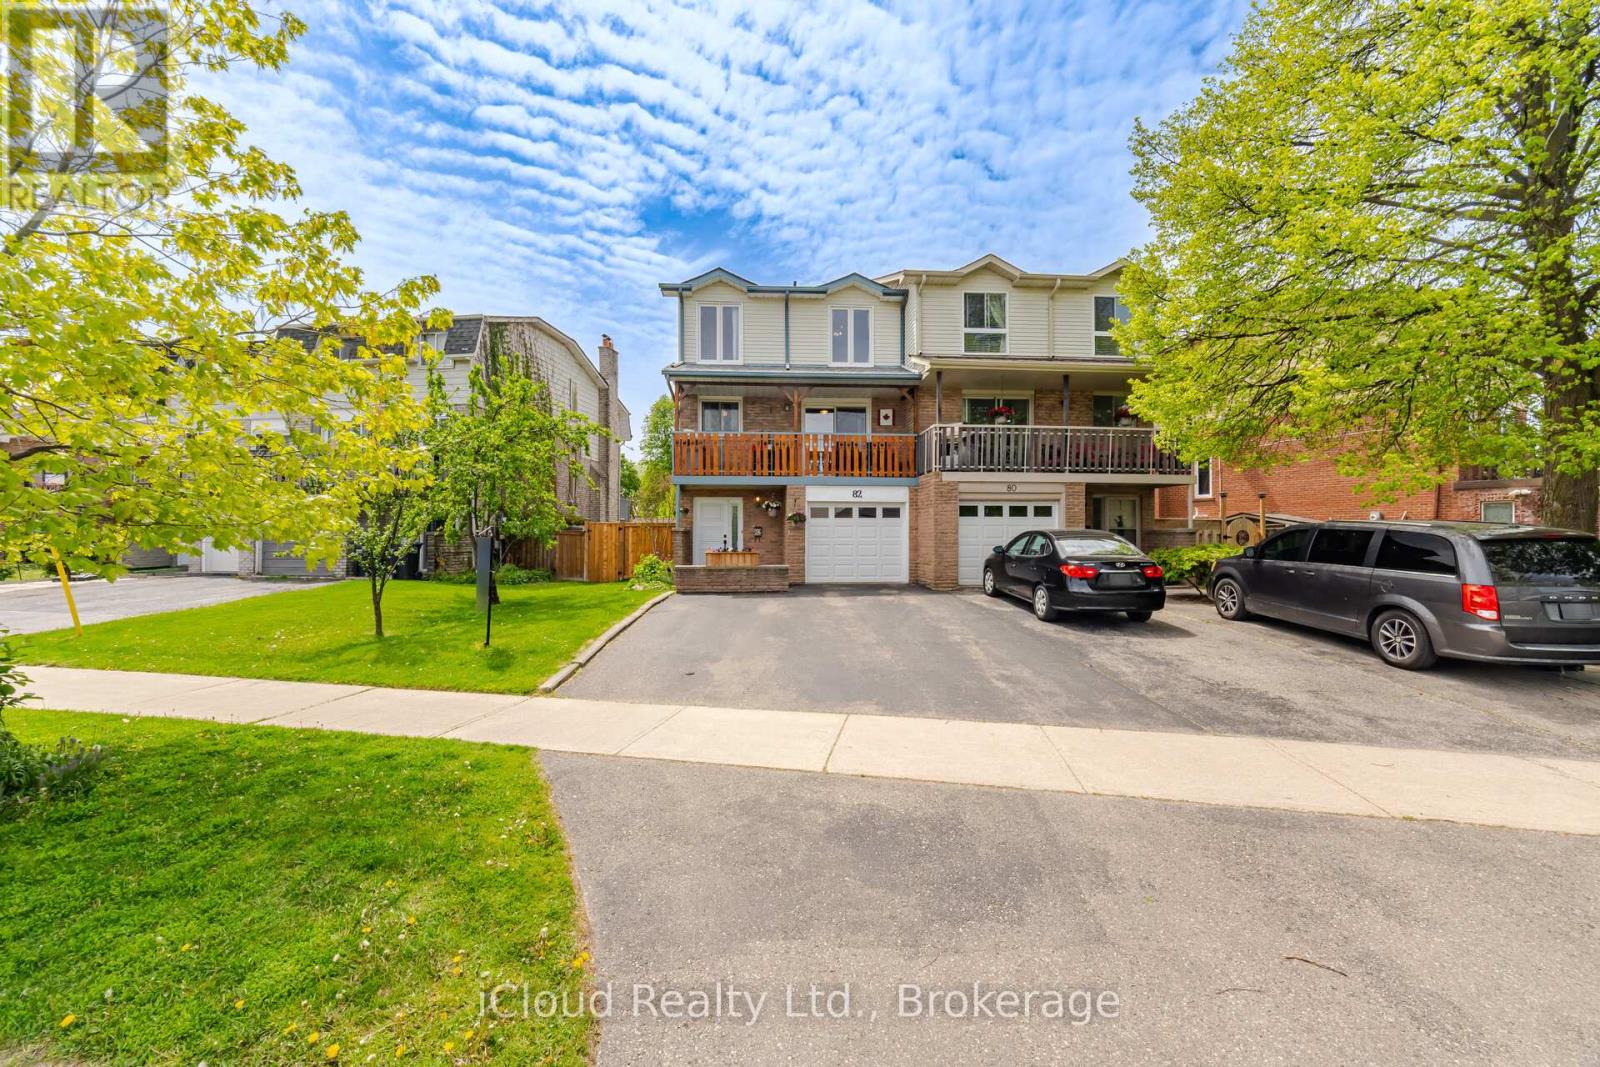
$749,000
82 English Street
Brampton (Brampton West) · MLS # W13166342
3 bed · 3 bath
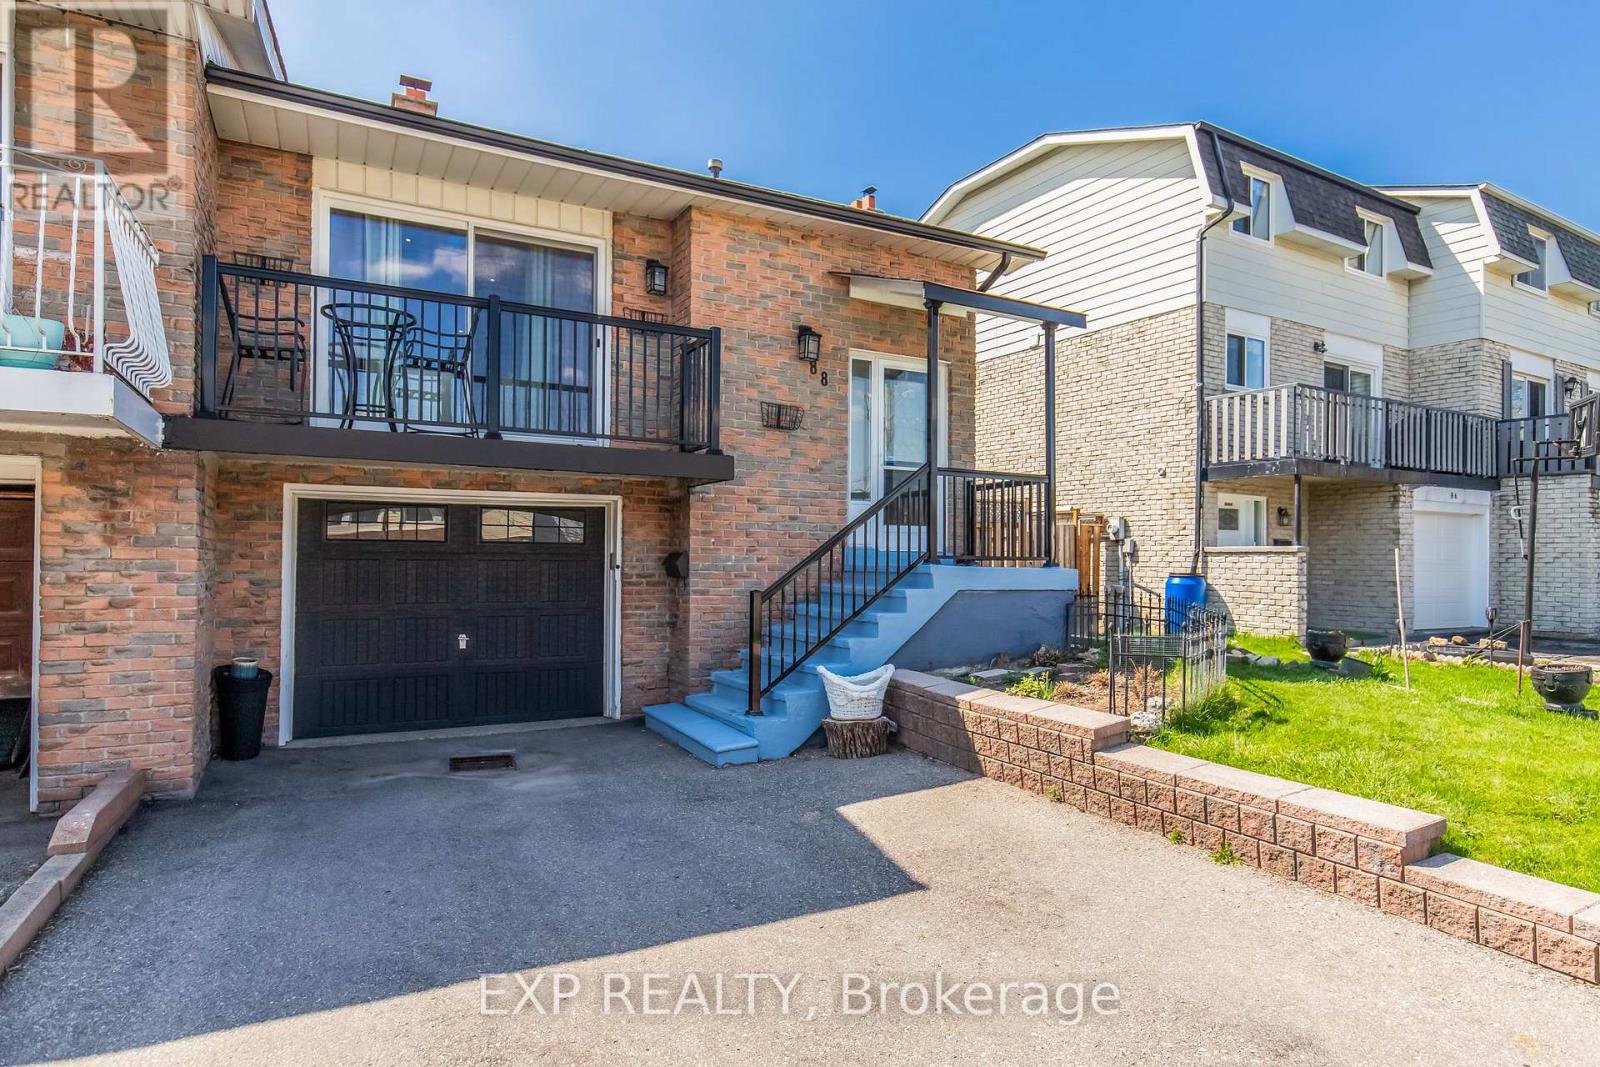
$759,000
88 English Street
Brampton (Brampton West) · MLS # W13228504
4 bed · 2 bath