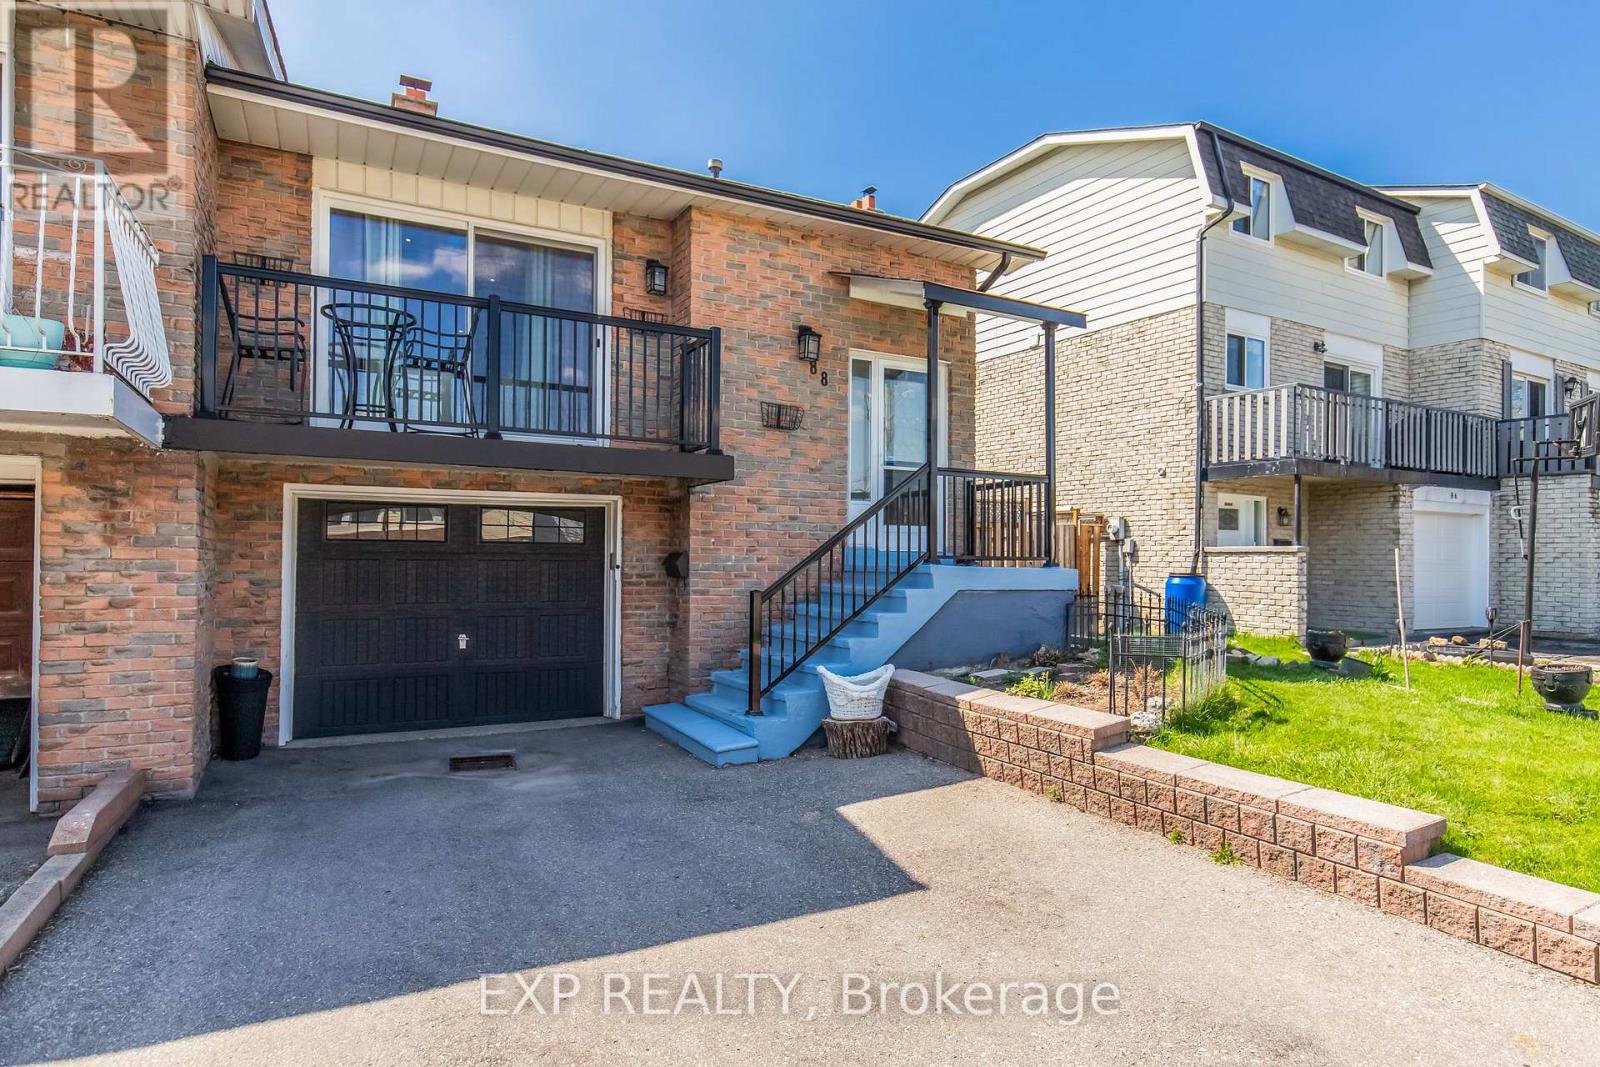
88 English Street
Brampton (Brampton West), Ontario L6X2P6
MLS # W13228504
Property Details
Type
Semi-Detached
Beds
4
Baths
2
Status
For Sale
More homes like this
About this property
Opportunity meets flexibility at 88 English Street in Brampton. This spacious 5-level backsplit semi offers the perfect setup for investors or families looking to offset their mortgage without sacrificing comfort or lifestyle. Featuring 2 bright bedrooms on the upper level and 2 bedrooms in the basement, this home is thoughtfully designed with two kitchens and a separate entrance-ideal for rental income, in-law living, or multi-generational families. The lower unit boasts a rare walkout to the backyard and is filled with natural light, creating a warm and inviting space that feels far from a typical basement. Freshly painted and well laid out, the home offers generous living space across both units, giving you flexibility to live in one and rent the other, or maximize returns as an income property. Backing directly onto a park, you'll enjoy no rear neighbours, added privacy, and a peaceful outdoor setting-perfect for families or tenants alike. Located in a convenient and established Brampton neighbourhood, close to schools, transit, shopping, and major routes, this is a property that delivers on both lifestyle and long-term value. Whether you're looking to buy your first home or add another property to your portfolio, this is a rare opportunity that won't last. Don't settle for a condo or a cookie cutter home when this property can offer double the space while potentially paying the same or less.
Mortgage Estimate
Estimated monthly payment
Calculating…
Estimate only. Taxes, insurance, condo fees, and lender terms are not included.
Monthly costs to verify
Property taxes: about $413/month based on listed annual taxes.
Estimate only. Confirm taxes, condo/maintenance fees, insurance, utilities, and lender terms before making decisions.
Rooms
| Room | Level | Dimensions |
|---|---|---|
| Living room | Main level | 3.94 x 3.64 |
| Dining room | Main level | 3.2 x 3 |
| Kitchen | Main level | 4.78 x 3 |
| Primary Bedroom | Upper Level | 4.54 x 3.1 |
| Bedroom 2 | Upper Level | 3.75 x 2.84 |
| Kitchen | Lower level | 3.64 x 3.66 |
| Bedroom 3 | Lower level | 3.25 x 2.66 |
| Bedroom 4 | Lower level | 3.25 x 2.66 |
Facts & Location
Parking
2 spaces
Lot Size
30 x 100 FT
Annual Taxes
$4,959
Listing data
Listing information is provided for personal, non-commercial use and should be independently verified before making real estate decisions.
Last refreshed: Aug 24, 2026 3:17 AM
Explore nearby searches
SEO-friendly searches for this area, property type, and nearby neighbourhoods.
Similar Properties
More nearby listings that may fit the same search.
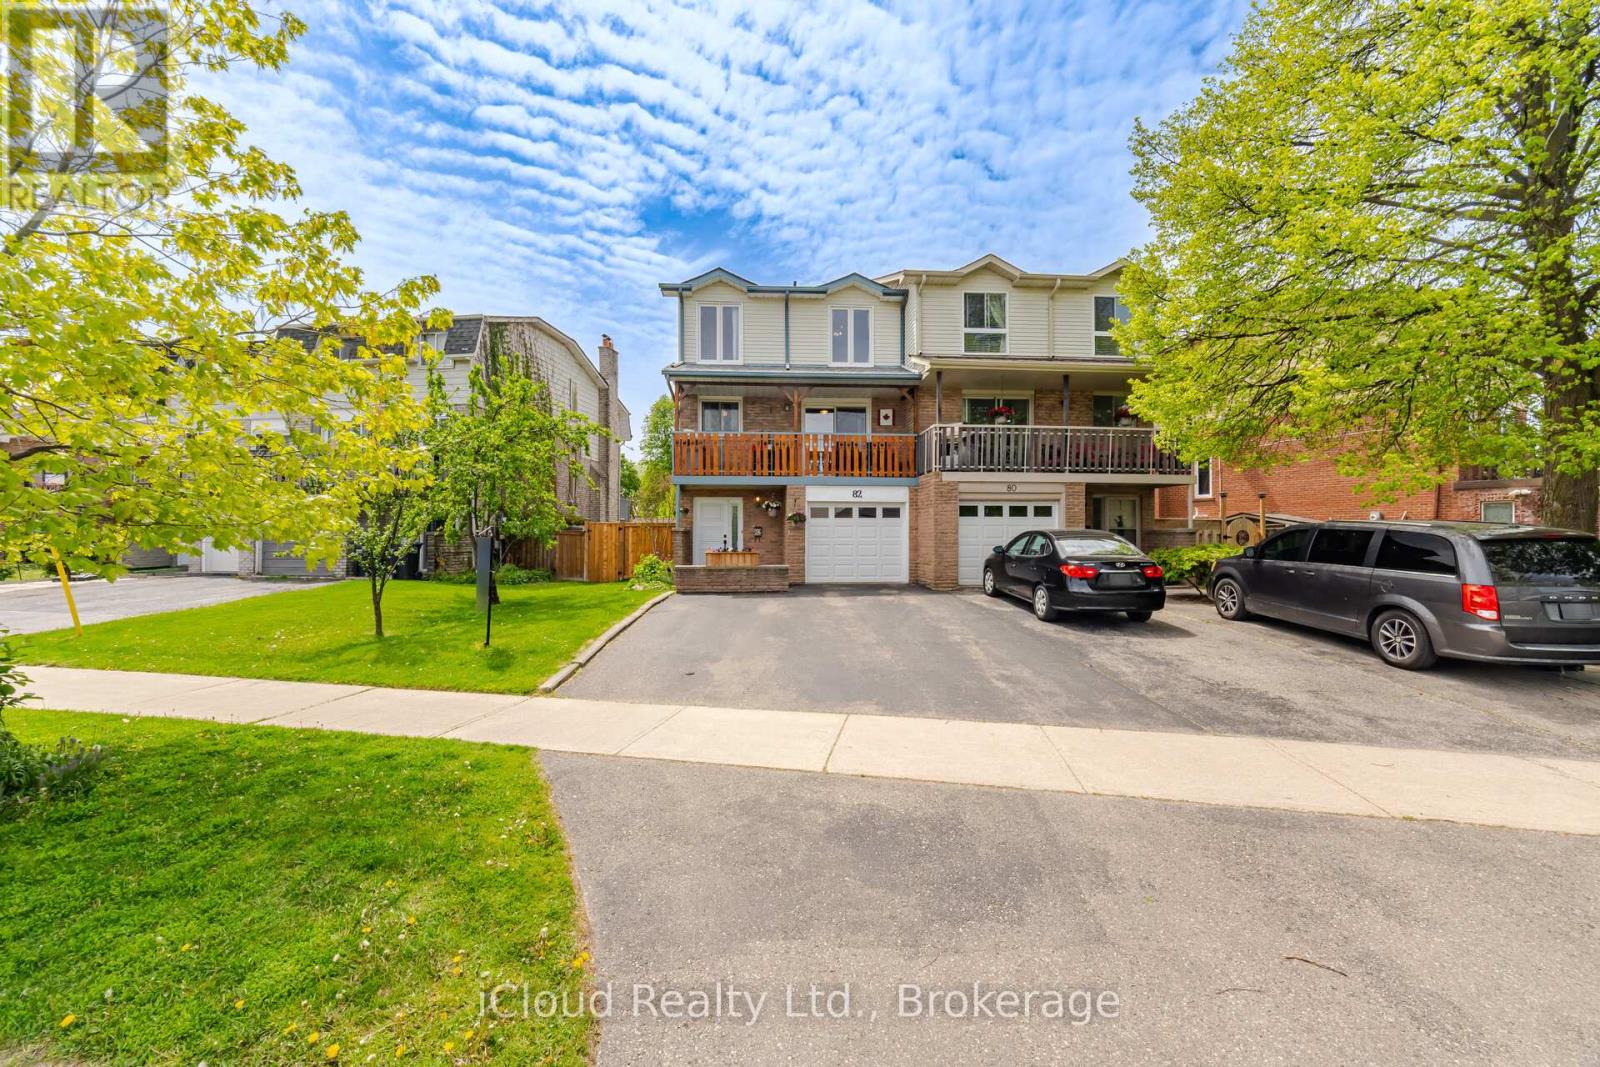
$749,000
82 English Street
Brampton (Brampton West) · MLS # W13166342
3 bed · 3 bath
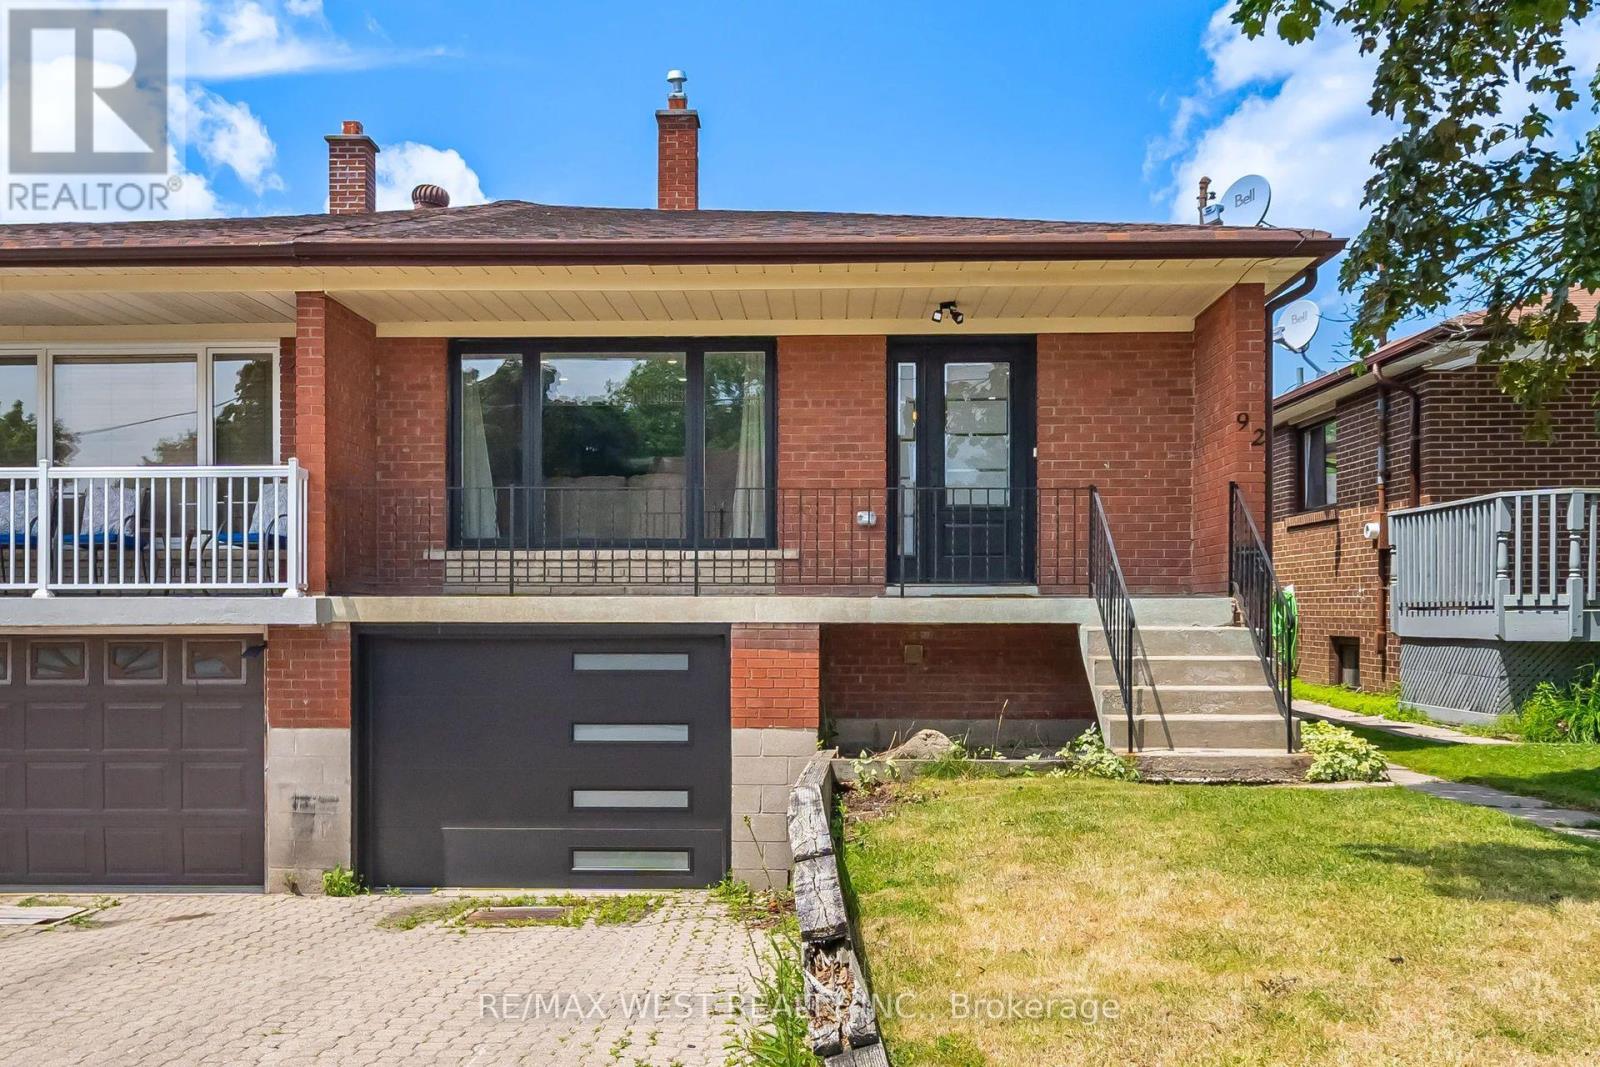
$700,000
92 Archibald Street
Brampton (Brampton West) · MLS # W13503098
4 bed · 2 bath
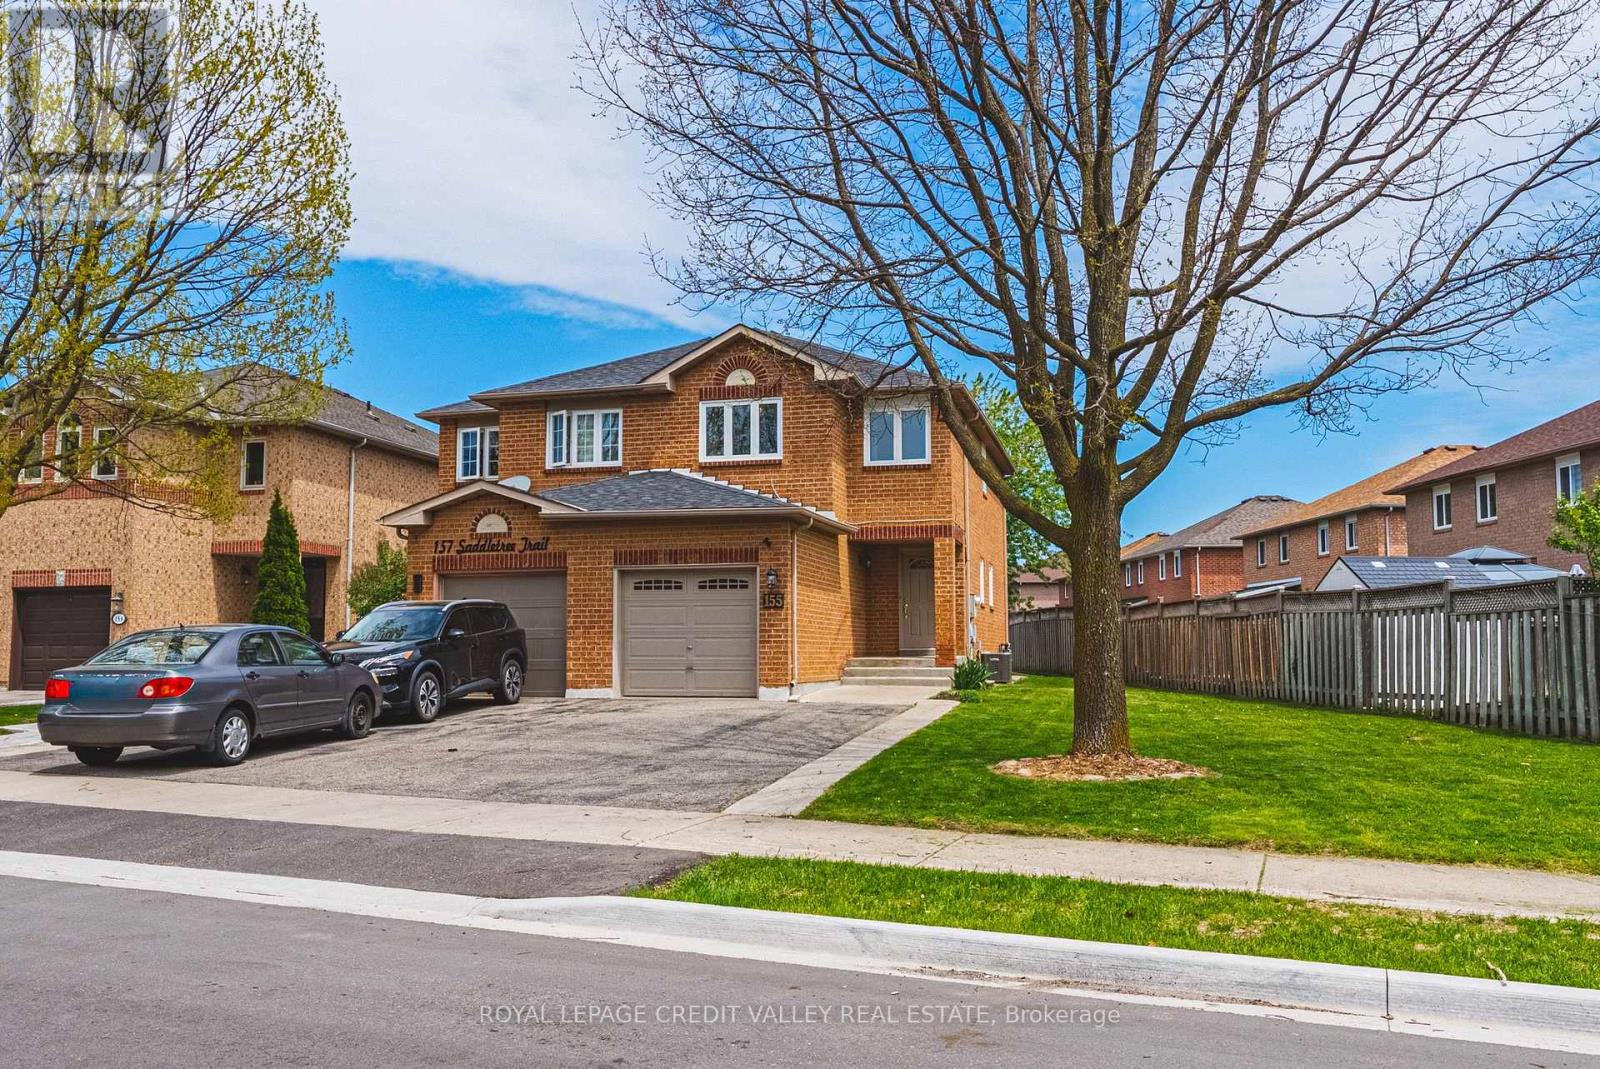
$675,000
155 Saddletree Trail
Brampton (Brampton West) · MLS # W13222254
3 bed · 2 bath