Videos & Virtual Tours
Open available video, 3D tour, or virtual-tour media for this listing.
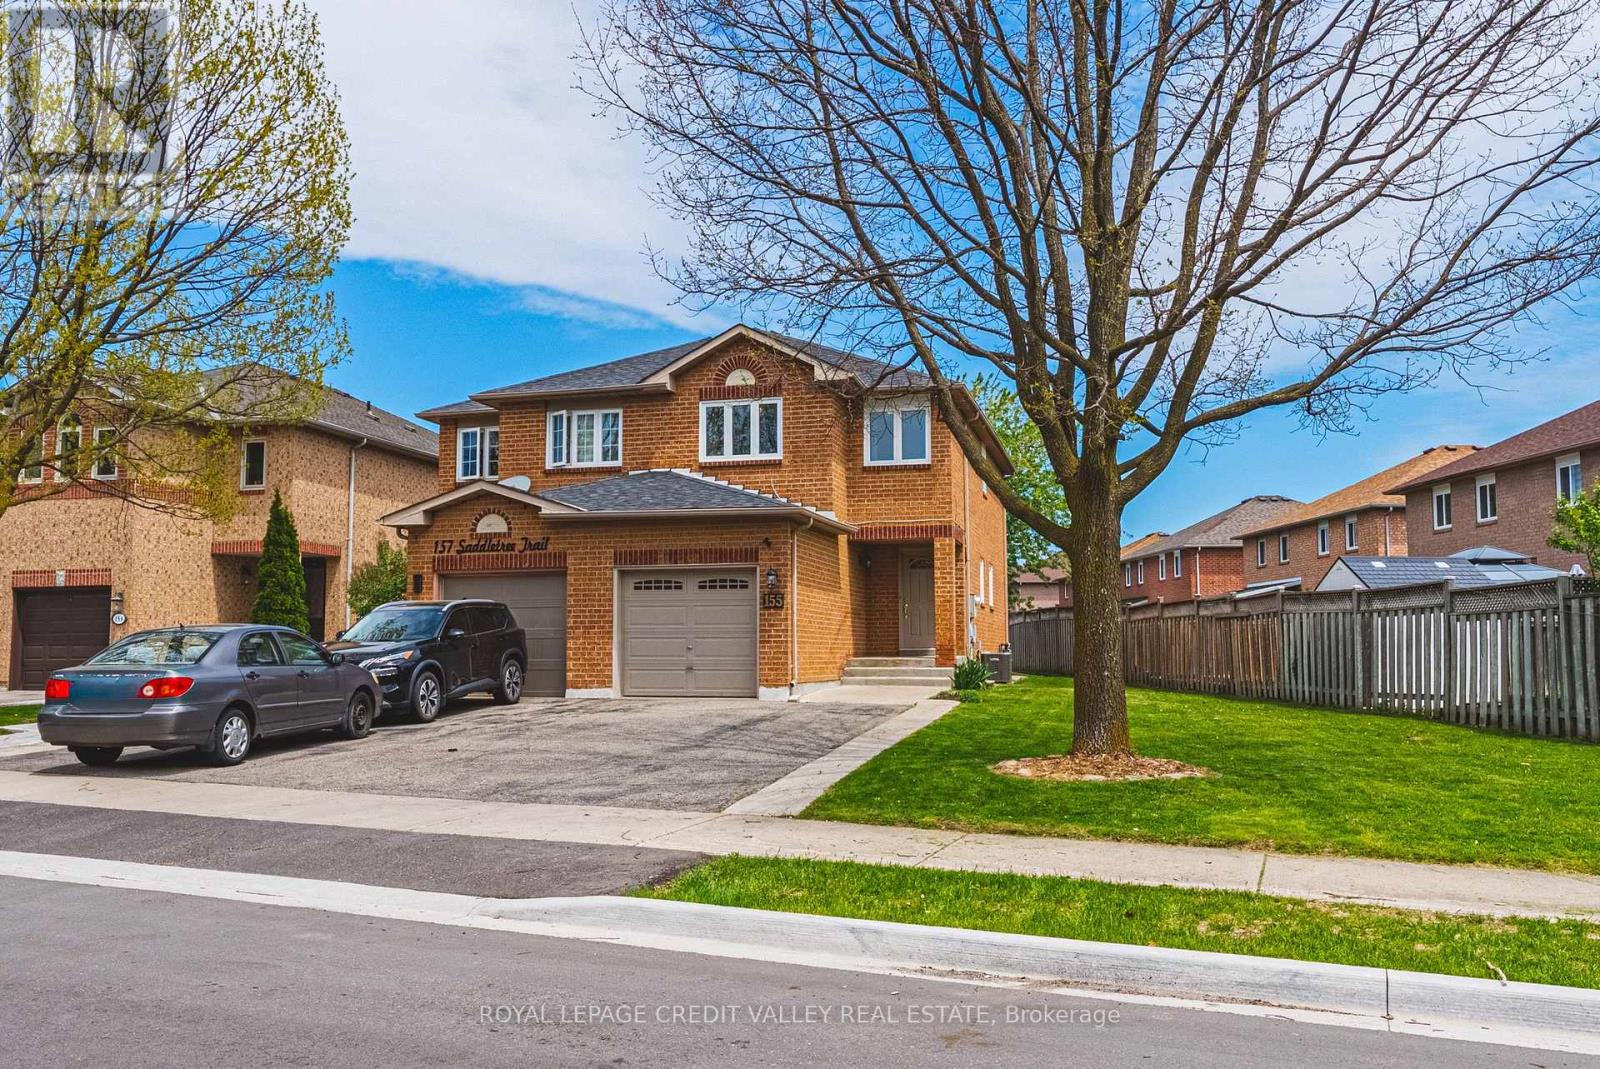
155 Saddletree Trail
Brampton (Brampton West), Ontario L6X4M9
MLS # W13222254
Property Details
Type
Semi-Detached
Beds
3
Baths
2
Status
For Sale
More homes like this
About this property
This charming 2-storey semi-detached home, minutes to schools offers comfortable family living with 3 spacious bedrooms and 1.5 bathrooms, situated on a reverse pie shaped lot perfect for gardening, entertaining, or family enjoyment. The main floor features a bright and functional layout with updated flooring and fresh modern neutral coloured paint throughout creating a clean and welcoming atmosphere. New windows allow for plenty of natural light while improving energy efficiency and curb appeal. The kitchen and living areas offer a practical flow ideal for everyday living and hosting guests. A convenient 2-pc powder room completes the main level. Upstairs you'll find three well sized bedrooms and a full 4pc bathroom, offering comfortable accommodations for families, guests, or a home home office setup. The unfinished basement provides excellent potential for future customization, whether you envision a recreation room, gym, workshop, or additional living space. Outside the reverse fenced pie shaped lot offers added outside enjoyment. Combined with new windows, flooring, paint and air conditioner, this home is move-in ready and full of potential.
Mortgage Estimate
Estimated monthly payment
Calculating…
Estimate only. Taxes, insurance, condo fees, and lender terms are not included.
Monthly costs to verify
Property taxes: about $398/month based on listed annual taxes.
Estimate only. Confirm taxes, condo/maintenance fees, insurance, utilities, and lender terms before making decisions.
Rooms
| Room | Level | Dimensions |
|---|---|---|
| Living room | Main level | 4.35 x 2.95 |
| Dining room | Main level | 2.91 x 2.76 |
| Kitchen | Main level | 2.74 x 1.61 |
| Eating area | Main level | 2.55 x 2.33 |
| Primary Bedroom | Second level | 5.42 x 4.44 |
| Bedroom 2 | Second level | 3.77 x 3.04 |
| Bedroom 3 | Second level | 3.64 x 2.53 |
Facts & Location
Parking
5 spaces
Lot Size
51.6 x 128.7 FT
Annual Taxes
$4,779
Listing data
Listing information is provided for personal, non-commercial use and should be independently verified before making real estate decisions.
Last refreshed: Aug 26, 2026 3:17 AM
Explore nearby searches
SEO-friendly searches for this area, property type, and nearby neighbourhoods.
Similar Properties
More nearby listings that may fit the same search.
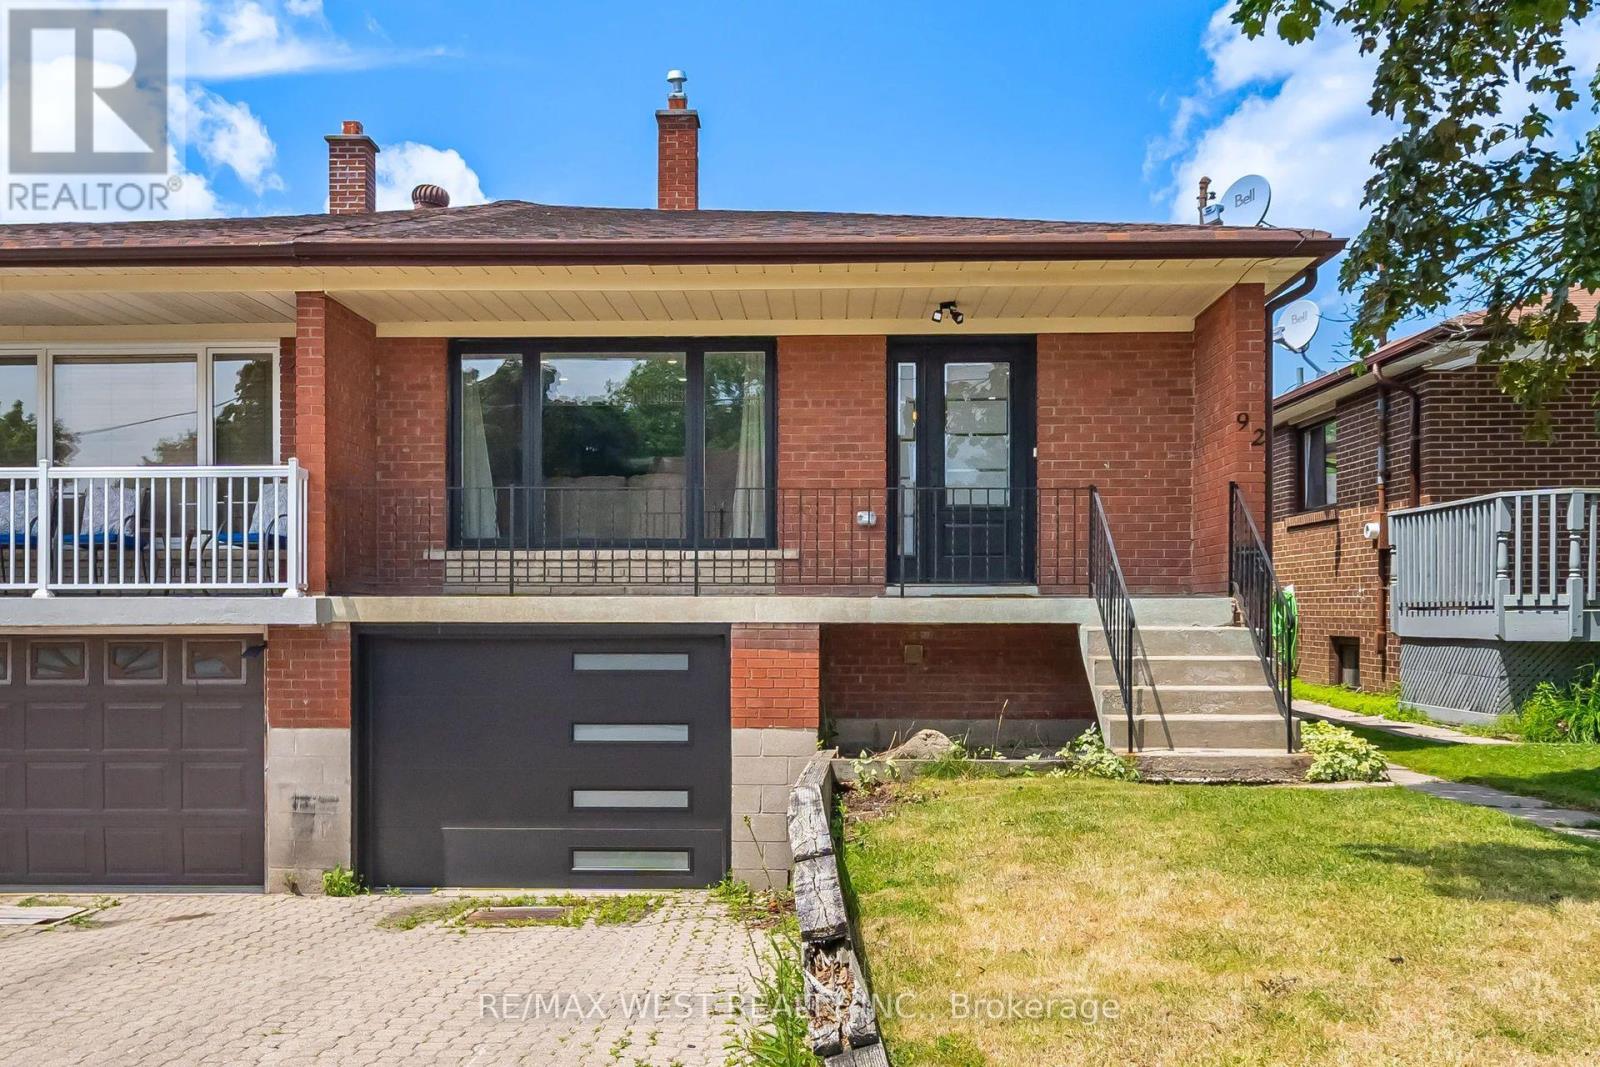
$700,000
92 Archibald Street
Brampton (Brampton West) · MLS # W13503098
4 bed · 2 bath
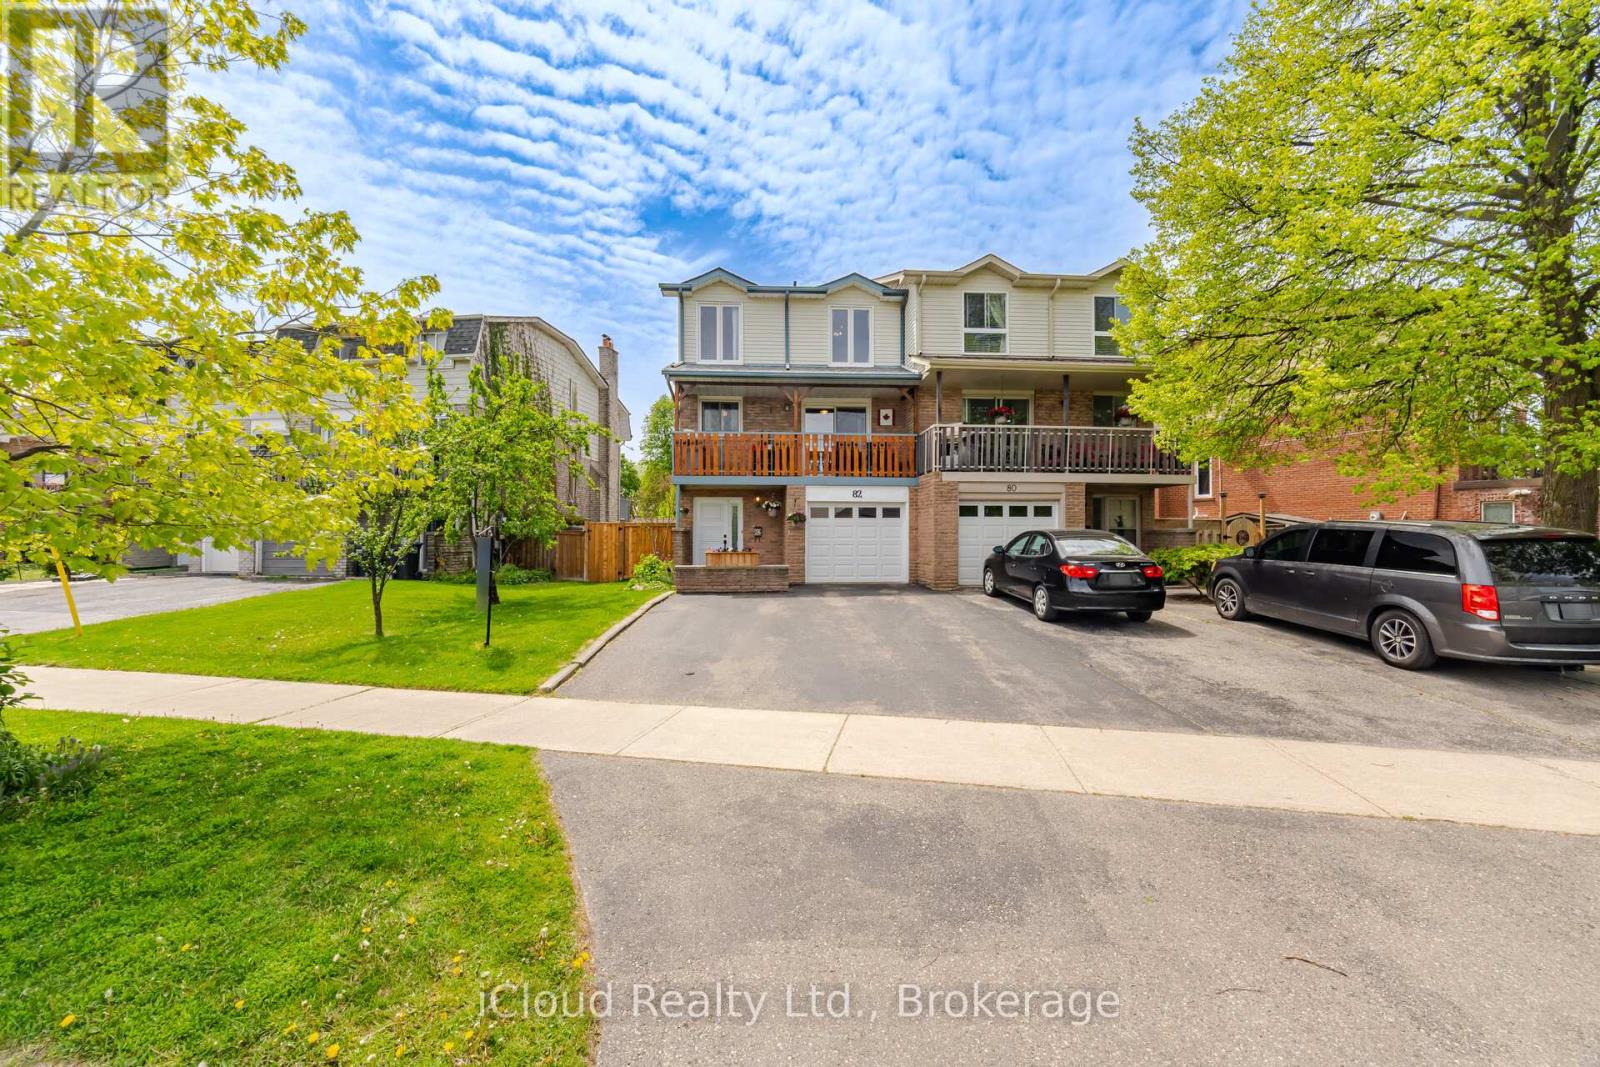
$749,000
82 English Street
Brampton (Brampton West) · MLS # W13166342
3 bed · 3 bath
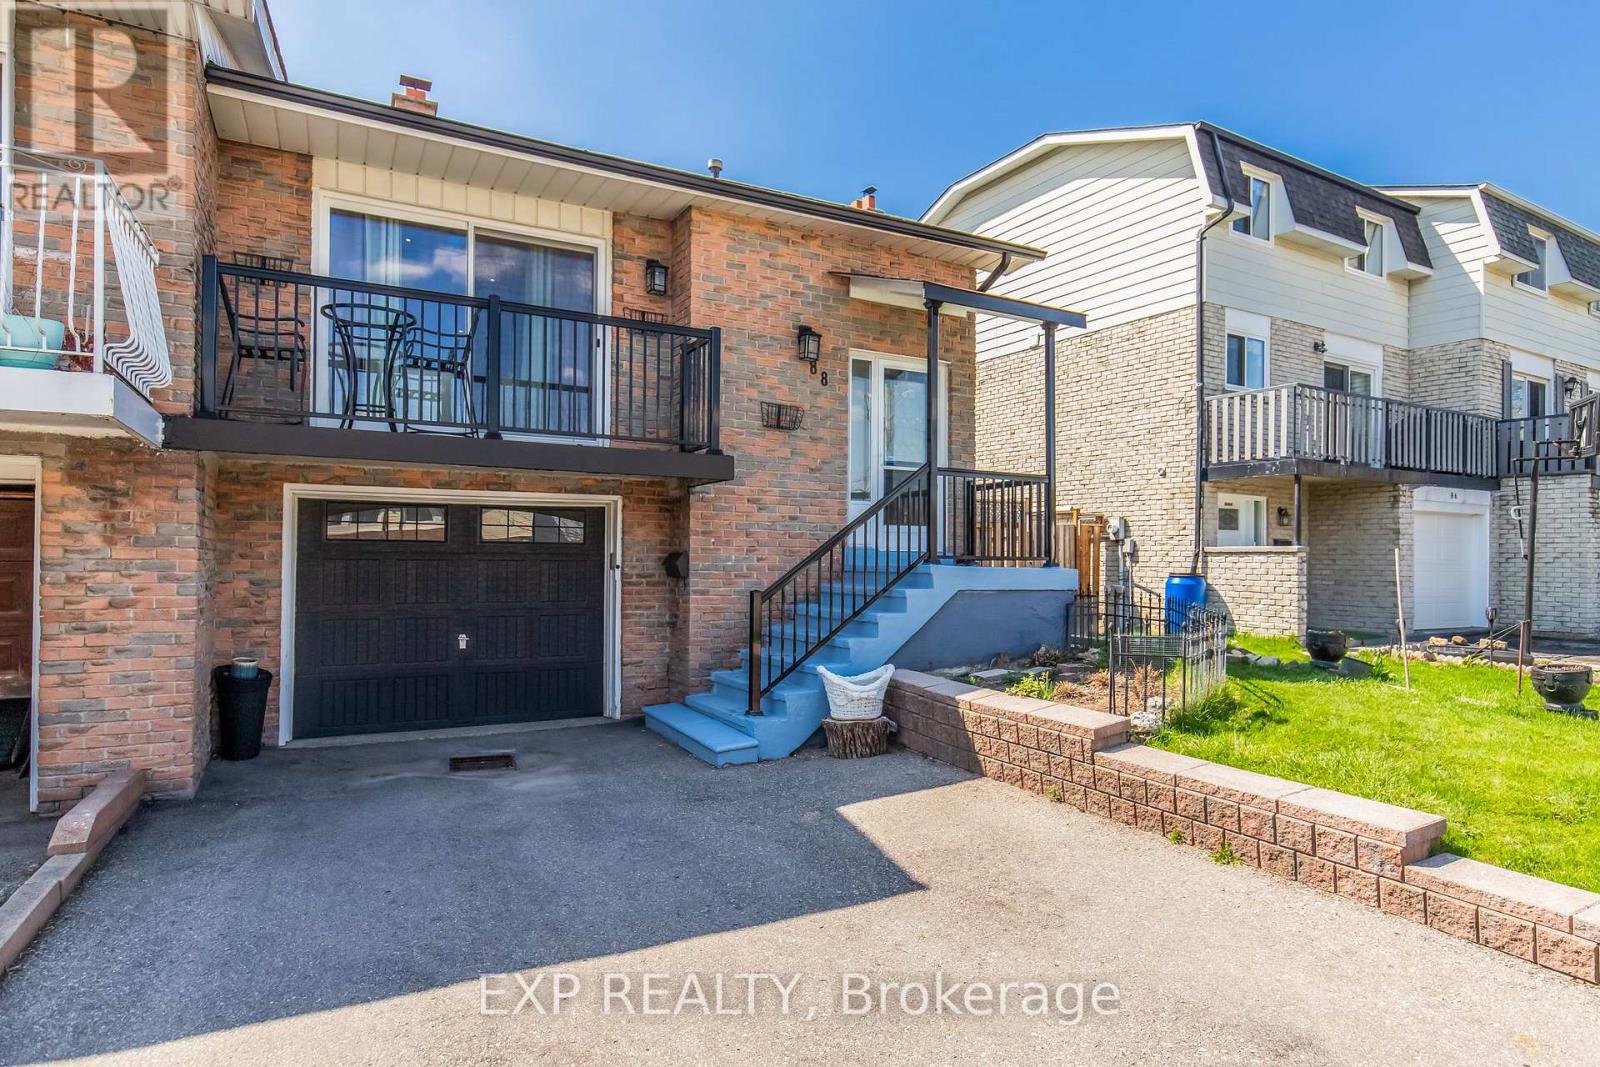
$759,000
88 English Street
Brampton (Brampton West) · MLS # W13228504
4 bed · 2 bath