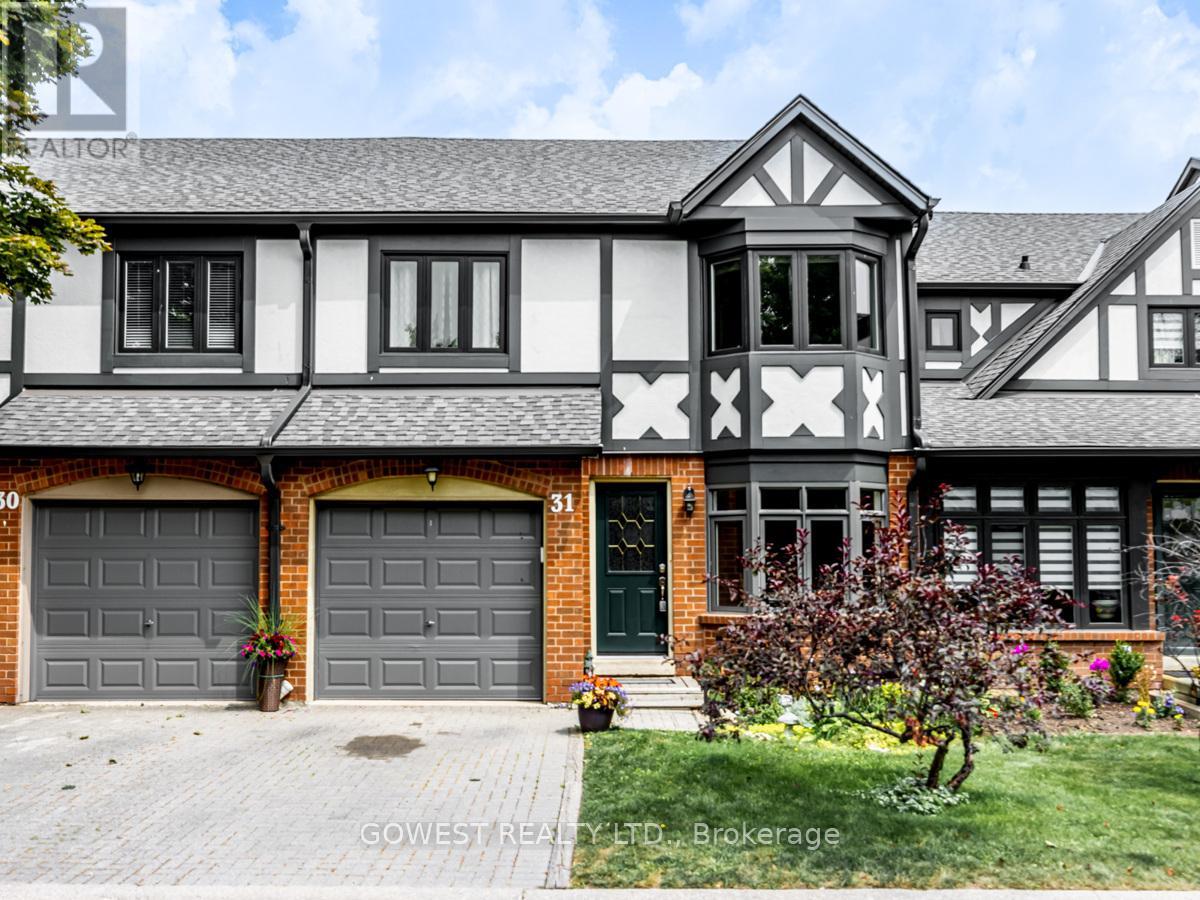
3050 Orleans Road
Mississauga (Erin Mills), Ontario L5L5P7
MLS # W13499104
Property Details
Type
Condo Townhouse
Beds
4
Baths
4
Status
For Sale
More homes like this
About this property
*** Location, Location, Location! Welcome to this immaculate and spacious 3+1 bedroom, 4-bathroom townhouse with 2 parking spaces*** offering the perfect blend of comfort, style, and convenience. The bright, open-concept main floor features a cozy fireplace, abundant natural light, elegant hardwood flooring, and contemporary finishes throughout. The spacious eat-in kitchen is complete with granite countertops and a large bow window, creating the perfect setting for everyday living and entertaining. Retreat to the generous primary suite featuring a walk-in closet and a private ensuite bathroom with a skylight, The finished lower level offers an additional bedroom and versatile living space, ideal for guests, a home office, or a recreation room. Step outside to your private backyard, perfect for summer barbecues or relaxing with your morning coffee. Residents also enjoy access to the community swimming pool, adding to the carefree lifestyle this home provides. Ideally located close to shopping, schools, parks, public transit, and major highways, this move-in-ready home offers exceptional value and convenience. A fantastic opportunity you won't want to miss!!!!!!
Mortgage Estimate
Estimated monthly payment
Calculating…
Estimate only. Taxes, insurance, condo fees, and lender terms are not included.
Monthly costs to verify
Property taxes: about $412/month based on listed annual taxes.
Monthly Fee: $698.63/mo
Estimate only. Confirm taxes, condo/maintenance fees, insurance, utilities, and lender terms before making decisions.
Rooms
| Room | Level | Dimensions |
|---|---|---|
| Living room | Main level | 4.6 x 3.78 |
| Dining room | Main level | 3.46 x 2.86 |
| Kitchen | Main level | 5.34 x 2.58 |
| Eating area | Main level | 2.54 x 2.29 |
| Primary Bedroom | Second level | 6.72 x 3.63 |
| Bedroom | Second level | 3.7 x 3.13 |
| Bedroom | Second level | 4.31 x 2.86 |
| Recreational, Games room | Lower level | 6.5 x 4.83 |
| Bedroom | Lower level | 3.56 x 2.53 |
Facts & Location
Parking
2 spaces
Annual Taxes
$4,950
Monthly Fee
$698.63/mo
Listing data
Listing information is provided for personal, non-commercial use and should be independently verified before making real estate decisions.
Last refreshed: Aug 17, 2026 3:15 AM
Explore nearby searches
SEO-friendly searches for this area, property type, and nearby neighbourhoods.
Similar Properties
More nearby listings that may fit the same search.
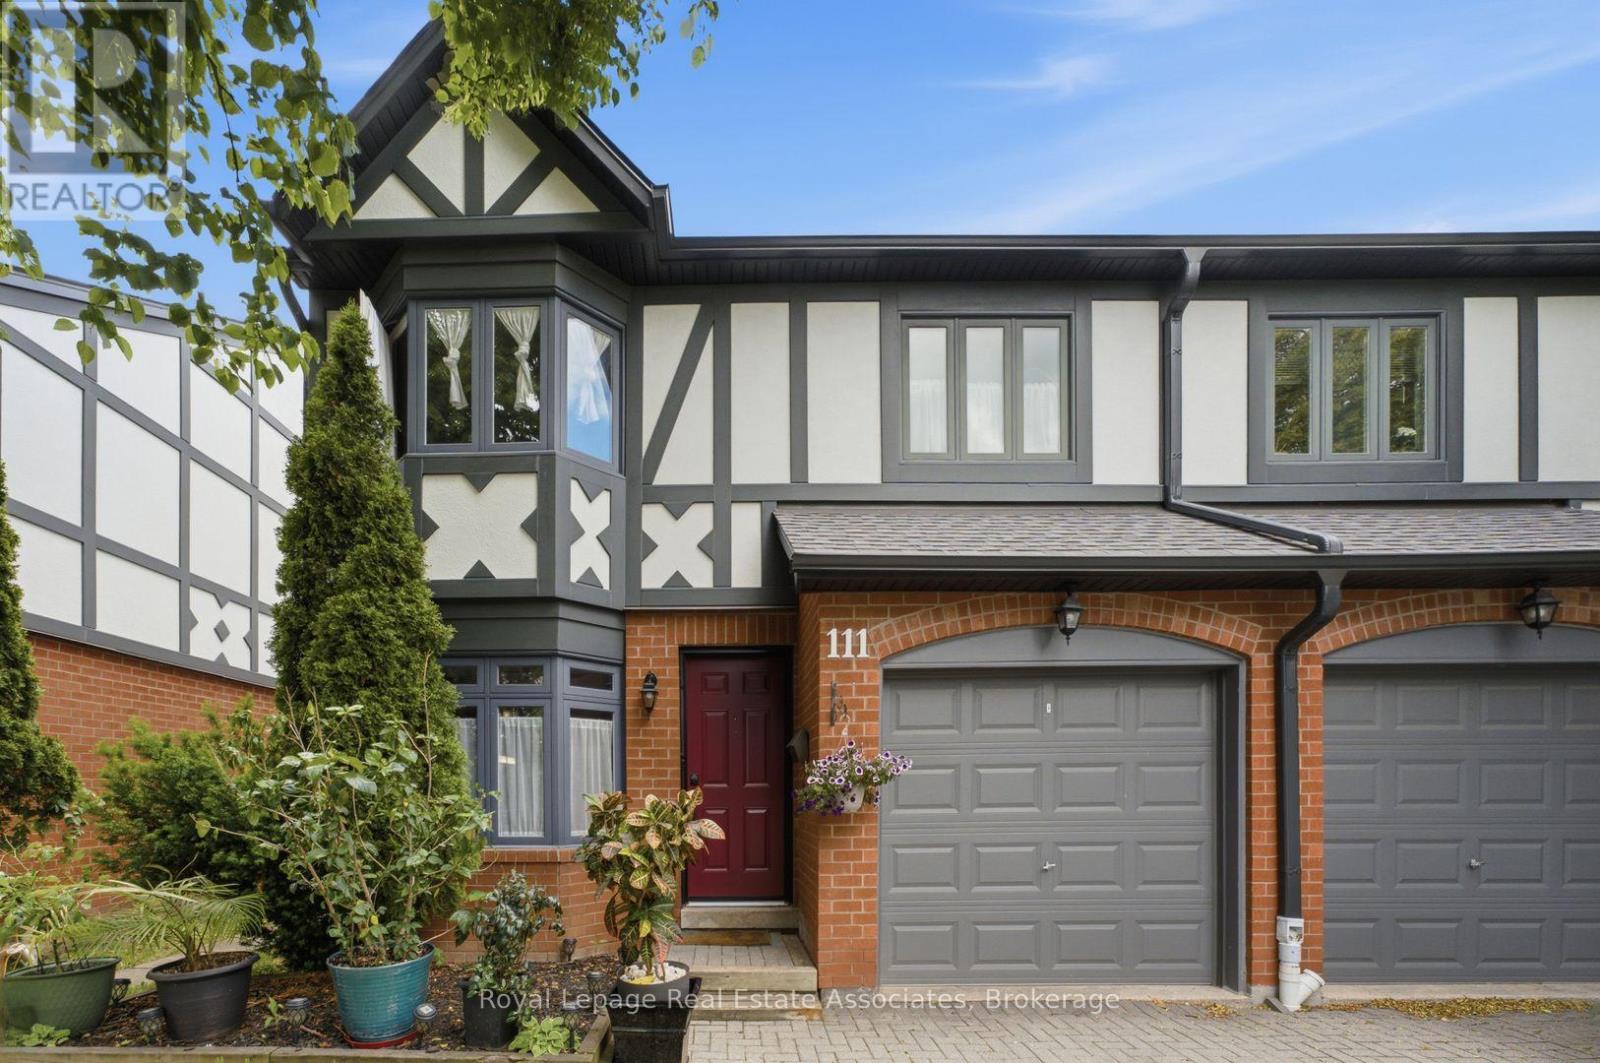
$799,000
3050 Orleans Road
Mississauga (Erin Mills) · MLS # W13455520
3 bed · 4 bath
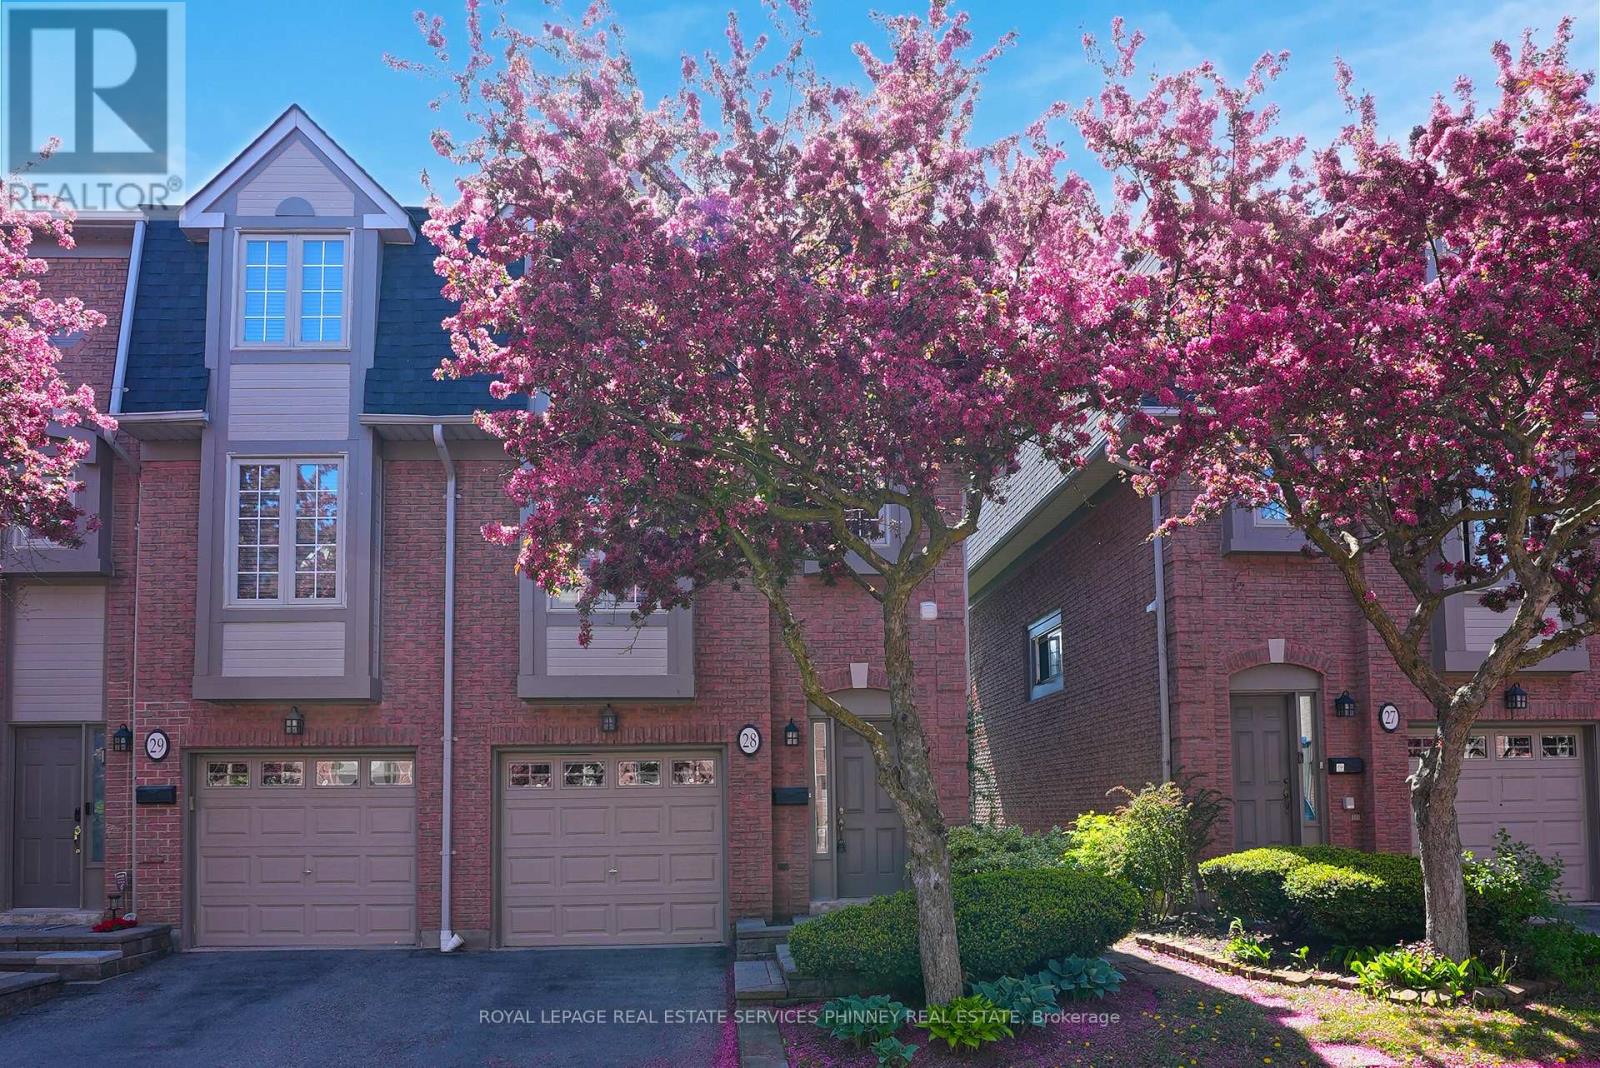
$789,990
Unit 28 - 3140 Fifth Line
Mississauga (Erin Mills) · MLS # W13466720
3 bed · 3 bath
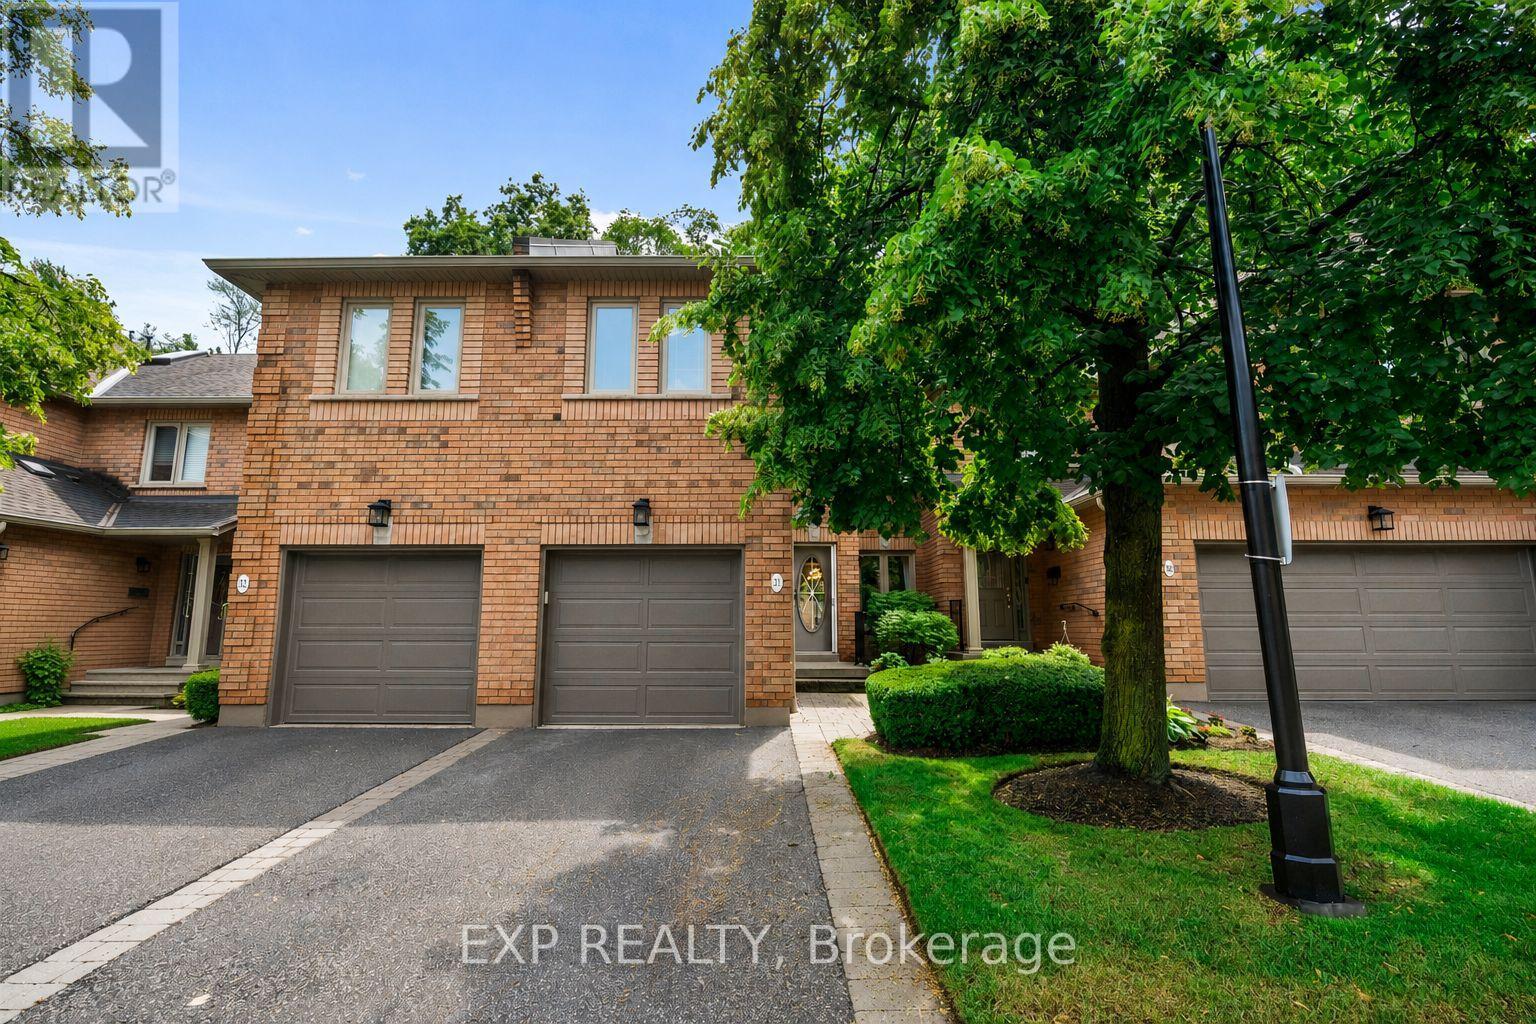
$849,000
1905 Broad Hollow Gate
Mississauga (Erin Mills) · MLS # W13597574
3 bed · 4 bath · 2,300 sq ft