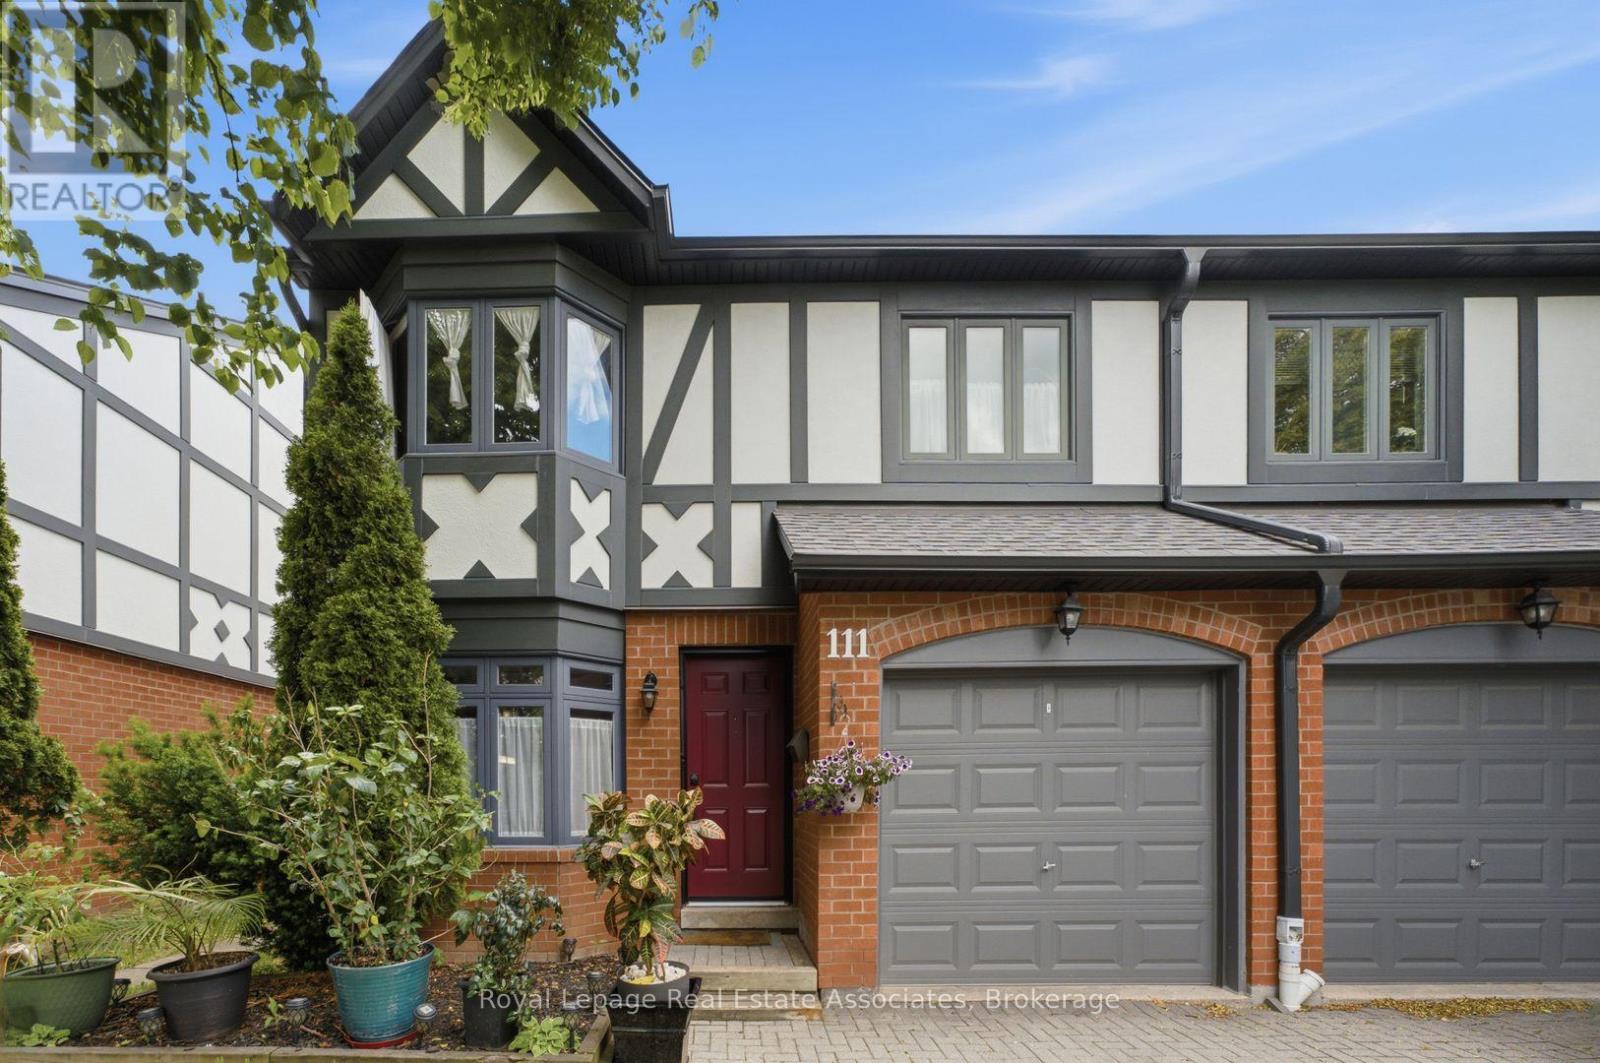
3050 Orleans Road
Mississauga (Erin Mills), Ontario L5L5P7
MLS # W13455520
Property Details
Type
Condo Townhouse
Beds
3
Baths
4
Status
For Sale
More homes like this
About this property
End unit 3-bedroom townhouse with 4 washrooms in an amazing neighbourhood! This bright and beautiful home includes a full 4-piece ensuite, renovated main bathroom, updated powder room, full 3 piece basement bathroom, updated flooring upstairs and in the basement, new light fixtures, fresh paint, updated fireplace surround, newer roof, eaves, garage door, front door, fencing and more! There's nothing to do but move in and enjoy! The kitchen is large and bright with a beautiful 4-panel bow window in the eat-in area, stainless steel appliances, glass tile backsplash, under-cabinet lighting, overhead Bluetooth Speaker lighting and more storage space than you'll know what to do with! The open concept living and dining areas feature large windows, a fireplace and a walk-out to a private yard. The primary bedroom includes an oversized walk-in closet, and the second and third bedrooms include triple door extra-wide closets. The basement includes a huge rec room plus a fantastic den/office space. This wonderful complex is excellent for families and features a beautiful outdoor pool and kids playground. The children can walk to Garthwood Park Public School or run and play in the local parks. Enjoy movies at the nearby Cineplex or a terrific meal at one of the many restaurants in the Oakville Entertainment Centrum. Commuting is easy with the nearby 403 and QEW, or pop over to Clarkson GO for a comfortable train ride downtown. Come and see this lovely home!
Mortgage Estimate
Estimated monthly payment
Calculating…
Estimate only. Taxes, insurance, condo fees, and lender terms are not included.
Monthly costs to verify
Property taxes: about $417/month based on listed annual taxes.
Condo / Maintenance Fee: $698.63/mo
Estimate only. Confirm taxes, condo/maintenance fees, insurance, utilities, and lender terms before making decisions.
Rooms
| Room | Level | Dimensions |
|---|---|---|
| Living room | Main level | 4.49 x 4.23 |
| Dining room | Main level | 3.45 x 2.87 |
| Kitchen | Main level | 5.27 x 2.77 |
| Primary Bedroom | Second level | 6.88 x 4.62 |
| Bedroom 2 | Second level | 3.91 x 3.65 |
| Bedroom 3 | Second level | 4.17 x 2.9 |
| Bedroom 4 | Basement | 3.6 x 3.2 |
| Recreational, Games room | Basement | 6.61 x 4.79 |
| Laundry room | Basement | 3.73 x 2.56 |
| Eating area | Main level | 3.11 x 2.41 |
Facts & Location
Parking
2 spaces
Annual Taxes
$5,004
Condo / Maintenance Fee
$698.63/mo
Listing data
Listing information is provided for personal, non-commercial use and should be independently verified before making real estate decisions.
Last refreshed: Sep 29, 2026 3:15 AM
Explore nearby searches
SEO-friendly searches for this area, property type, and nearby neighbourhoods.
Similar Properties
More nearby listings that may fit the same search.
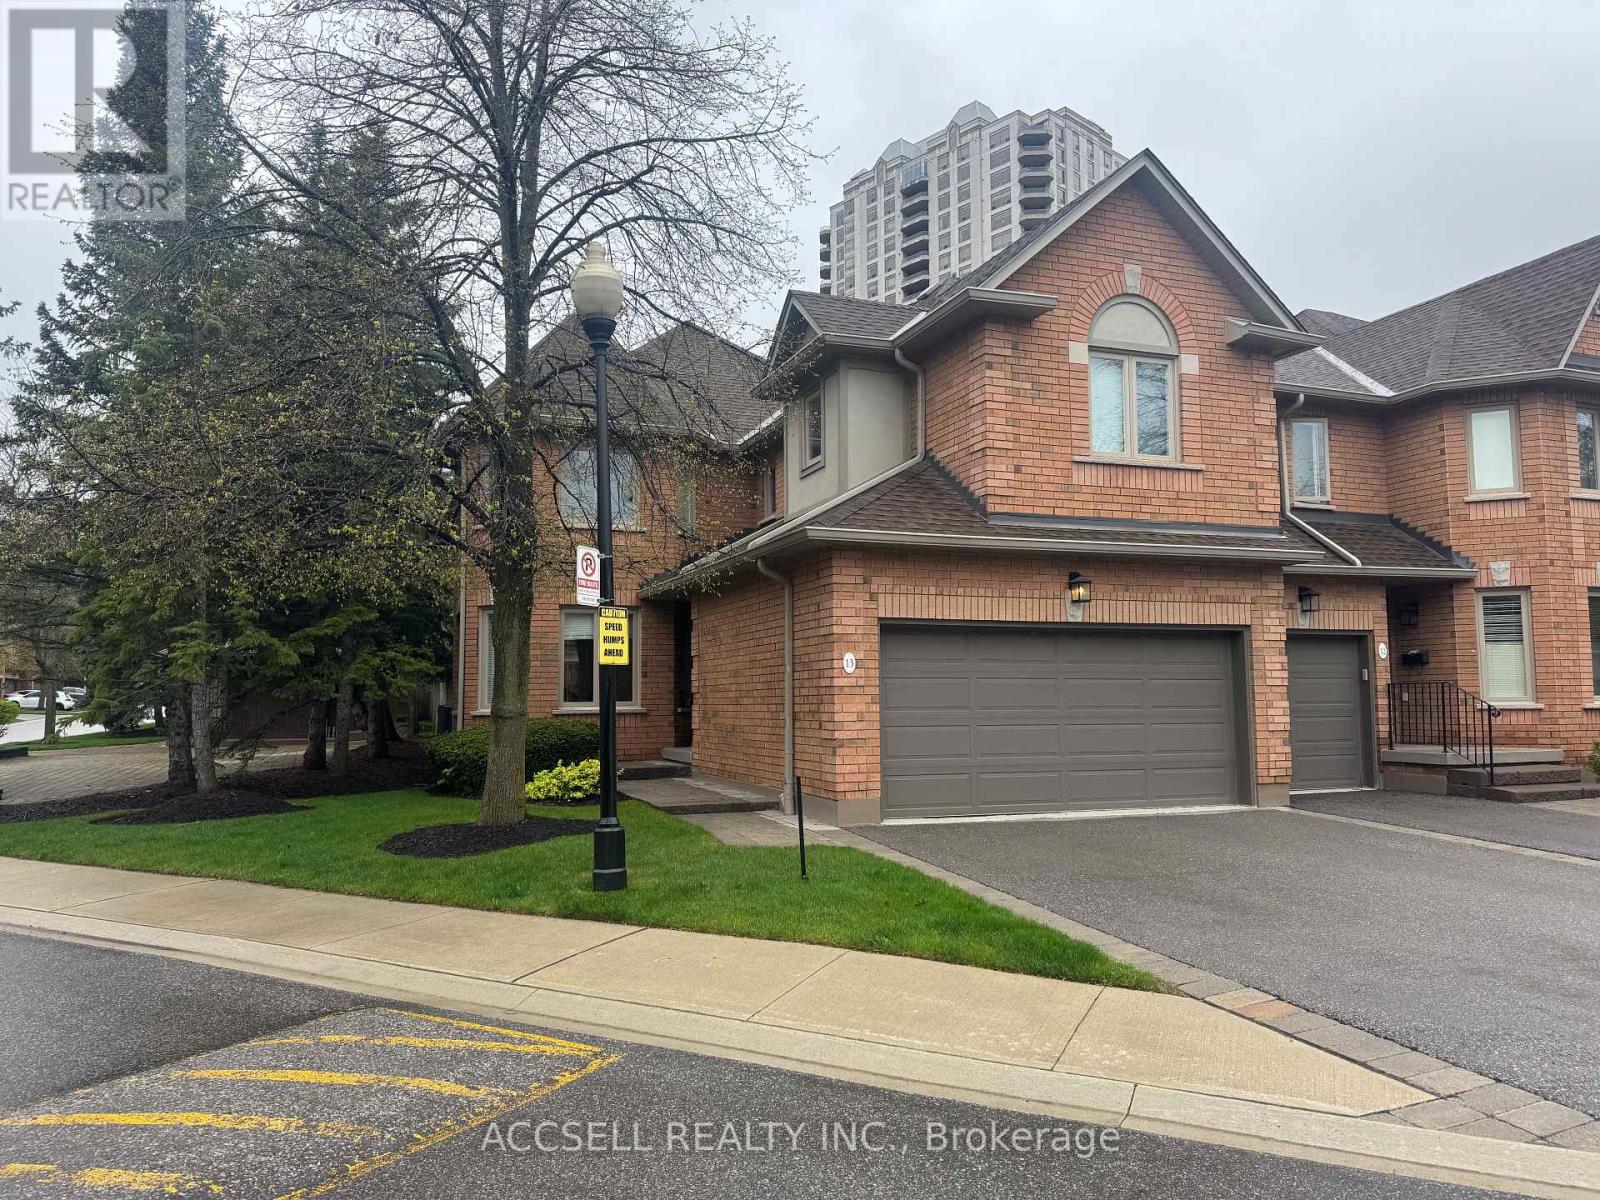
$795,000
1905 Broad Hollow Gate
Mississauga (Erin Mills) · MLS # W13559014
4 bed · 4 bath · 2,365 sq ft
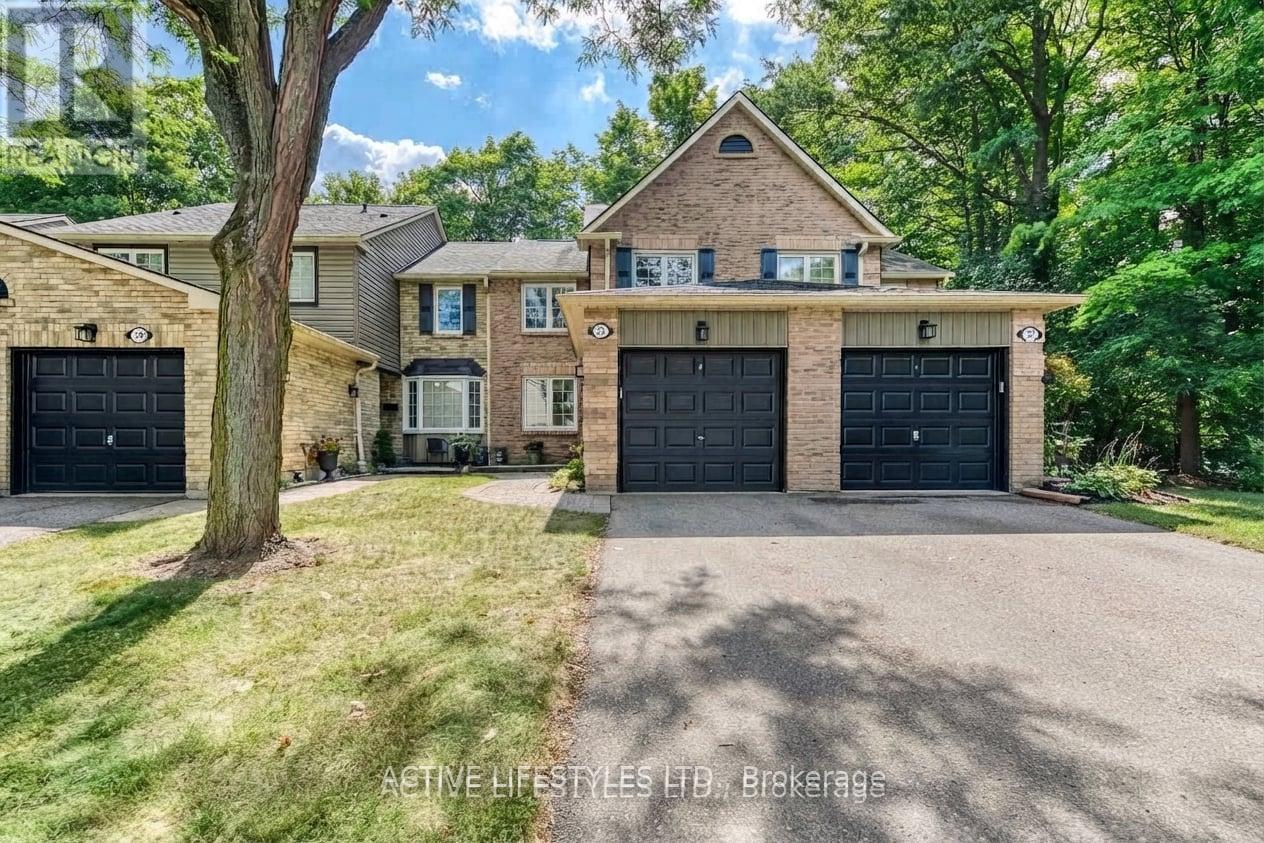
$779,800
2766 Folkway Drive
Mississauga (Erin Mills) · MLS # W13701034
3 bed · 3 bath

$825,000
2766 Folkway Drive
Mississauga (Erin Mills) · MLS # W13789220
4 bed · 3 bath