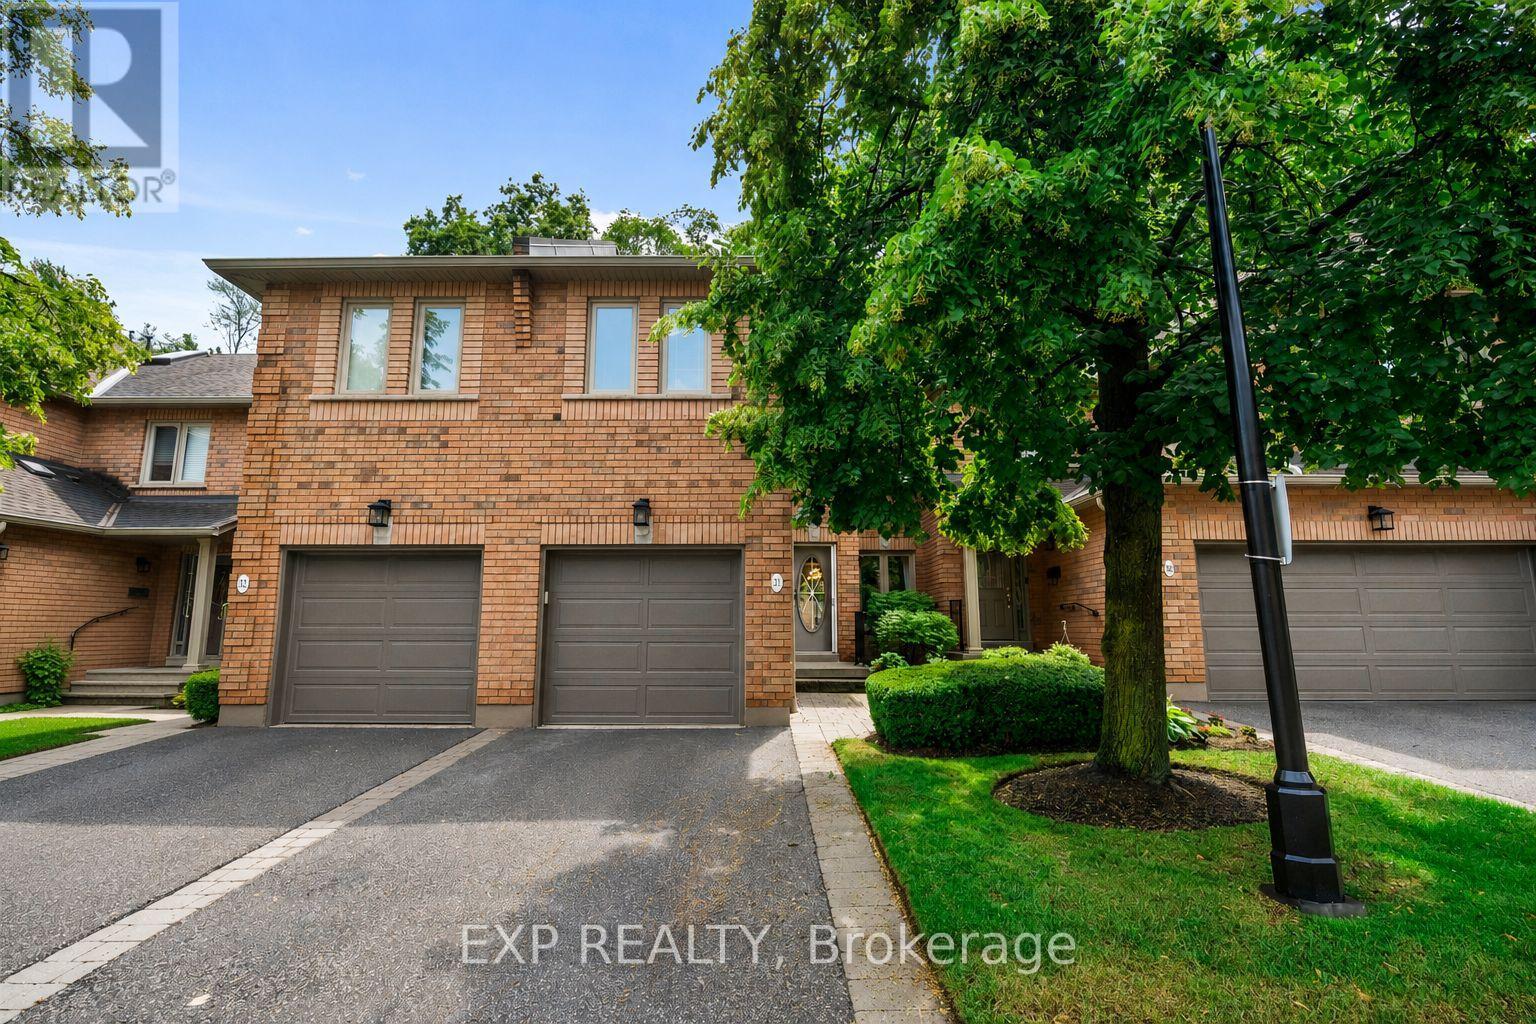
1905 Broad Hollow Gate
Mississauga (Erin Mills), Ontario L5L5X2
MLS # W13597574
Property Details
Type
Condo Townhouse
Beds
3
Baths
4
Status
For Sale
More homes like this
About this property
Backing onto a private ravine with no rear neighbours, this beautifully maintained executive townhome offers just under 2300 sq. ft. of total living space, 3 bedrooms, 4 bathrooms, and the perfect balance of privacy, comfort, and convenience in the heart of Erin Mills.The open-concept main floor showcases hardwood flooring, crown moulding, elegant French doors, and large windows that fill the home with natural light. The spacious eat-in kitchen features ceramic flooring, stainless steel appliances, a breakfast area, and a walkout to a private ravine-view deck, creating the perfect setting for morning coffee, outdoor dining, or entertaining family and friends.Upstairs, the spacious primary retreat features a walk-in closet with built-in organizers and a private 4-piece ensuite complete with a separate soaker tub and shower. Two additional generously sized bedrooms, each with double closets, and a second full bathroom provide exceptional space for growing families or overnight guests.The professionally finished lower level is currently configured as an impressive home theatre, complete with a cozy gas fireplace, full 3-piece bathroom, laundry area, and generous storage. Whether you're enjoying movie nights, working from home, creating a fitness space, or hosting guests, this versatile level adapts effortlessly to your lifestyle.Adding even more value, the built-in garage is equipped with an EV charger, while maintenance fees include high-speed Fibre Optic internet and cable TV, helping simplify your monthly expenses.Ideally located just minutes from the University of Toronto Mississauga, Credit Valley Hospital, Erin Mills Town Centre, scenic walking trails, parks, highly rated schools, public transit, and major highways, this exceptional home offers executive living in one of Mississauga's most desirable family-friendly communities. A rare opportunity to own in one of Erin Mills' most coveted townhouse enclaves.
Mortgage Estimate
Estimated monthly payment
Calculating…
Estimate only. Taxes, insurance, condo fees, and lender terms are not included.
Monthly costs to verify
Property taxes: about $585/month based on listed annual taxes.
Condo / Maintenance Fee: $692.05/mo
Estimate only. Confirm taxes, condo/maintenance fees, insurance, utilities, and lender terms before making decisions.
Rooms
| Room | Level | Dimensions |
|---|---|---|
| Living room | Main level | 4.24 x 3.16 |
| Dining room | Main level | 3.44 x 3.16 |
| Kitchen | Main level | 5.02 x 3.08 |
| Primary Bedroom | Second level | 4.51 x 3.64 |
| Bedroom 2 | Second level | 4.07 x 3.74 |
| Bedroom 3 | Second level | 3.09 x 3.07 |
| Recreational, Games room | Basement | 4.2 x 3.9 |
| Recreational, Games room | Basement | 4 x 2.8 |
| Laundry room | Basement | 2.49 x 1.52 |
Facts & Location
Interior Size
2,300 sq ft
Parking
2 spaces
Annual Taxes
$7,024
Condo / Maintenance Fee
$692.05/mo
Listing data
Listing information is provided for personal, non-commercial use and should be independently verified before making real estate decisions.
Last refreshed: Aug 16, 2026 3:16 AM
Explore nearby searches
SEO-friendly searches for this area, property type, and nearby neighbourhoods.
Similar Properties
More nearby listings that may fit the same search.
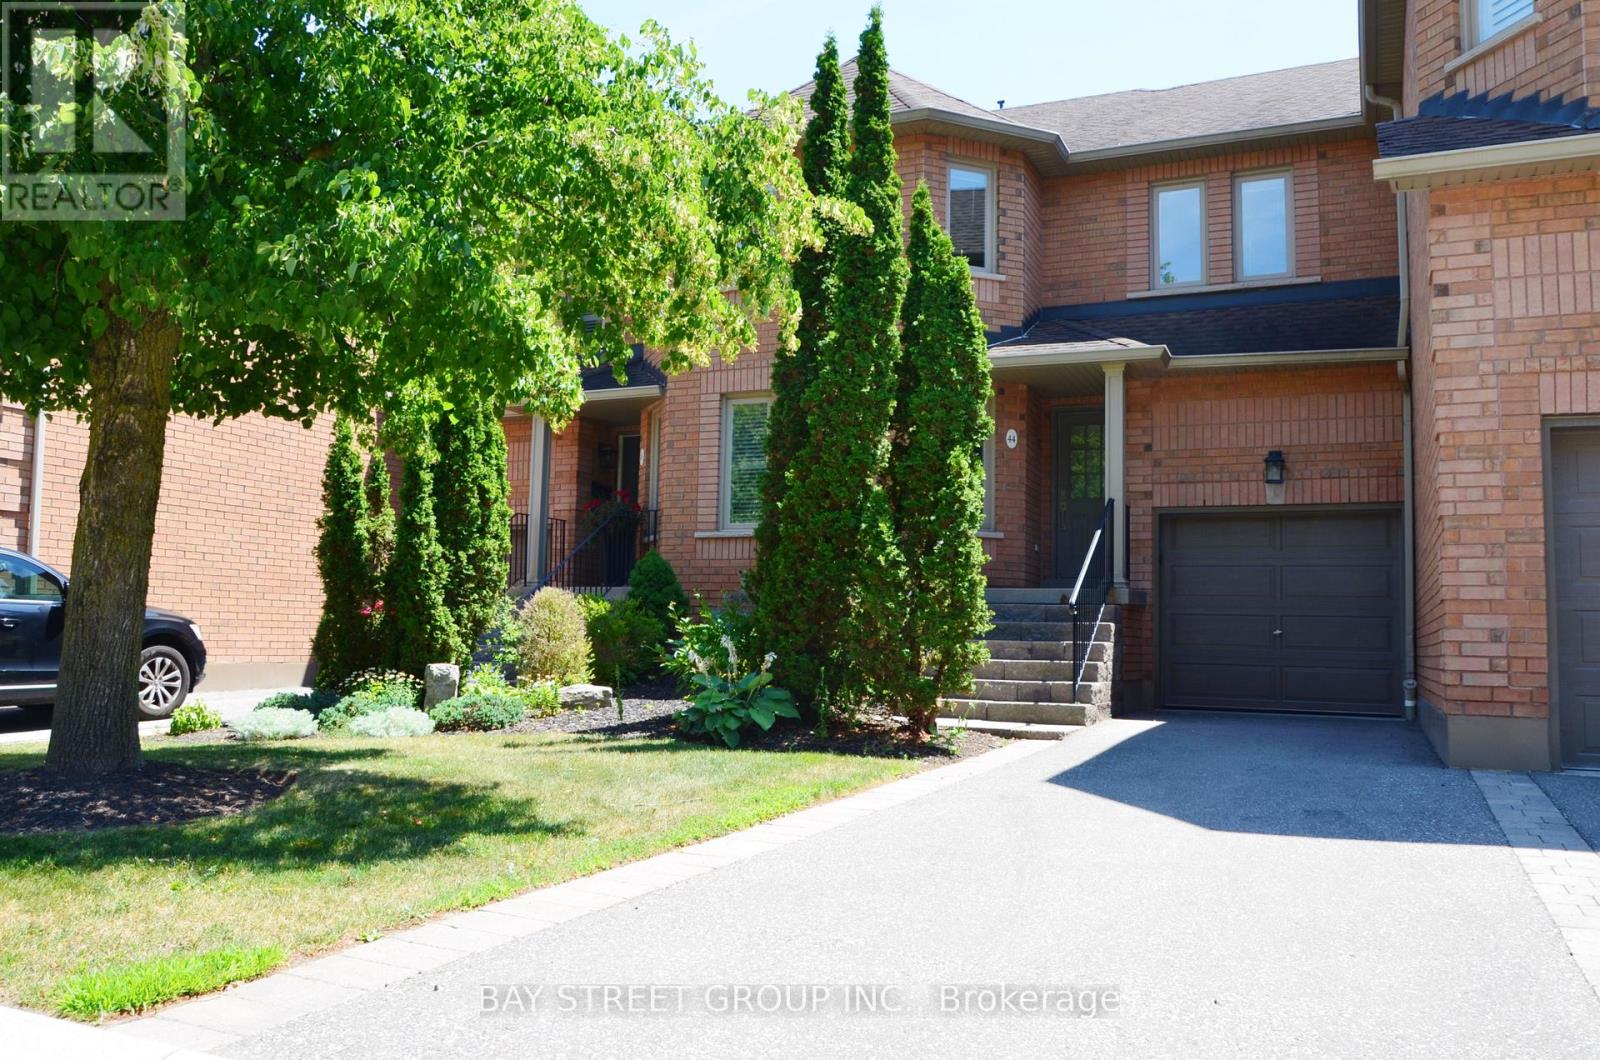
$849,000
1905 Broad Hollow Gate
Mississauga (Erin Mills) · MLS # W13575806
3 bed · 3 bath
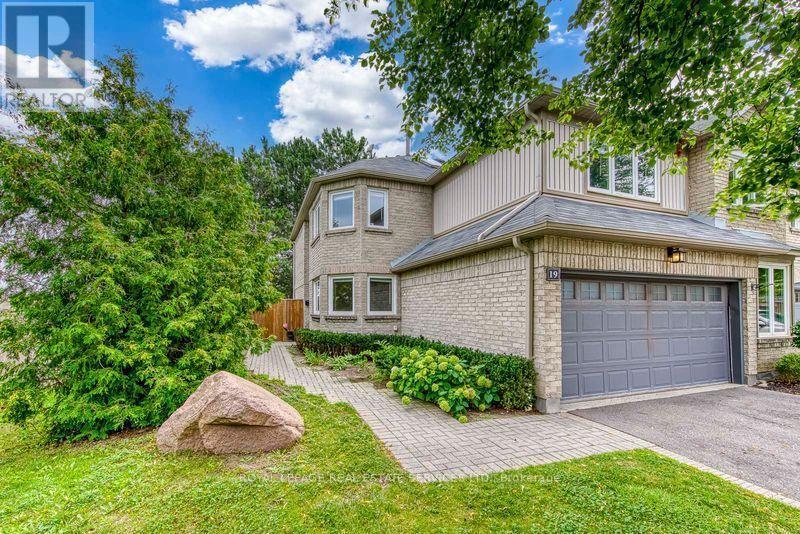
$850,000
3420 South Millway Drive
Mississauga (Erin Mills) · MLS # W13665864
3 bed · 4 bath · 1,759 sq ft
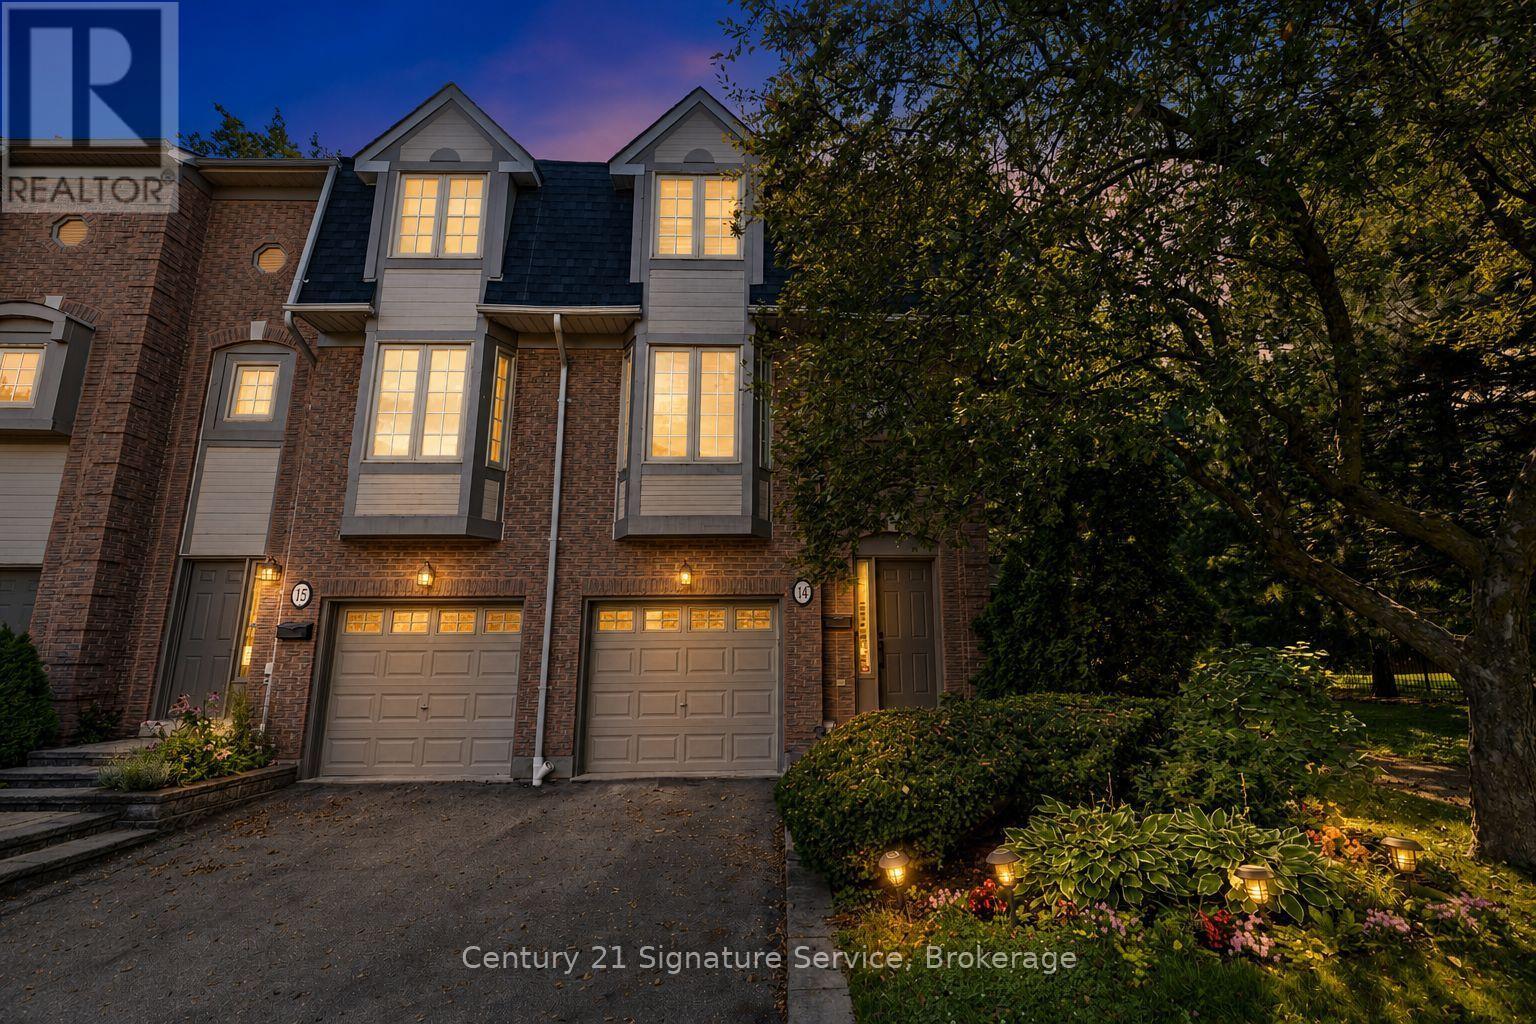
$859,000
3140 Fifth Line
Mississauga (Erin Mills) · MLS # W13673860
3 bed · 3 bath