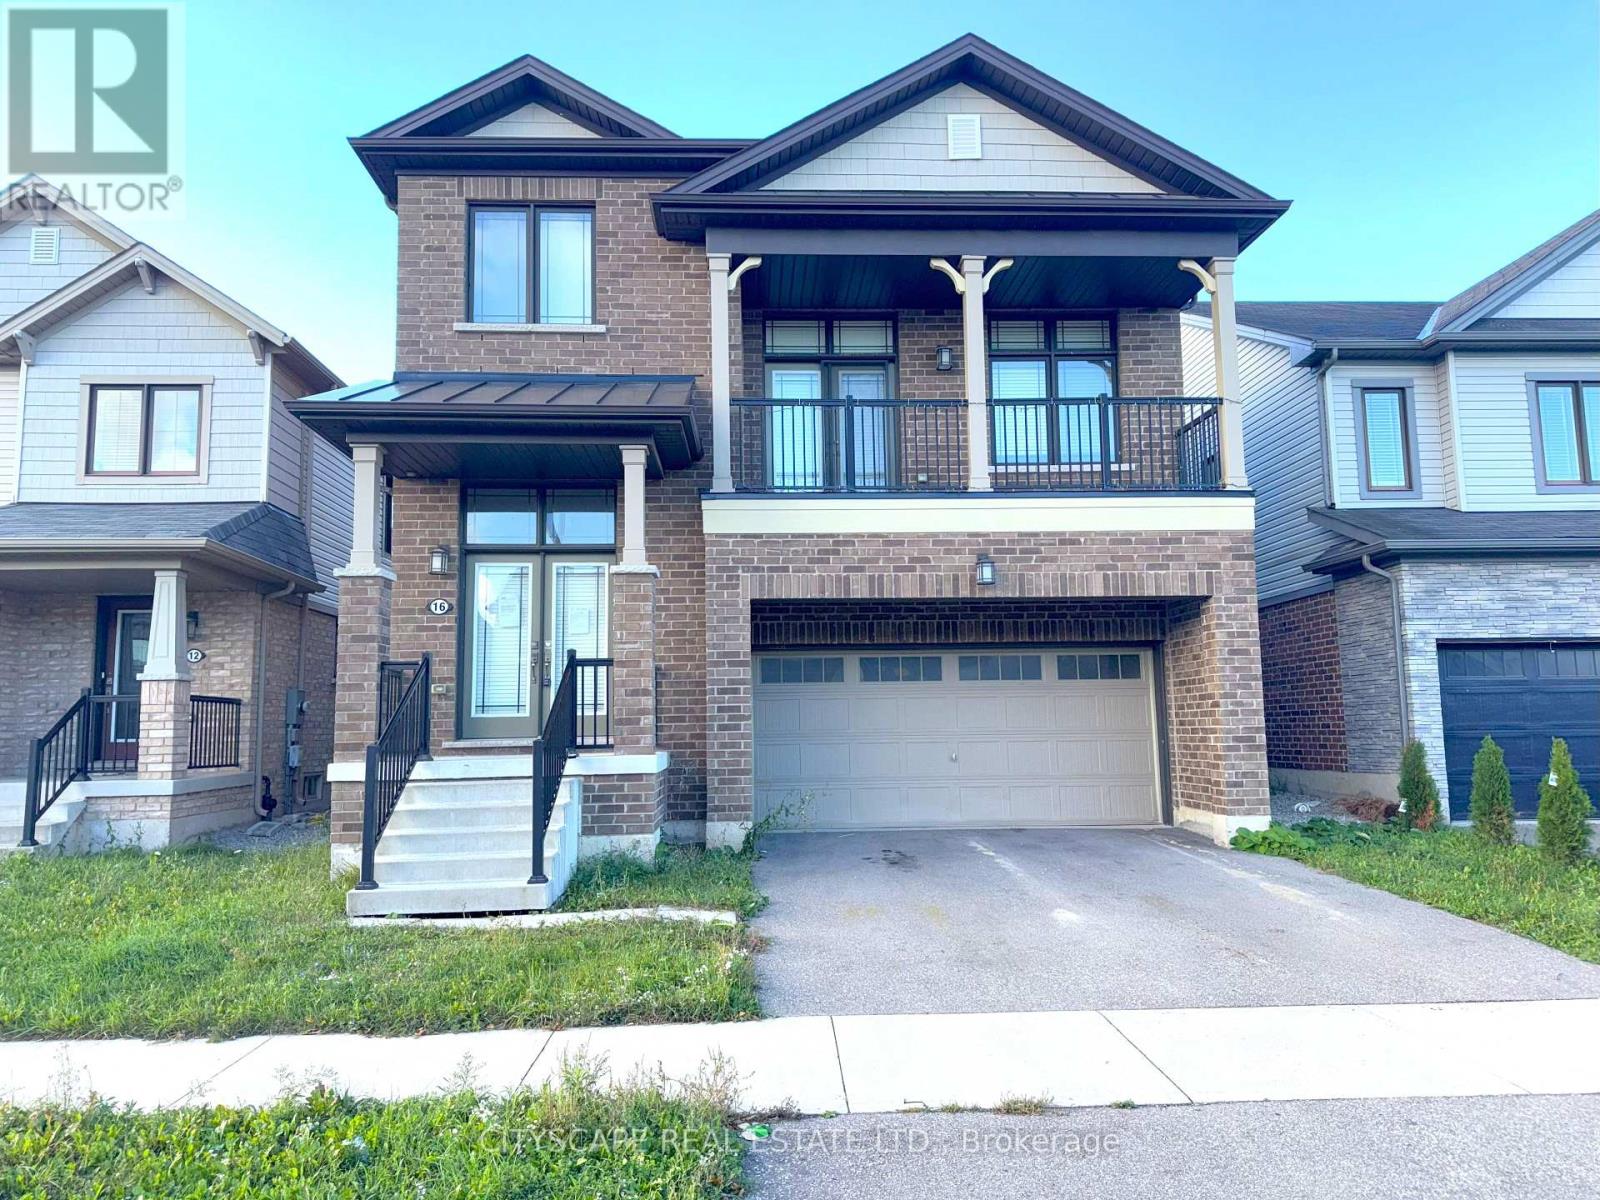
16 Pagebrook Crescent
Hamilton (Stoney Creek Mountain), Ontario L8J0K7
MLS # X13497206
Property Details
Type
Detached
Beds
4
Baths
3
Status
For Sale
More homes like this
About this property
Three separate living levels above grade, four bedrooms, and two walk-outs in Stoney Creek Mountain. The floor plan separates the ground-floor entertaining spaces from a dedicated mid-level family room, then puts all four bedrooms on their own upper level. Nine-foot ceilings run throughout the main floor - a layout that gives a busy household room to breathe. (MAIN LEVEL) Open-concept living & dining room across laminate flooring with a natural flow between the two spaces. Kitchen has a central island, tile backsplash, range, range hood & dishwasher. The eat-in area is right beside the kitchen with a walk-out to the back deck - connects the kitchen directly to the outdoor space. Two-piece powder room & laundry room with tub round out the ground floor .(FAMILY LEVEL) One step up from main, the family room is a separate, generously-sized space with laminate flooring, a large window & a walk-out to the balcony. Works well as a media room, playroom, or a quieter sitting area away from the main-floor activity. (UPPER LEVEL) Primary bdrm has a large walk-in closet & a private 4pc ensuite with tile flooring & a separate standup shower. Three additional bdrms each have carpet & their own closet. 4pc main bath serves the rest of the upper level.(BASEMENT)Unfinished with large windows throughout - more natural light than most at this stage. Good candidate for a rec room, home office, or in-law suite - comes as a completely blank slate for the next owner. (LOCATION) Stoney Creek Mountain (L8J). QEW & Red Hill Valley Pkwy both close by - Hamilton, Burlington & the GTA all within reach. Fortino's is minutes away. Albion Estate Park, Battlefield Park & Felker's Falls Conservation Area nearby. Catholic & public schools in the area, including St. Thomas More Catholic Secondary.
Mortgage Estimate
Estimated monthly payment
Calculating…
Estimate only. Taxes, insurance, condo fees, and lender terms are not included.
Monthly costs to verify
Property taxes: about $601/month based on listed annual taxes.
Estimate only. Confirm taxes, condo/maintenance fees, insurance, utilities, and lender terms before making decisions.
Rooms
| Room | Level | Dimensions |
|---|---|---|
| Foyer | Ground level | 3.11 x 1.89 |
| Bedroom 3 | Second level | 3.47 x 3.13 |
| Bedroom 4 | Second level | 3.61 x 2.85 |
| Eating area | Ground level | 3.94 x 3.33 |
| Partial bathroom | Ground level | 1.86 x 1.53 |
| Laundry room | Ground level | 2.43 x 1.71 |
| Living room | Ground level | 6.69 x 4.41 |
| Dining room | Ground level | 6.69 x 4.41 |
| Kitchen | Ground level | 3.94 x 3.36 |
| Family room | In between | 5.98 x 5.17 |
| Primary Bedroom | Second level | 5.15 x 4.28 |
| Primary Bedroom | Second level | 5.15 x 4.28 |
| Bedroom 2 | Second level | 3.8 x 3.69 |
Facts & Location
Parking
4 spaces
Lot Size
36.8 x 91.9 FT
Annual Taxes
$7,215
Listing data
Listing information is provided for personal, non-commercial use and should be independently verified before making real estate decisions.
Last refreshed: Jul 26, 2026 3:32 AM
Explore nearby searches
SEO-friendly searches for this area, property type, and nearby neighbourhoods.
Similar Properties
More nearby listings that may fit the same search.
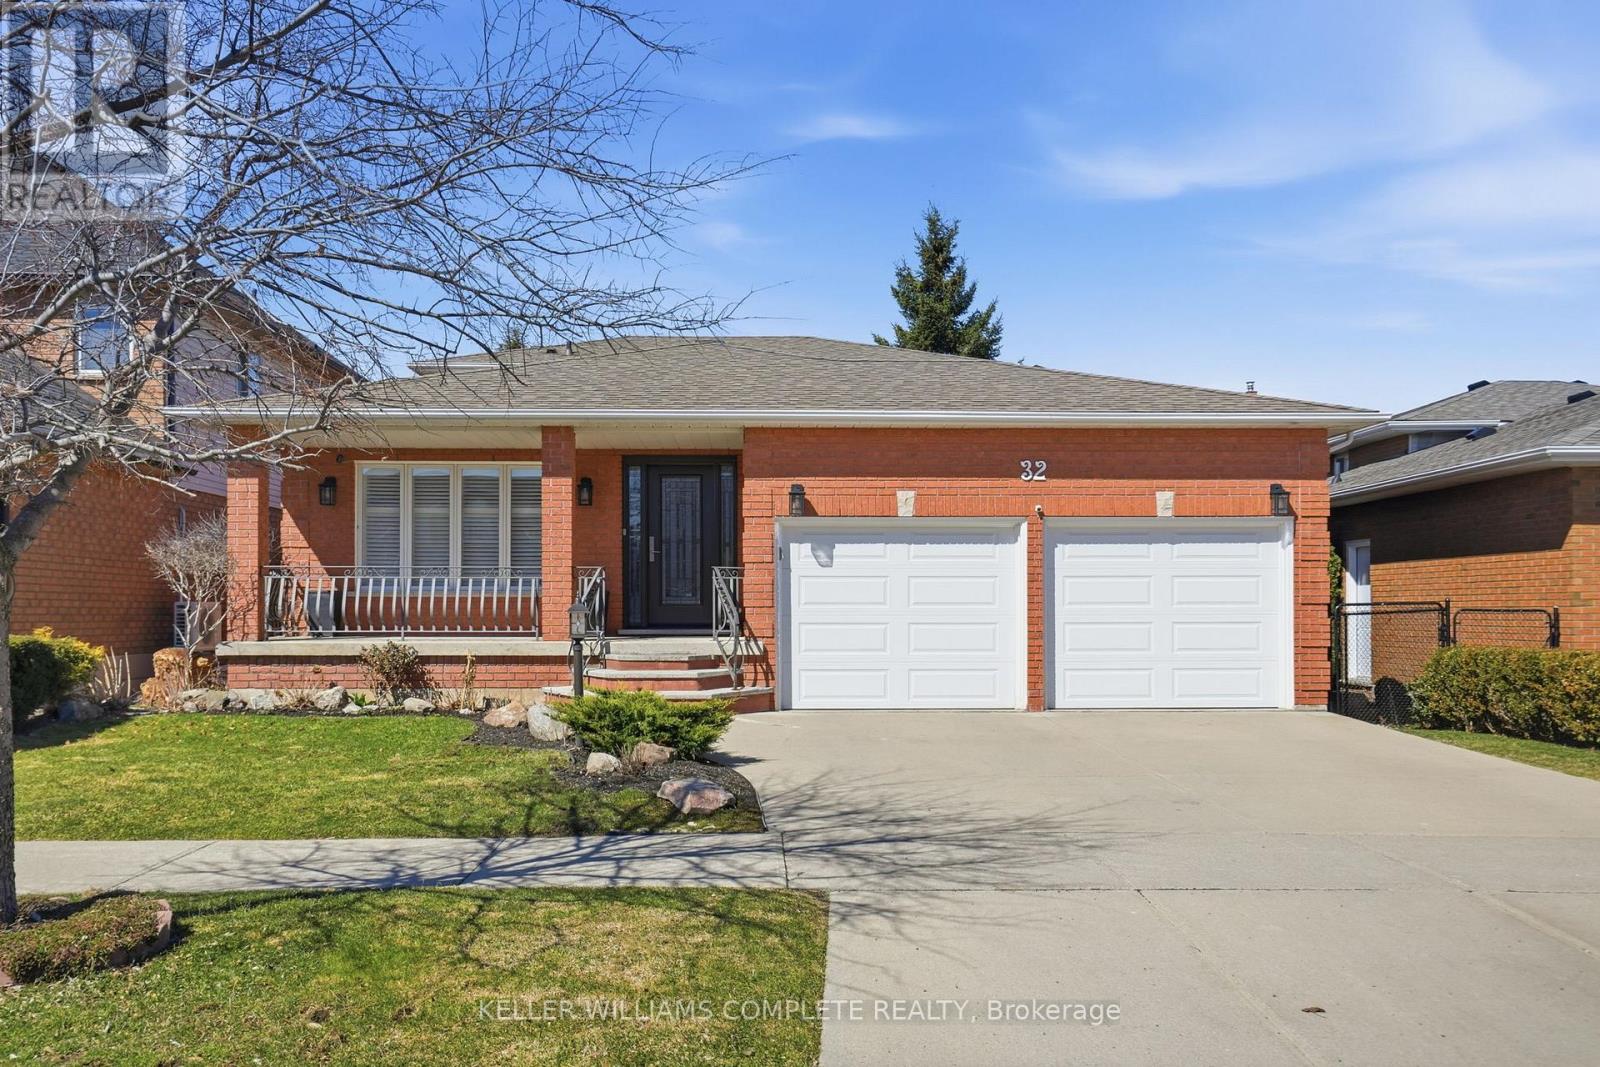
$898,800
32 Highbury Drive
Hamilton (Stoney Creek Mountain) · MLS # X13103794
3 bed · 2 bath · 1,985 sq ft
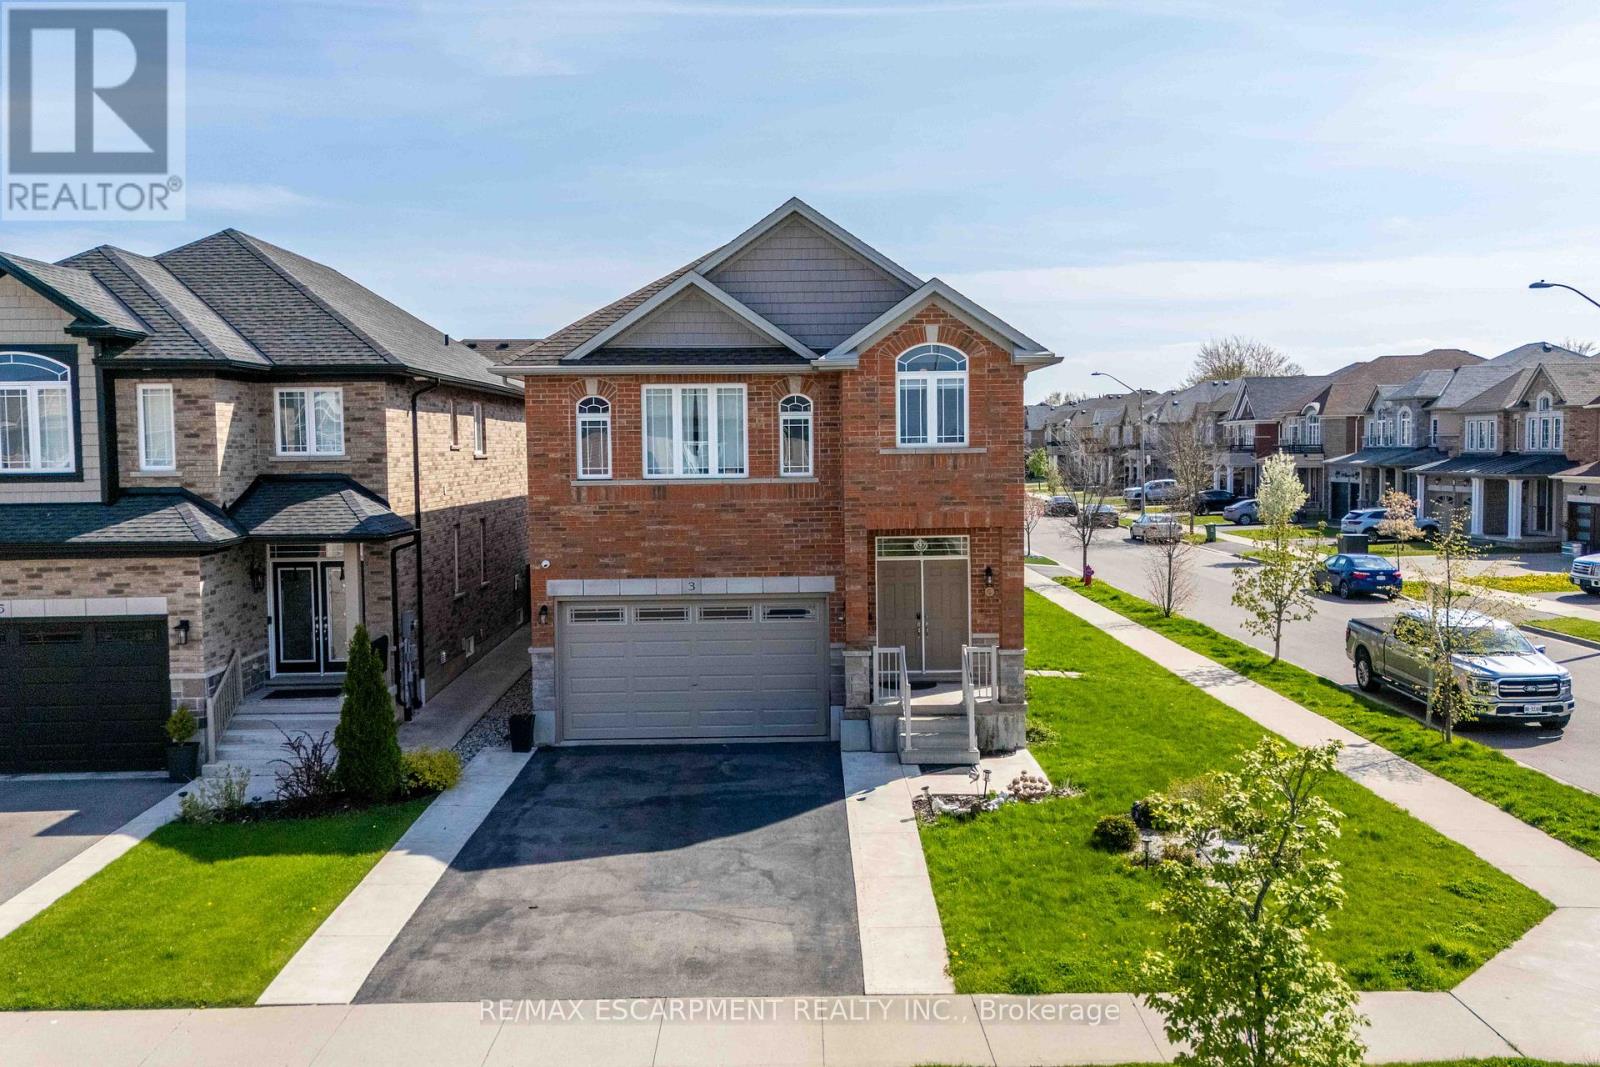
$899,950
3 NARBONNE Crescent
Hamilton (Stoney Creek Mountain) · MLS # X13561940
4 bed · 3 bath
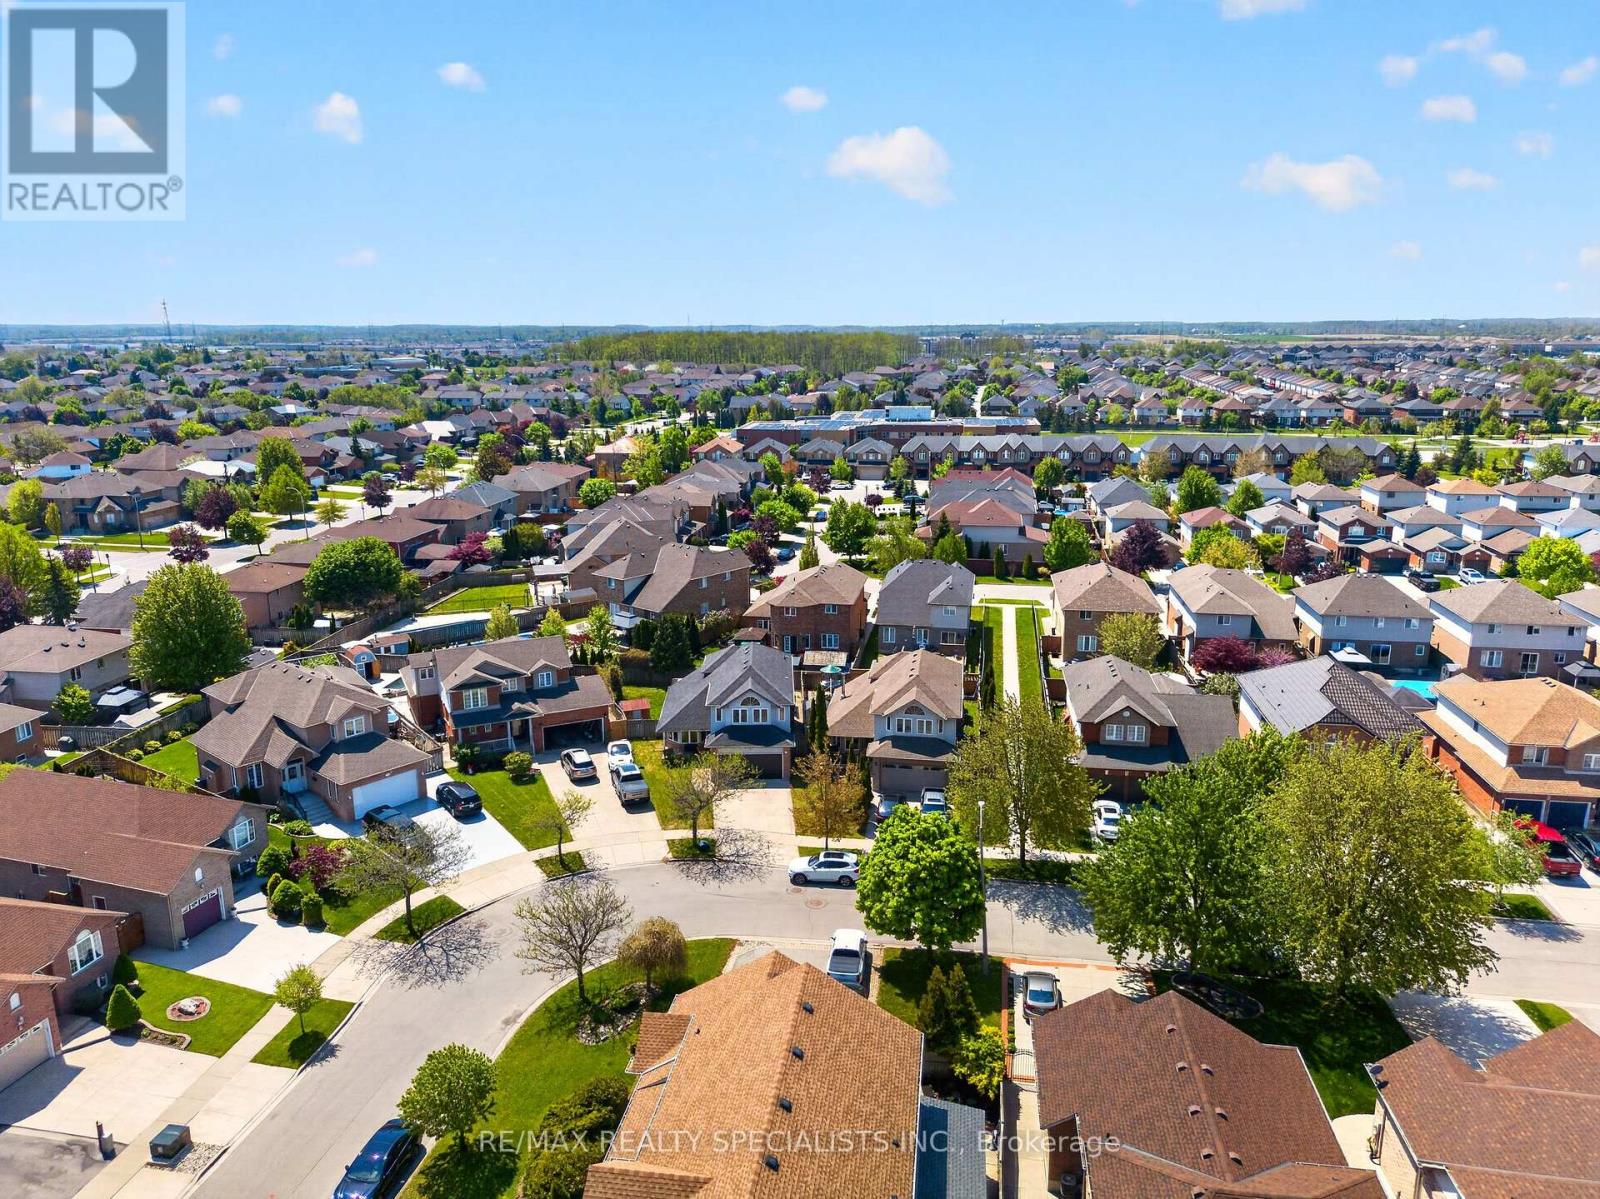
$909,000
19 SIDNEY Crescent
Hamilton (Stoney Creek Mountain) · MLS # X13494884
3 bed · 3 bath · 1,800 sq ft