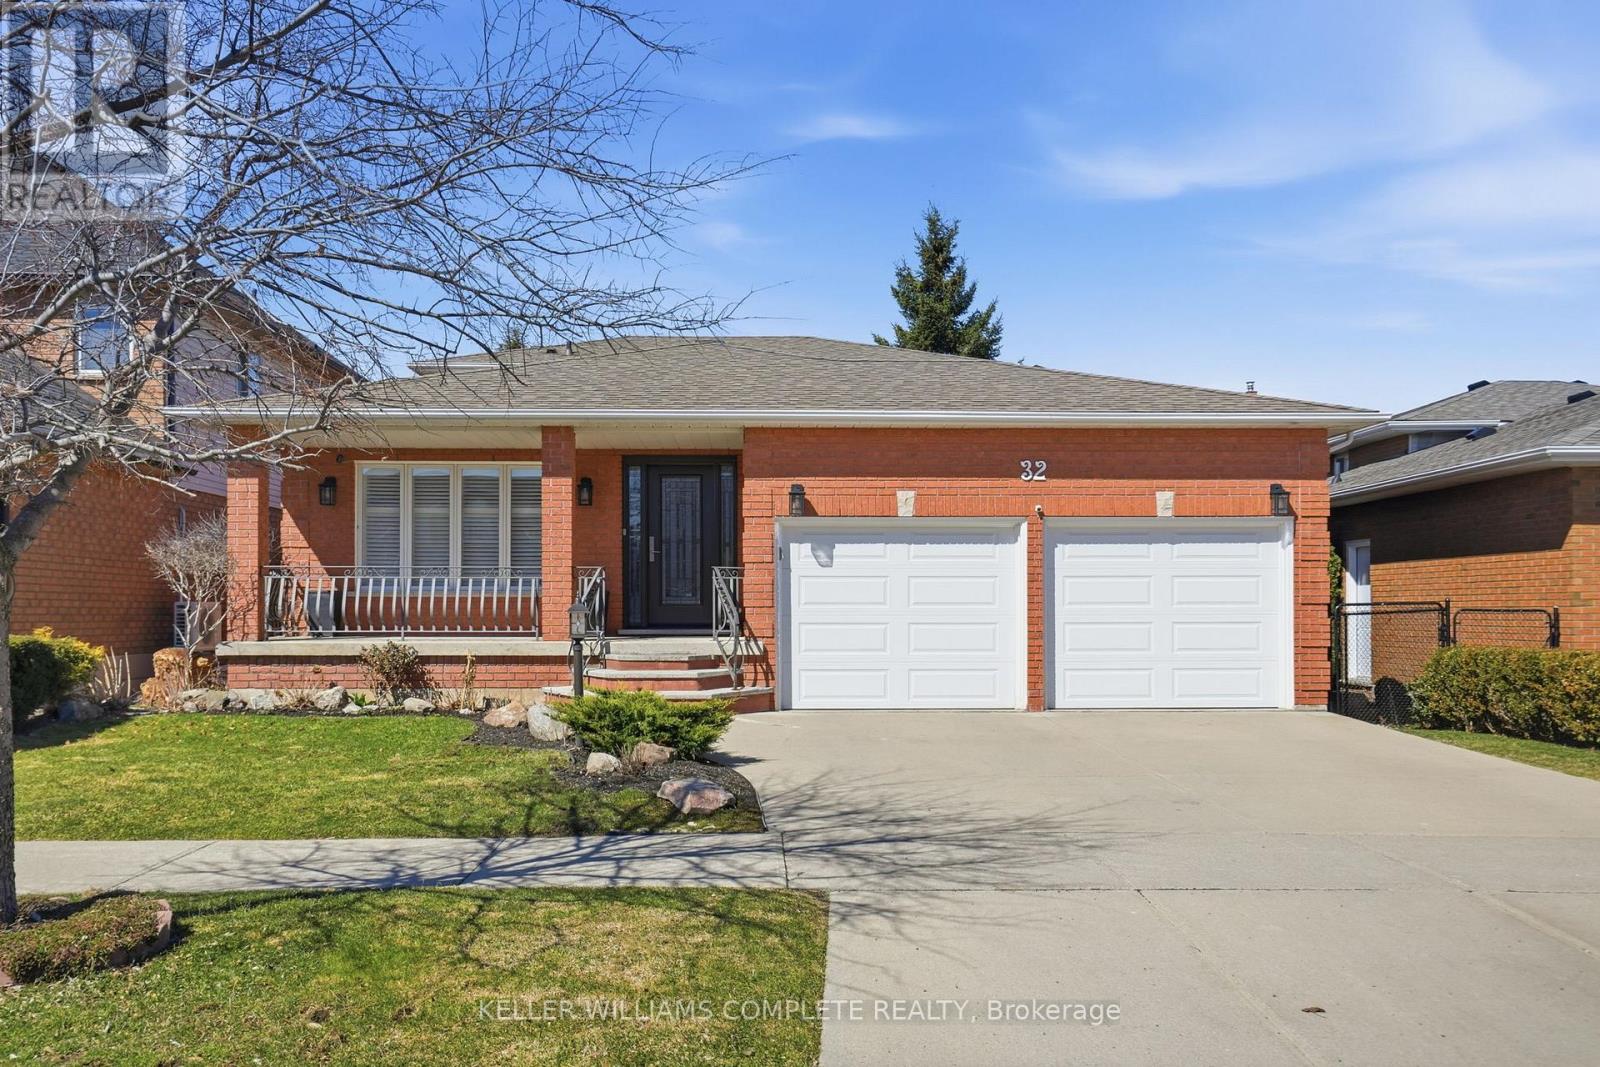
32 Highbury Drive
Hamilton (Stoney Creek Mountain), Ontario L8J2T4
MLS # X13103794
Property Details
Type
Detached
Beds
3
Baths
2
Status
For Sale
More homes like this
About this property
Welcome to 32 Highbury Drive, located in a family-friendly neighbourhood on Stoney Creek mountain! This meticulously maintained 1,985 sqft above grade and 2673 sqft of total living space, 3-bedroom, 2-bathroom backsplit home has been lovingly cared for by the original owners with a layout that provides exceptional space and functionality for the whole family. Enjoy great curb appeal with a welcoming covered front porch surrounded by a beautiful garden. Inside, you'll find a bright and spacious layout featuring a private living room with French doors, a formal dining room, a well-appointed eat-in kitchen, a comfortable family room complete with a natural gas fireplace and sliding glass doors leading to the backyard, and a 4-piece bathroom which completes the main level. Upstairs features a generous primary bedroom along with 2 additional good-sized bedrooms and a 4-piece bathroom. The finished basement features a large rec room with a convenient second kitchen, laundry, plenty of storage space and a bonus cold room. Outside, enjoy your fully fenced backyard with an expansive deck, mature trees for added privacy, a raised garden bed, and a handy storage shed. There is plenty of parking in the 2-car attached garage and the 2-car double-wide driveway. Additional features include central vac, California shutters on the main and second floors, updated shingles (approx 2018) and furnace (approx 2018). Ideally located close to all amenities including schools, parks, shopping, restaurants and more, with easy highway access for commuters. This is a fantastic opportunity to own a well-cared-for home in a sought-after neighbourhood!
Mortgage Estimate
Estimated monthly payment
Calculating…
Estimate only. Taxes, insurance, condo fees, and lender terms are not included.
Monthly costs to verify
Property taxes: about $510/month based on listed annual taxes.
Estimate only. Confirm taxes, condo/maintenance fees, insurance, utilities, and lender terms before making decisions.
Rooms
| Room | Level | Dimensions |
|---|---|---|
| Foyer | Main level | 1.78 x 4.42 |
| Recreational, Games room | Basement | 5.08 x 6.93 |
| Kitchen | Basement | 4.78 x 3.45 |
| Utility room | Basement | 9.4 x 5.84 |
| Other | Basement | 3.45 x 1.04 |
| Cold room | Basement | 5.44 x 1.78 |
| Living room | Main level | 3.58 x 3.68 |
| Dining room | Main level | 3.58 x 4.34 |
| Kitchen | Main level | 5.89 x 3.76 |
| Family room | Main level | 9.6 x 5.89 |
| Bathroom | Main level | 3.56 x 2.21 |
| Primary Bedroom | Second level | 4.7 x 3.4 |
| Bedroom 2 | Second level | 4.06 x 2.97 |
| Bedroom 3 | Second level | 3.12 x 3.02 |
| Bathroom | Second level | 3.56 x 2.31 |
Facts & Location
Interior Size
1,985 sq ft
Parking
4 spaces
Lot Size
49.2 x 101.7 FT
Annual Taxes
$6,116
Listing data
Listing information is provided for personal, non-commercial use and should be independently verified before making real estate decisions.
Last refreshed: Jul 26, 2026 3:31 AM
Explore nearby searches
SEO-friendly searches for this area, property type, and nearby neighbourhoods.
Similar Properties
More nearby listings that may fit the same search.
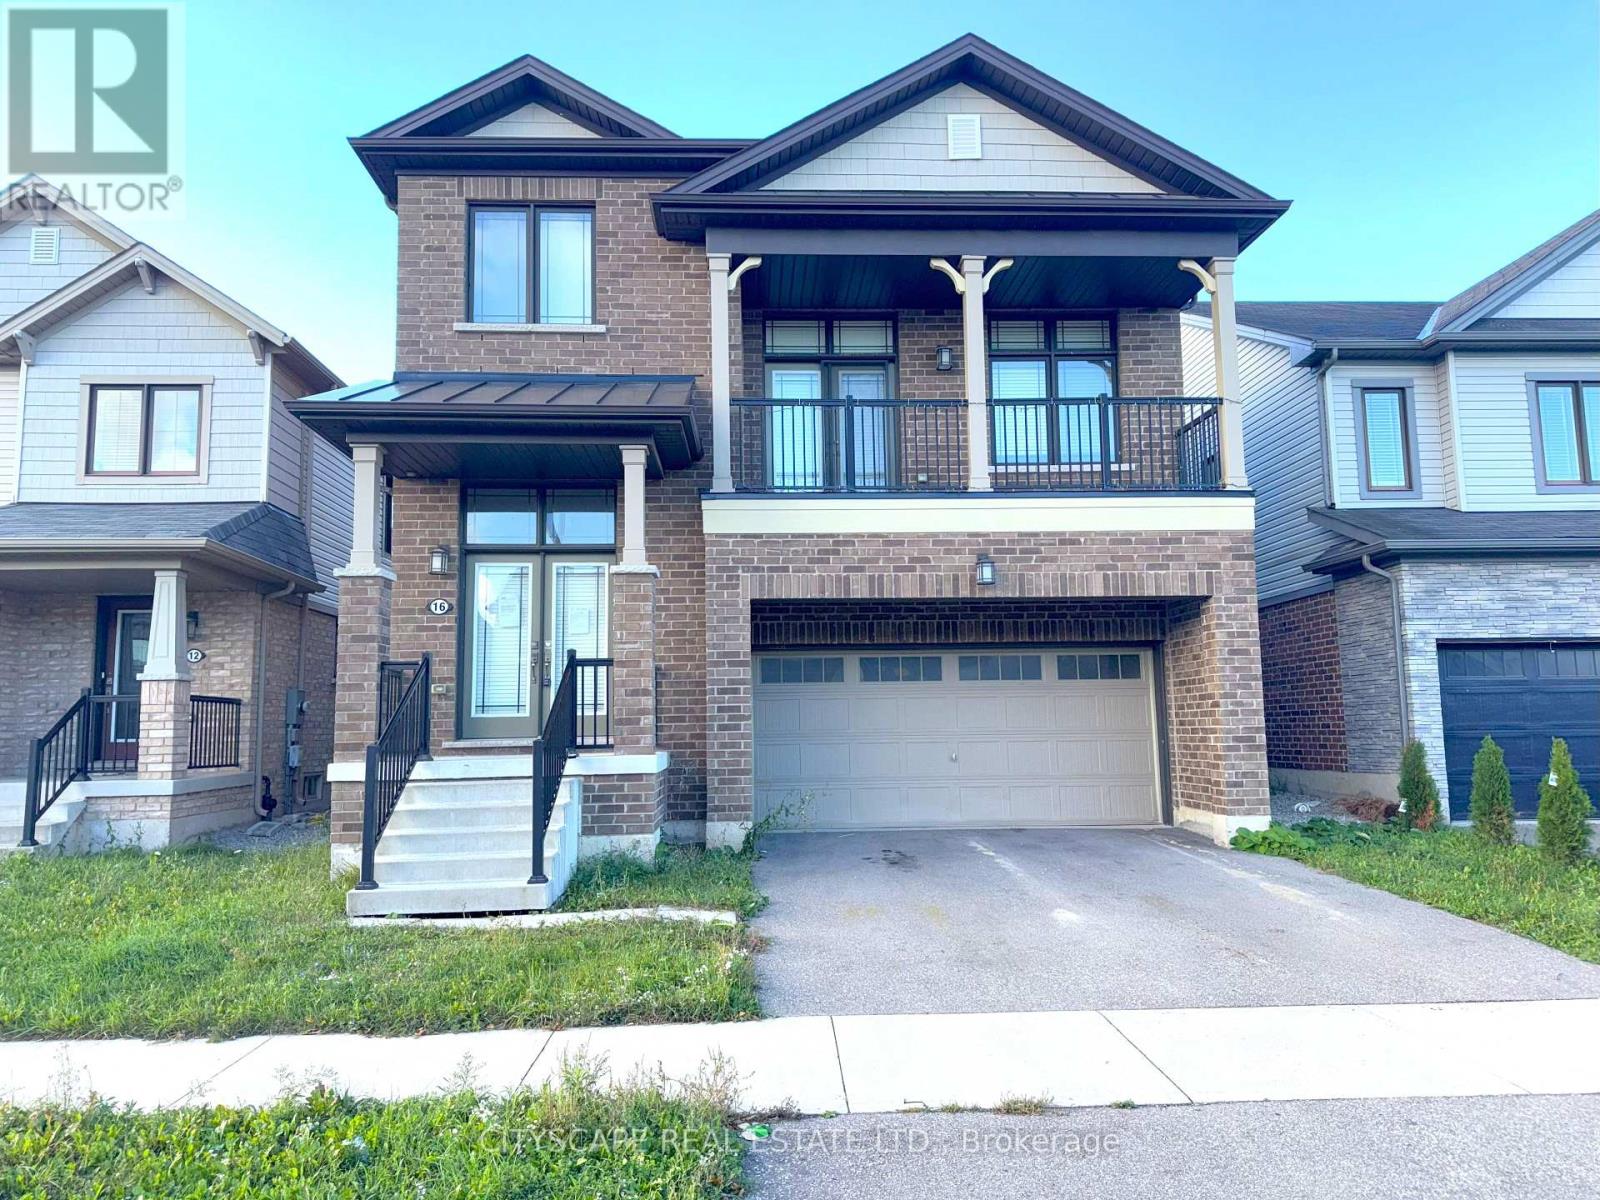
$899,000
16 Pagebrook Crescent
Hamilton (Stoney Creek Mountain) · MLS # X13497206
4 bed · 3 bath
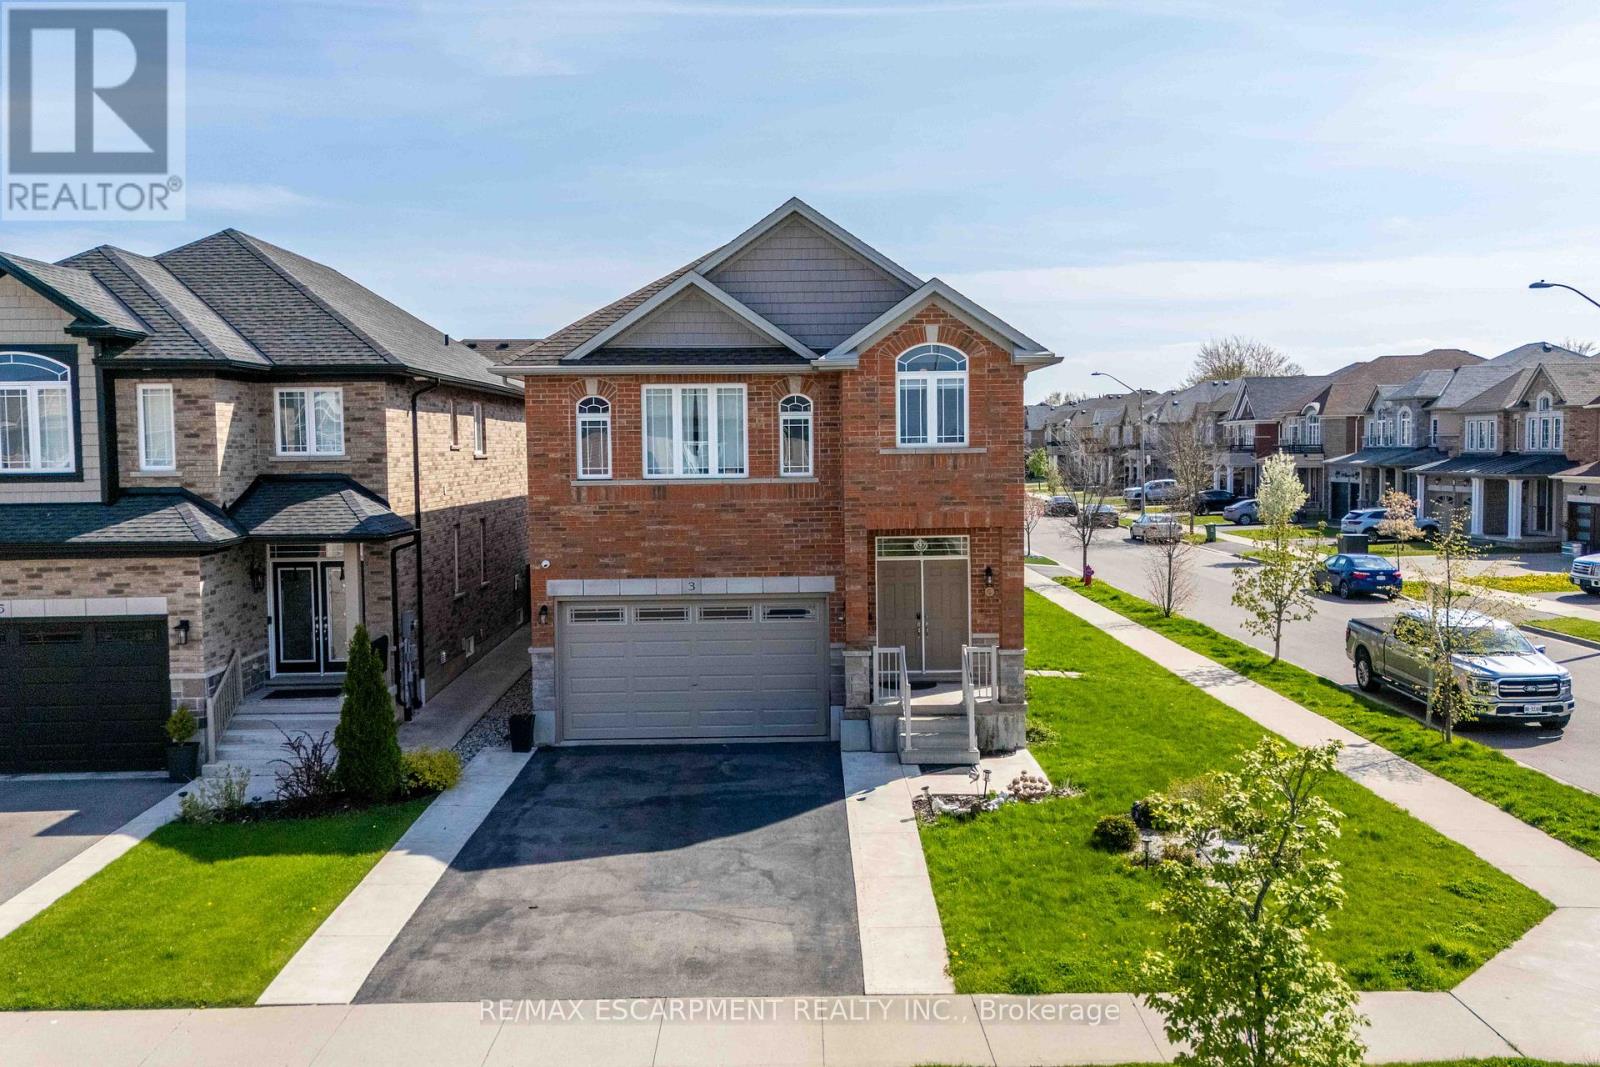
$899,950
3 NARBONNE Crescent
Hamilton (Stoney Creek Mountain) · MLS # X13561940
4 bed · 3 bath
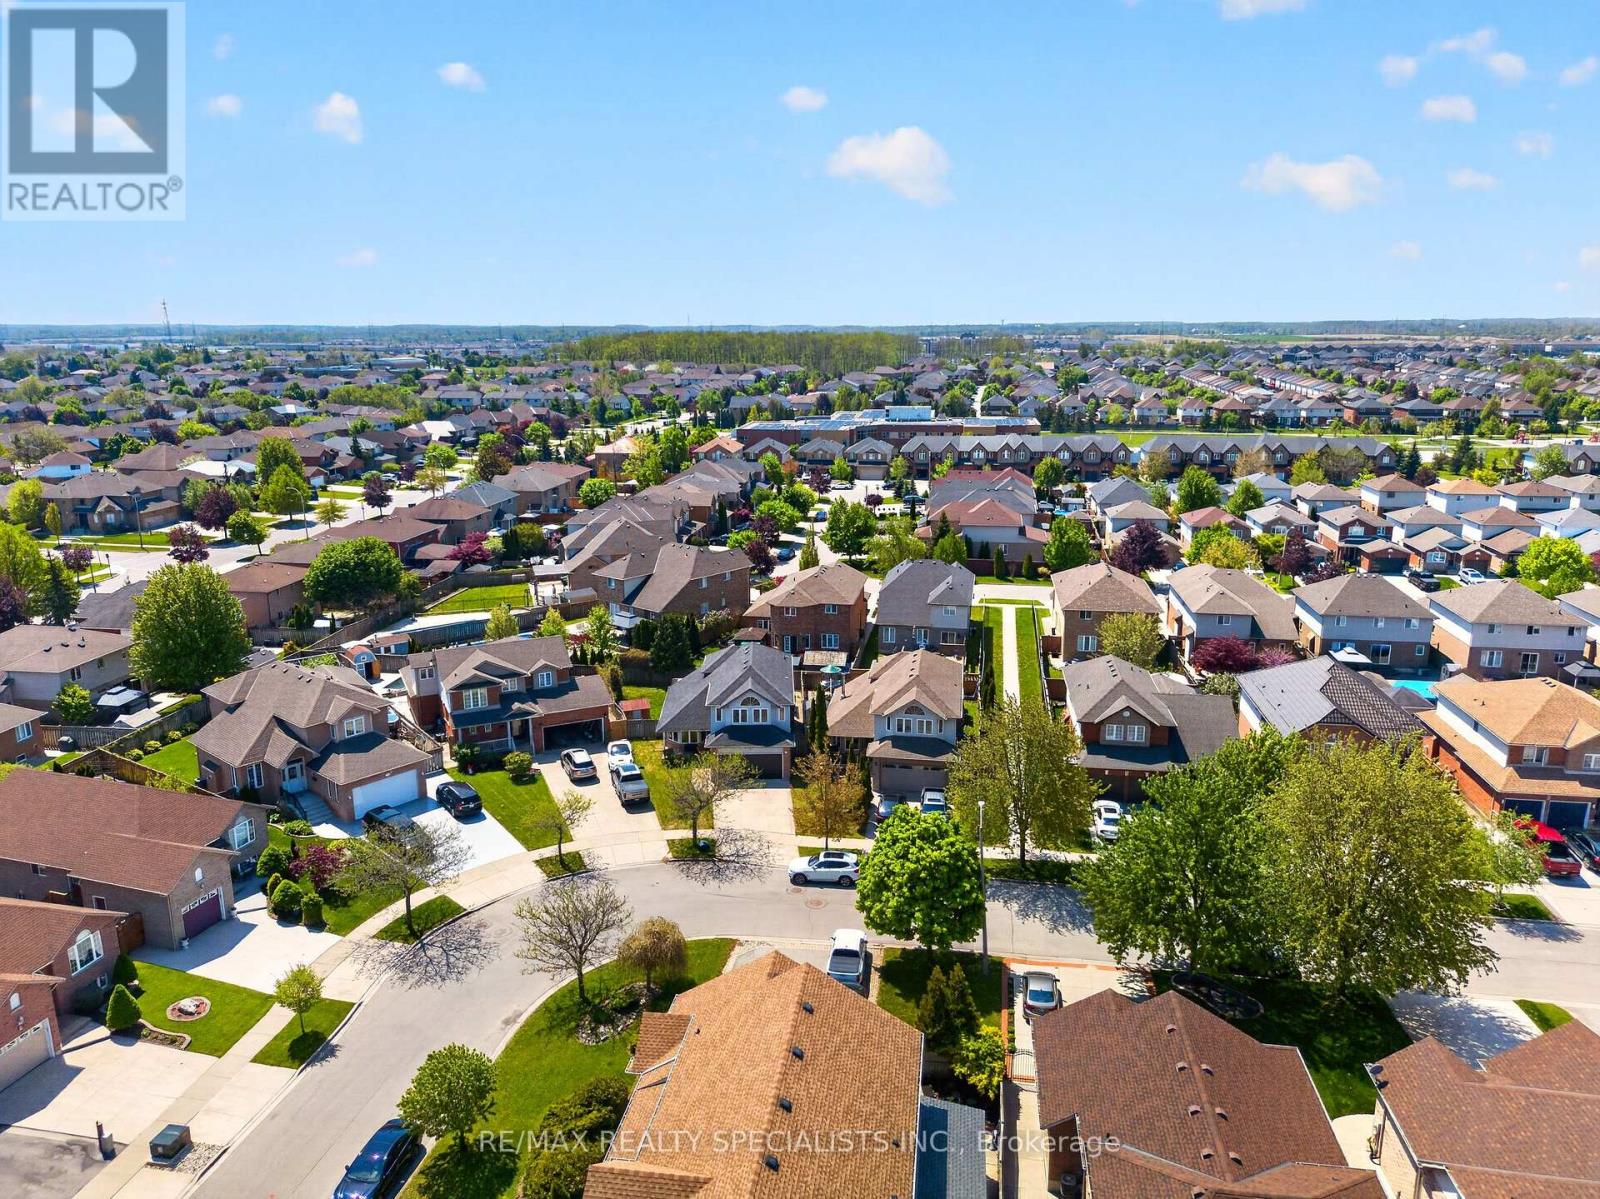
$909,000
19 SIDNEY Crescent
Hamilton (Stoney Creek Mountain) · MLS # X13494884
3 bed · 3 bath · 1,800 sq ft