Videos & Virtual Tours
Open available video, 3D tour, or virtual-tour media for this listing.
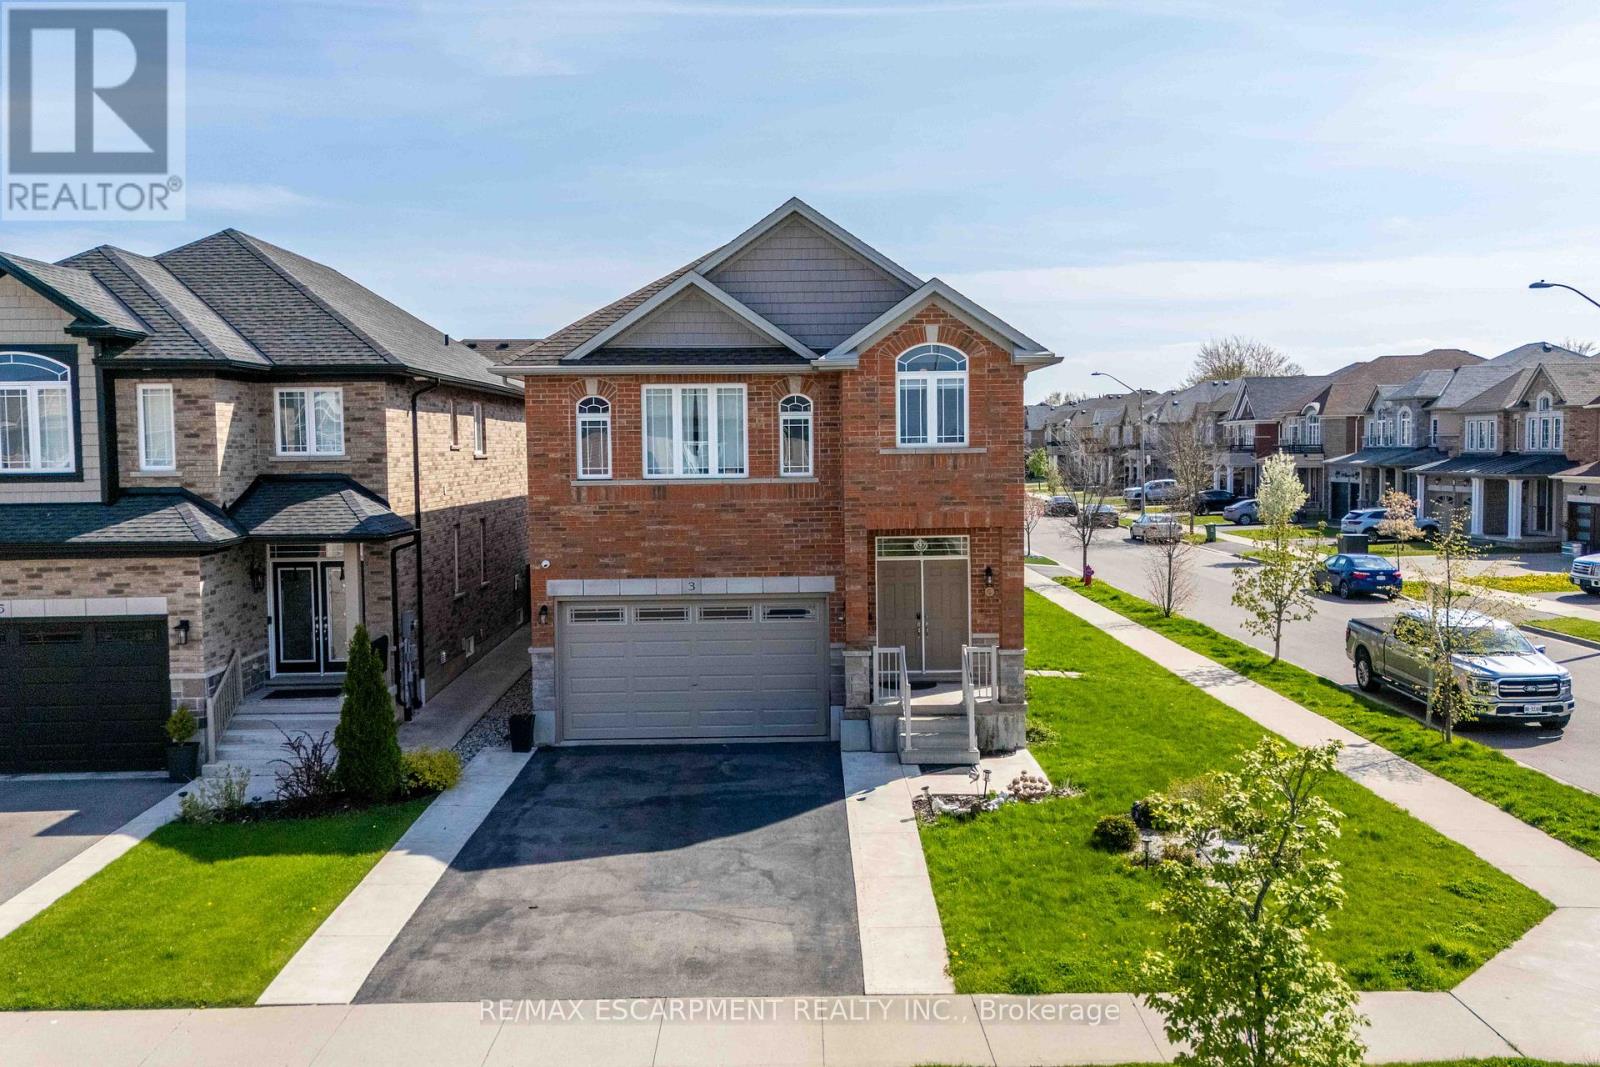
3 NARBONNE Crescent
Hamilton (Stoney Creek Mountain), Ontario L8J1P0
MLS # X13561940
Property Details
Type
Detached
Beds
4
Baths
3
Status
For Sale
More homes like this
About this property
Nestled in the highly sought-after Felker neighbourhood of Stoney Creek, this stunning newer home at 3 Narbonne Crescent offers the perfect blend of modern living, space, and future potential. Less than 10 years old, this beautifully maintained property features 4 spacious bedrooms and 3 bathrooms, ideal for growing families or multi-generational living. Step inside to discover a bright and inviting layout filled with oversized windows that flood the home with natural light. The open-concept main living areas provide the perfect setting for everyday living and entertaining alike. The modern kitchen seamlessly connects to the dining and living spaces, creating a warm and functional atmosphere. The unfinished lower level presents endless possibilities with a separate side entrance already in place - making it an excellent opportunity for a future in-law suite, income potential, or additional living space customized to your needs. Located in a family-friendly community close to parks, schools, shopping, highways, and all amenities, this home offers both comfort and convenience in one of Stoney Creek's desirable neighbourhoods. A fantastic opportunity to own a newer home with room to grow!
Mortgage Estimate
Estimated monthly payment
Calculating…
Estimate only. Taxes, insurance, condo fees, and lender terms are not included.
Monthly costs to verify
Property taxes: about $572/month based on listed annual taxes.
Estimate only. Confirm taxes, condo/maintenance fees, insurance, utilities, and lender terms before making decisions.
Rooms
| Room | Level | Dimensions |
|---|---|---|
| Foyer | Main level | 4.66 x 2.34 |
| Recreational, Games room | Basement | 9.84 x 7.8 |
| Cold room | Basement | 0 x 0 |
| Kitchen | Main level | 7.01 x 3.56 |
| Family room | Main level | 7.01 x 4.17 |
| Den | Main level | 2.77 x 3.47 |
| Bathroom | Main level | 0 x 0 |
| Primary Bedroom | Second level | 5.3 x 3.99 |
| Bathroom | Second level | 0 x 0 |
| Bedroom | Second level | 3.87 x 3.16 |
| Bedroom | Second level | 4.29 x 3.16 |
| Bedroom | Second level | 4.32 x 3.68 |
Facts & Location
Parking
6 spaces
Lot Size
39.3 x 110.1 FT
Annual Taxes
$6,866
Listing data
Listing information is provided for personal, non-commercial use and should be independently verified before making real estate decisions.
Last refreshed: Oct 17, 2026 3:30 AM
Explore nearby searches
SEO-friendly searches for this area, property type, and nearby neighbourhoods.
Similar Properties
More nearby listings that may fit the same search.
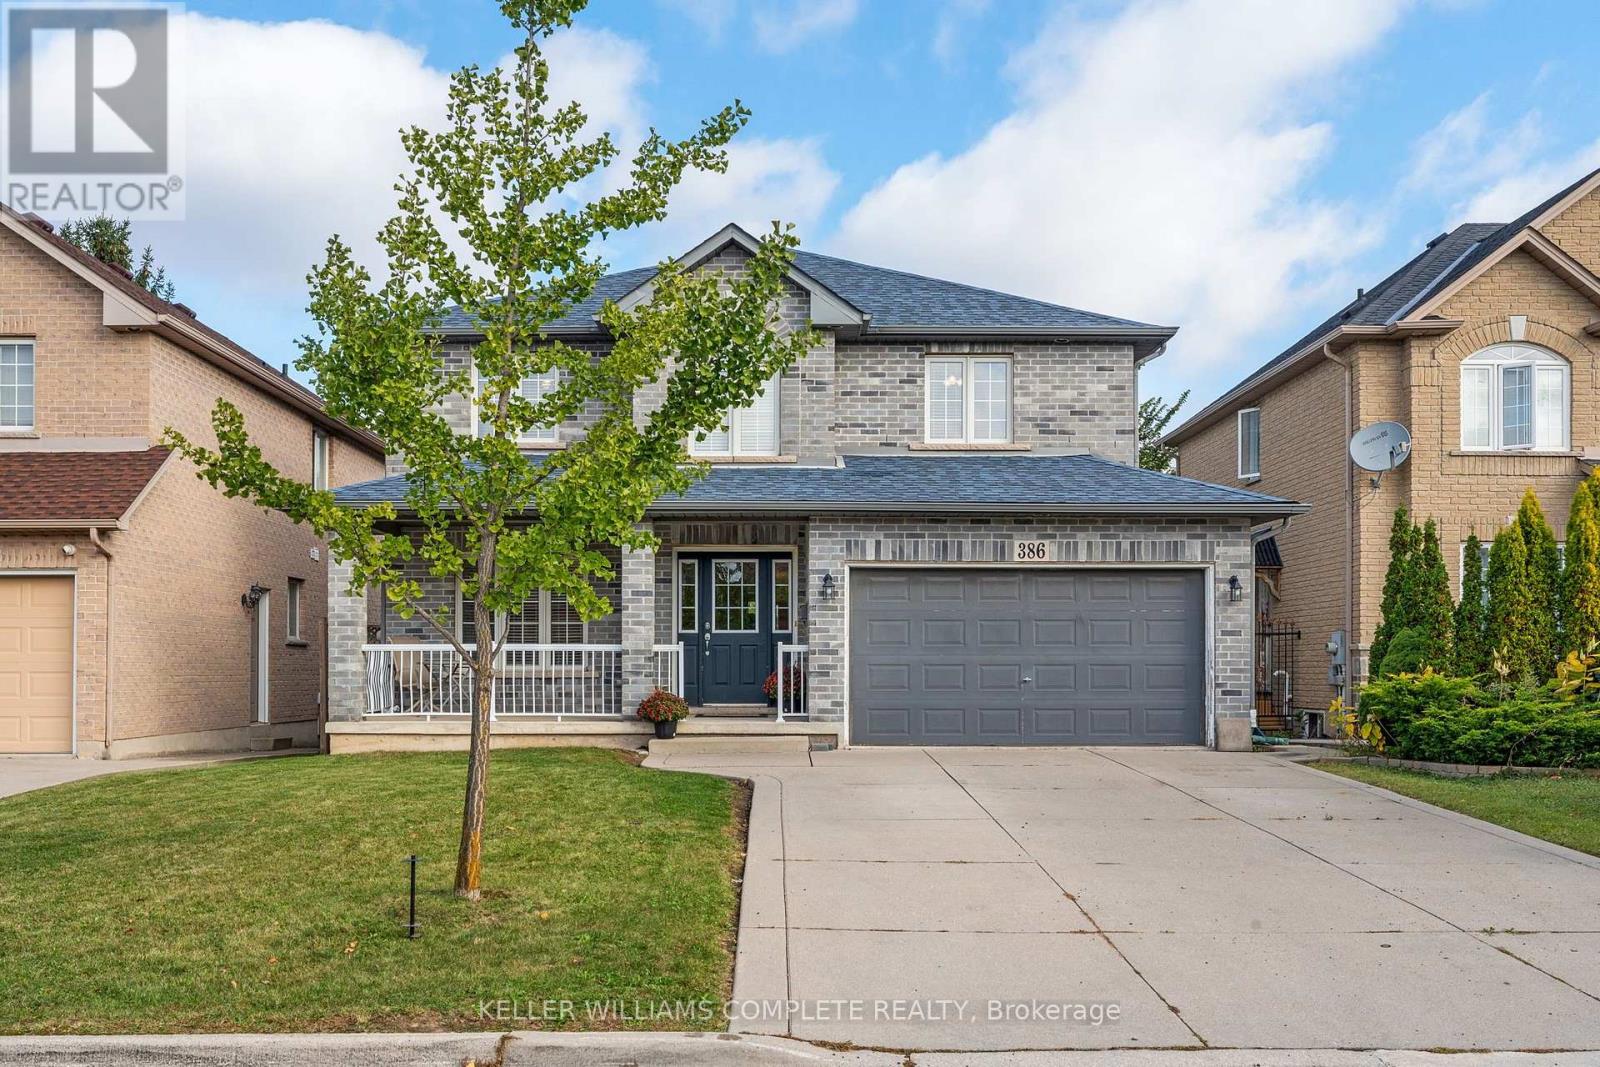
$899,999
386 Old Mud Street
Hamilton (Stoney Creek Mountain) · MLS # X14083148
4 bed · 3 bath · 2,100 sq ft
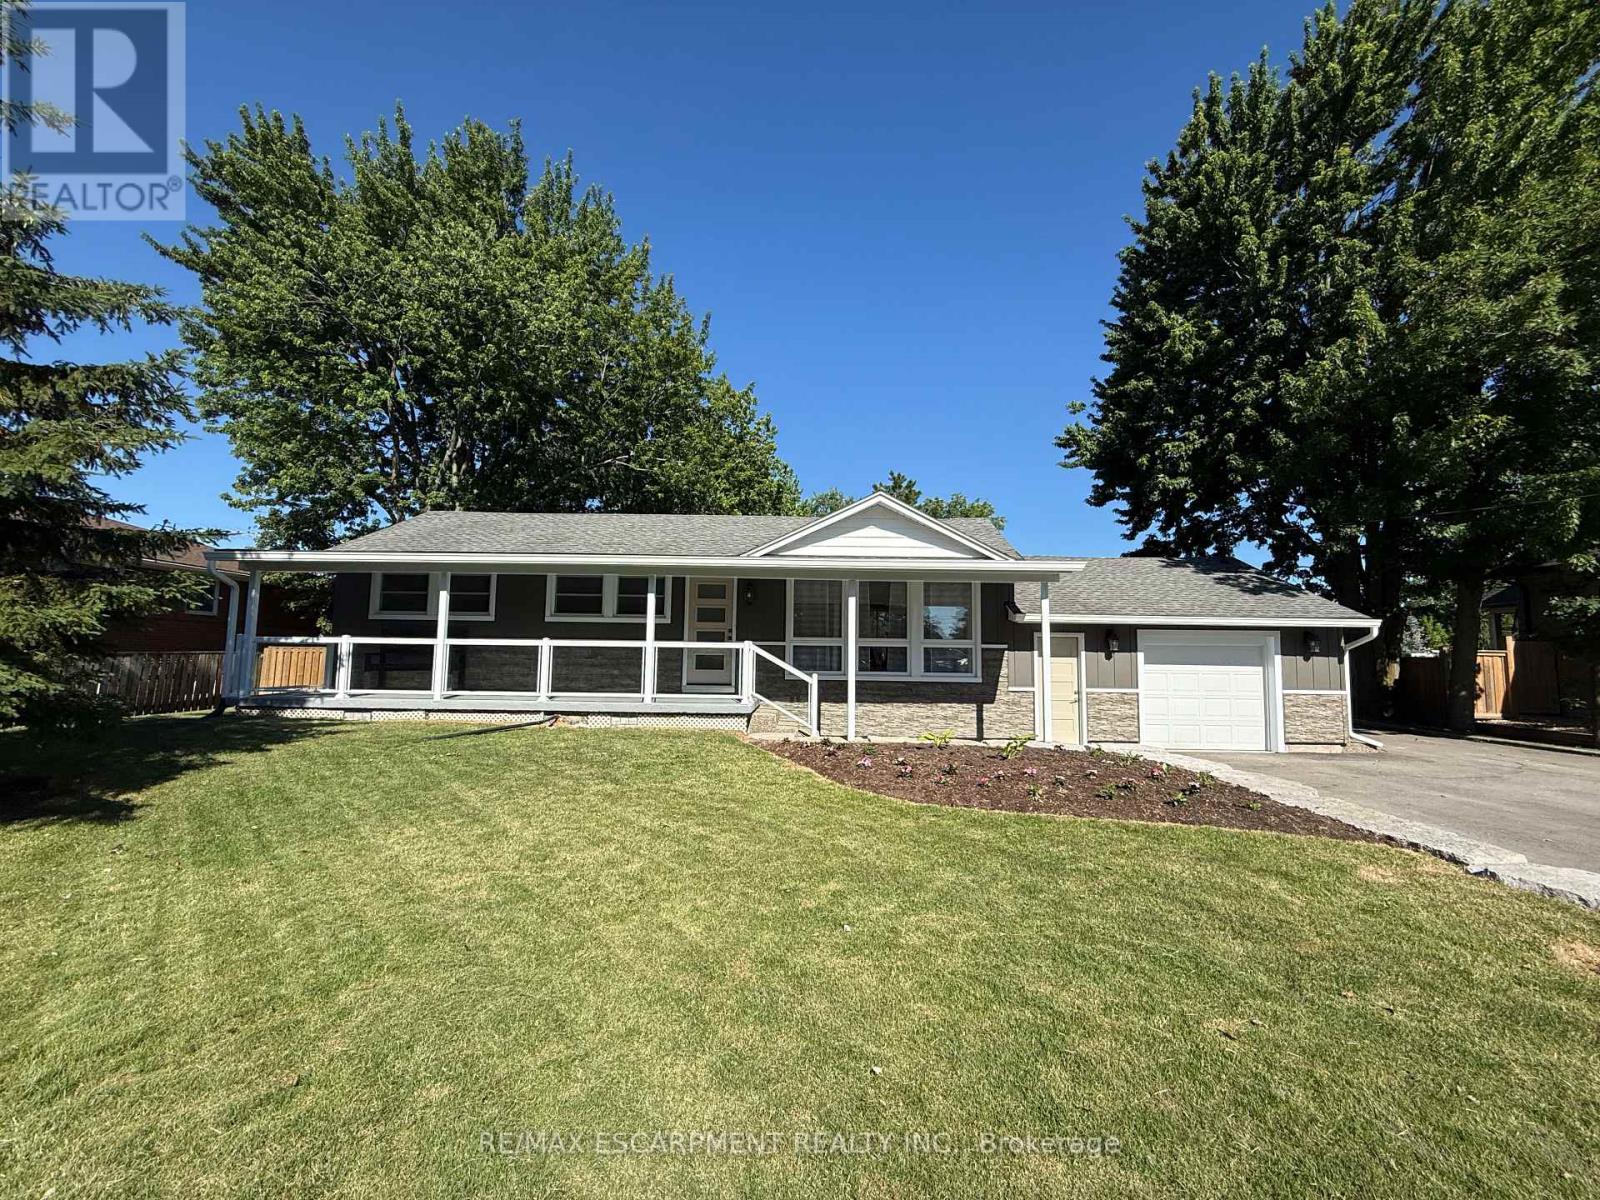
$899,900
99 Byron Avenue
Hamilton (Stoney Creek Mountain) · MLS # X13483572
3 bed · 2 bath
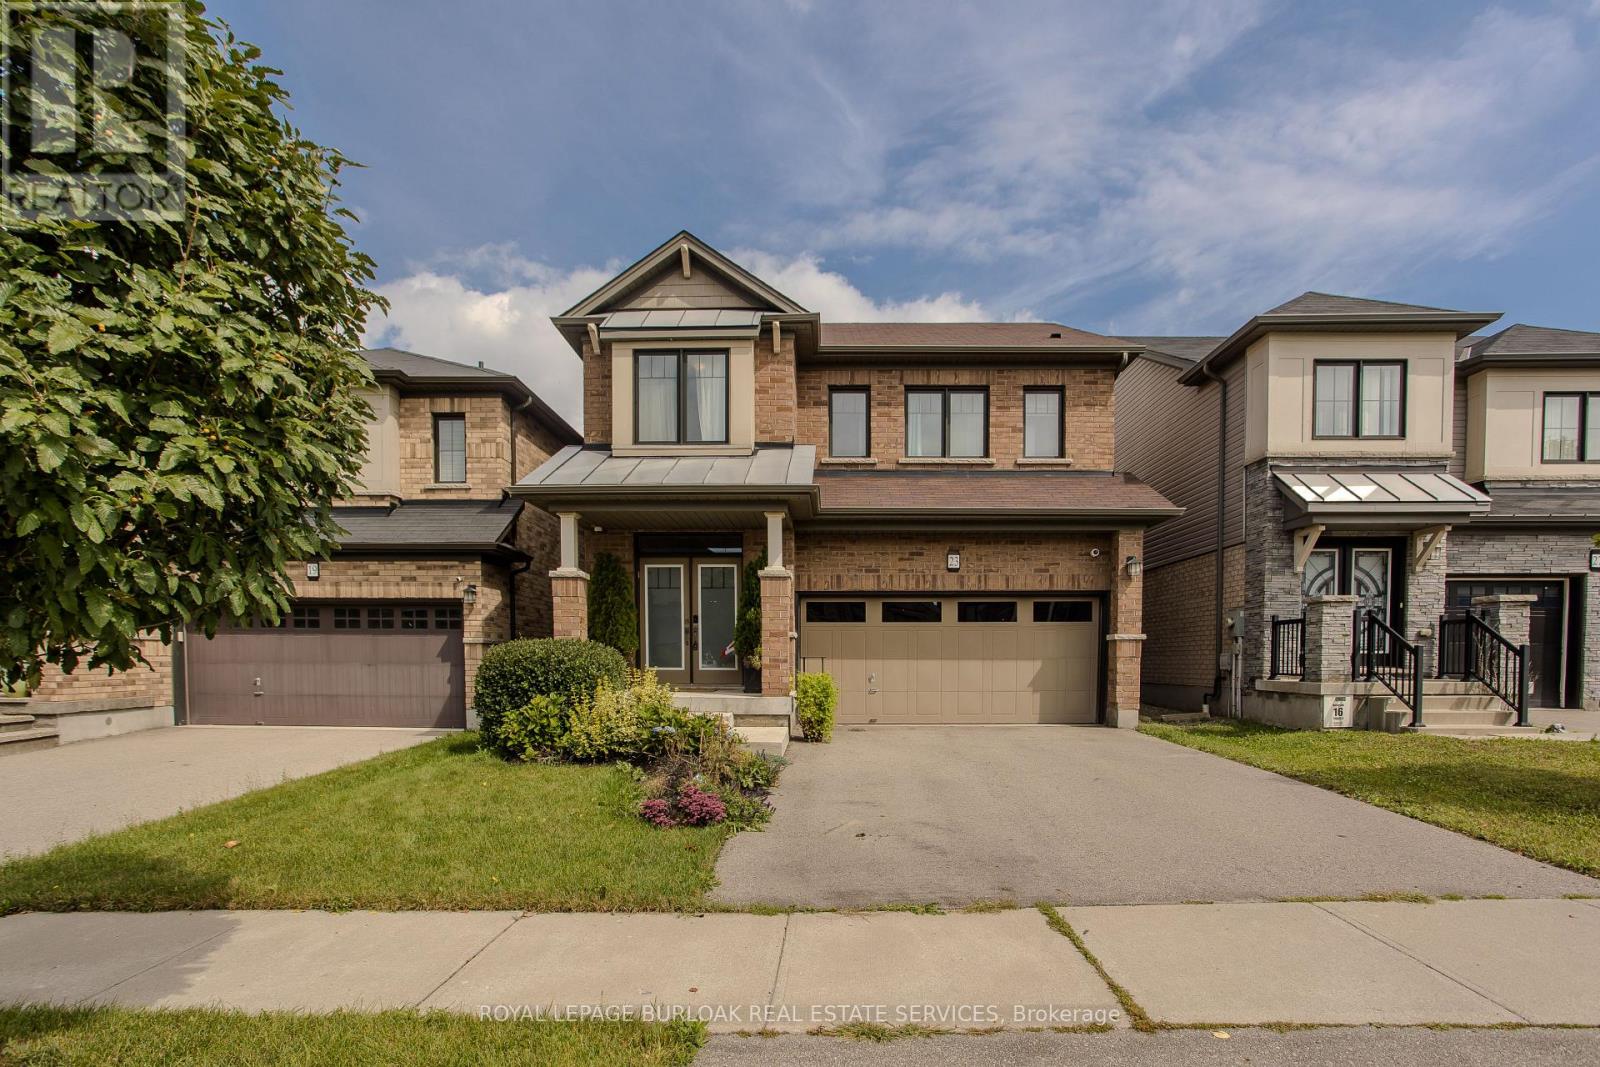
$899,000
23 West Glen Avenue
Hamilton (Stoney Creek Mountain) · MLS # X13756270
4 bed · 4 bath