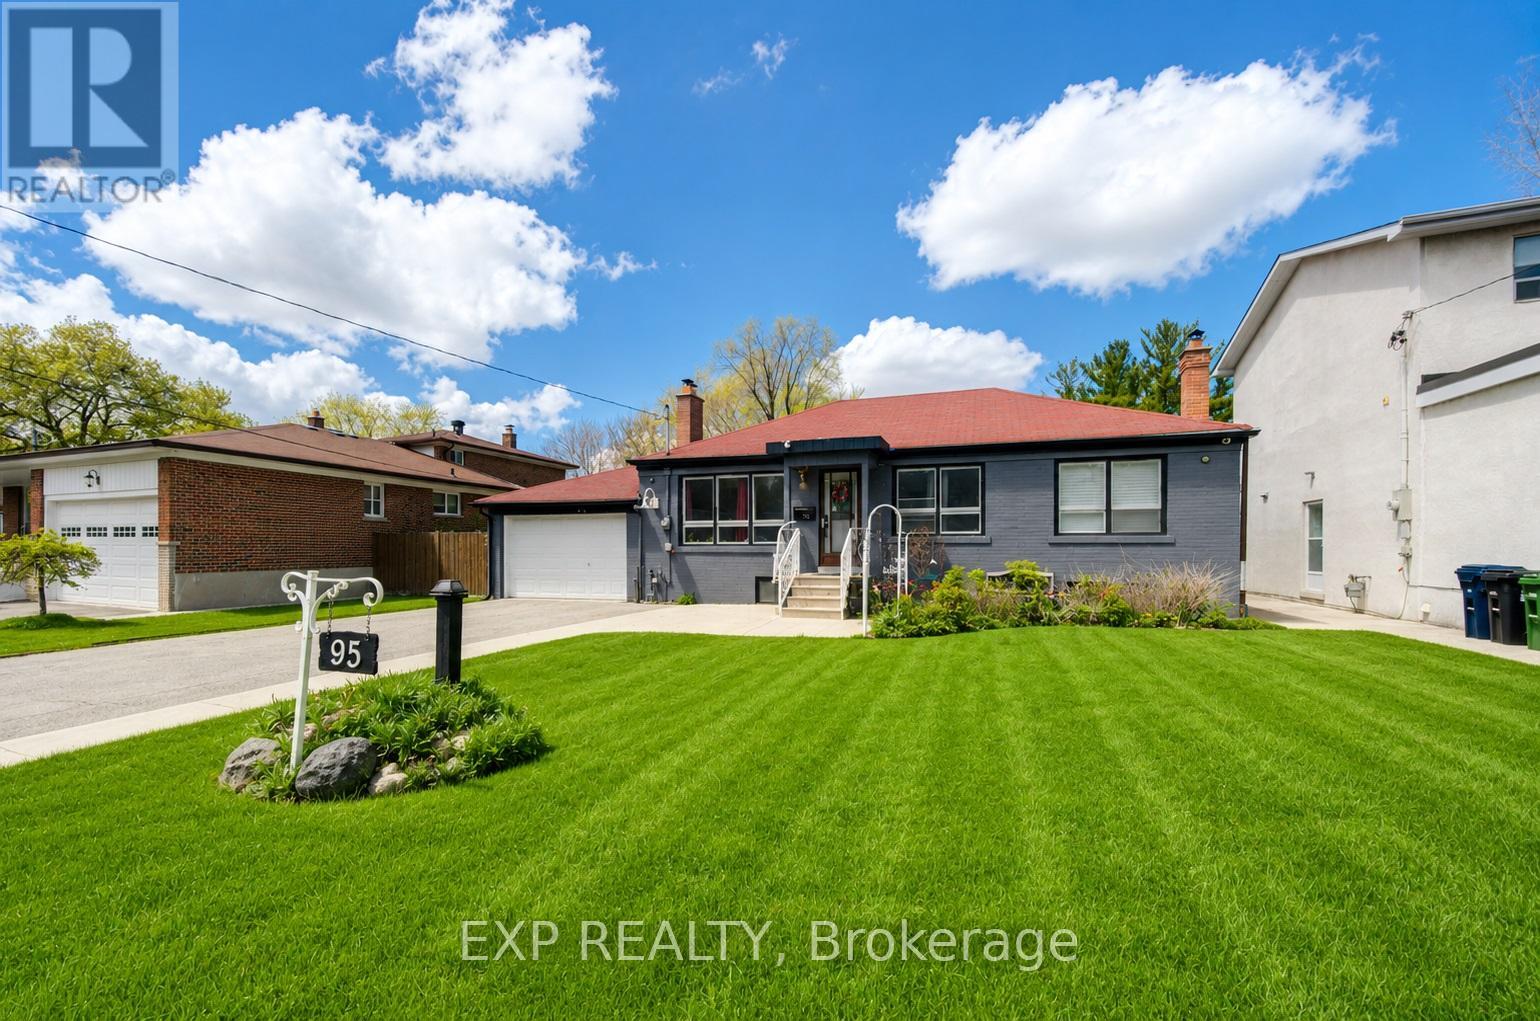
95 Reidmount Avenue
Toronto (Agincourt North), Ontario M1S1B6
MLS # E13117296
Property Details
Type
Detached
Beds
5
Baths
2
Status
For Sale
More homes like this
About this property
Welcome to 95 Reidmount, one of the most desirable communities in Agincourt. Attention to builder - LOT 56 x 231 FT on a quiet, low-traffic street, this bright, turnkey bungalow is fully renovated and ready for you to call home. Plenty of parking. The open-concept main floor is flooded with natural light through a large picture window, with pot lights throughout and a gourmet kitchen boasting quartz countertops, stainless steel appliances, and a view overlooking your private treed backyard. Downstairs, the basement apartment delivers with above-grade windows, pot lights throughout, two bedrooms, and a separate entrance. A large outdoor backyard perfect for entertaining! The backyard alone opens doors - build a garden suite, go modular, or leverage the strong redevelopment potential in an area already transforming with custom build homes. Location-wise, you've got Walmart Supercenter within walking distance, Agincourt GO Station nearby for commuters, Stephen Leacock Collegiate Institute for students, and excellent bus service connecting you to everything else.
Mortgage Estimate
Estimated monthly payment
Calculating…
Estimate only. Taxes, insurance, condo fees, and lender terms are not included.
Monthly costs to verify
Property taxes: about $490/month based on listed annual taxes.
Estimate only. Confirm taxes, condo/maintenance fees, insurance, utilities, and lender terms before making decisions.
Rooms
| Room | Level | Dimensions |
|---|---|---|
| Family room | Basement | 7.2 x 3.3 |
| Living room | Main level | 3.95 x 3.56 |
| Dining room | Main level | 2.28 x 3.75 |
| Kitchen | Main level | 3.97 x 3.58 |
| Primary Bedroom | Main level | 3.6 x 3.18 |
| Bedroom 2 | Main level | 3.22 x 2.11 |
| Bedroom 3 | Main level | 2.7 x 2.84 |
| Bedroom | Basement | 3.23 x 3.59 |
| Bedroom | Basement | 3.89 x 2.96 |
| Kitchen | Basement | 3.59 x 3.66 |
Facts & Location
Parking
8 spaces
Lot Size
56.1 x 231 FT
Annual Taxes
$5,874
Listing data
Listing information is provided for personal, non-commercial use and should be independently verified before making real estate decisions.
Last refreshed: Aug 17, 2026 3:46 AM
Explore nearby searches
SEO-friendly searches for this area, property type, and nearby neighbourhoods.
Similar Properties
More nearby listings that may fit the same search.

$1,390,000
88 Waniska Avenue
Toronto (Stonegate-Queensway) · MLS # W13665140
3 bed · 3 bath

$4,990,000
39 Hemford Crescent
Toronto (Banbury-Don Mills) · MLS # C13172714
7 bed · 6 bath
$3,889,000
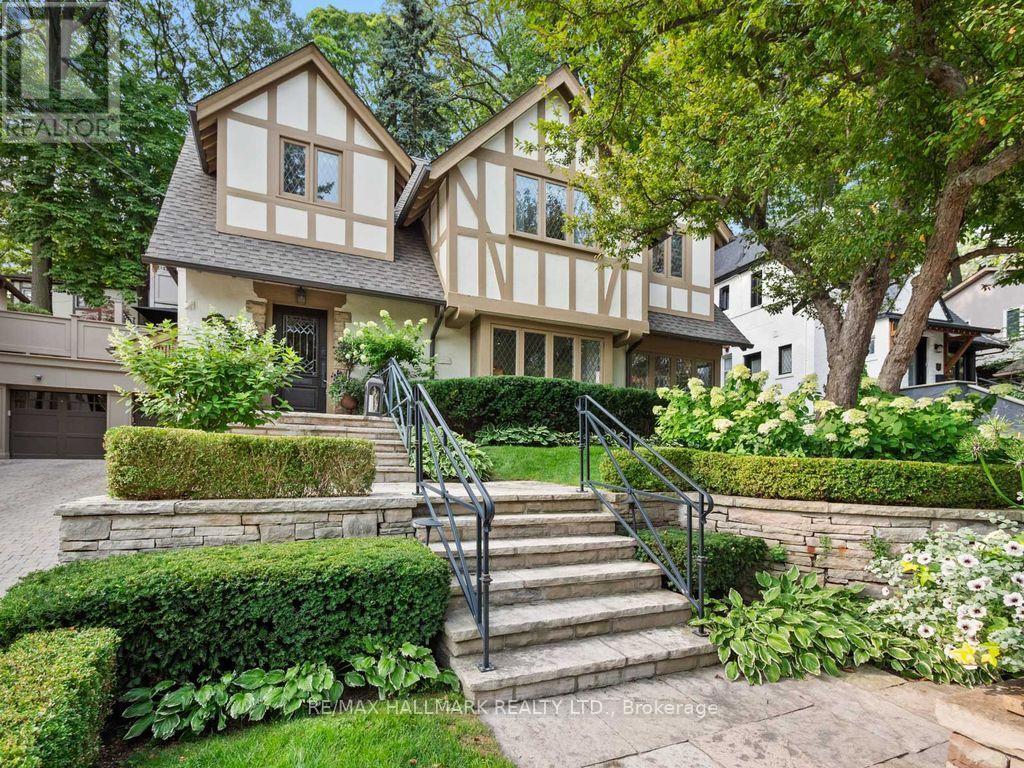
14 Pine Crescent
Toronto (The Beaches) · MLS # E13667502
3 bed · 4 bath