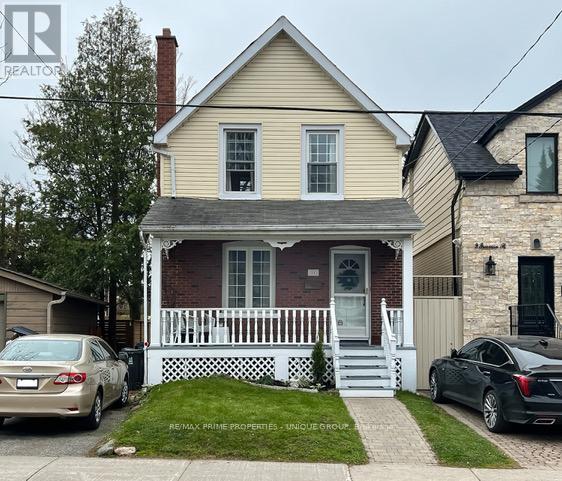
11 Freeman Street
Toronto (Birchcliffe-Cliffside), Ontario M1N2B7
MLS # C13110282
Property Details
Type
Detached
Beds
3
Baths
2
Status
For Sale
More homes like this
About this property
**11 Freeman Street** Charming detached 3-bedroom home with Private Drive in Birch Cliff community. A short walk to: excellent schools, community centre, parks, shopping, restaurants, TTC, and the breathtaking Scarborough Bluffs. This warm and inviting home features gleaming hardwood floors, a wood-burning fireplace, and updated modern windows. The cozy main floor den offers a walk-out to an expansive rear deck overlooking a huge private garden. Additional highlights include: *Self-Contained In-Law Basement Suite recently renovated with Brand New Washroom*Garden shed for extra storage *Charming front porch. A beautiful home in one of Toronto's most desirable east-end neighbourhoods.
Mortgage Estimate
Estimated monthly payment
Calculating…
Estimate only. Taxes, insurance, condo fees, and lender terms are not included.
Monthly costs to verify
Property taxes: about $357/month based on listed annual taxes.
Estimate only. Confirm taxes, condo/maintenance fees, insurance, utilities, and lender terms before making decisions.
Rooms
| Room | Level | Dimensions |
|---|---|---|
| Living room | Main level | 3.1 x 2.85 |
| Dining room | Main level | 3.2 x 2.85 |
| Kitchen | Main level | 3.6 x 2.3 |
| Den | Main level | 3 x 2.8 |
| Primary Bedroom | Second level | 5.3 x 2.7 |
| Bedroom 2 | Second level | 3.4 x 2.6 |
| Bedroom 3 | Second level | 3.4 x 2.6 |
| Recreational, Games room | Basement | 3.7 x 2.6 |
| Bedroom | Basement | 3 x 2.45 |
| Kitchen | Basement | 3.1 x 2.5 |
Facts & Location
Parking
1 spaces
Lot Size
25 x 117 FT
Annual Taxes
$4,289
Listing data
Listing information is provided for personal, non-commercial use and should be independently verified before making real estate decisions.
Last refreshed: Oct 5, 2026 3:45 AM
Explore nearby searches
SEO-friendly searches for this area, property type, and nearby neighbourhoods.
Similar Properties
More nearby listings that may fit the same search.
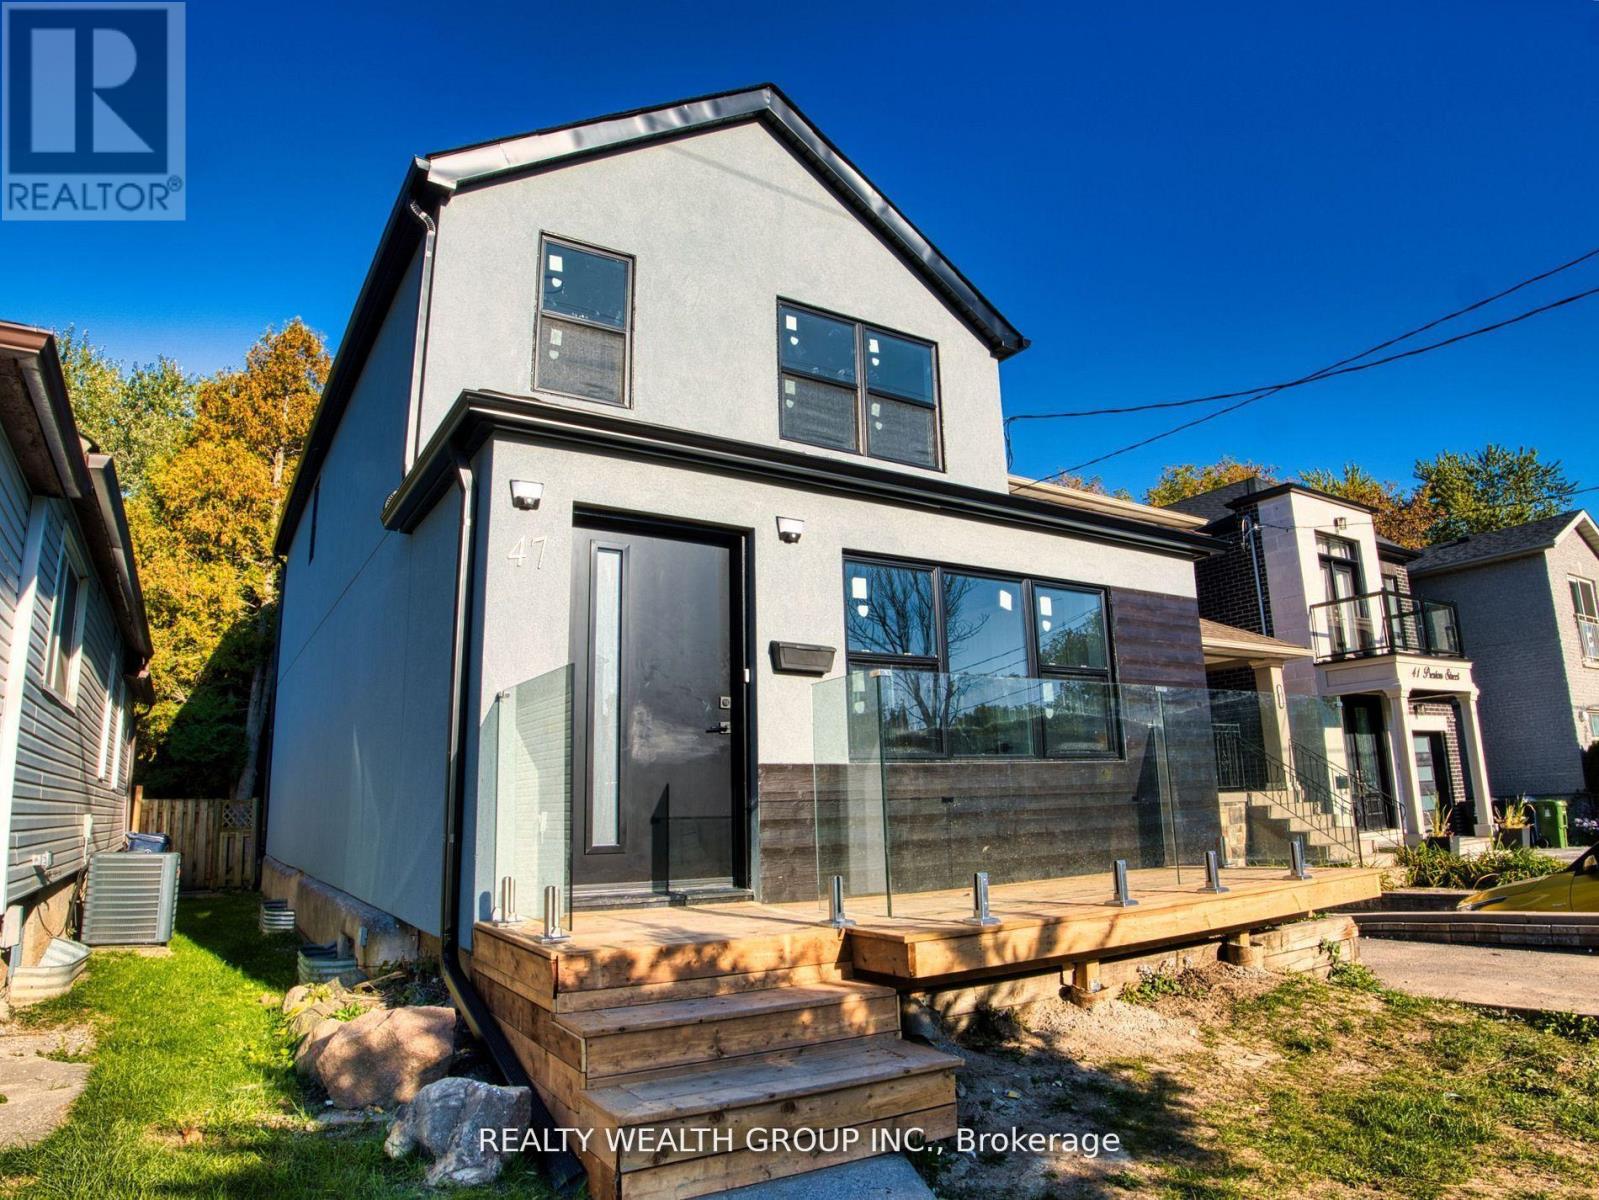
$878,888
47 Preston Street
Toronto (Birchcliffe-Cliffside) · MLS # E13552258
3 bed · 2 bath
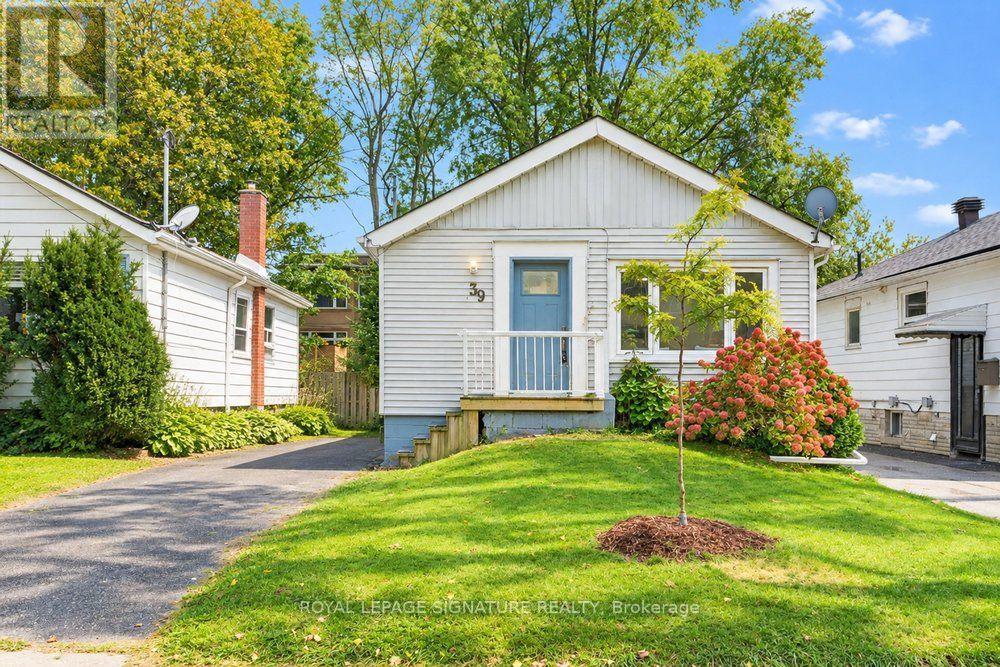
$879,000
39 Rhydwen Avenue
Toronto (Birchcliffe-Cliffside) · MLS # E13863080
4 bed · 2 bath
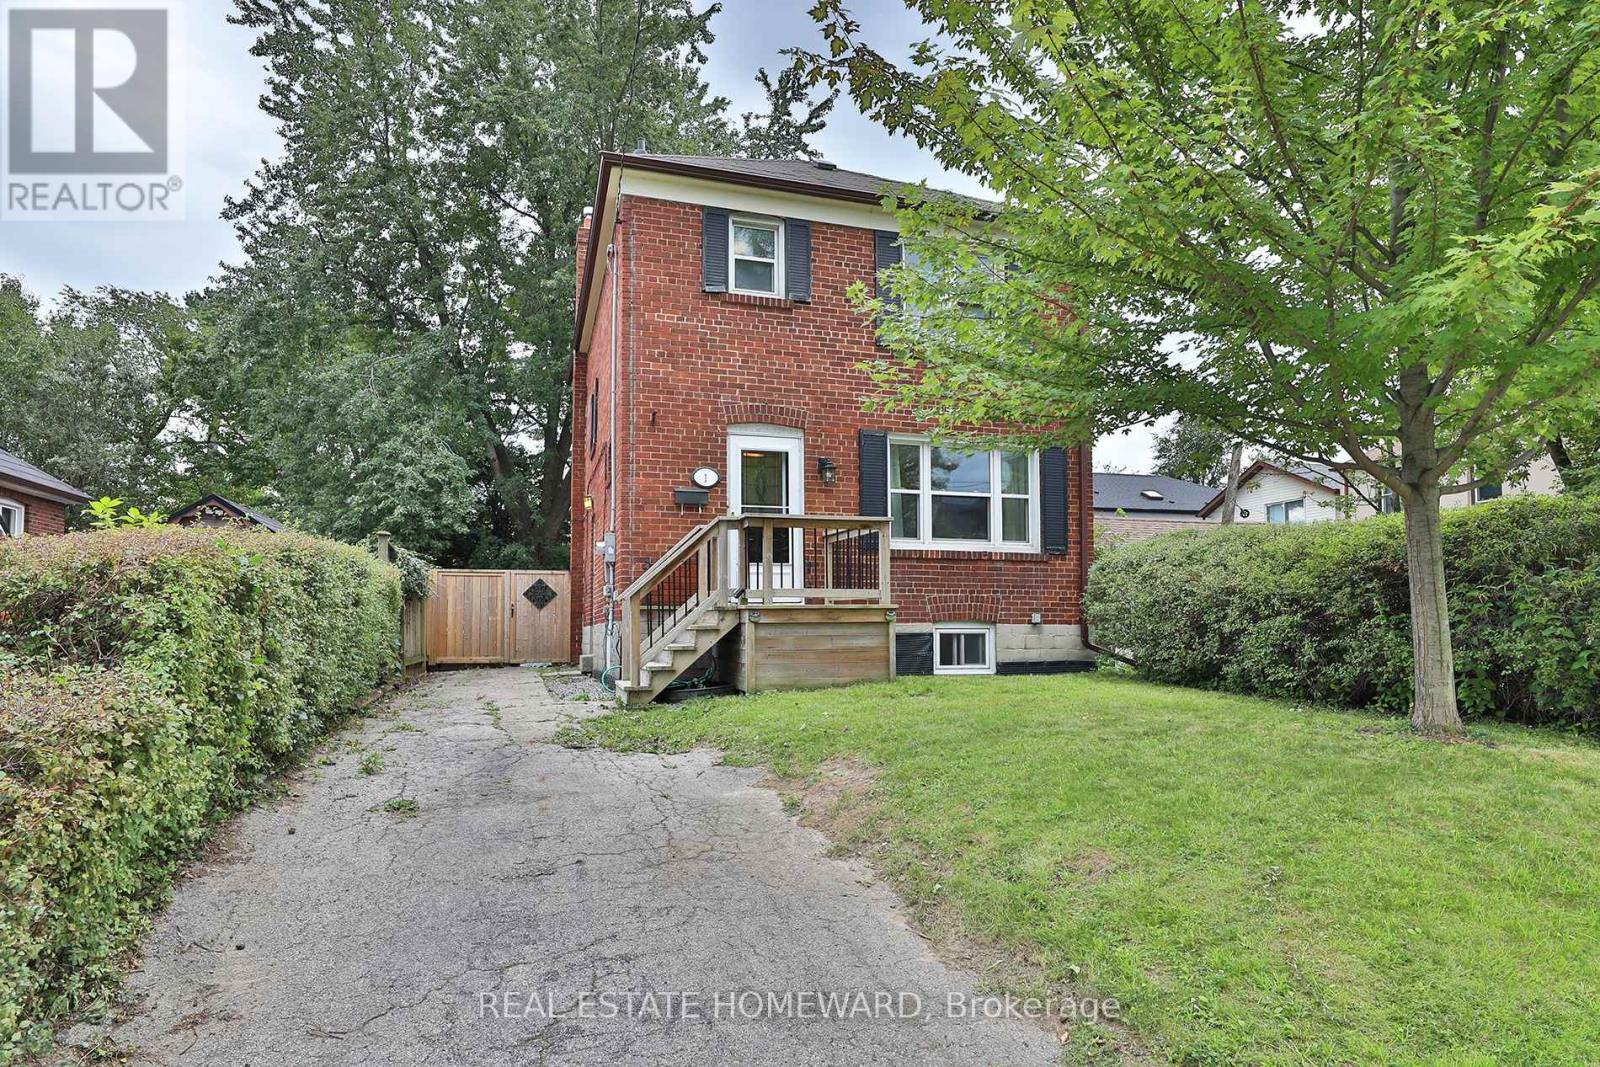
$859,990
1 Pinegrove Avenue
Toronto (Birchcliffe-Cliffside) · MLS # E13791482
4 bed · 1 bath