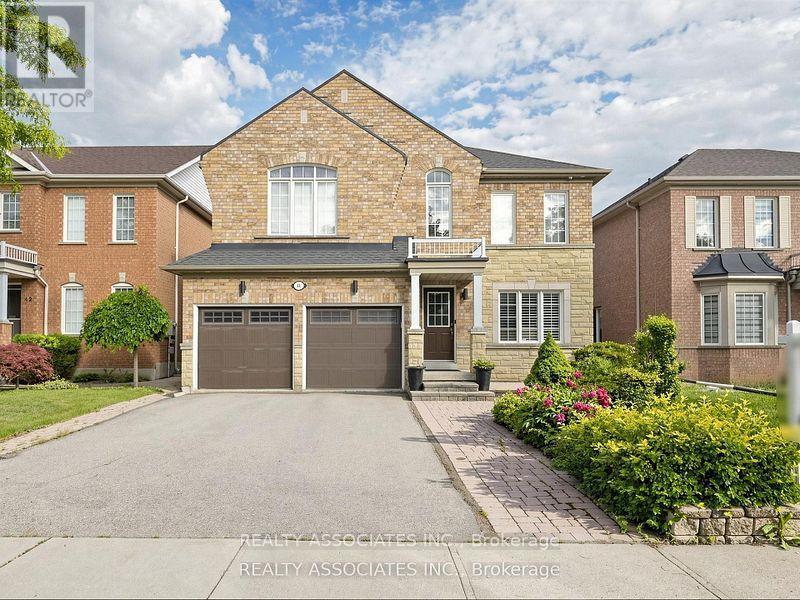
44 Shining Willow Crescent
Brampton (Bram East), Ontario L6P2A2
MLS # W13497060
Property Details
Type
Detached
Beds
5
Baths
4
Status
For Sale
More homes like this
About this property
WELCOME TO THIS BEAUTIFUL FAMILY HOME IN CASTLEMORE VILLAGE!!! PRIDE OF OWNERSHIP!!! Having A Total of 2422 Sq.Ft.Of Well Designed Space. Foyer To Kitchen is tiled. The Main Floor Have A Sunken Laundry Room and 2 Pc Washroom. The Huge Primary Bedroom Has A Huge 4 Pc ensuite Washroom and Walk In Closet. BASEMENT HAS A KITCHENETTE, BEDROOM AND BATHROOM. ENTRANCE TO GARAGE FROM SUNKEN FLOOR LEADING TO BASEMENT CAN BE USED FOR SEPARATE ENTRANCE. Potlights Around The House, Interlock Pathways and Patio With Gazebo Where You Can Relax And Enjoy Nature In The Cool Of The Day. (Ashphalt Driveway)Access From Main Flr. To Garage. Bsmt. Has A Kitchenette, 3Pc Washroom & A Bdr. THIS ONE WON'T LAST!!! This Beautiful Home Is In A Quiet Neighborhood And Close To The Hospital, Mall, Hwy, Schools, Place Of Worship, Close To Lake, Parks and all other amenities.
Mortgage Estimate
Estimated monthly payment
Calculating…
Estimate only. Taxes, insurance, condo fees, and lender terms are not included.
Monthly costs to verify
Property taxes: about $617/month based on listed annual taxes.
Estimate only. Confirm taxes, condo/maintenance fees, insurance, utilities, and lender terms before making decisions.
Rooms
| Room | Level | Dimensions |
|---|---|---|
| Living room | Main level | 5.6 x 3.3 |
| Recreational, Games room | Basement | 7.33 x 5.46 |
| Dining room | Main level | 5.6 x 3.3 |
| Kitchen | Basement | 2.38 x 3.12 |
| Family room | Main level | 4.7 x 4.3 |
| Kitchen | Main level | 5.75 x 3.3 |
| Eating area | Main level | 5.75 x 3.3 |
| Primary Bedroom | Second level | 5.95 x 4.23 |
| Bedroom 2 | Second level | 4.12 x 3.87 |
| Bedroom 3 | Second level | 3.85 x 3.3 |
| Bedroom 4 | Second level | 3.32 x 3.12 |
| Bedroom | Basement | 3.95 x 4.49 |
Facts & Location
Interior Size
2,422 sq ft
Parking
6 spaces
Lot Size
42 x 85.3 FT
Annual Taxes
$7,408
Listing data
Listing information is provided for personal, non-commercial use and should be independently verified before making real estate decisions.
Last refreshed: Sep 14, 2026 3:17 AM
Explore nearby searches
SEO-friendly searches for this area, property type, and nearby neighbourhoods.
Similar Properties
More nearby listings that may fit the same search.
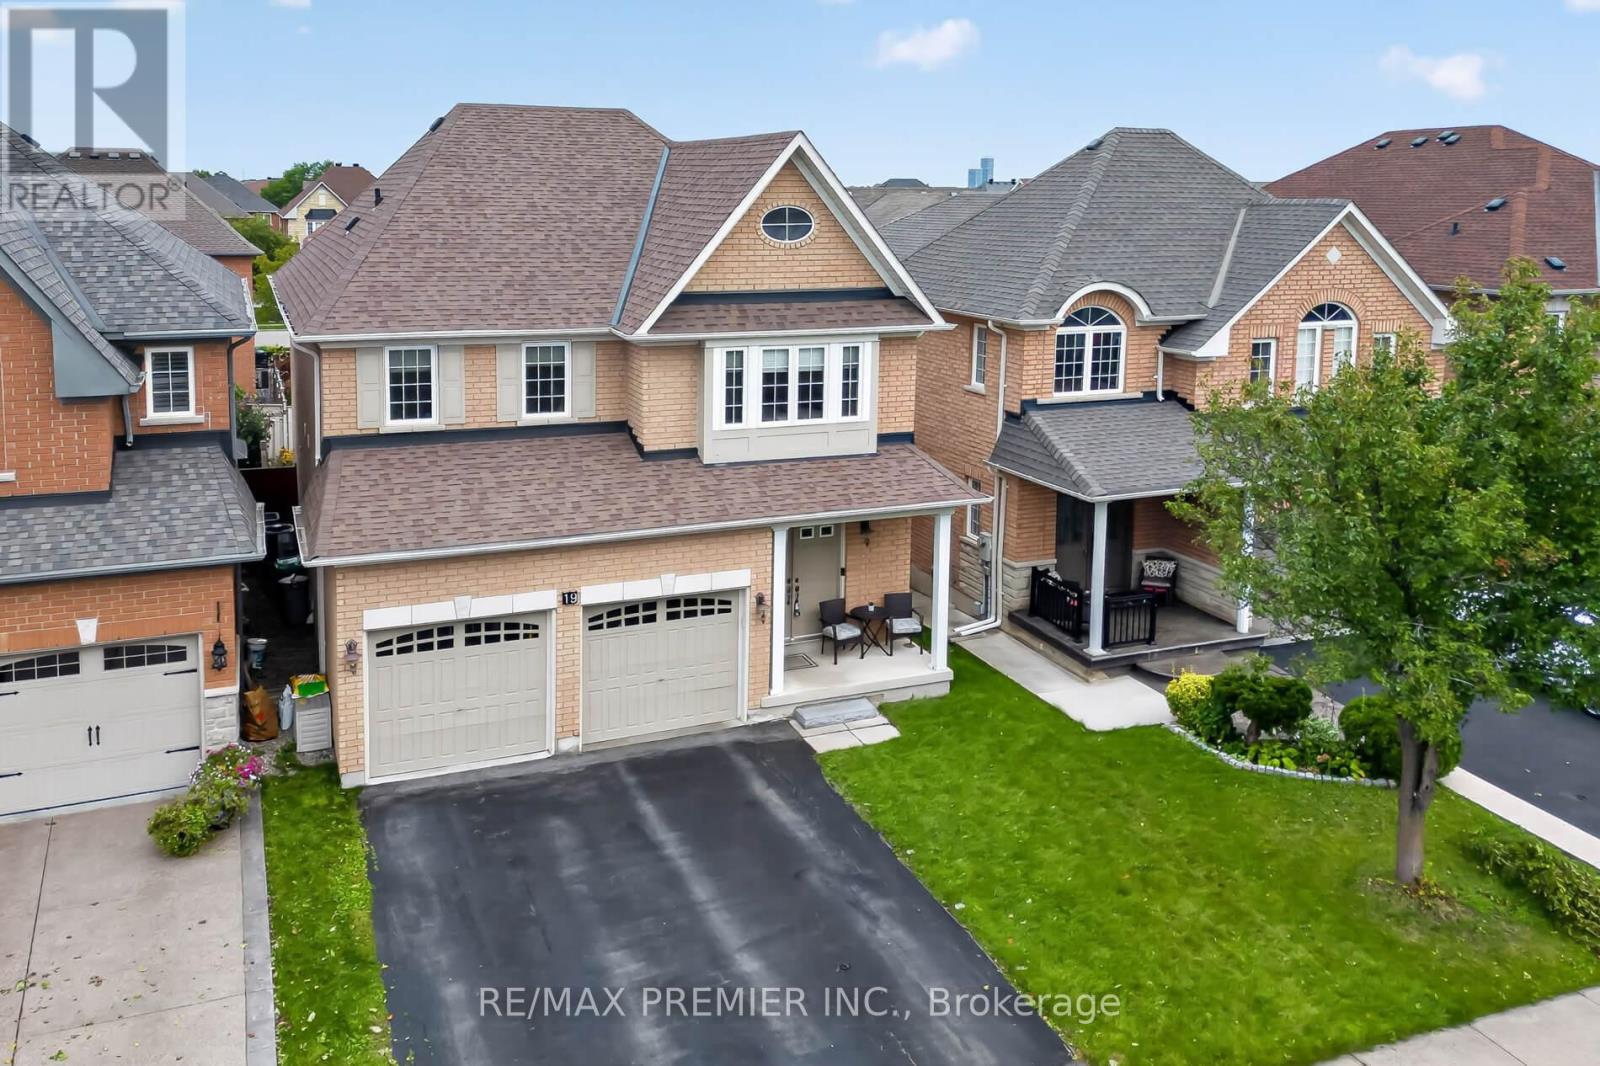
$1,138,000
19 Timberwolf Road
Brampton (Bram East) · MLS # W13749326
4 bed · 4 bath
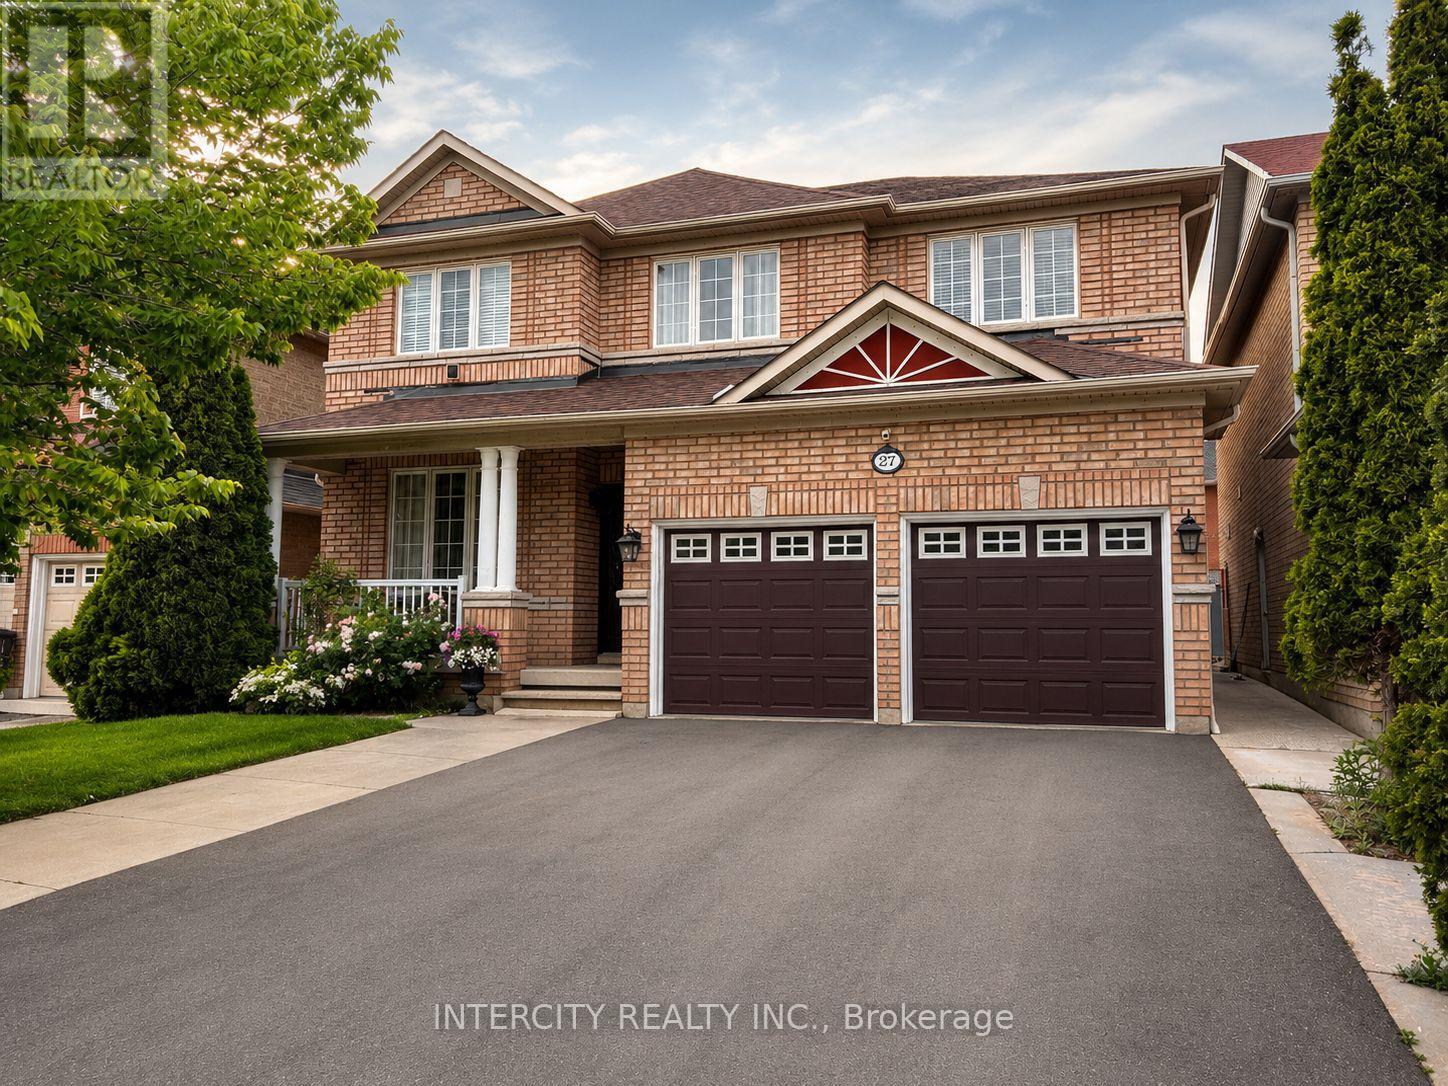
$1,149,000
27 Modesto Crescent
Brampton (Bram East) · MLS # W13736794
5 bed · 4 bath
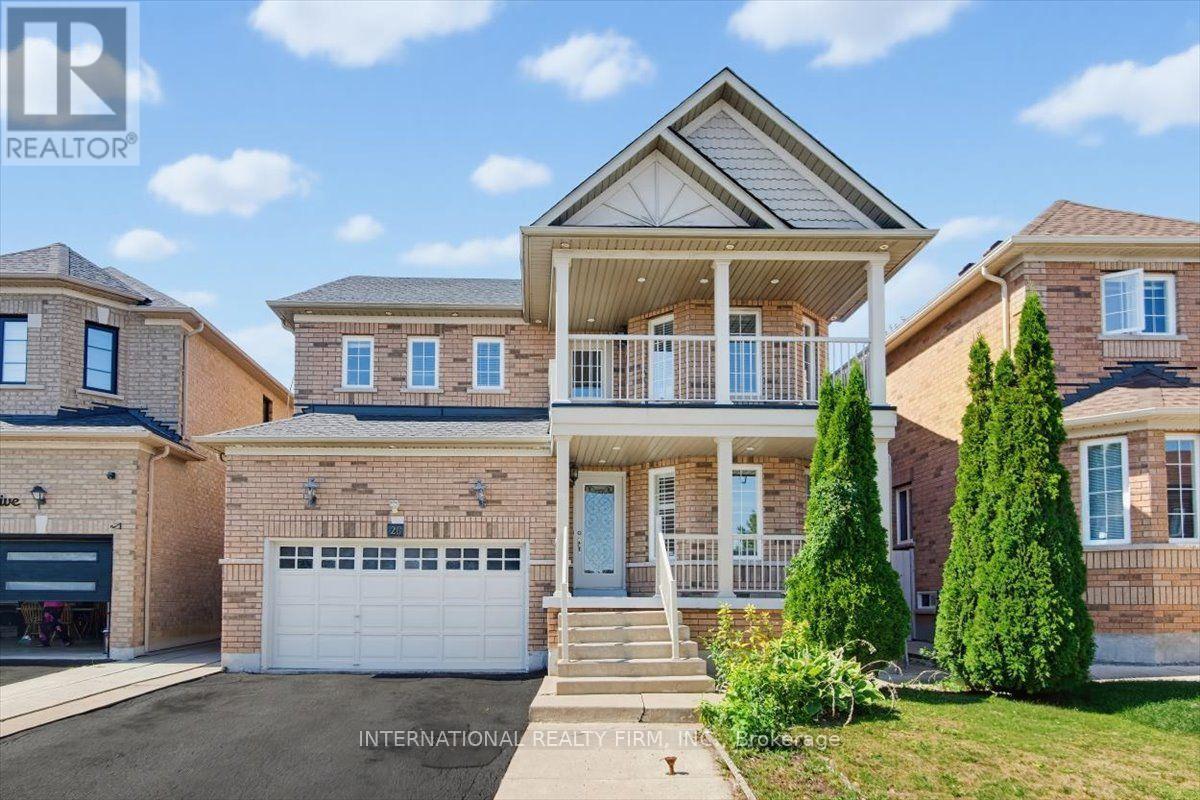
$1,149,000
26 Mauve Drive
Brampton (Bram East) · MLS # W13690158
5 bed · 4 bath