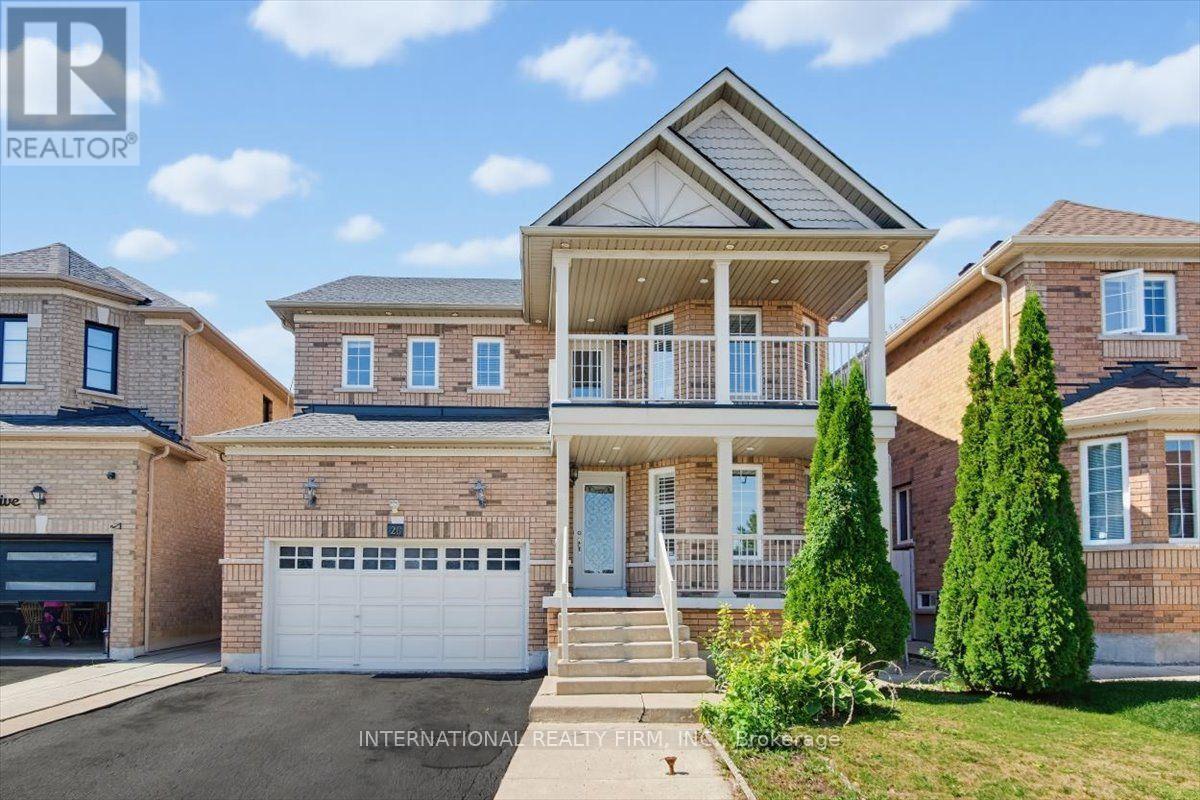
26 Mauve Drive
Brampton (Bram East), Ontario L6P2M8
MLS # W13690158
Property Details
Type
Detached
Beds
5
Baths
4
Status
For Sale
More homes like this
About this property
Welcome To 26 Mauve Drive, A Bright And Spacious 4-Bedroom Detached Home In Brampton's High Demand Area of The Gore And Hwy 7. Featuring Hardwood Floors, No Carpet, Pot Lights, A Custom Maple Kitchen With Centre Island And Granite Countertops, Plus A Generous Primary Bedroom With 5 Piece Ensuite & Double W/I Closets. The Finished Basement Offers A Large Modern Kitchen With Granite Counters, Separate Entrance And Garage Access - Perfect For Extended Family Or Additional Living Space. Enjoy A Private Backyard With Concrete Patio And No Houses Behind. Walk To Gore Temple & Gurudawar. Close To Schools, Parks, Transit Shopping, HWY 50, 427 And 407. Beautifully Maintained (Roof Replaced in 2022), Thoughtfully Upgraded And Move-In Ready. Dont Miss It!
Mortgage Estimate
Estimated monthly payment
Calculating…
Estimate only. Taxes, insurance, condo fees, and lender terms are not included.
Monthly costs to verify
Property taxes: about $692/month based on listed annual taxes.
Estimate only. Confirm taxes, condo/maintenance fees, insurance, utilities, and lender terms before making decisions.
Rooms
| Room | Level | Dimensions |
|---|---|---|
| Living room | Main level | 6.16 x 6.97 |
| Kitchen | Main level | 3.66 x 2.7 |
| Eating area | Main level | 3.66 x 2.5 |
| Family room | Main level | 4.03 x 3.66 |
| Primary Bedroom | Second level | 4.9 x 4.36 |
| Bedroom 2 | Second level | 3.36 x 3 |
| Bedroom 3 | Second level | 4.05 x 3.81 |
| Bedroom 4 | Second level | 3.35 x 3.35 |
| Bedroom 5 | Basement | 2 x 3 |
| Living room | Basement | 0 x 0 |
Facts & Location
Parking
6 spaces
Lot Size
40.3 x 100.7 FT
Annual Taxes
$8,310
Listing data
Listing information is provided for personal, non-commercial use and should be independently verified before making real estate decisions.
Last refreshed: Oct 26, 2026 3:17 AM
Explore nearby searches
SEO-friendly searches for this area, property type, and nearby neighbourhoods.
Similar Properties
More nearby listings that may fit the same search.
$1,049,000
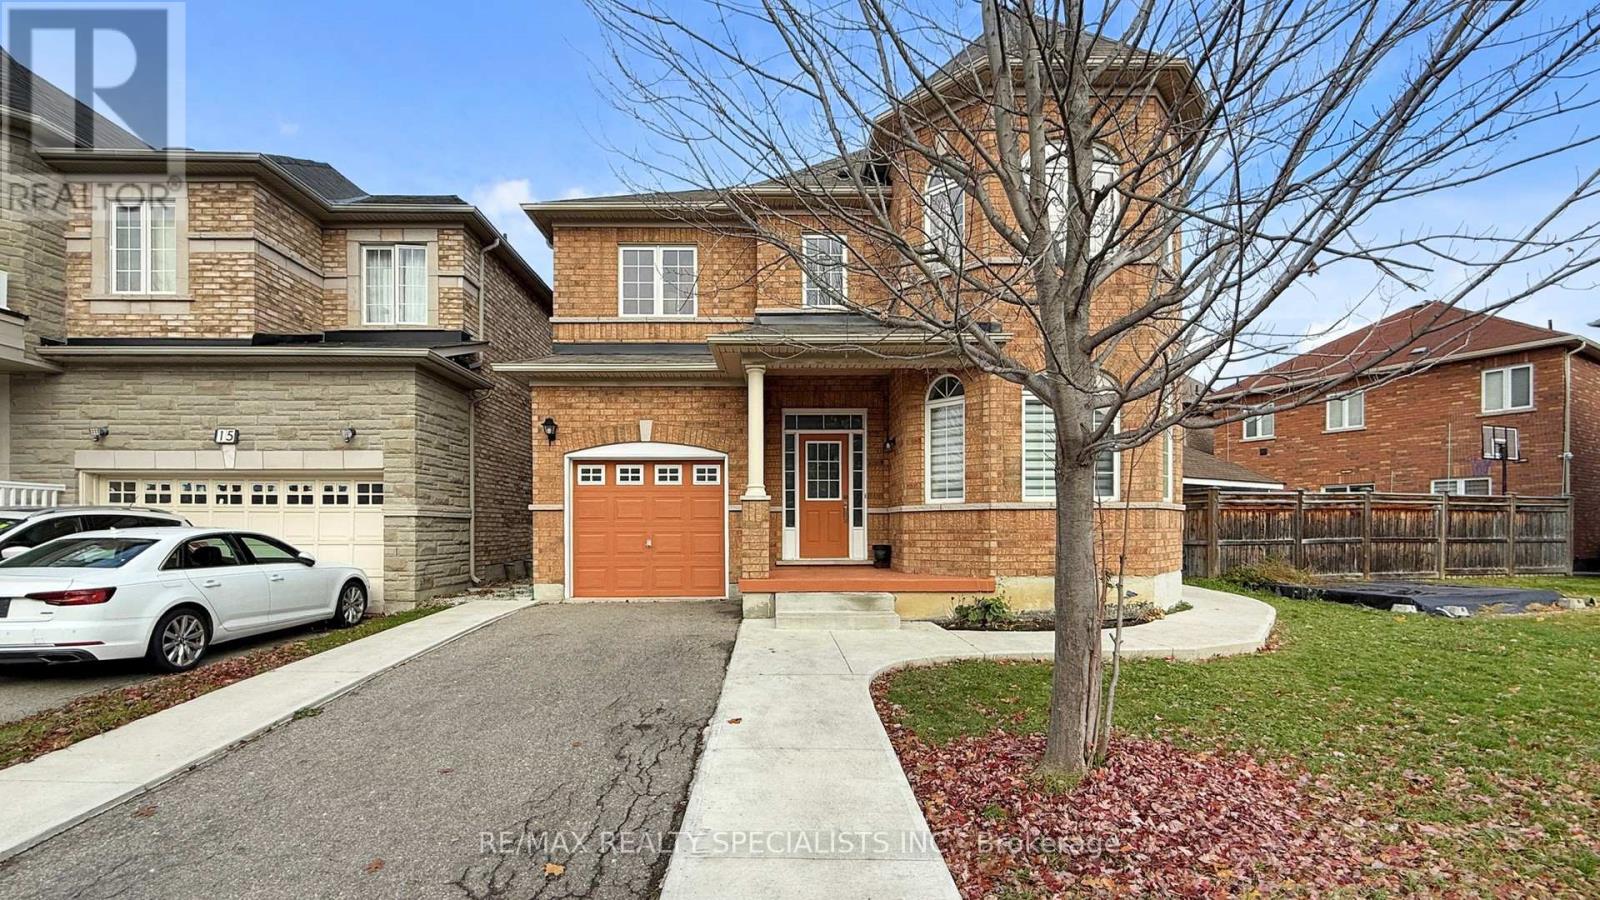
13 Ledgerock Road
Brampton (Bram East) · MLS # W13823944
5 bed · 4 bath · 2,202 sq ft
$1,049,000
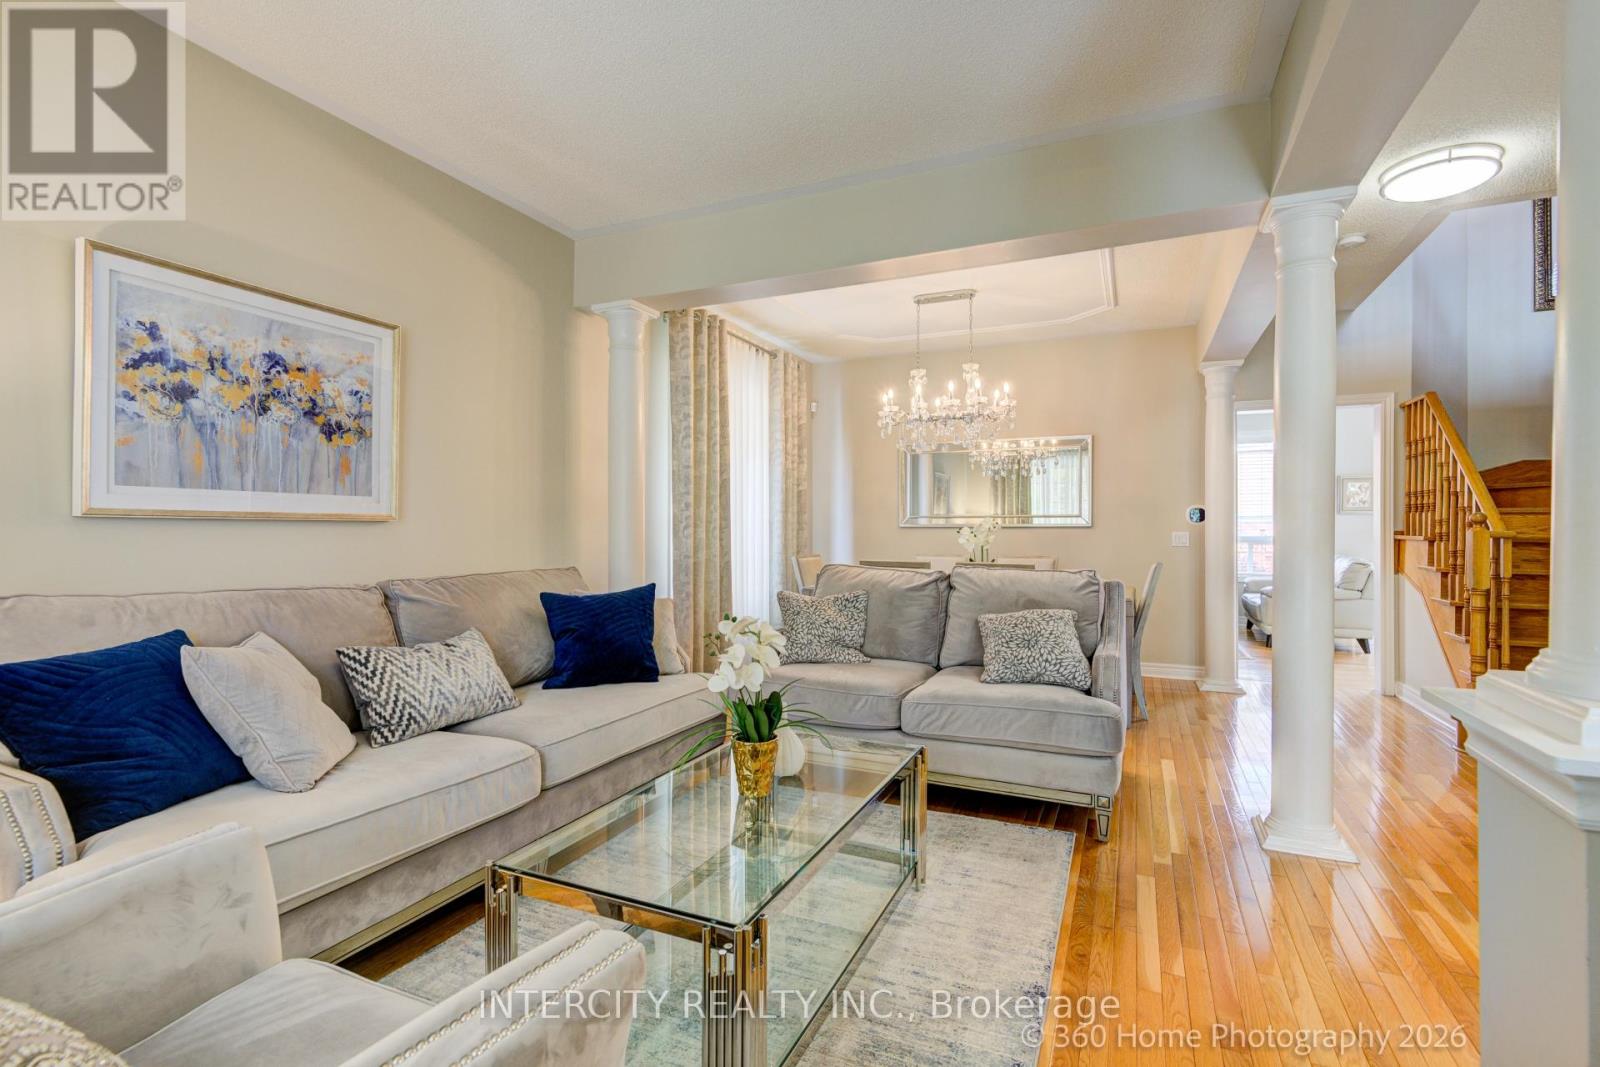
27 Modesto Crescent
Brampton (Bram East) · MLS # W13800148
5 bed · 4 bath
$1,049,900
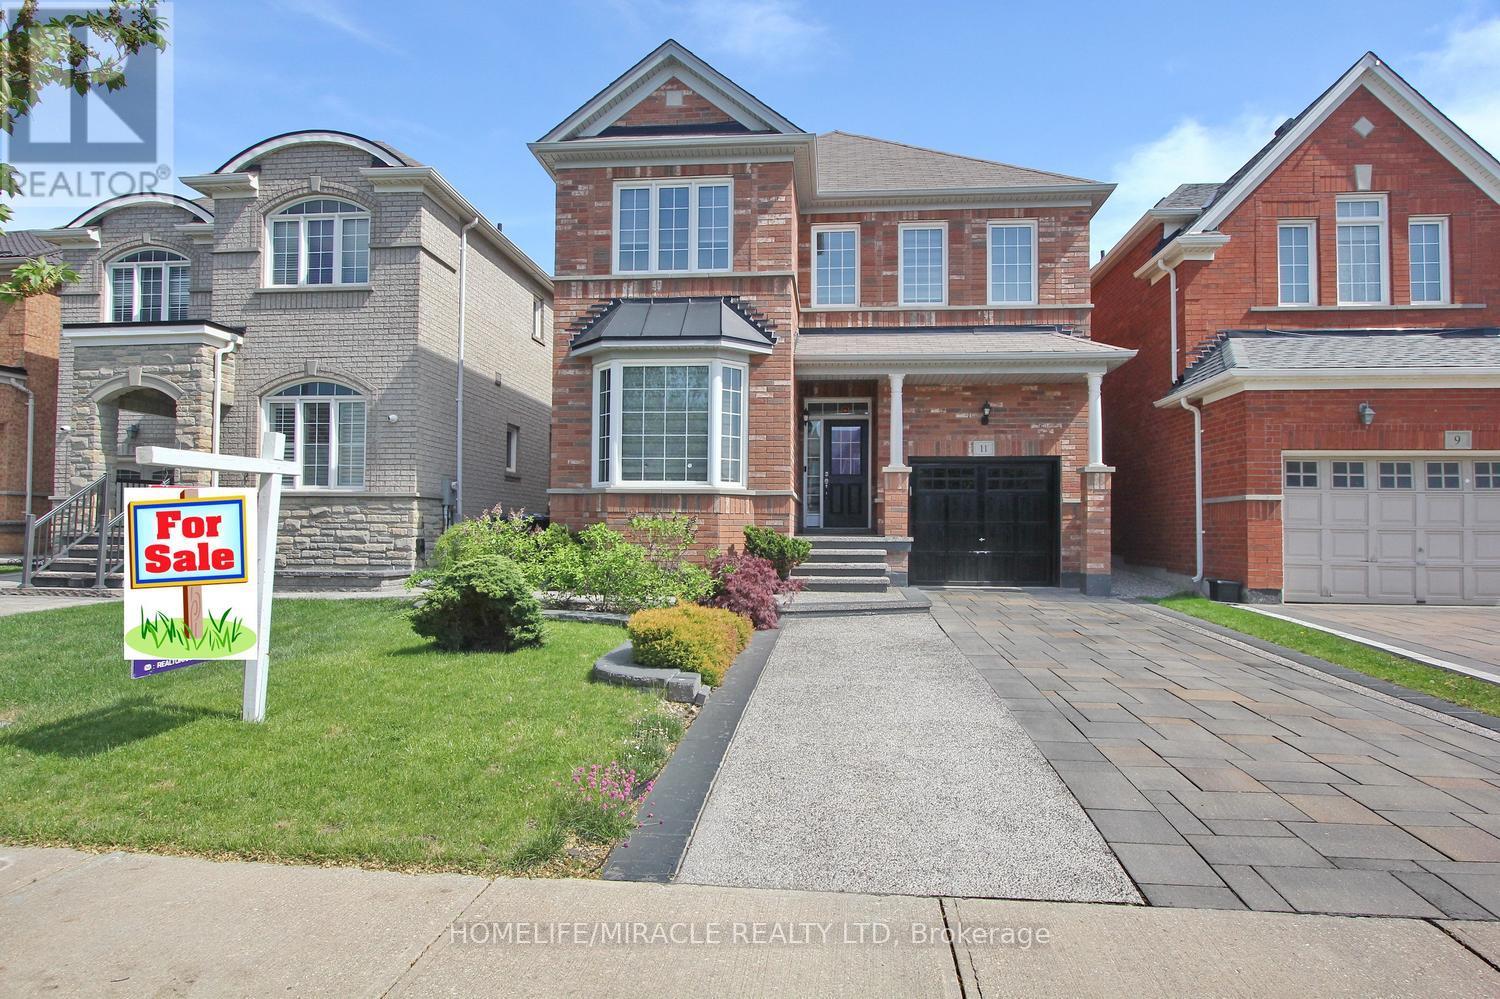
11 Bluffmeadow Street
Brampton (Bram East) · MLS # W13435202
4 bed · 4 bath