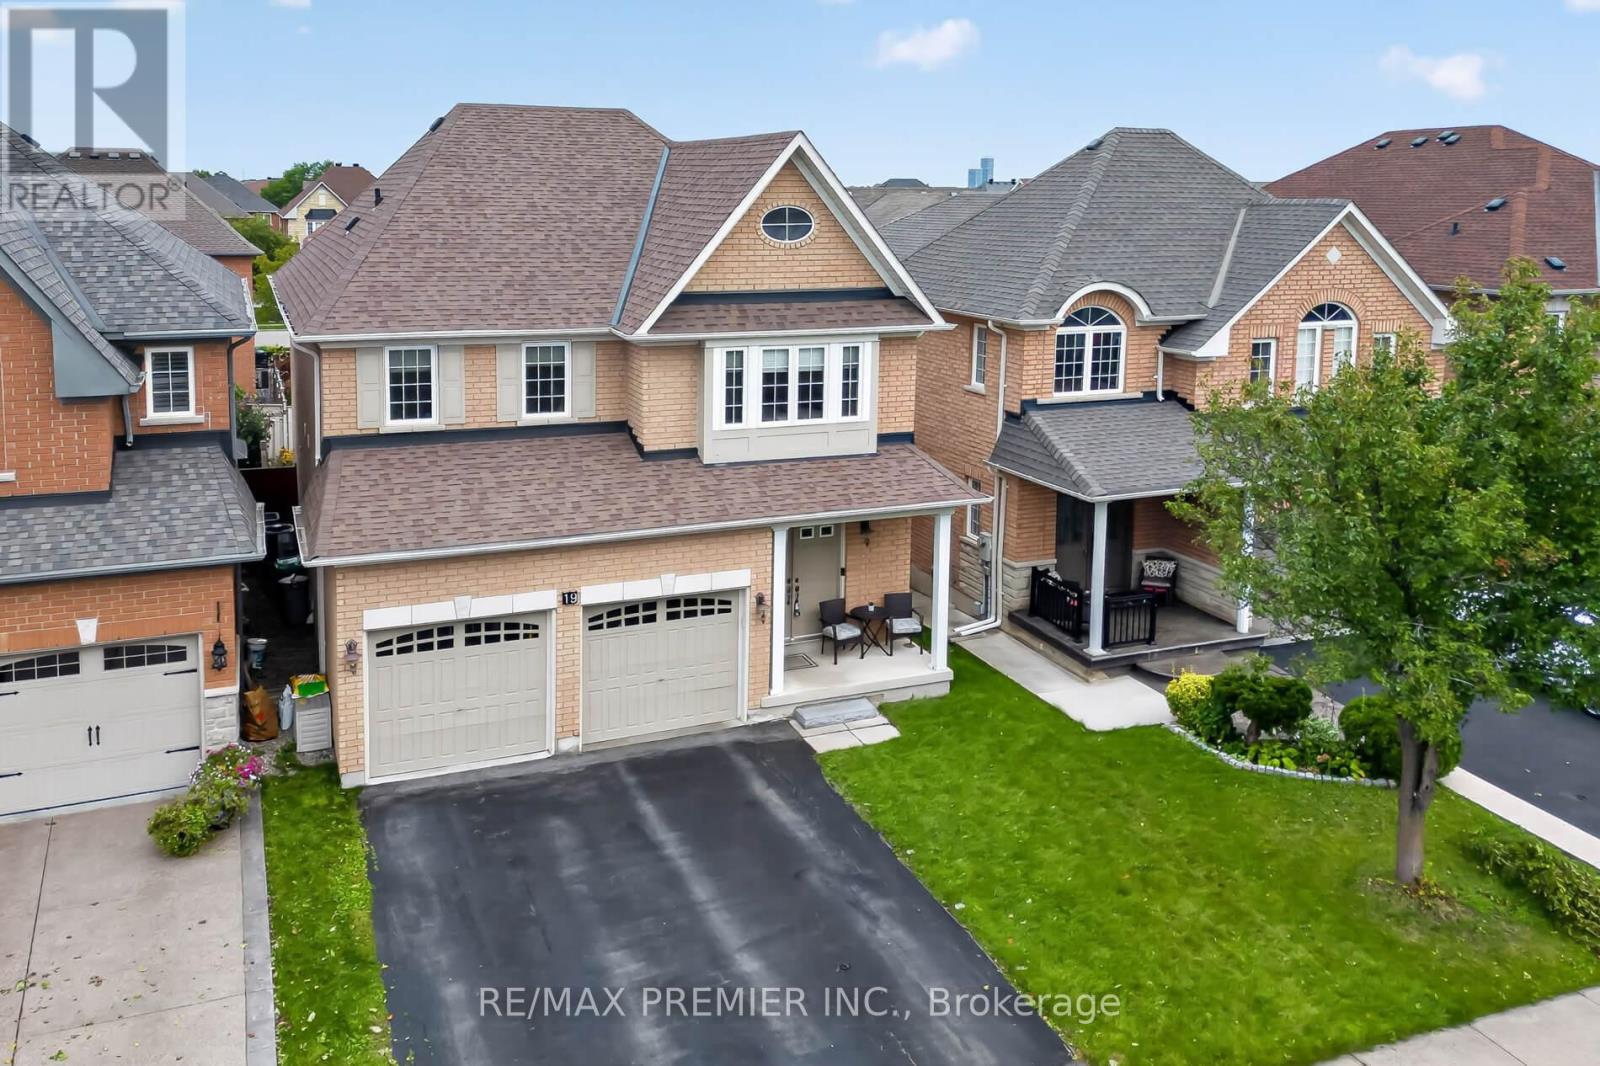
19 Timberwolf Road
Brampton (Bram East), Ontario L6P2B4
MLS # W13749326
Property Details
Type
Detached
Beds
4
Baths
4
Status
For Sale
More homes like this
About this property
Welcome To 19 Timberwolf Rd! Spacious 4 Bedroom, 4 Bathroom Double-Car Garage Detached Home Offering Parking For Up To 6 Vehicles. Featuring 9 Ft Ceilings, Pot Lights, A Bright And Functional Layout, And A Well-Appointed Kitchen With Stainless Steel Appliances. Generous Primary Bedroom Features His & Hers Walk-In Closets And A 5-Piece Ensuite. Finished Basement Offers Additional Living And Entertaining Space Complete With A Separate Entrance, Full Wet Bar And Full Bathroom and huge recreation room. Enjoy A Fully Fenced Backyard Perfect For Entertaining And Family Living. A Fantastic Opportunity Offering Space, Functionality And Flexibility In A Great Family-Friendly Neighbourhood!
Mortgage Estimate
Estimated monthly payment
Calculating…
Estimate only. Taxes, insurance, condo fees, and lender terms are not included.
Monthly costs to verify
Property taxes: about $642/month based on listed annual taxes.
Estimate only. Confirm taxes, condo/maintenance fees, insurance, utilities, and lender terms before making decisions.
Rooms
| Room | Level | Dimensions |
|---|---|---|
| Living room | Main level | 6.02 x 4.17 |
| Family room | Basement | 5.74 x 3.89 |
| Dining room | Main level | 6.02 x 4.17 |
| Kitchen | Main level | 4.22 x 3.18 |
| Eating area | Main level | 2.92 x 4.19 |
| Family room | Main level | 5.21 x 3.86 |
| Bedroom 2 | Second level | 4.09 x 3.45 |
| Bedroom 3 | Second level | 4.34 x 4.65 |
| Bedroom 4 | Second level | 3.73 x 3.66 |
| Primary Bedroom | Second level | 4.01 x 6.2 |
| Recreational, Games room | Basement | 5.74 x 5.54 |
Facts & Location
Parking
6 spaces
Lot Size
36.1 x 102.5 FT
Annual Taxes
$7,708
Listing data
Listing information is provided for personal, non-commercial use and should be independently verified before making real estate decisions.
Last refreshed: Sep 29, 2026 3:19 AM
Explore nearby searches
SEO-friendly searches for this area, property type, and nearby neighbourhoods.
Similar Properties
More nearby listings that may fit the same search.
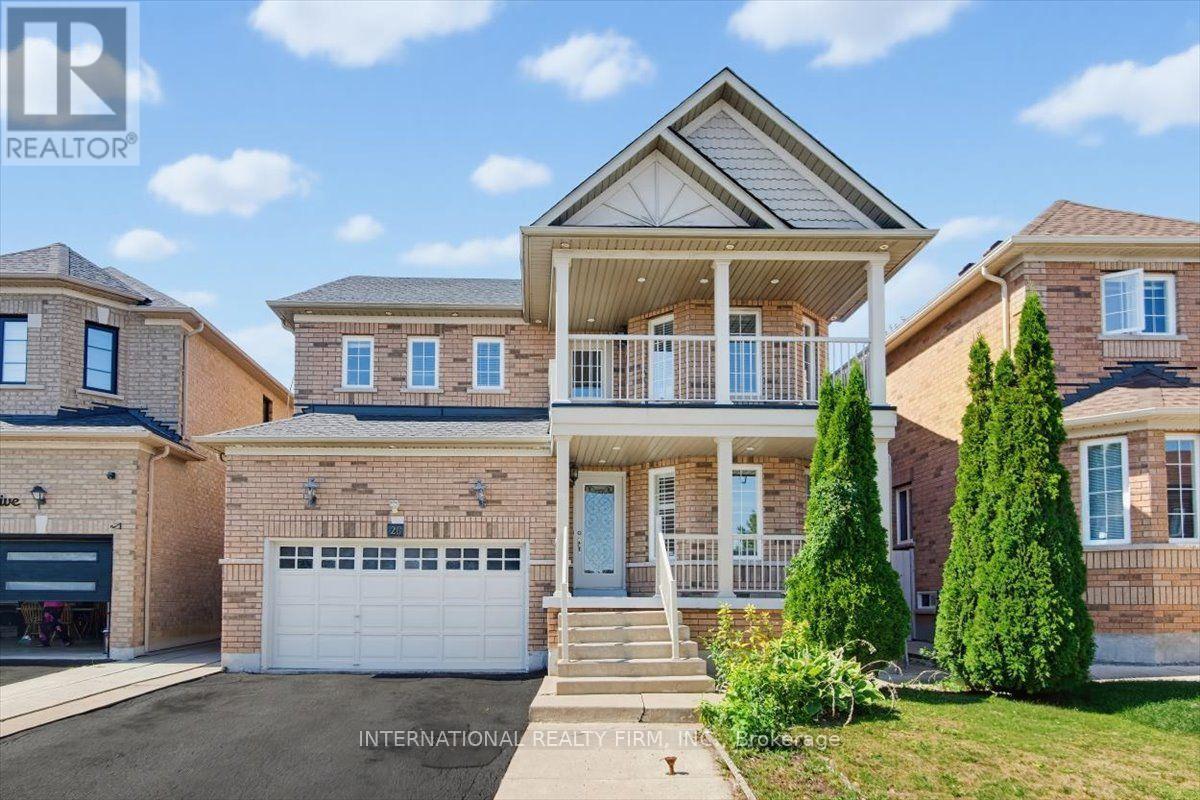
$1,149,000
26 Mauve Drive
Brampton (Bram East) · MLS # W13690158
5 bed · 4 bath
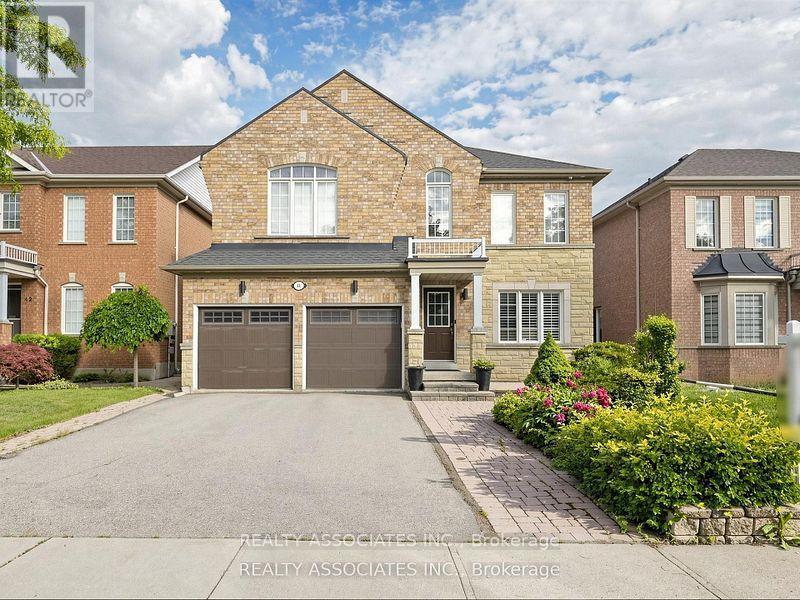
$1,124,500
44 Shining Willow Crescent
Brampton (Bram East) · MLS # W13497060
5 bed · 4 bath · 2,422 sq ft
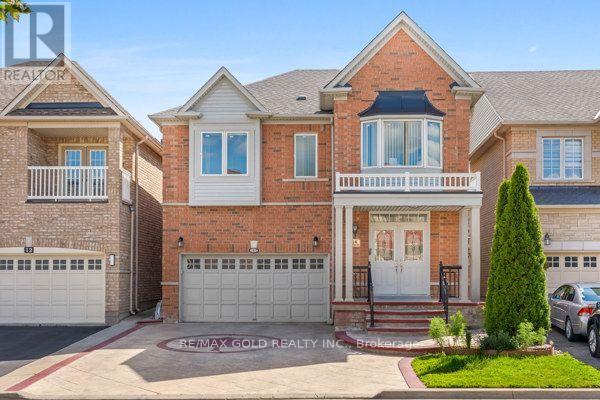
$1,175,000
14 Beckenham Road
Brampton (Bram East) · MLS # W13727632
5 bed · 5 bath