133 Times Road
Toronto (Briar Hill-Belgravia), Ontario M6B3M3
MLS # W13495902
Property Details
Type
Detached
Beds
5
Baths
4
Status
For Sale
More homes like this
About this property
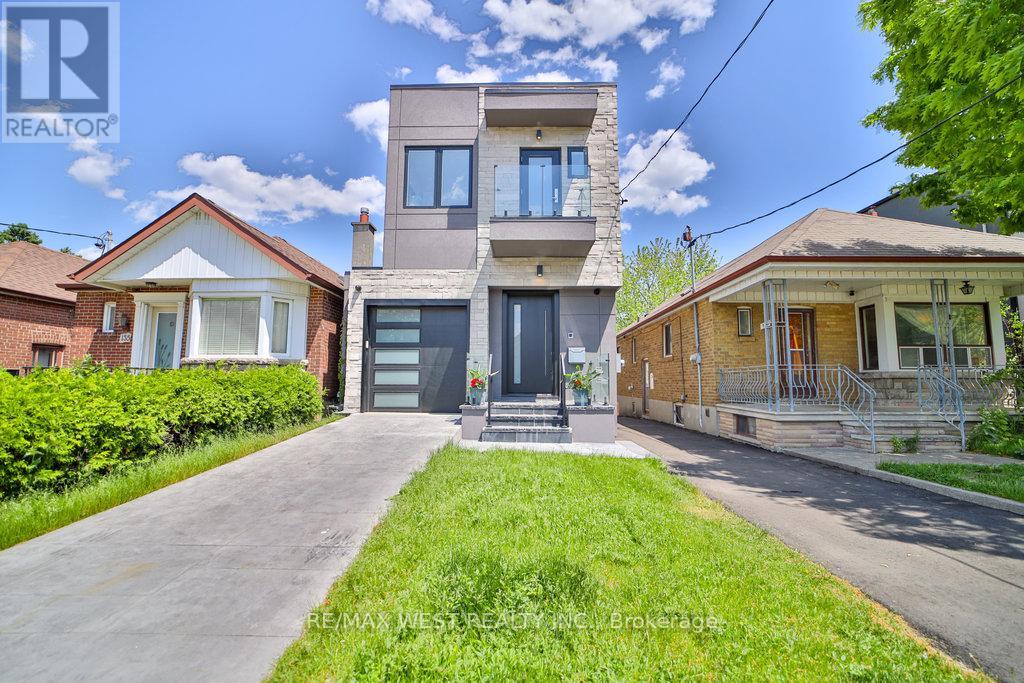
Welcome to this exceptional detached residence where luxury, comfort, and modern convenience come together seamlessly. Boasting 3+2 generously sized bedrooms and 4 beautifully appointed bathrooms provide the perfect balance of tranquility and urban accessibility. Step inside to discover a bright, elegant interior featuring a thoughtfully designed floor plan, sophisticated finishes, and a warm, inviting fireplace that serves as the heart of the home. The chef-inspired kitchen is equipped with premium, top-of-the-line appliances, while the state-of-the-art SMART cooling/ heating system delivers enhanced comfort and energy efficiency year-round. Two separate laundry rooms, one situated at second floor for convenience and another one in the basement. Two separate monitoring systems and monitoring door bells. Other exceptional highlights including, modern fireplace and skylights. 10 foot ceiling at ground floor and 8 foot in the basement. The SMART home technology integration including Built-In wall TV Mounting Wiring system ensures seamless smart control and comfort making it an ideal haven for families, professionals, and anyone seeking a cozy retreat in the city. The professionally finished walk-out basement expands the living space with two additional bedrooms, a full bathroom, and its own high-end appliances-perfect for extended family, guests, or potential income-generating opportunities. Outside, enjoy the convenience of an attached garage and additional parking, offering practicality without compromising style. Ideally situated in a sought-after neighborhood, it offers easy access to Eglinton LRT, shopping centres, Yorkdale Mall, and High ranked schools. This move-in-ready gem presents a rare opportunity to own a sophisticated family home with exceptional versatility and enduring value. Pictures are used from previous listing.
Mortgage Estimate
Estimated monthly payment
Calculating…
Estimate only. Taxes, insurance, condo fees, and lender terms are not included.
Monthly costs to verify
Property taxes: about $552/month based on listed annual taxes.
Estimate only. Confirm taxes, condo/maintenance fees, insurance, utilities, and lender terms before making decisions.
Rooms
| Room | Level | Dimensions |
|---|---|---|
| Living room | Main level | 6.57 x 2.88 |
| Dining room | Main level | 3.53 x 2.36 |
| Kitchen | Main level | 3.68 x 2.64 |
| Primary Bedroom | Second level | 4.24 x 3.4 |
| Bedroom 2 | Second level | 3.55 x 2.24 |
| Bedroom 3 | Second level | 3.26 x 2.51 |
| Recreational, Games room | Basement | 3.16 x 2.46 |
| Kitchen | Basement | 3.46 x 2.07 |
| Bedroom | Basement | 3.18 x 3.15 |
| Bedroom 2 | Basement | 3.17 x 2.77 |
Facts & Location
Parking
3 spaces
Lot Size
25 x 120 FT
Annual Taxes
$6,630
Listing data
Listing information is provided for personal, non-commercial use and should be independently verified before making real estate decisions.
Last refreshed: Aug 17, 2026 4:01 AM
Explore nearby searches
SEO-friendly searches for this area, property type, and nearby neighbourhoods.
Similar Properties
More nearby listings that may fit the same search.

$1,390,000
88 Waniska Avenue
Toronto (Stonegate-Queensway) · MLS # W13665140
3 bed · 3 bath

$4,990,000
39 Hemford Crescent
Toronto (Banbury-Don Mills) · MLS # C13172714
7 bed · 6 bath
$3,889,000
14 Pine Crescent
Toronto (The Beaches) · MLS # E13667502
3 bed · 4 bath