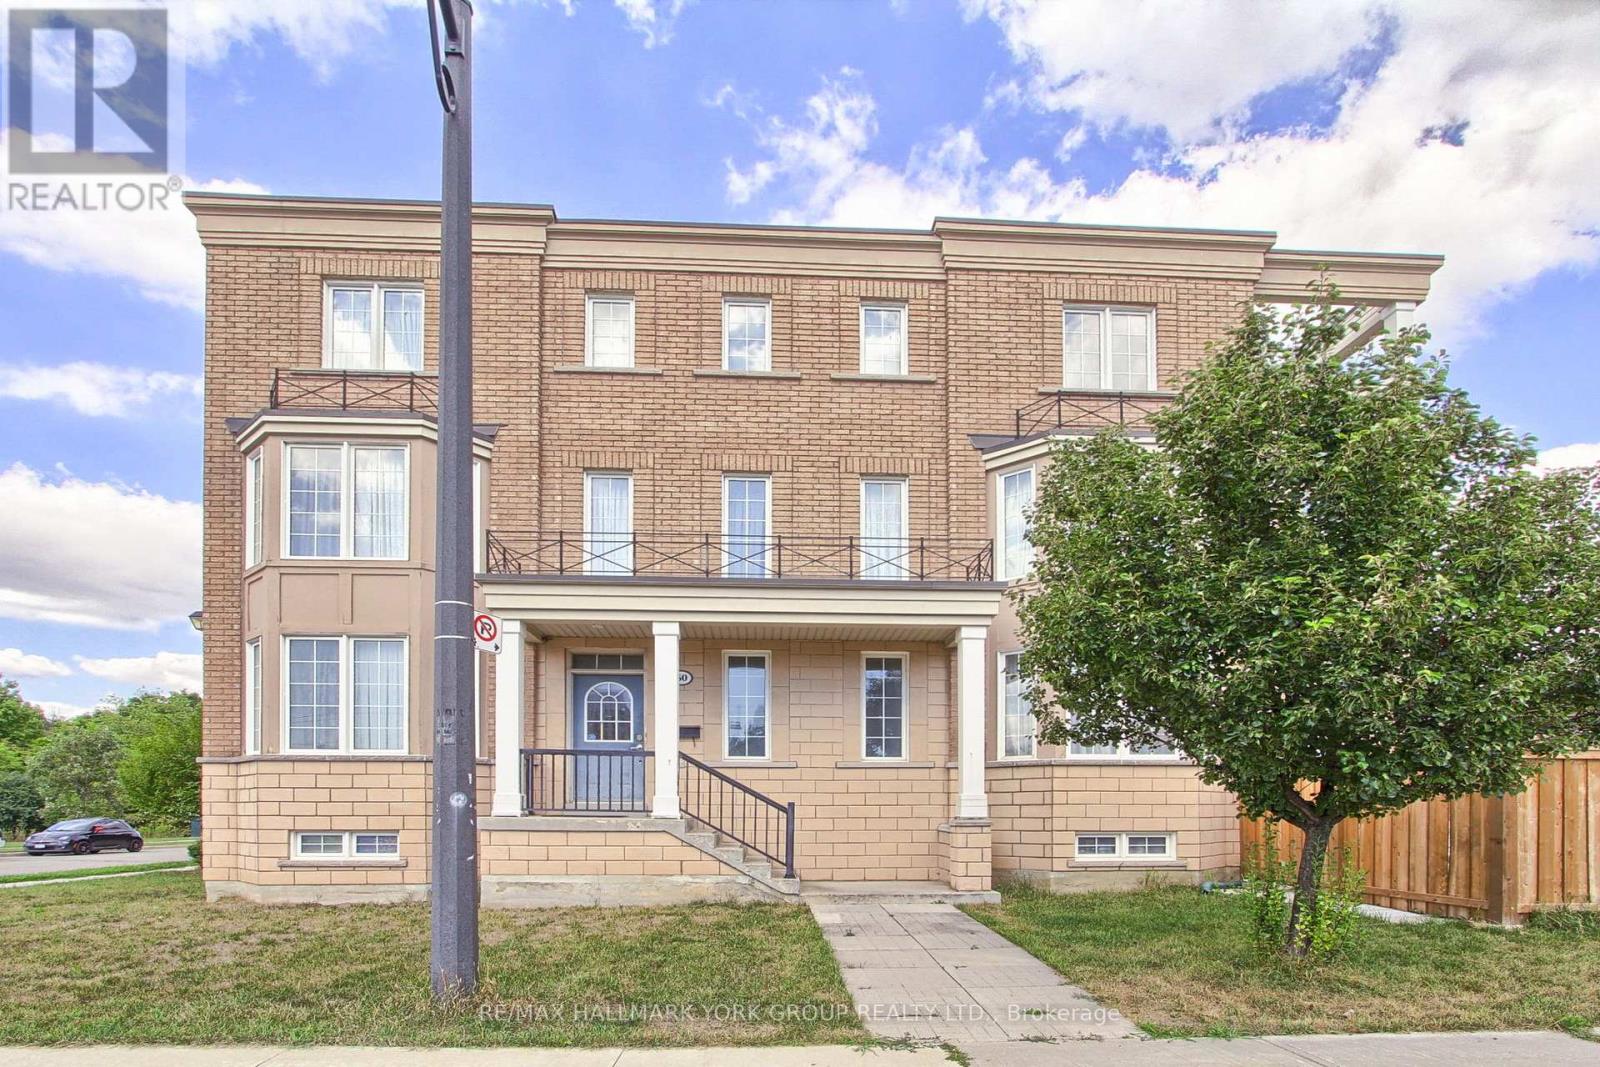
60 Delabo Drive
Toronto (York University Heights), Ontario M3J3S4
MLS # W13030150
Property Details
Type
Detached
Beds
11
Baths
7
Status
For Sale
More homes like this
About this property
Discover this rare and spacious home in the heart of Torontos vibrant York University district. Boasting 8+3 bedrooms, washrooms, and fully equipped kitchens,The Home is Turn key with Furniture Included. With Interlock Driveway and Back Yard And Drive way. This property is designed for versatility. Ideal for investors or buyers looking for a multi-family residence. Its thoughtful layout offers both privacy and convenience, making it perfectly suited for extended families or shared living. Located just steps from School, parks, trails, trendy shops, diverse restaurants, and excellent public transit, this home provides unmatched urban accessibility and long-term value. If you envision a spacious home base in one of Torontos most desirable neighbourhoods, this exceptional residence delivers on every level. Conveniently Located Near High Way 400/407 and Public Transit with the Finch West LTR (Line 6) is an 11-Kilometre Light Rail Transit Line along the Finch Ave West In North West Toronto, Connecting to Keele St To Humber College.
Mortgage Estimate
Estimated monthly payment
Calculating…
Estimate only. Taxes, insurance, condo fees, and lender terms are not included.
Monthly costs to verify
Property taxes: about $577/month based on listed annual taxes.
Estimate only. Confirm taxes, condo/maintenance fees, insurance, utilities, and lender terms before making decisions.
Rooms
| Room | Level | Dimensions |
|---|---|---|
| Kitchen | Main level | 2.74 x 3.84 |
| Bedroom | Third level | 3.5 x 3.5 |
| Bedroom | Basement | 3.1 x 3.1 |
| Bedroom | Basement | 3.1 x 3.1 |
| Bedroom | Basement | 3.1 x 3.1 |
| Kitchen | Basement | 3.1 x 3.5 |
| Dining room | Main level | 2.43 x 3.65 |
| Family room | Main level | 5.21 x 3.65 |
| Bedroom | Main level | 3.1 x 3.5 |
| Bedroom 2 | Main level | 3.1 x 3.5 |
| Bedroom 3 | Second level | 3.1 x 3.5 |
| Bedroom 4 | Second level | 3.2 x 3.1 |
| Bedroom 5 | Second level | 3.2 x 3.2 |
| Bedroom | Second level | 3.1 x 3.3 |
| Primary Bedroom | Third level | 4.2 x 4.2 |
Facts & Location
Parking
4 spaces
Lot Size
41.3 x 100.1 FT
Annual Taxes
$6,923
Listing data
Listing information is provided for personal, non-commercial use and should be independently verified before making real estate decisions.
Last refreshed: Aug 17, 2026 3:45 AM
Explore nearby searches
SEO-friendly searches for this area, property type, and nearby neighbourhoods.
Similar Properties
More nearby listings that may fit the same search.

$1,390,000
88 Waniska Avenue
Toronto (Stonegate-Queensway) · MLS # W13665140
3 bed · 3 bath

$4,990,000
39 Hemford Crescent
Toronto (Banbury-Don Mills) · MLS # C13172714
7 bed · 6 bath
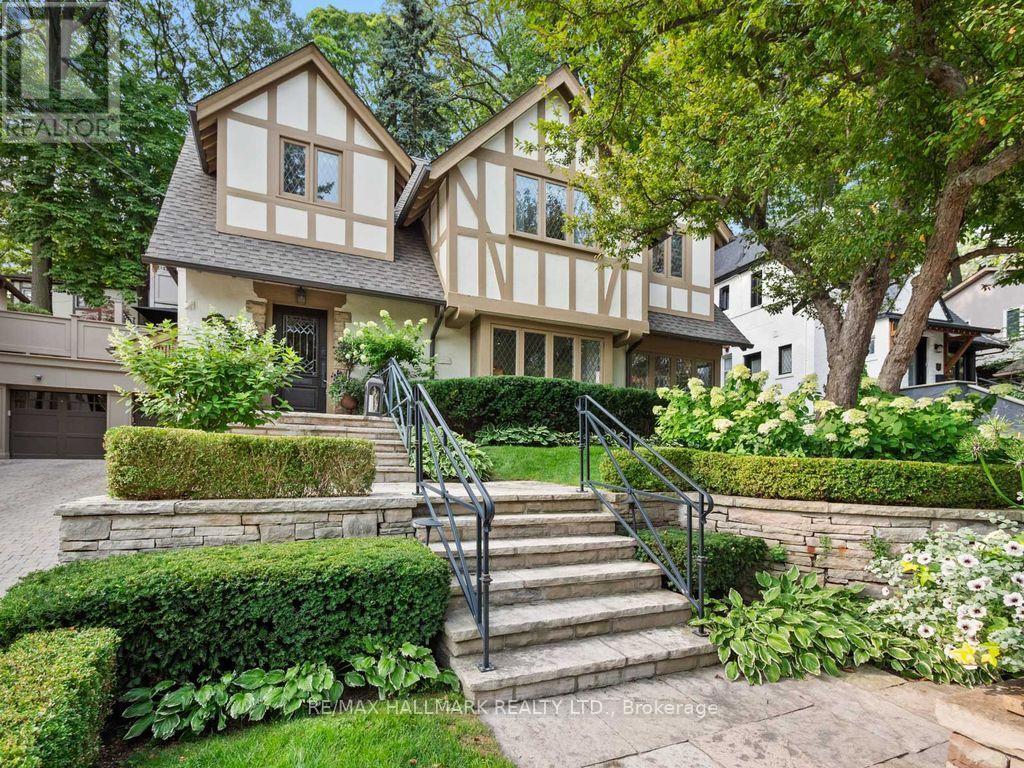
$3,889,000
14 Pine Crescent
Toronto (The Beaches) · MLS # E13667502
3 bed · 4 bath