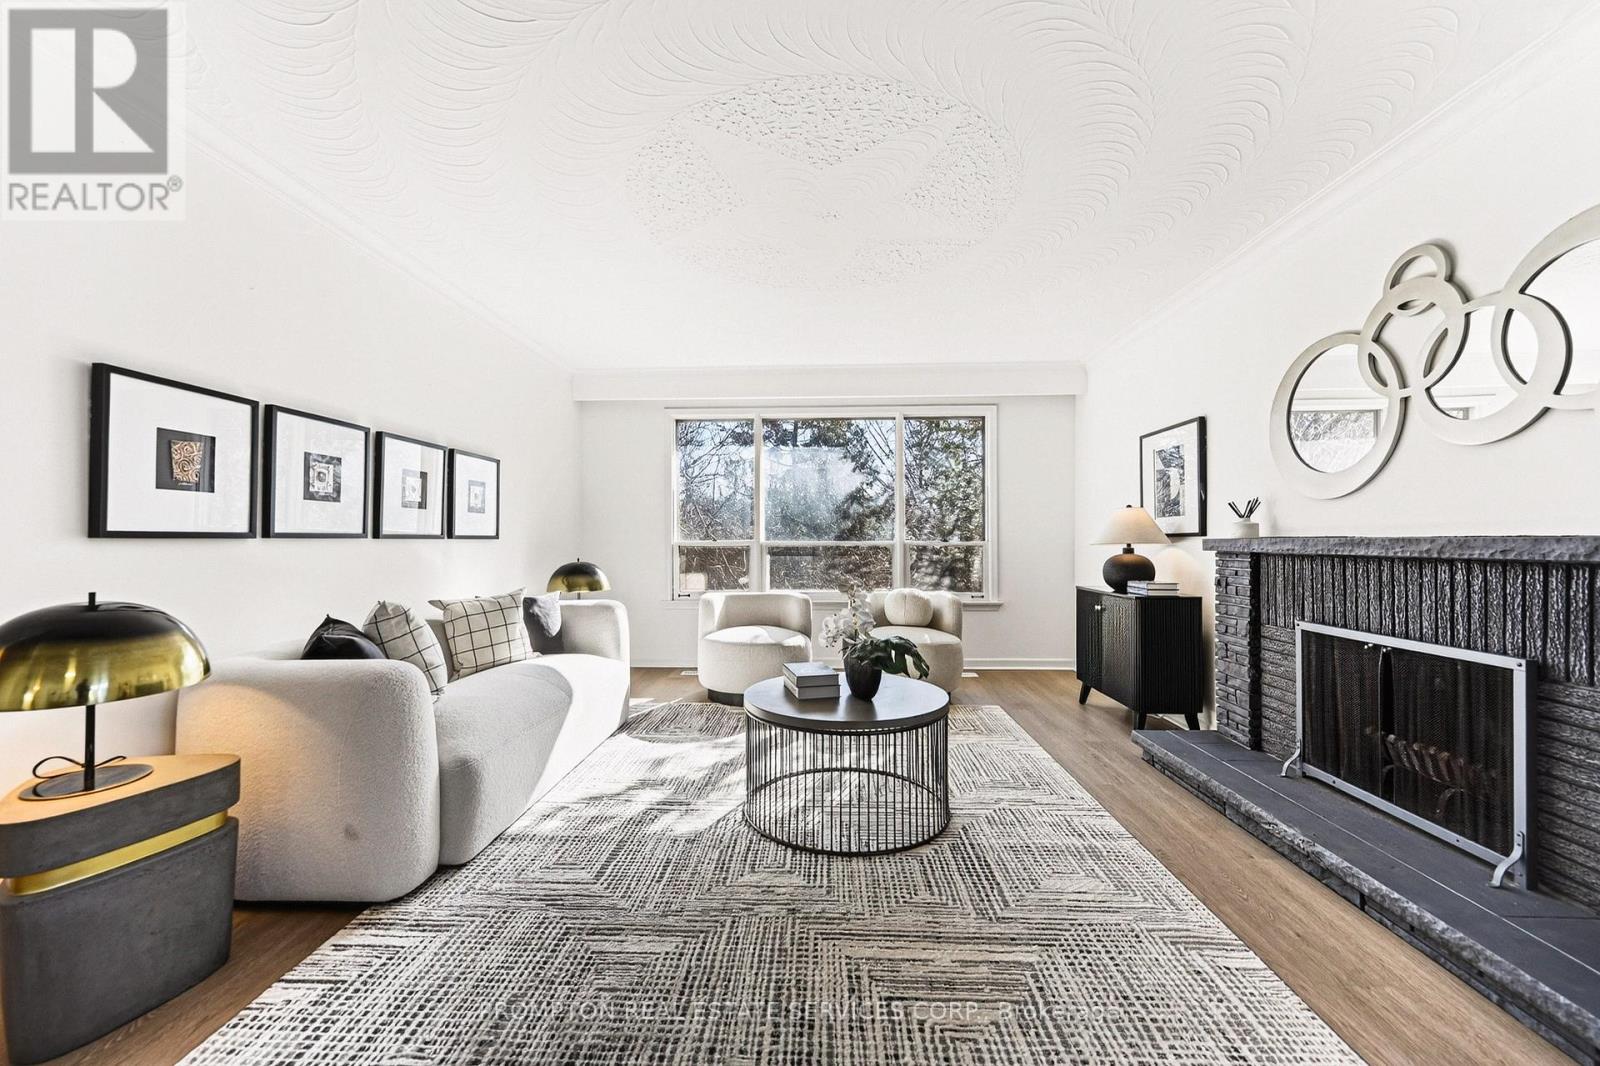
81 Maxome Avenue
Toronto (Newtonbrook East), Ontario M2M3K2
MLS # C13005014
Property Details
Type
Detached
Beds
3
Baths
2
Status
For Sale
More homes like this
About this property
Location! Location! Location! Welcome to a rare offering in the highly sought-after Newtonbrook East community. Situated on an exceptional premium 50 ft x 146 ft wide and deep lot, this property is surrounded by multi-million dollar custom homes and backs onto a serene ravine, offering both privacy and natural beauty. This fully renovated, move-in ready home showcases quality upgrades throughout, including a brand new modern kitchen, new flooring, fresh paint, and a recently replaced roof (June 2022). The home features 3 spacious bedrooms filled with natural light, creating a warm and inviting living environment. The walk-out basement with a separate entrance and large above-grade windows offers incredible flexibility, complete with a laundry rough-in-perfect for an in-law suite or generating stable rental income. Enjoy a large backyard ideal for entertaining or family living, along with ample driveway parking. Located in a prime, convenient neighborhood, just steps to transit, parks, and top-ranking public, Catholic, and private schools. Minutes to Hwy 401 & 404, shopping centers, restaurants, grocery stores, medical centers, and more. A versatile property offering comfort today and exceptional future redevelopment potential in one of North York's most desirable areas.
Mortgage Estimate
Estimated monthly payment
Calculating…
Estimate only. Taxes, insurance, condo fees, and lender terms are not included.
Monthly costs to verify
Property taxes: about $650/month based on listed annual taxes.
Estimate only. Confirm taxes, condo/maintenance fees, insurance, utilities, and lender terms before making decisions.
Rooms
| Room | Level | Dimensions |
|---|---|---|
| Kitchen | Main level | 3.48 x 2.69 |
| Eating area | Main level | 2.03 x 2.41 |
| Dining room | Main level | 3.71 x 4.09 |
| Family room | Main level | 4.22 x 4.09 |
| Foyer | Main level | 6.38 x 1.93 |
| Bedroom | Main level | 4.55 x 2.77 |
| Bedroom 2 | Main level | 2.97 x 3.96 |
| Bedroom 3 | Main level | 3.33 x 2.72 |
Facts & Location
Parking
6 spaces
Lot Size
50.1 x 146.4 FT
Annual Taxes
$7,797
Listing data
Listing information is provided for personal, non-commercial use and should be independently verified before making real estate decisions.
Last refreshed: Aug 1, 2026 3:46 AM
Explore nearby searches
SEO-friendly searches for this area, property type, and nearby neighbourhoods.
Similar Properties
More nearby listings that may fit the same search.
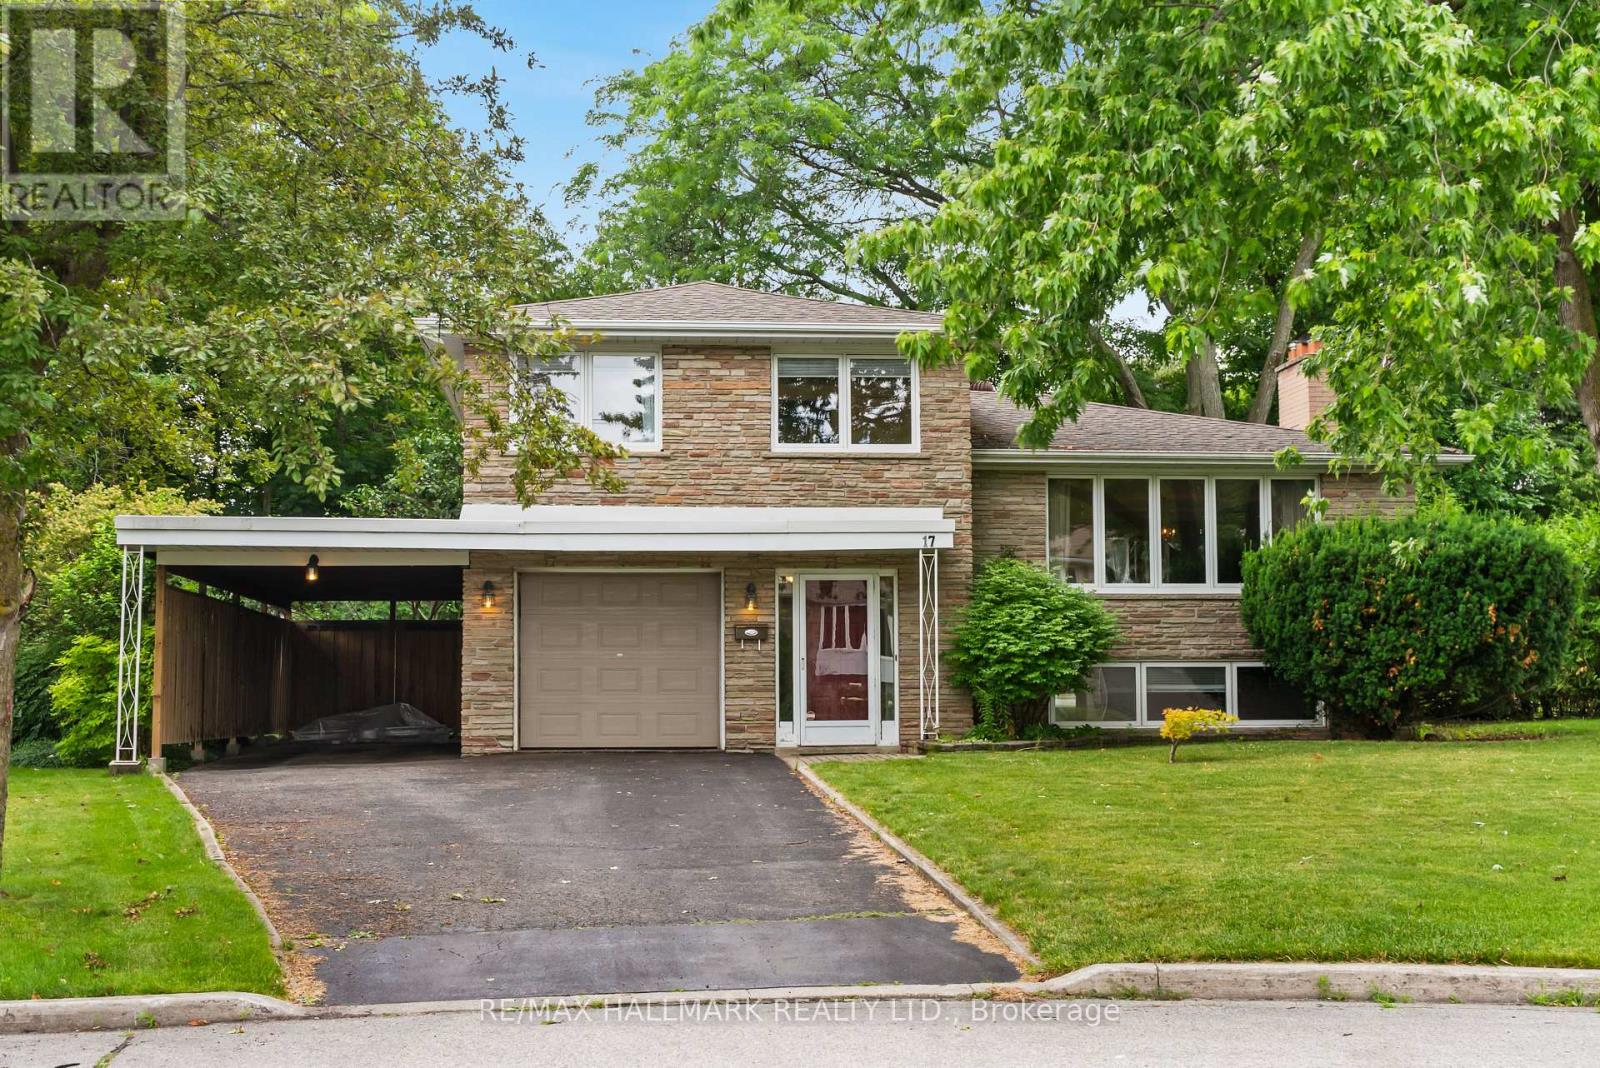
$1,299,000
17 Greenyards Drive
Toronto (Newtonbrook East) · MLS # C13587712
3 bed · 2 bath
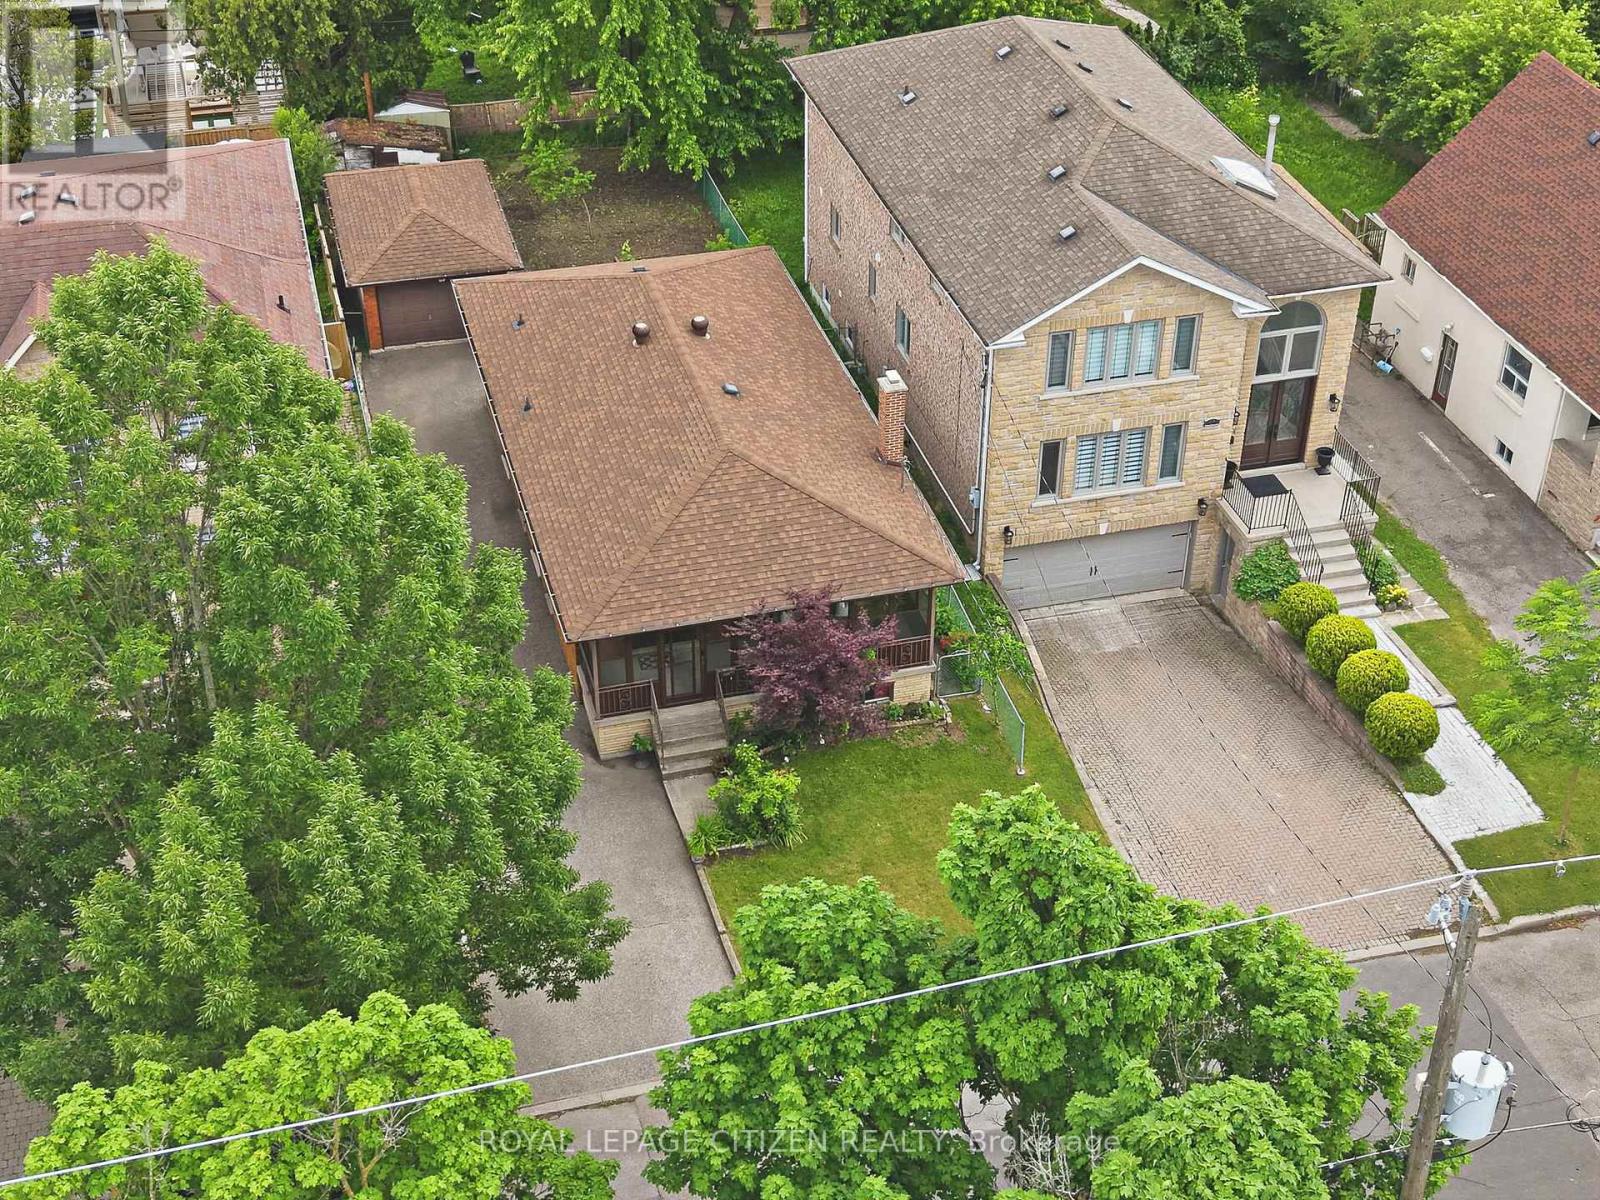
$1,198,888
59 Otonabee Avenue
Toronto (Newtonbrook East) · MLS # C13452324
3 bed · 2 bath
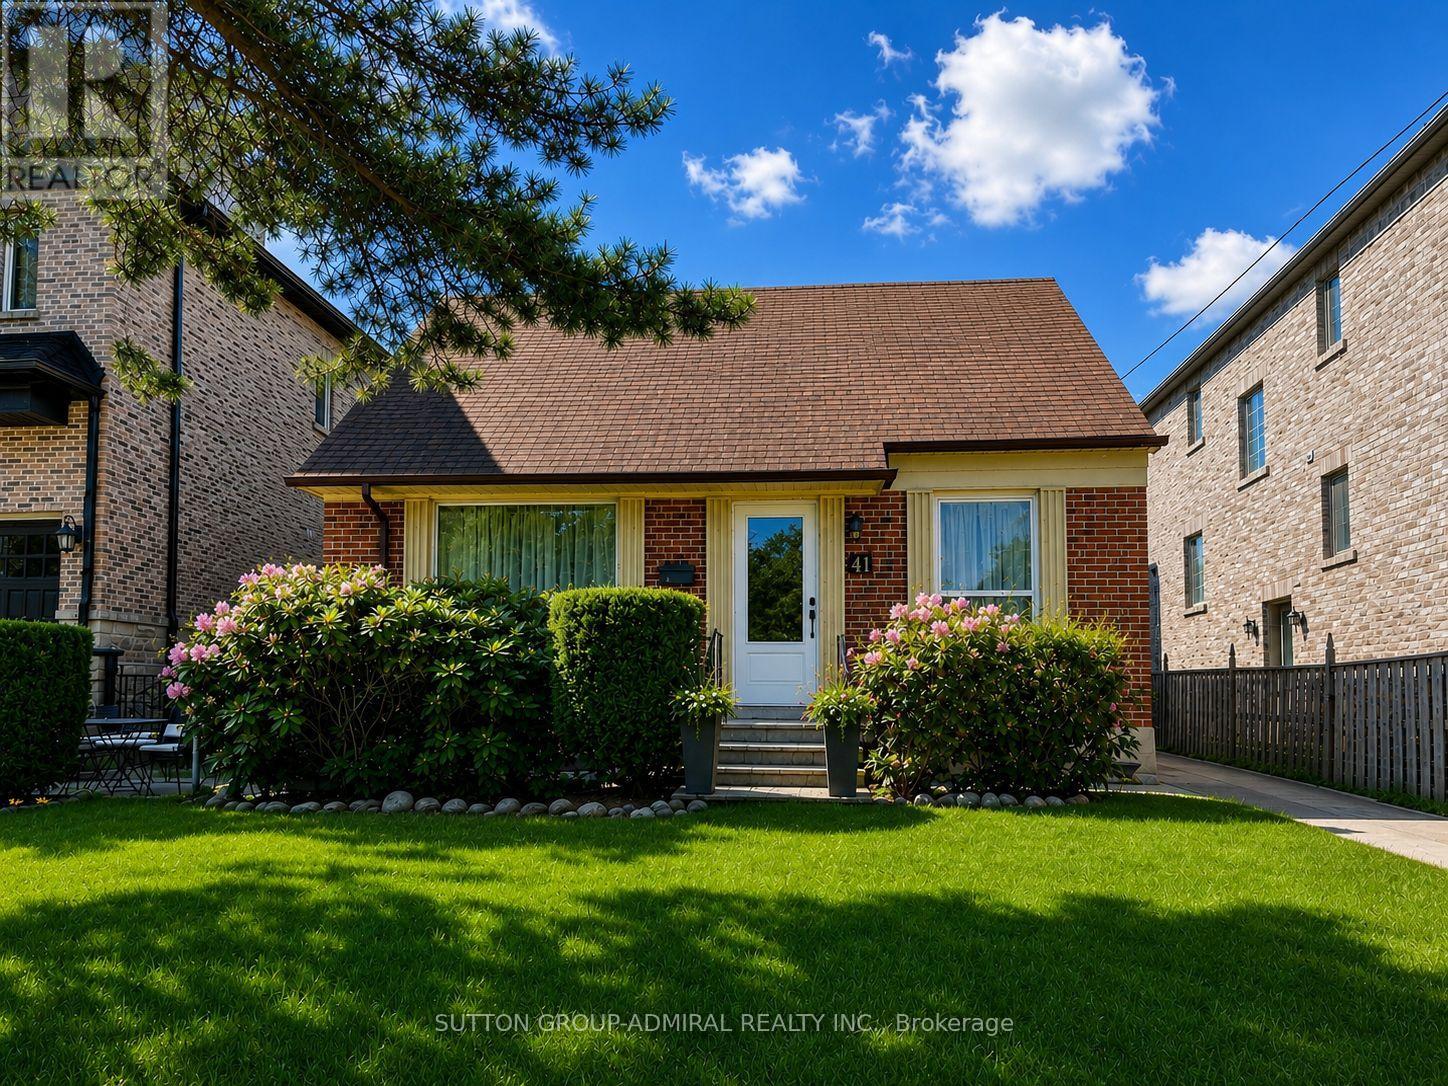
$1,488,800
41 Athabaska Avenue
Toronto (Newtonbrook East) · MLS # C13258074
4 bed · 3 bath · 190 sq ft