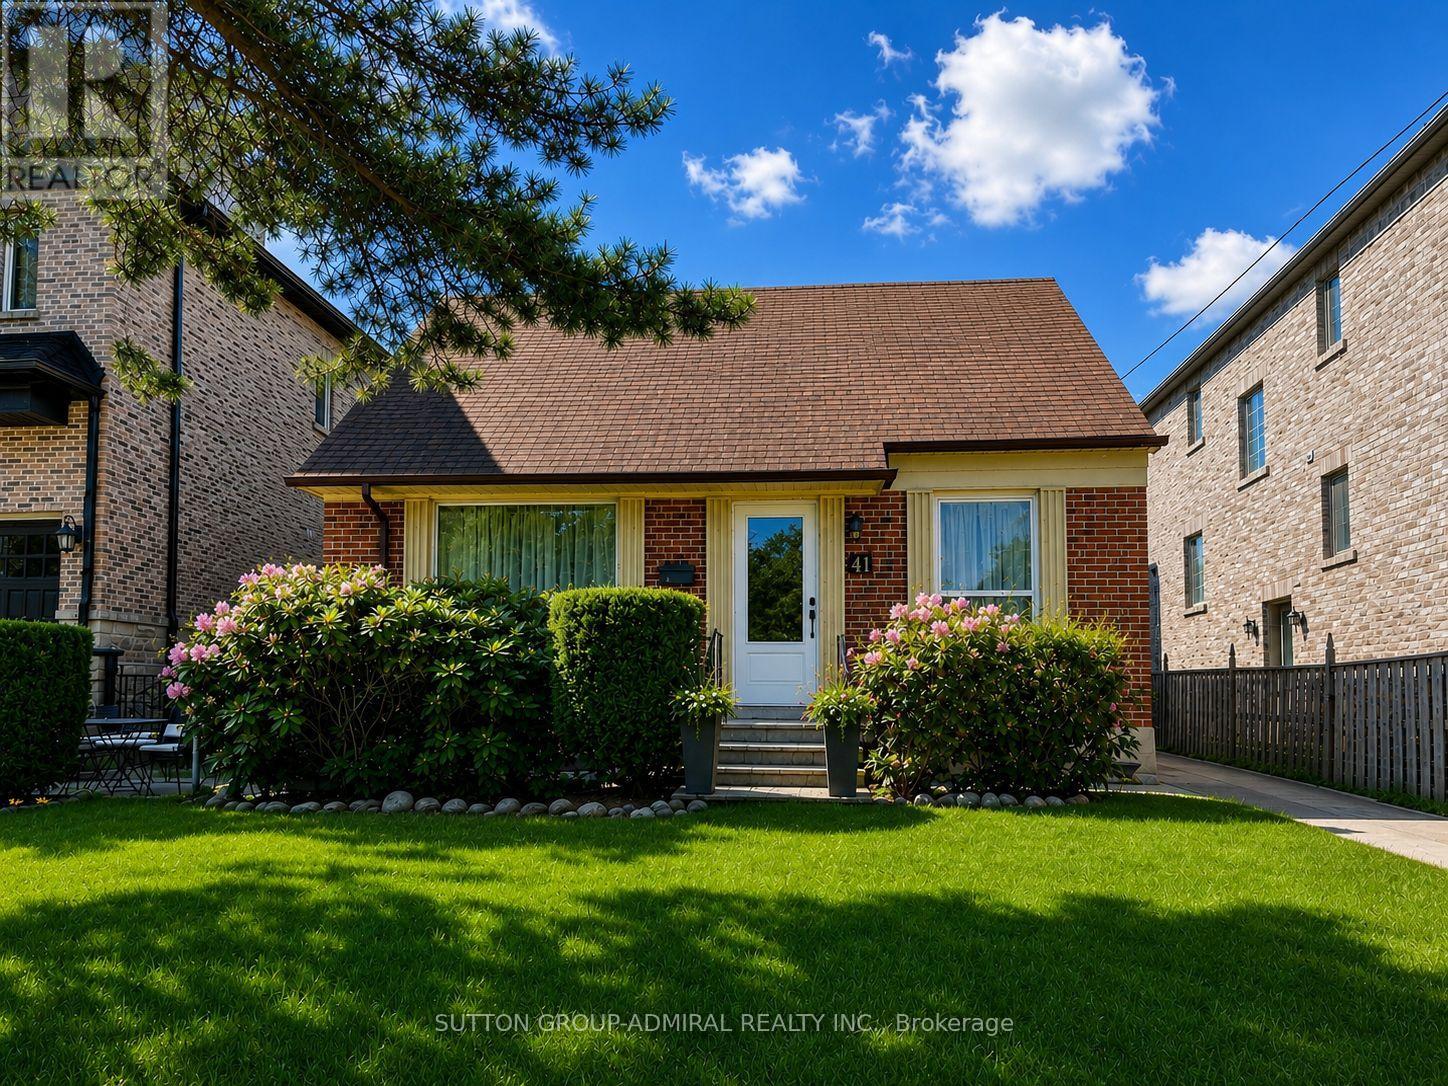
41 Athabaska Avenue
Toronto (Newtonbrook East), Ontario M2M2T6
MLS # C13258074
Property Details
Type
Detached
Beds
4
Baths
3
Status
For Sale
More homes like this
About this property
Turnkey home today.Invest in tomorrow.Welcome to 41 Athabaska Avenue, a rare opportunity to own a beautifully renovated property inone of North York's most exciting and rapidly evolving neighbourhoods. Offering a 3-bedroom main residence plus a beautifully finished lower-level 1-bedroom suite, 3 renovated bathrooms, renovated kitchens with newer appliances,2 laundry areas, a detached double garage, and a permitted 190 sq. ft. addition, this versatile property is ideal for families, investors multi-generational living, or buyers seeking long-term growth potential. The main residence features 3 bedrooms, 2 renovated bathrooms, bright and functional living spaces, and a thoughtfully designed addition that creates the perfect family room, home office, gym, studio, or flex space. Filled with natural light and updated throughout, the home offers comfortable everyday living while maintaining the charm and character of an established neighbourhood. The finished lower level features a separate entrance & a beautifully renovated 1-bedroom suite complete with its own kitchen, bathroom, and dedicated laundry, providing excellent income potential or comfortable accommodations for extended family. Outside, enjoy a large private backyard, expansive deck with gazebo, and the convenience of a detached double garage. The property offers exceptional outdoor space for entertaining, gardening, family gatherings, or simply relaxing in your own backyard retreat. Location is everything, and this home delivers. Situated just minutes from Yonge Street and Steeles Avenue, residents enjoy outstanding access to transit, shopping, restaurants, grocery stores, parks, community amenities, and everyday conveniences. Families will appreciate the area's highly regarded schools, allowing children to attend elementary and secondary school locally without the need for out-of-area busing. The neighborhood is known for its mature three-lined streets, strong sense of community, and exceptional walkability.
Mortgage Estimate
Estimated monthly payment
Calculating…
Estimate only. Taxes, insurance, condo fees, and lender terms are not included.
Monthly costs to verify
Property taxes: about $684/month based on listed annual taxes.
Estimate only. Confirm taxes, condo/maintenance fees, insurance, utilities, and lender terms before making decisions.
Rooms
| Room | Level | Dimensions |
|---|---|---|
| Living room | Main level | 4.4 x 3.5 |
| Dining room | Main level | 3.6 x 3 |
| Kitchen | Main level | 3.6 x 2.6 |
| Family room | Main level | 4.88 x 3.96 |
| Bedroom 2 | Main level | 2.5 x 3.1 |
| Primary Bedroom | Second level | 3.6 x 3.7 |
| Bedroom 3 | Second level | 3.6 x 3.1 |
Facts & Location
Interior Size
190 sq ft
Parking
6 spaces
Lot Size
46.1 x 122.7 FT
Annual Taxes
$8,204
Listing data
Listing information is provided for personal, non-commercial use and should be independently verified before making real estate decisions.
Last refreshed: Aug 17, 2026 3:47 AM
Explore nearby searches
SEO-friendly searches for this area, property type, and nearby neighbourhoods.
Similar Properties
More nearby listings that may fit the same search.
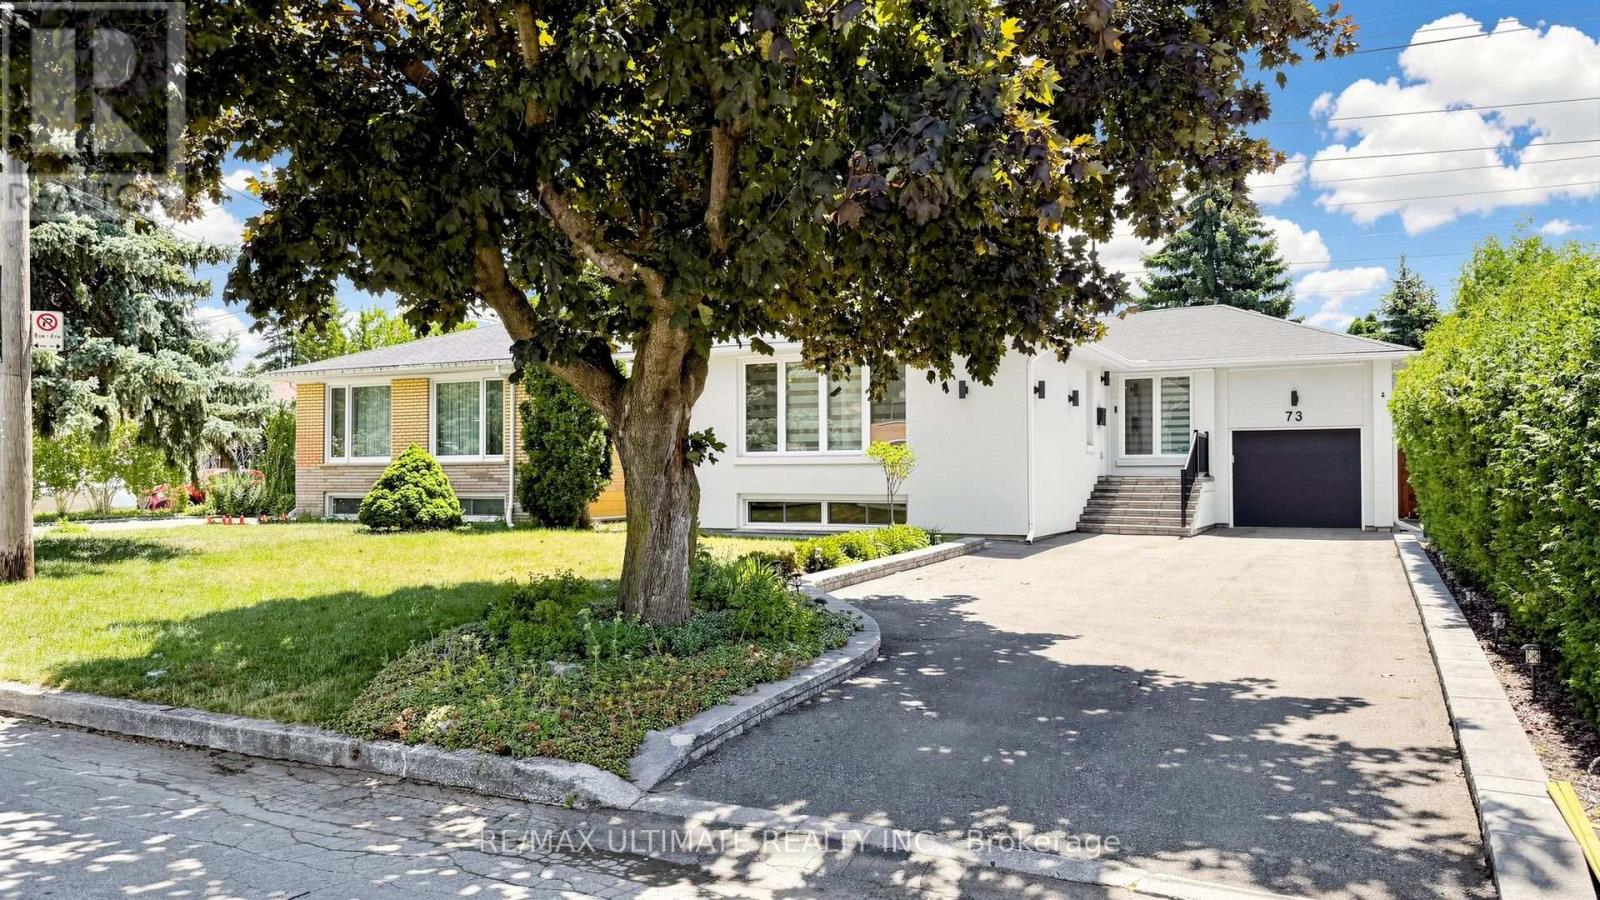
$1,469,900
73 Bowerbank Drive
Toronto (Newtonbrook East) · MLS # C13625850
5 bed · 4 bath
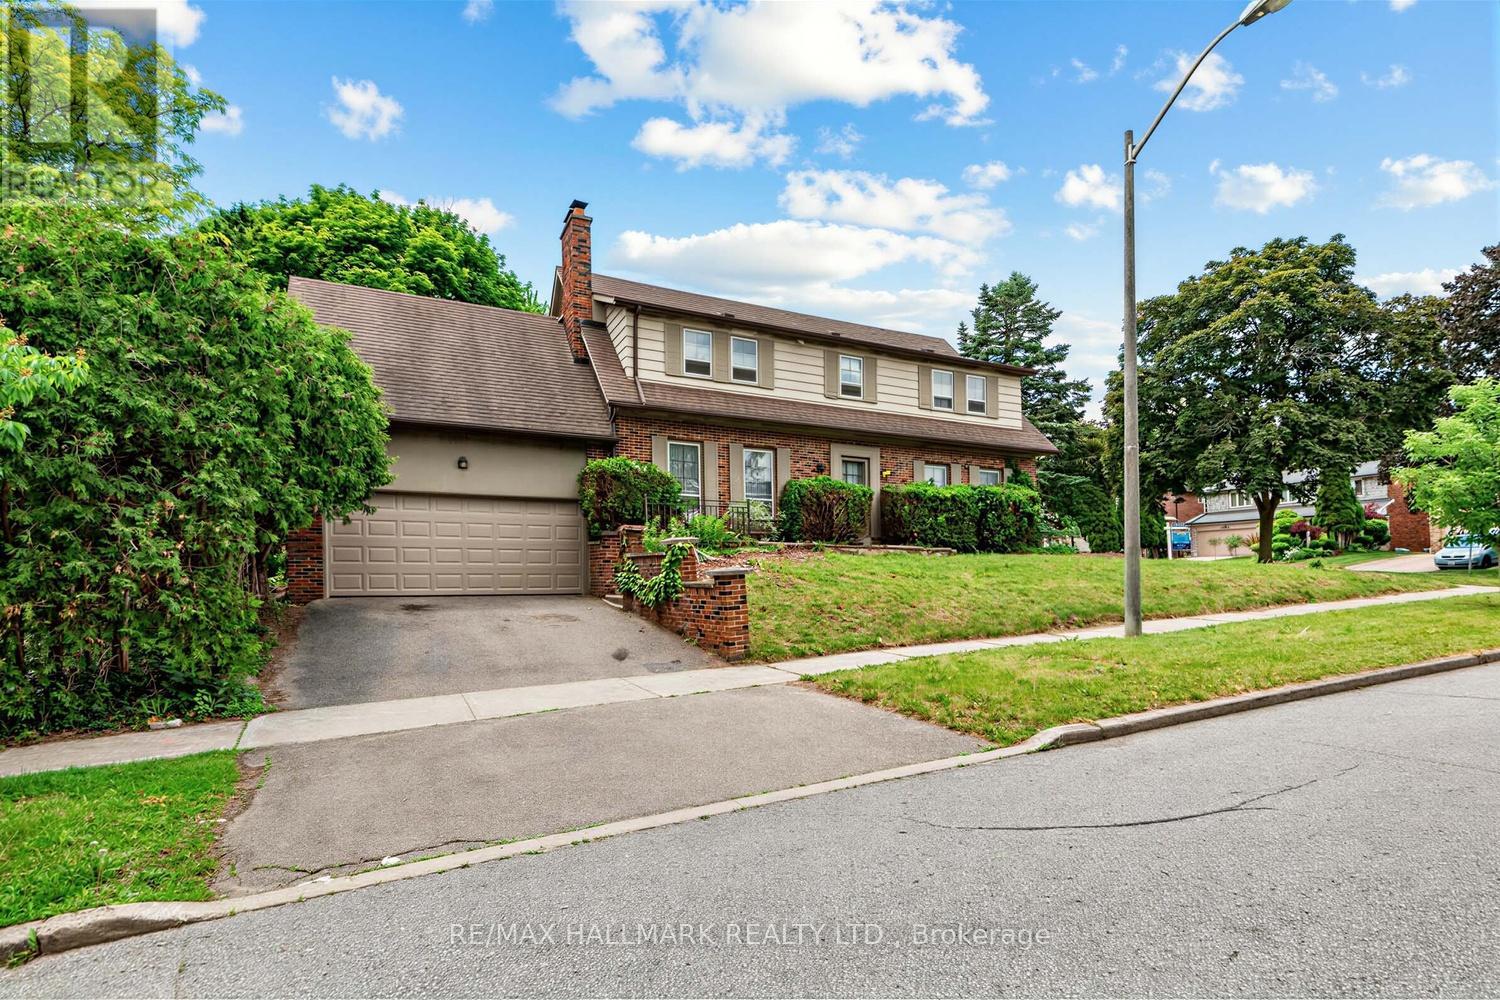
$1,449,000
691 Conacher Drive
Toronto (Newtonbrook East) · MLS # C13671458
4 bed · 3 bath · 7,319 sq ft
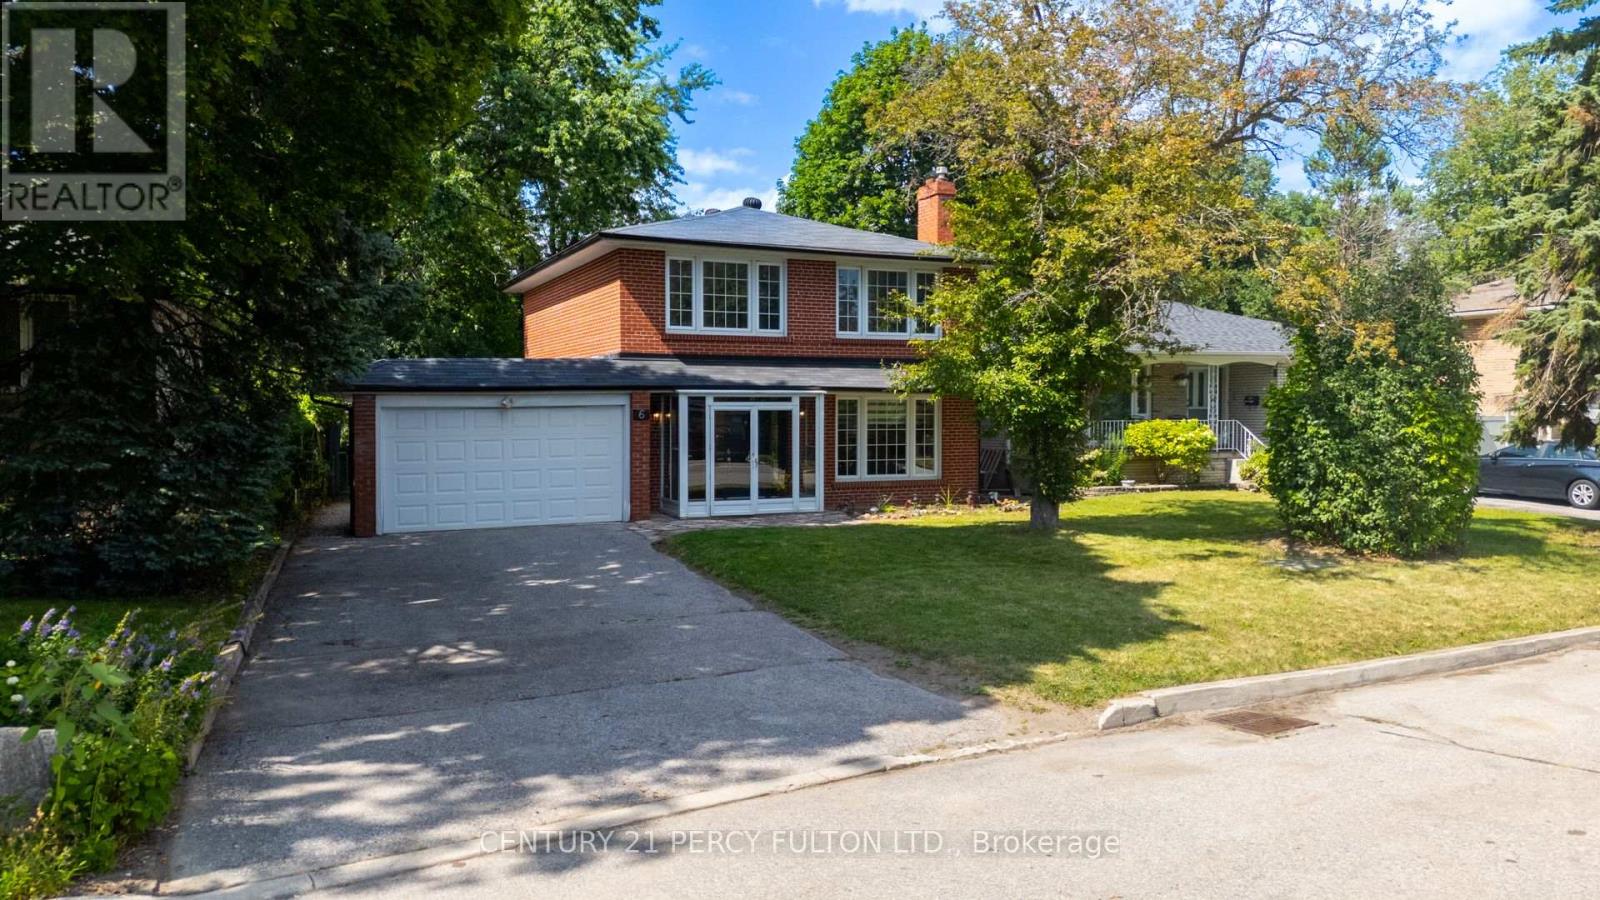
$1,380,000
6 Donna Court
Toronto (Newtonbrook East) · MLS # C13665600
5 bed · 3 bath