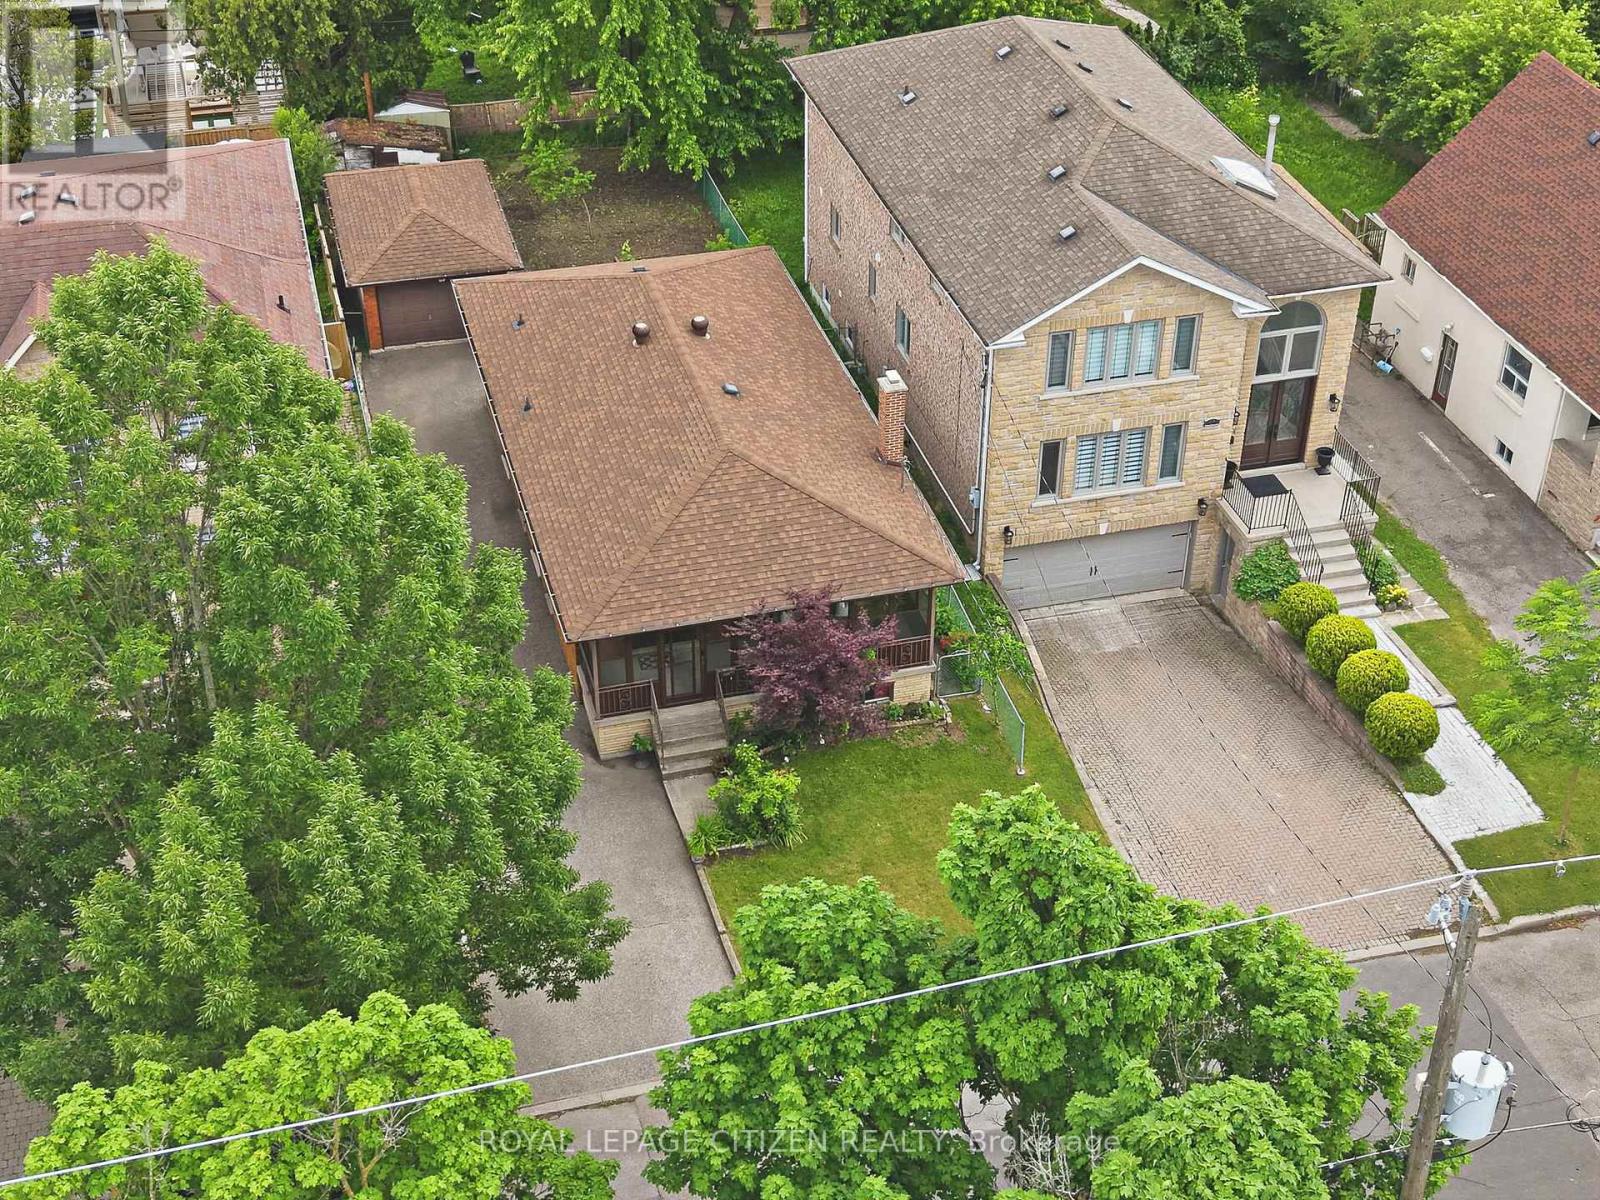
59 Otonabee Avenue
Toronto (Newtonbrook East), Ontario M2M2S5
MLS # C13452324
Property Details
Type
Detached
Beds
3
Baths
2
Status
For Sale
More homes like this
About this property
Welcome to Willowdale living at its finest. Cherished and impeccably maintained by the same owner for over 50 years, this charming, solid brick detached bungalow exudes true pride of ownership. Freshly painted throughout and sitting on a generous lot with a massive backyard, this clean and bright property is the perfect canvas for builders, investors, or end-users looking to create their dream home on a rapidly redeveloping, high-demand street surrounded by multi-million dollar custom builds.The main level features a large eat-in kitchen, a bright and spacious living/dining room, and three well-appointed bedrooms. A lovely, sun-filled enclosed front porch greets you upon arrival, offering the perfect space for a cozy sunroom, a functional mudroom, or a peaceful morning coffee spot. Downstairs, a highly desirable separate entrance leads to a versatile basement living area with incredible potential for an in-law suite or rental income, complete with a full kitchen and 4-piece bathroom. Nestled in a fast-evolving, premier North York neighborhood, this home offers an unbeatable lifestyle of absolute convenience. It is just a short walk to top-rated schools, beautiful local parks, and TTC transit with quick, direct access to Finch Station. You are also just minutes from the vibrant Yonge and Steeles corridor, which is home to Centerpoint Mall, 24-hour grocers like Khorak Supermarket, and an endless array of world-class dining options. Whether you choose to move right in, renovate to your taste, or build a brand-new custom masterpiece, this rare and cherished Willowdale property is the one you do not want to miss.
Mortgage Estimate
Estimated monthly payment
Calculating…
Estimate only. Taxes, insurance, condo fees, and lender terms are not included.
Monthly costs to verify
Property taxes: about $648/month based on listed annual taxes.
Estimate only. Confirm taxes, condo/maintenance fees, insurance, utilities, and lender terms before making decisions.
Rooms
| Room | Level | Dimensions |
|---|---|---|
| Sunroom | Main level | 7.16 x 1.98 |
| Dining room | Lower level | 6.94 x 4.18 |
| Recreational, Games room | Lower level | 6.94 x 3.98 |
| Cold room | Lower level | 6.94 x 2.95 |
| Bathroom | Lower level | 3.35 x 2.01 |
| Kitchen | Main level | 3.69 x 3.02 |
| Eating area | Main level | 2.75 x 2.11 |
| Living room | Main level | 4.3 x 3.64 |
| Dining room | Main level | 3.38 x 2.3 |
| Primary Bedroom | Main level | 3.37 x 3.38 |
| Bedroom 2 | Main level | 3.28 x 3.05 |
| Bedroom 3 | Main level | 3.38 x 2.75 |
| Bathroom | Main level | 2.65 x 2.03 |
| Kitchen | Lower level | 3.46 x 2.88 |
Facts & Location
Parking
4 spaces
Lot Size
40 x 122 FT
Annual Taxes
$7,781
Listing data
Listing information is provided for personal, non-commercial use and should be independently verified before making real estate decisions.
Last refreshed: Aug 2, 2026 4:01 AM
Explore nearby searches
SEO-friendly searches for this area, property type, and nearby neighbourhoods.
Similar Properties
More nearby listings that may fit the same search.
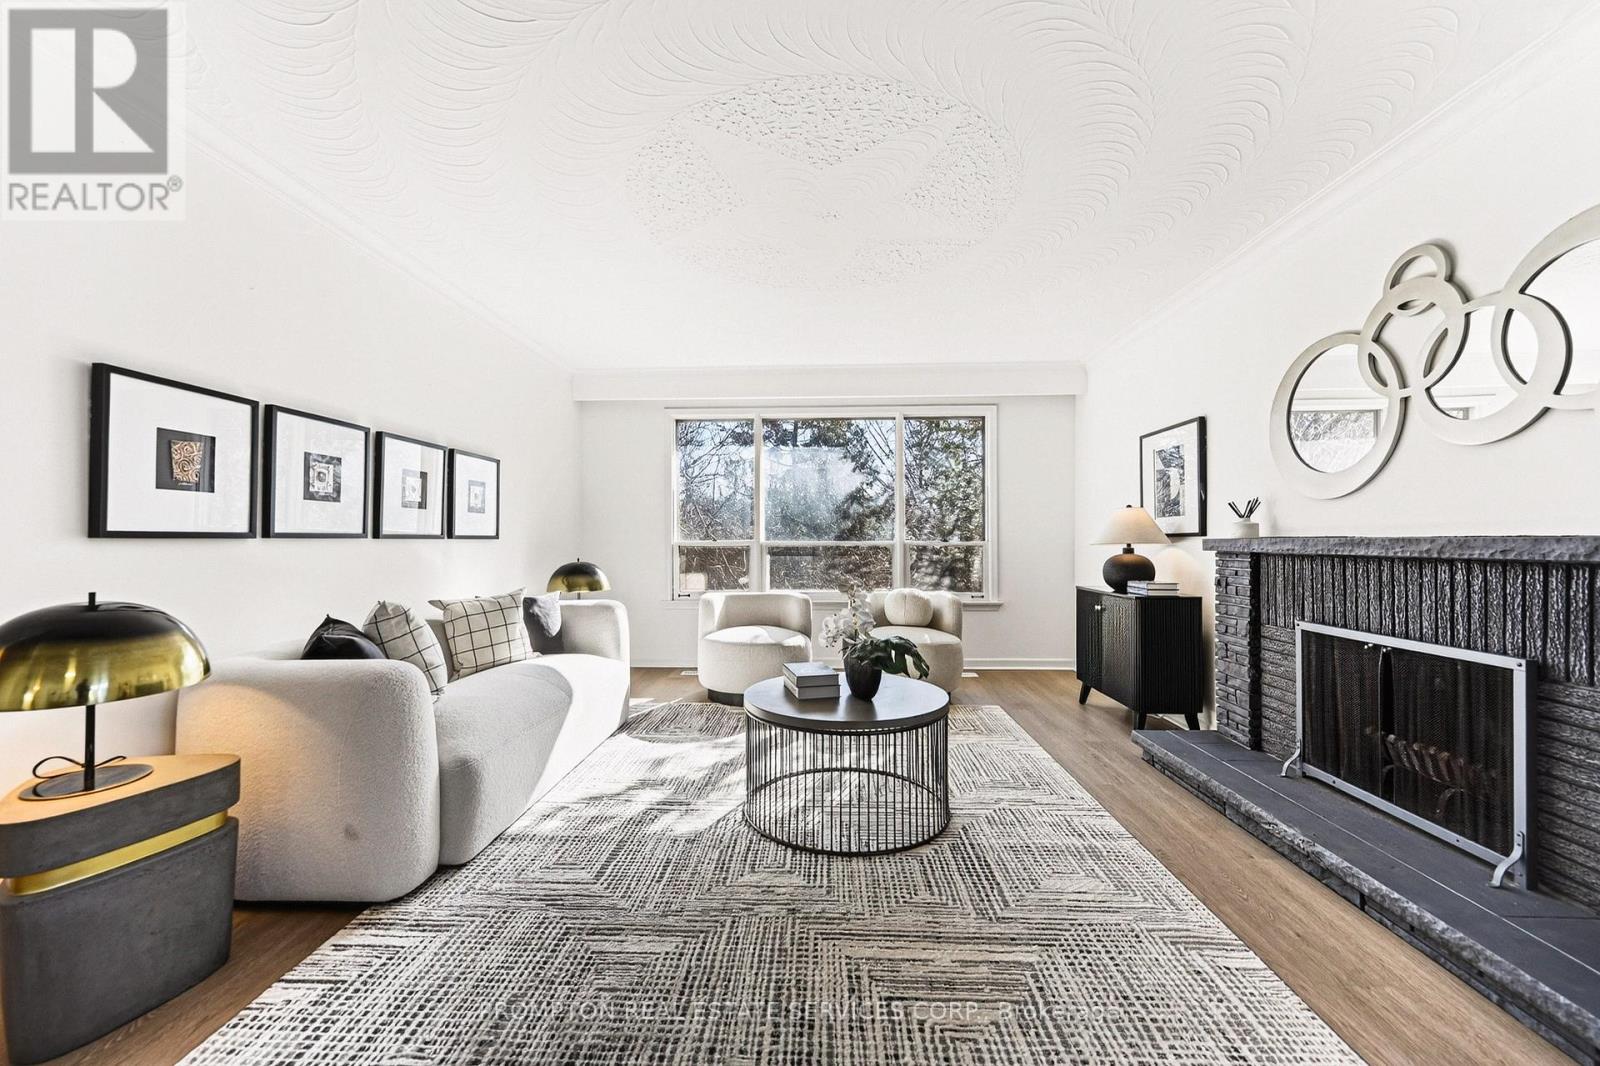
$1,295,000
81 Maxome Avenue
Toronto (Newtonbrook East) · MLS # C13005014
3 bed · 2 bath
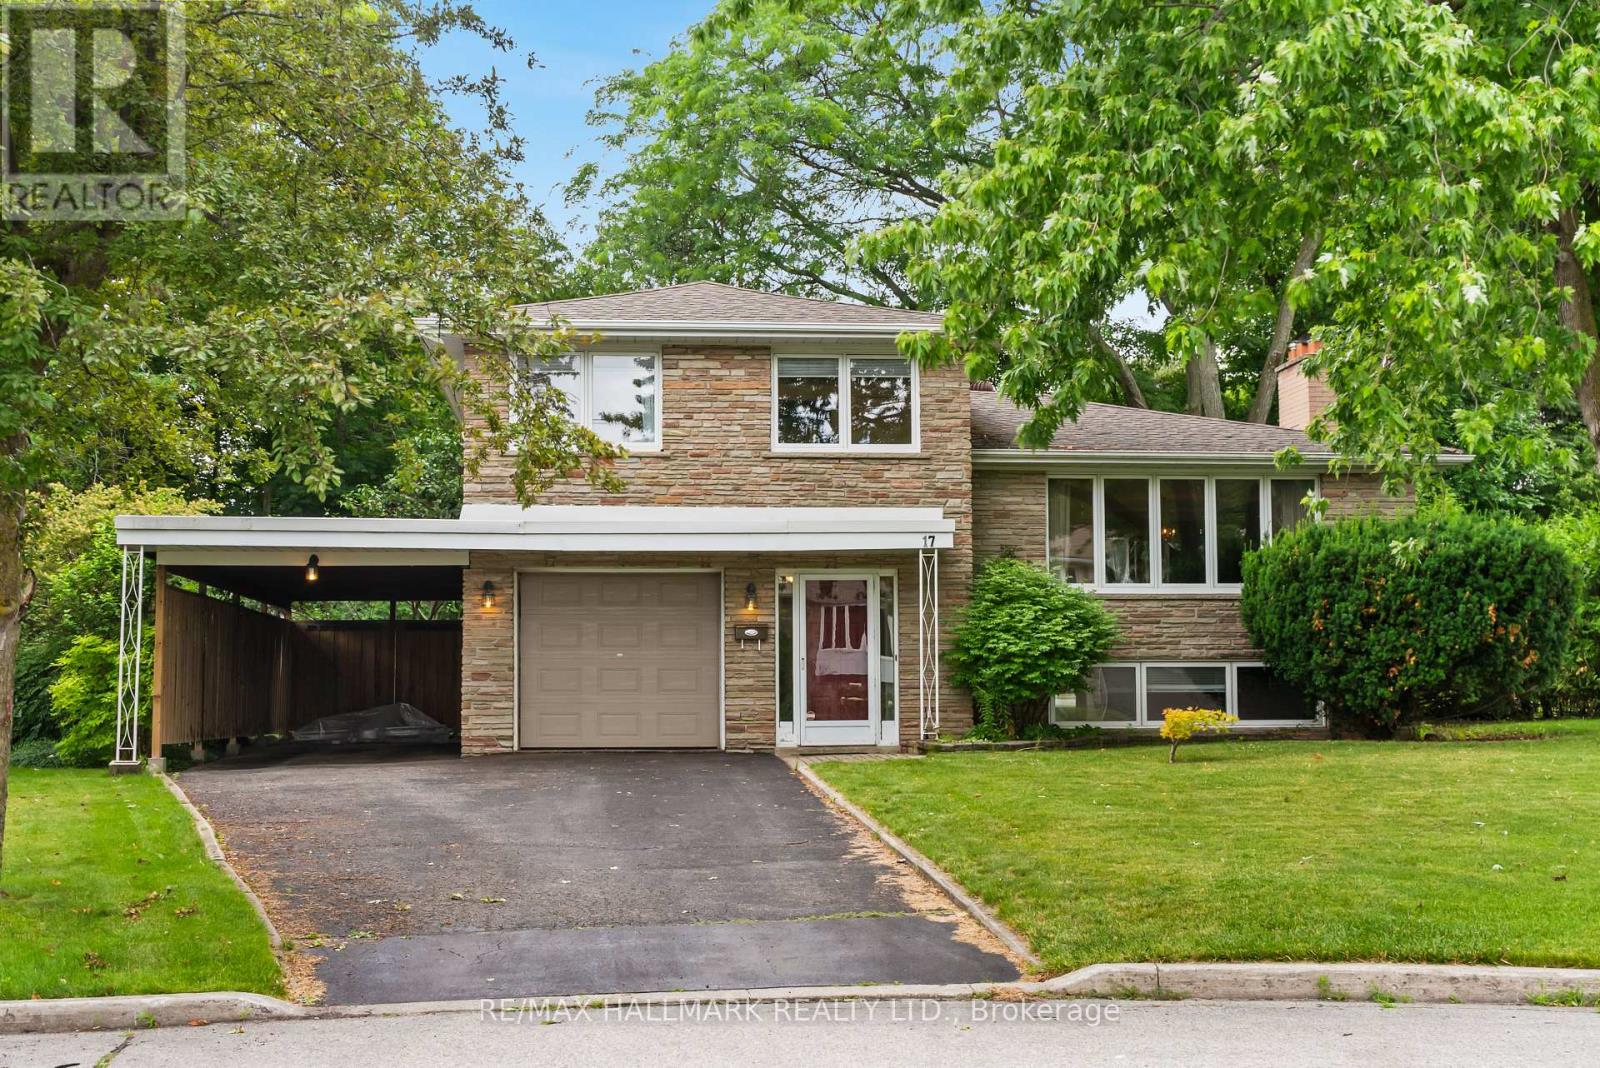
$1,299,000
17 Greenyards Drive
Toronto (Newtonbrook East) · MLS # C13587712
3 bed · 2 bath
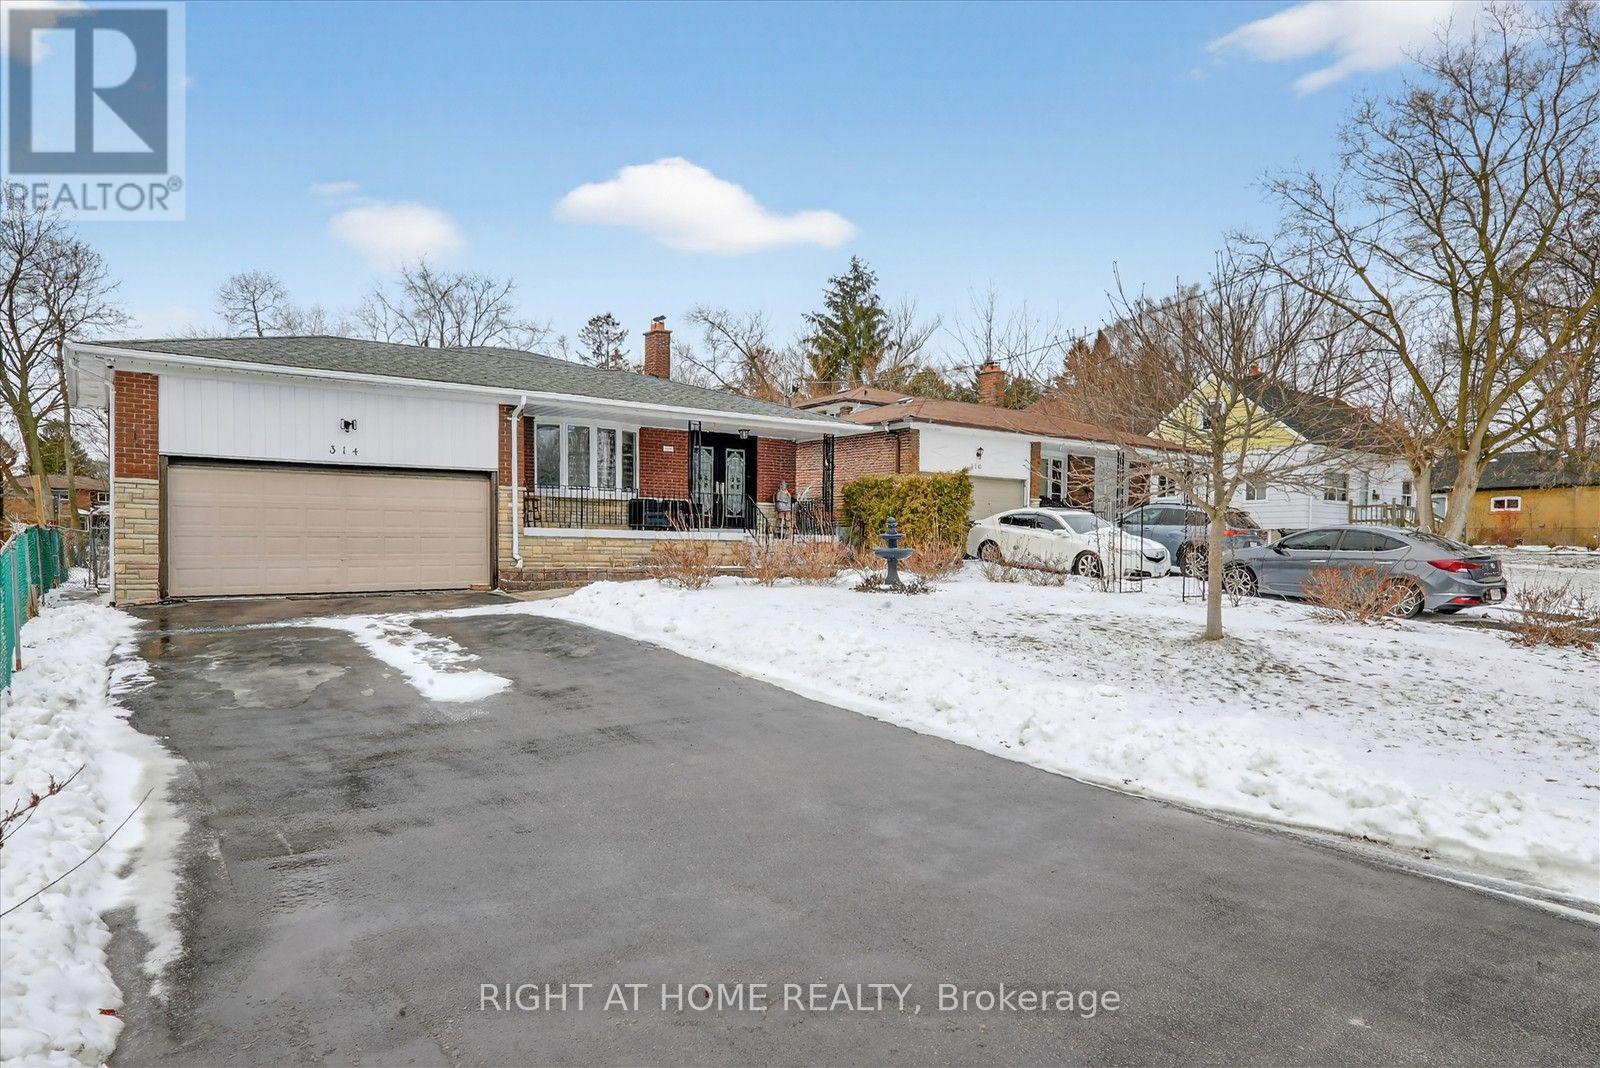
$1,199,999
314 Morrish Road
Toronto (Highland Creek) · MLS # E13629986
5 bed · 6 bath · 360 sq ft