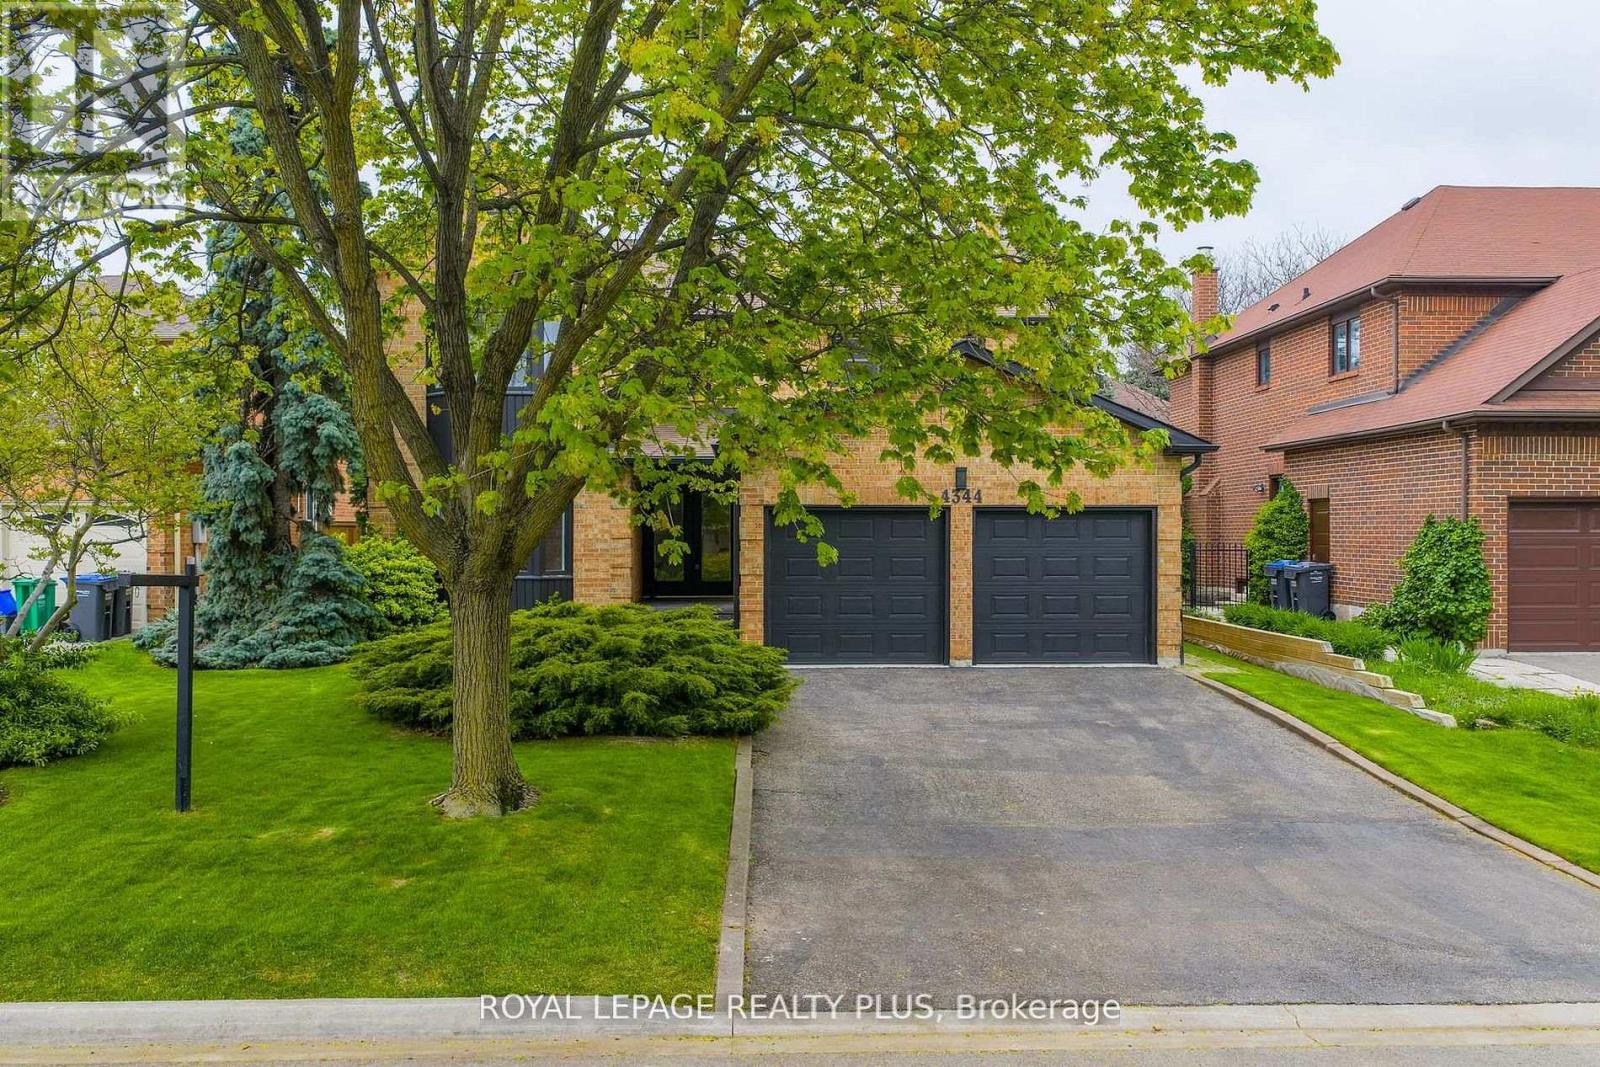
4344 Dallas Court
Mississauga (Rathwood), Ontario L4W4G7
MLS # W13230710
Property Details
Type
Detached
Beds
5
Baths
4
Status
For Sale
More homes like this
About this property
Nestled in a prestigious cul-de-sac, this stunning home boasts a grand entrance, 9.5-inch natural oak floors, an open-concept design, and a chefs dream kitchen with an oversized island. Skylights and floor-to-ceiling windows flood the space with natural light, while a cozy fireplace, custom feature wall, and built-in speakers create a warm and inviting family room with walkout access to a fully fenced backyard featuring mature trees and a patio. The spacious primary suite offers a bay window, open walk-in closet, and a luxurious en-suite with heated floors. All bedrooms are generously sized with custom-built closets. The fully finished lower level includes a wine cellar, an additional bedroom with a walk-in closet or office space, a three-piece en-suite, and potential for a second kitchen or bar. Completing this home is a double car garage, an extended four-car driveway with no sidewalk, and professional landscaping all combining elegance, comfort, and practicality in one remarkable property.
Mortgage Estimate
Estimated monthly payment
Calculating…
Estimate only. Taxes, insurance, condo fees, and lender terms are not included.
Monthly costs to verify
Property taxes: about $743/month based on listed annual taxes.
Estimate only. Confirm taxes, condo/maintenance fees, insurance, utilities, and lender terms before making decisions.
Rooms
| Room | Level | Dimensions |
|---|---|---|
| Family room | Main level | 6.82 x 4 |
| Bedroom 5 | Lower level | 4.2 x 3.8 |
| Laundry room | Lower level | 2.85 x 20.2 |
| Living room | Main level | 5.46 x 3.57 |
| Dining room | Main level | 3.67 x 2.34 |
| Eating area | Main level | 3.67 x 3.2 |
| Kitchen | Main level | 5.71 x 7 |
| Primary Bedroom | Second level | 7 x 3.63 |
| Bedroom 2 | Second level | 3.32 x 3.65 |
| Bedroom 3 | Second level | 3.63 x 3.1 |
| Bedroom 4 | Second level | 4.12 x 3.1 |
| Recreational, Games room | Lower level | 11.37 x 6.51 |
Facts & Location
Parking
6 spaces
Lot Size
50.9 x 118.8 FT
Annual Taxes
$8,920
Listing data
Listing information is provided for personal, non-commercial use and should be independently verified before making real estate decisions.
Last refreshed: Sep 25, 2026 3:15 AM
Explore nearby searches
SEO-friendly searches for this area, property type, and nearby neighbourhoods.
Similar Properties
More nearby listings that may fit the same search.
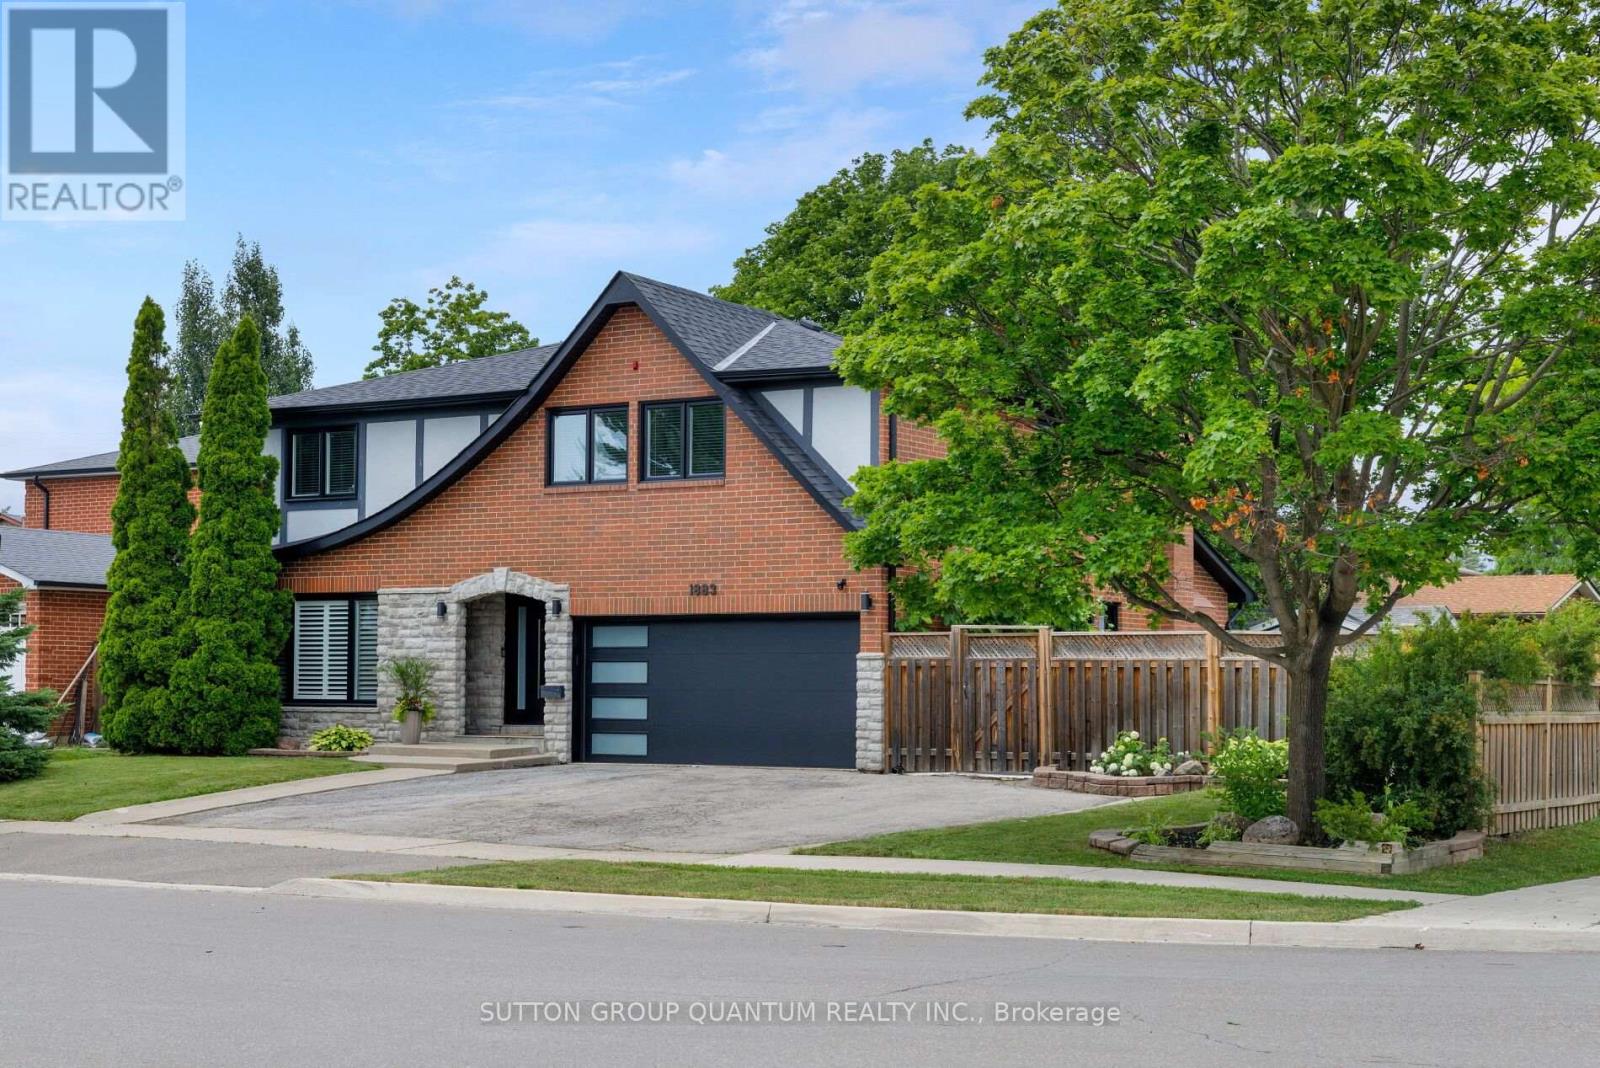
$2,149,000
1883 Bough Beeches Boulevard
Mississauga (Rathwood) · MLS # W13753462
4 bed · 4 bath
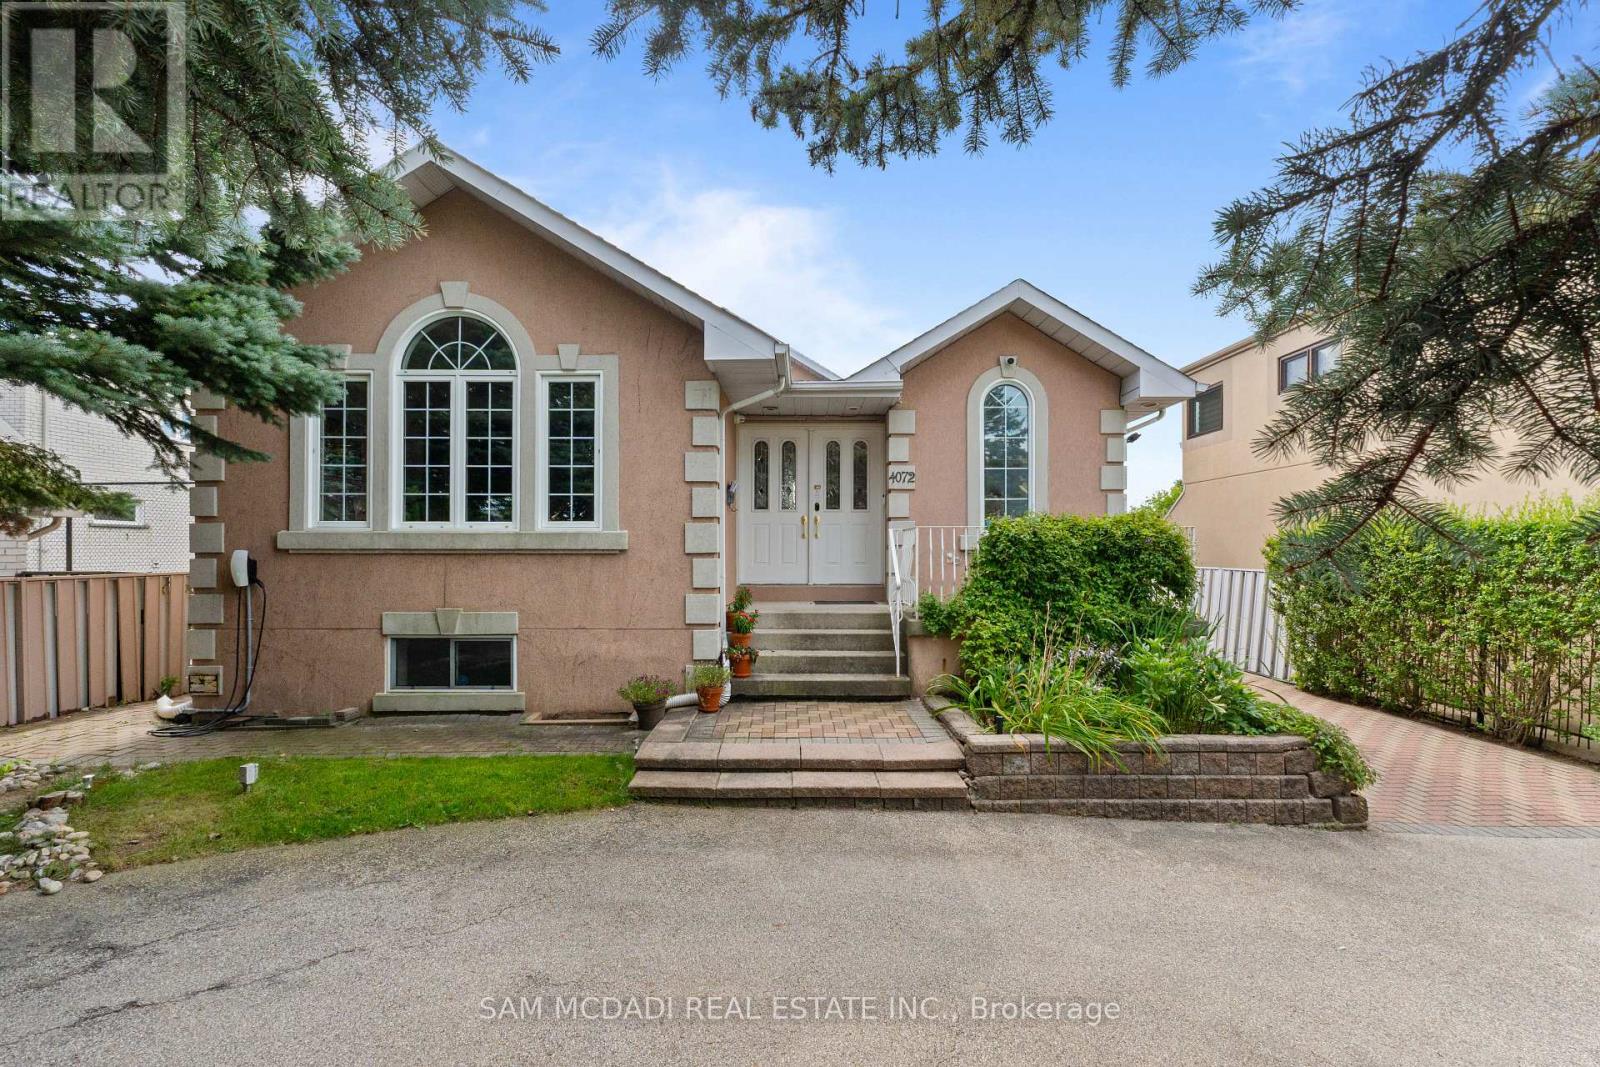
$1,999,000
4072 Wilcox Road
Mississauga (Rathwood) · MLS # W13787682
6 bed · 3 bath
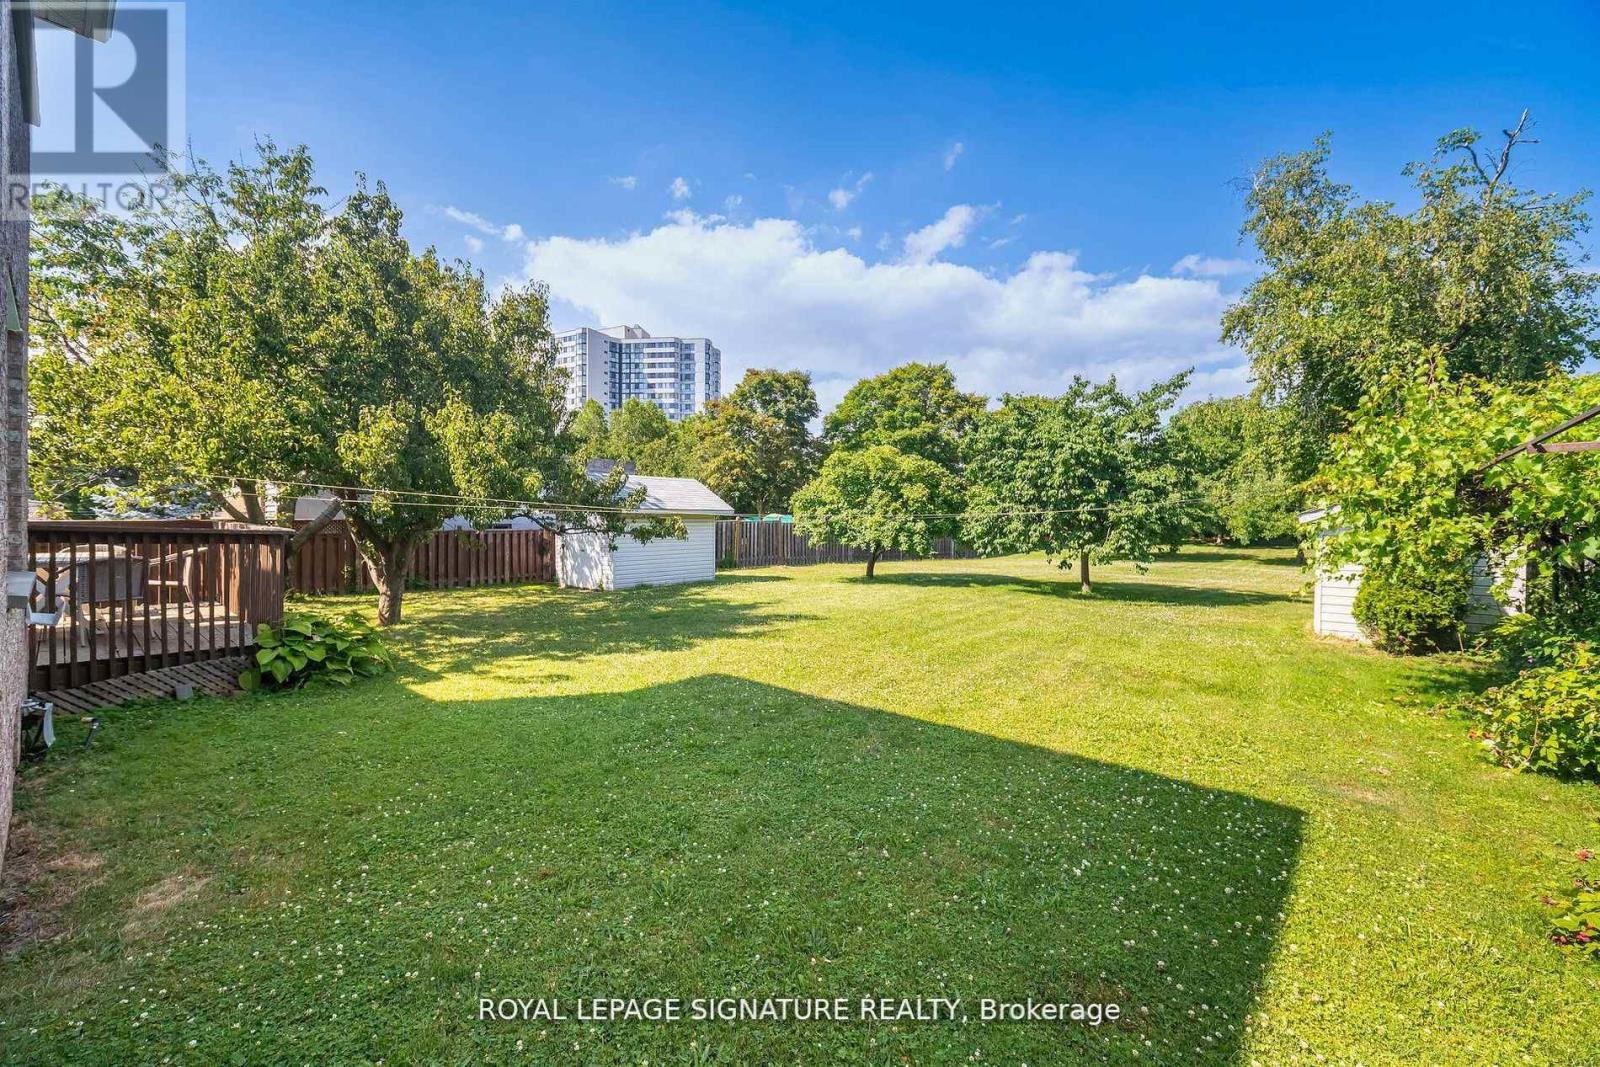
$1,960,000
4097 Hickory Drive
Mississauga (Rathwood) · MLS # W13211762
4 bed · 3 bath