Videos & Virtual Tours
Open available video, 3D tour, or virtual-tour media for this listing.
4097 Hickory Drive
Mississauga (Rathwood), Ontario L4W1L1
MLS # W13211762
Property Details
Type
Detached
Beds
4
Baths
3
Status
For Sale
More homes like this
About this property
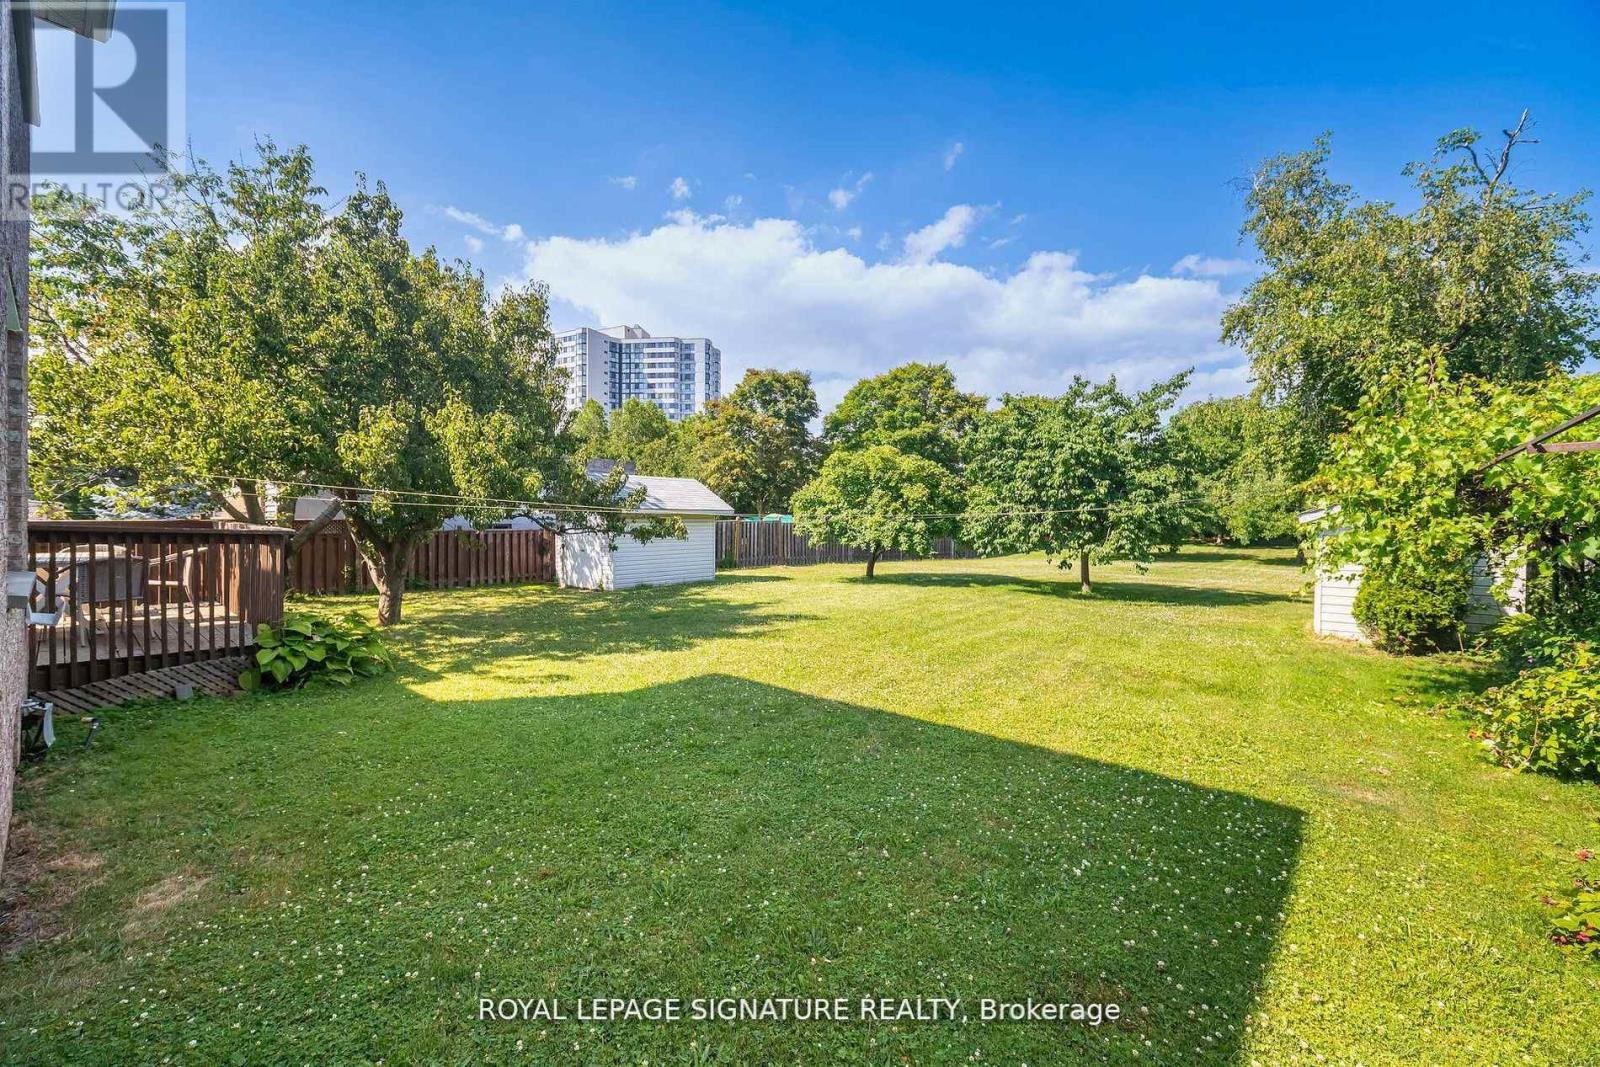
Welcome to Your Private 1/2-Acre Oasis in Prestigious Rathwood! Opportunities like this are exceptionally rare. Situated on a massive 66' x 325' park-like lot, this impressive 3,000+ square foot residence offers unmatched privacy and space right in the heart of Mississauga. Designed with versatility in mind, the expansive layout features a rare 3-car garage, multiple separate entrances, and 2 kitchens-making it absolutely ideal for multigenerational families or an incredible luxury modernization project. Step outside into your own private retreat; the deep, mature backyard easily accommodates a future pool, detached Garden Suite (ARU), or massive rear additions while still leaving an abundance of green space. Enjoy the perfect balance of a quiet, estate-like setting just minutes from top-rated schools, parks, transit, and shopping. Bring your design ideas and transform this spacious canvas into your ultimate dream estate! See attached survey, floor plans, and municipal guidelines for detached secondary suites.
Mortgage Estimate
Estimated monthly payment
Calculating…
Estimate only. Taxes, insurance, condo fees, and lender terms are not included.
Monthly costs to verify
Property taxes: about $900/month based on listed annual taxes.
Estimate only. Confirm taxes, condo/maintenance fees, insurance, utilities, and lender terms before making decisions.
Rooms
| Room | Level | Dimensions |
|---|---|---|
| Living room | Main level | 3.4 x 5.64 |
| Kitchen | Basement | 3.18 x 2.54 |
| Recreational, Games room | Basement | 3.4 x 11.28 |
| Office | Basement | 3.48 x 4.45 |
| Cold room | Basement | 0 x 0 |
| Utility room | Basement | 0 x 0 |
| Dining room | Main level | 3.4 x 5.56 |
| Kitchen | Main level | 3.18 x 7.47 |
| Family room | Main level | 3.38 x 3.76 |
| Office | Main level | 2.77 x 2.41 |
| Laundry room | Main level | 2.59 x 4.37 |
| Primary Bedroom | Second level | 3.38 x 5.77 |
| Bedroom 2 | Second level | 3.18 x 6.38 |
| Bedroom 3 | Second level | 3.4 x 4.04 |
| Bedroom 4 | Second level | 3.4 x 4.57 |
Facts & Location
Parking
7 spaces
Lot Size
66.3 x 325 FT
Annual Taxes
$10,804
Listing data
Listing information is provided for personal, non-commercial use and should be independently verified before making real estate decisions.
Last refreshed: Sep 30, 2026 3:15 AM
Explore nearby searches
SEO-friendly searches for this area, property type, and nearby neighbourhoods.
Similar Properties
More nearby listings that may fit the same search.
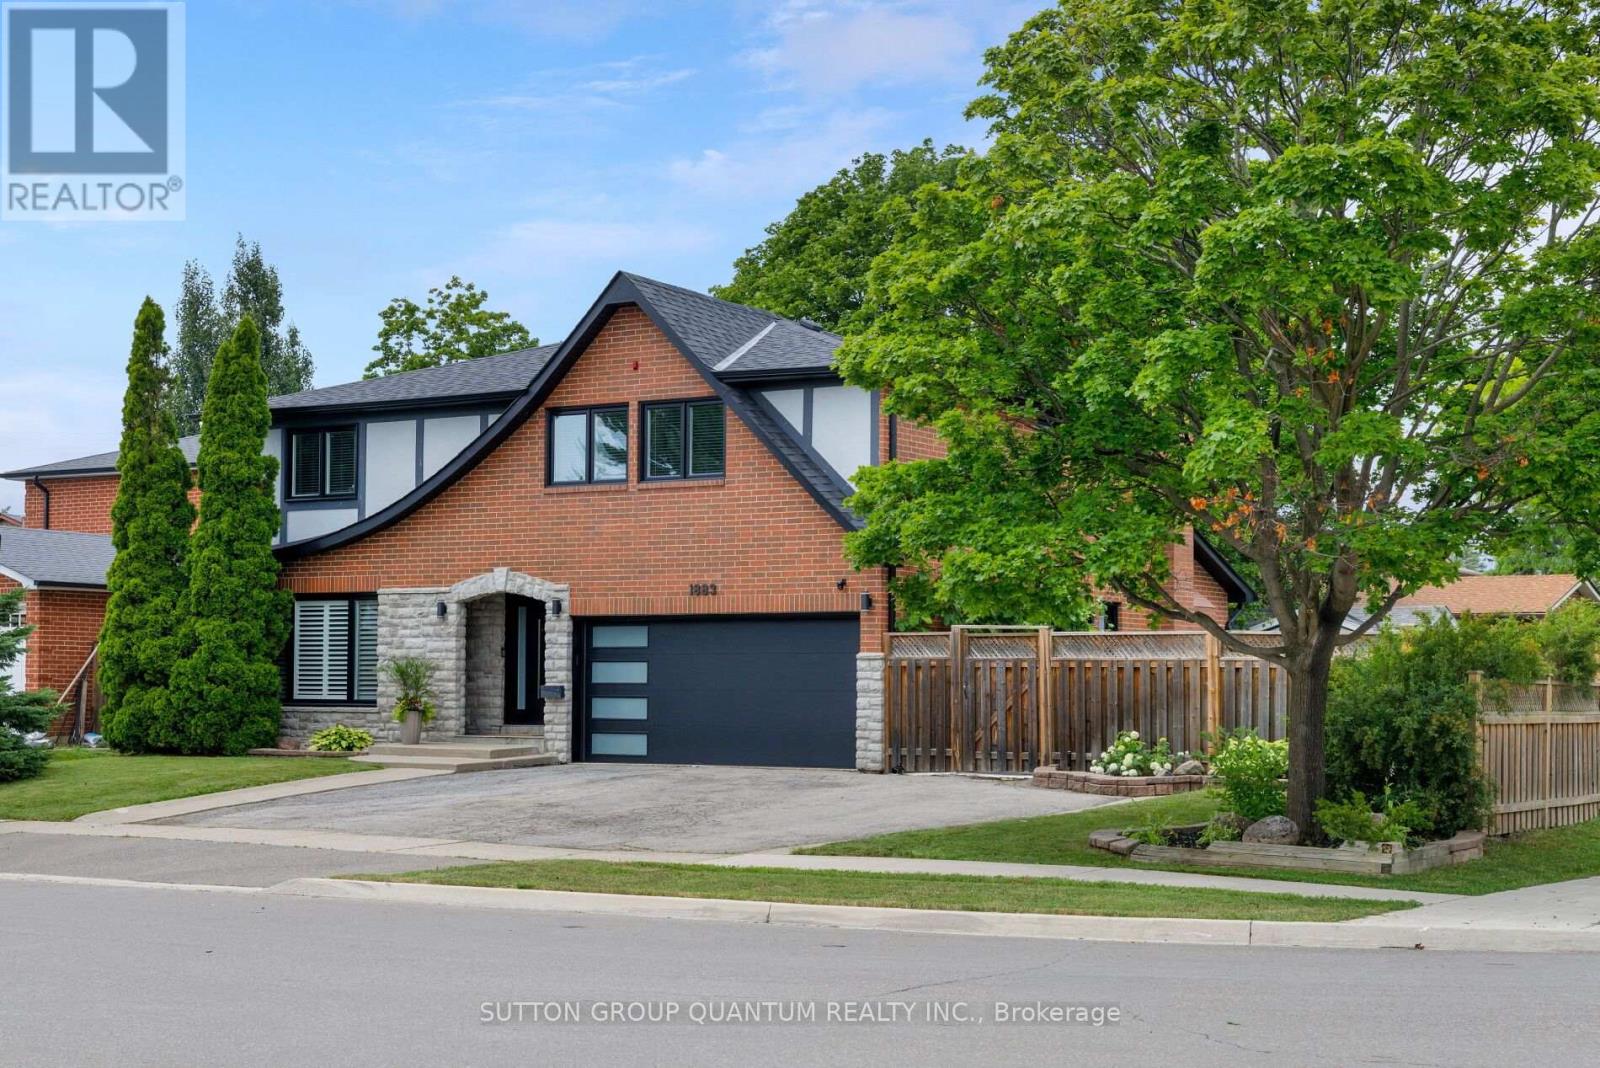
$2,149,000
1883 Bough Beeches Boulevard
Mississauga (Rathwood) · MLS # W13753462
4 bed · 4 bath
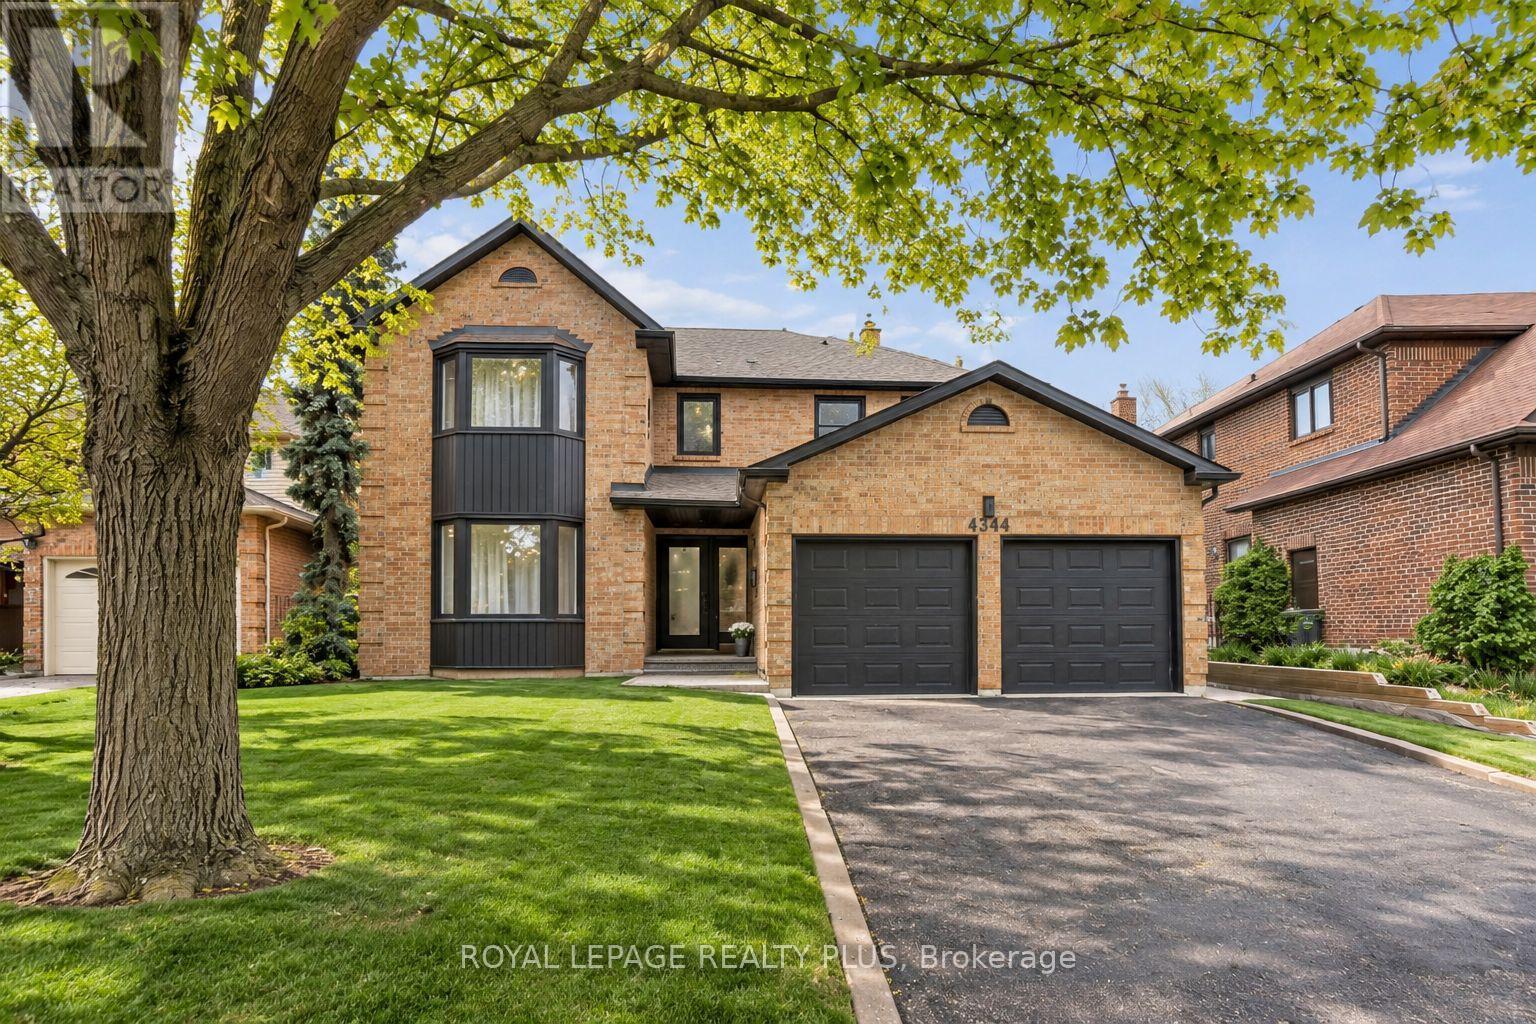
$2,159,000
4344 Dallas Court
Mississauga (Rathwood) · MLS # W13830220
5 bed · 4 bath
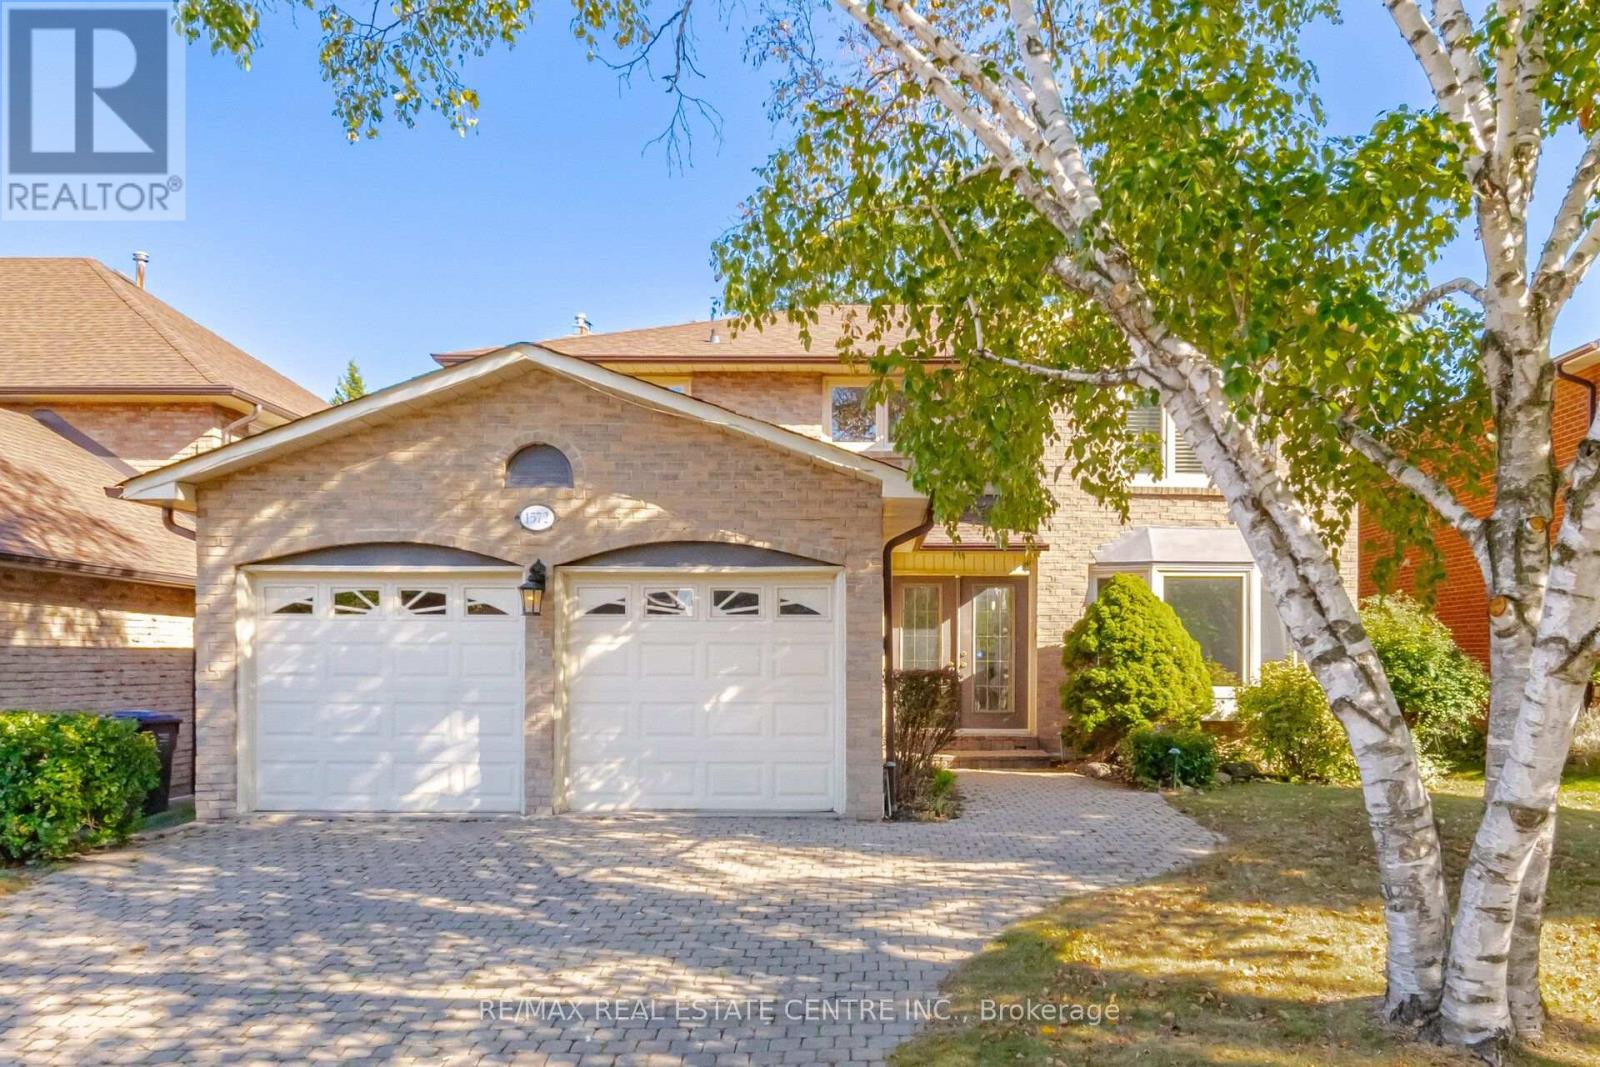
$1,690,000
1572 Maple Ridge Drive
Mississauga (Rathwood) · MLS # W13820750
5 bed · 4 bath · 3,500 sq ft