Videos & Virtual Tours
Open available video, 3D tour, or virtual-tour media for this listing.
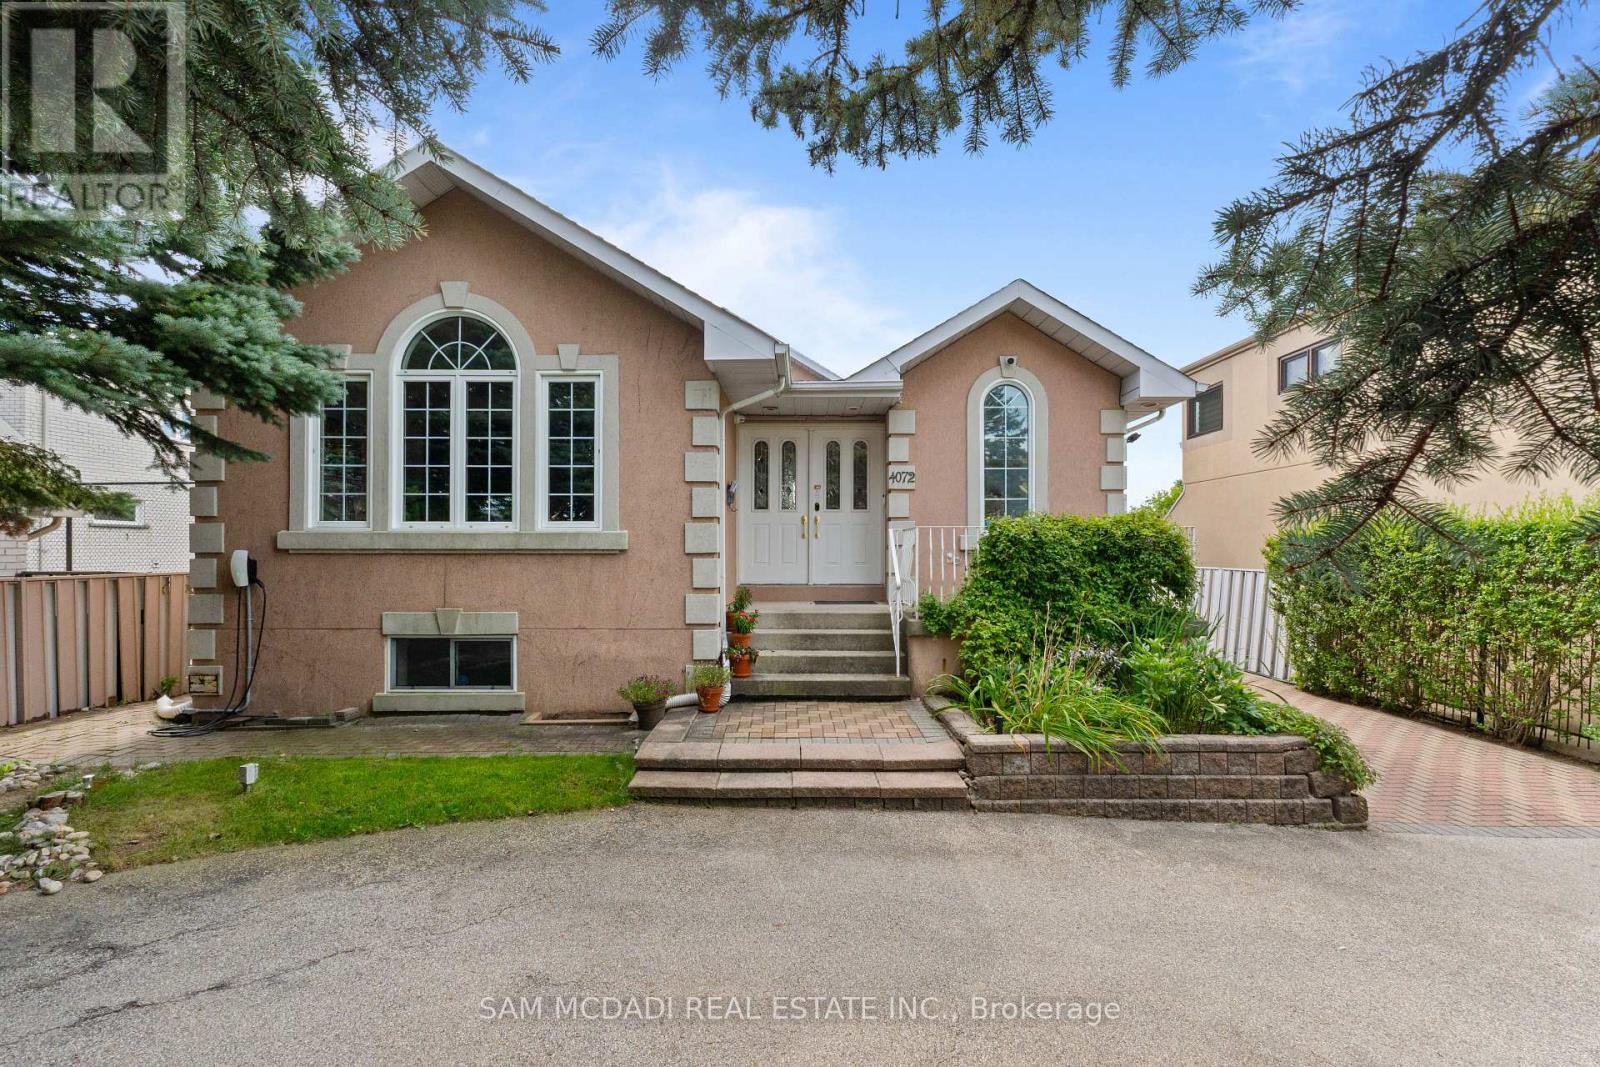
4072 Wilcox Road
Mississauga (Rathwood), Ontario L4Z1B7
MLS # W13787682
Property Details
Type
Detached
Beds
6
Baths
3
Status
For Sale
More homes like this
About this property
Welcome to this spacious and versatile backsplit offering an exceptional blend of comfort, functionality, and investment potential. With generous living spaces, this home is ideal for large and multigenerational families, providing ample room for daily living, entertaining, and guest accommodations. The completed lower levels add living space that can be utilized for family recreation or working from home. Step outside to your private backyard retreat featuring an in-ground heated pool and ample seating areas perfect for rest and relaxation, al-fresco dining, and entertaining loved ones on warm summer days. Ample parking for up to six cars provides additional convenience for homeowners and guests. Being closely situated to top-rated schools, public transport, and local amenities including community centres and parks, makes it an excellent family-friendly neighborhood. For investors, this property offers an exceptional opportunity as an active, high-performing short-term rental with an established Superhost track record. Operating turnkey and generating approximately $100k - $150k in gross annual income, this is the perfect investment opportunity elevated with stylish furniture, smart locks, security cameras, and more. As a new owner, feel the convenience of seamlessly continuing the existing rental operation while benefiting from its established setup and income potential. So whether you're looking for a family home, an income-producing investment, or a combination of both, the versatility here is an opportunity you don't want to miss.
Mortgage Estimate
Estimated monthly payment
Calculating…
Estimate only. Taxes, insurance, condo fees, and lender terms are not included.
Monthly costs to verify
Property taxes: about $876/month based on listed annual taxes.
Estimate only. Confirm taxes, condo/maintenance fees, insurance, utilities, and lender terms before making decisions.
Rooms
| Room | Level | Dimensions |
|---|---|---|
| Kitchen | Main level | 3.45 x 3.16 |
| Bedroom 5 | Main level | 3.12 x 4.48 |
| Recreational, Games room | Basement | 4.38 x 4.46 |
| Exercise room | Basement | 4.39 x 2.94 |
| Kitchen | Basement | 2.24 x 4.5 |
| Dining room | Main level | 3.45 x 4.28 |
| Family room | Main level | 4.27 x 5.26 |
| Living room | Main level | 4.74 x 6.64 |
| Office | Main level | 2.32 x 4.41 |
| Primary Bedroom | Second level | 4.29 x 7.14 |
| Bedroom | Second level | 3.41 x 6.25 |
| Bedroom 2 | Second level | 4.3 x 4.32 |
| Bedroom 3 | Second level | 3.39 x 4.45 |
| Bedroom 4 | Main level | 4.27 x 3.08 |
Facts & Location
Parking
7 spaces
Lot Size
50 x 205.5 FT
Annual Taxes
$10,509
Listing data
Listing information is provided for personal, non-commercial use and should be independently verified before making real estate decisions.
Last refreshed: Oct 7, 2026 3:16 AM
Explore nearby searches
SEO-friendly searches for this area, property type, and nearby neighbourhoods.
Similar Properties
More nearby listings that may fit the same search.
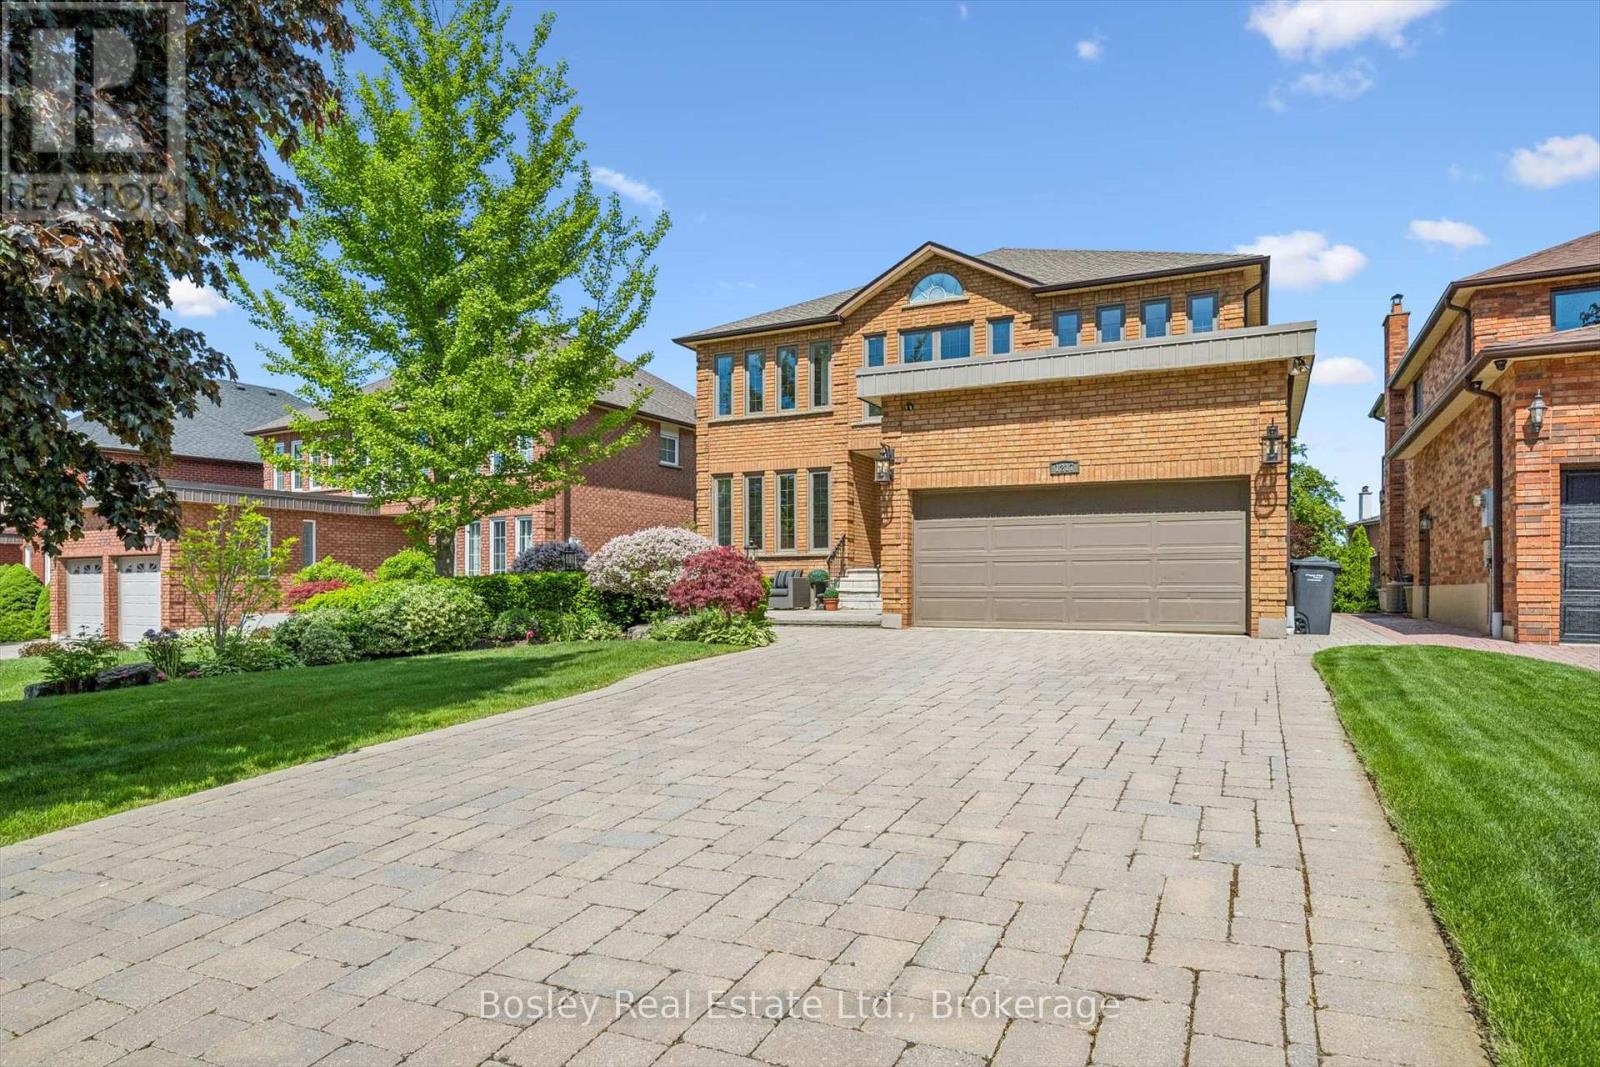
$1,899,900
1217 Sugar Maple Court
Mississauga (Rathwood) · MLS # W13809908
6 bed · 4 bath
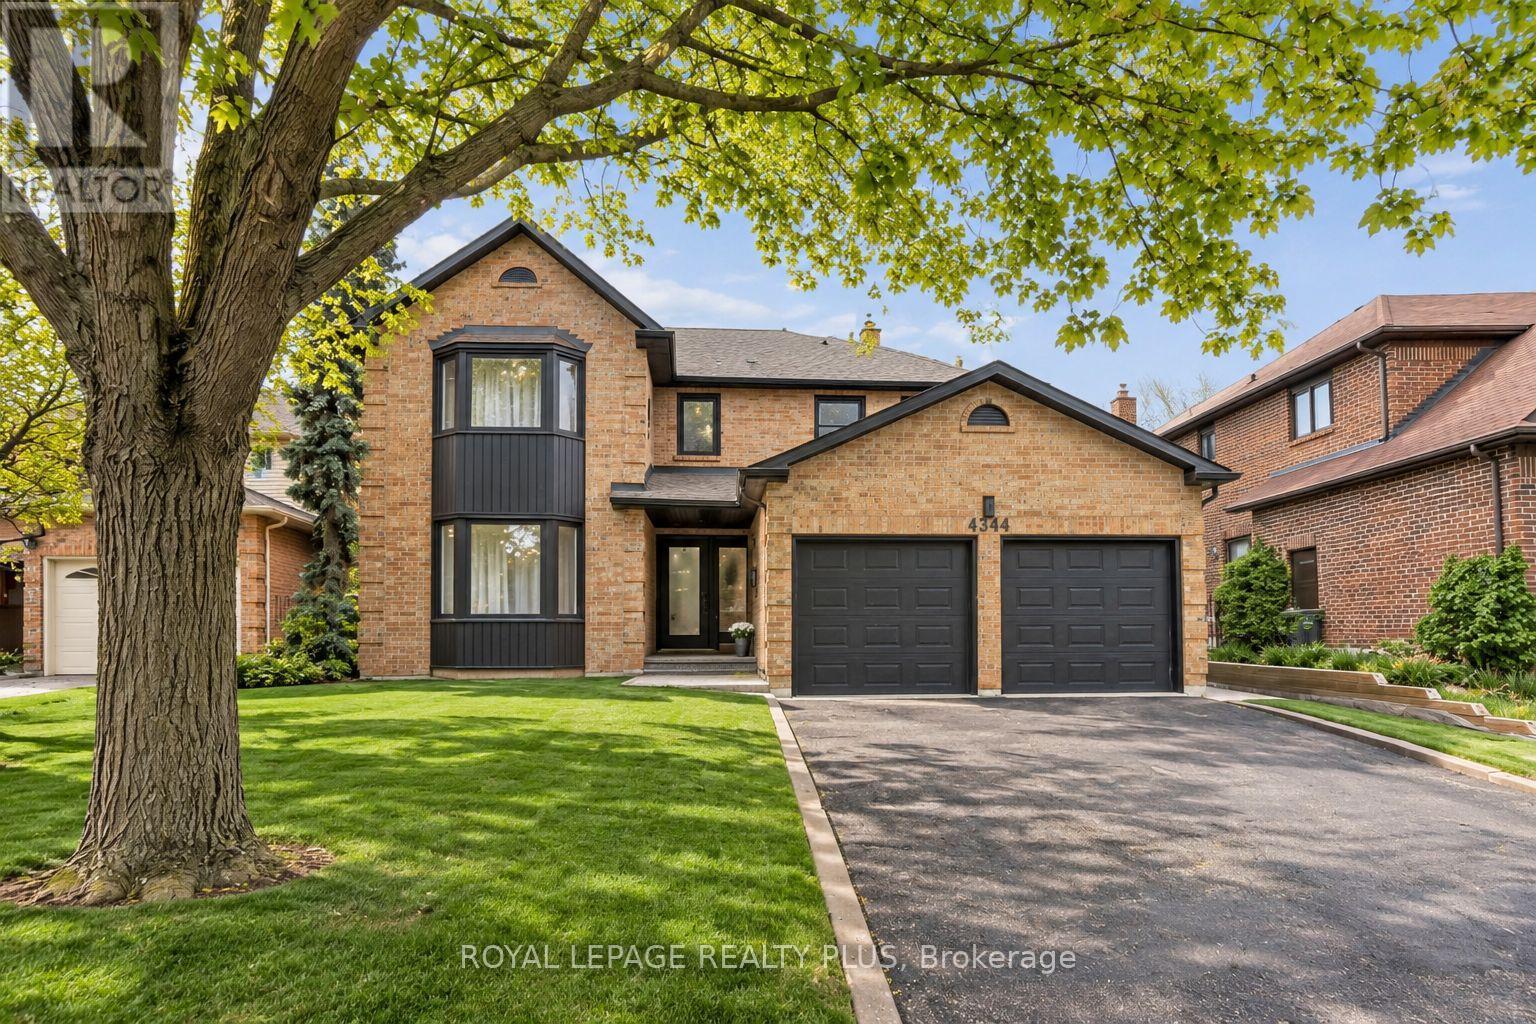
$2,159,000
4344 Dallas Court
Mississauga (Rathwood) · MLS # W13830220
5 bed · 4 bath

$1,699,000
1169 Carlo Court
Mississauga (Rathwood) · MLS # W13771010
6 bed · 4 bath