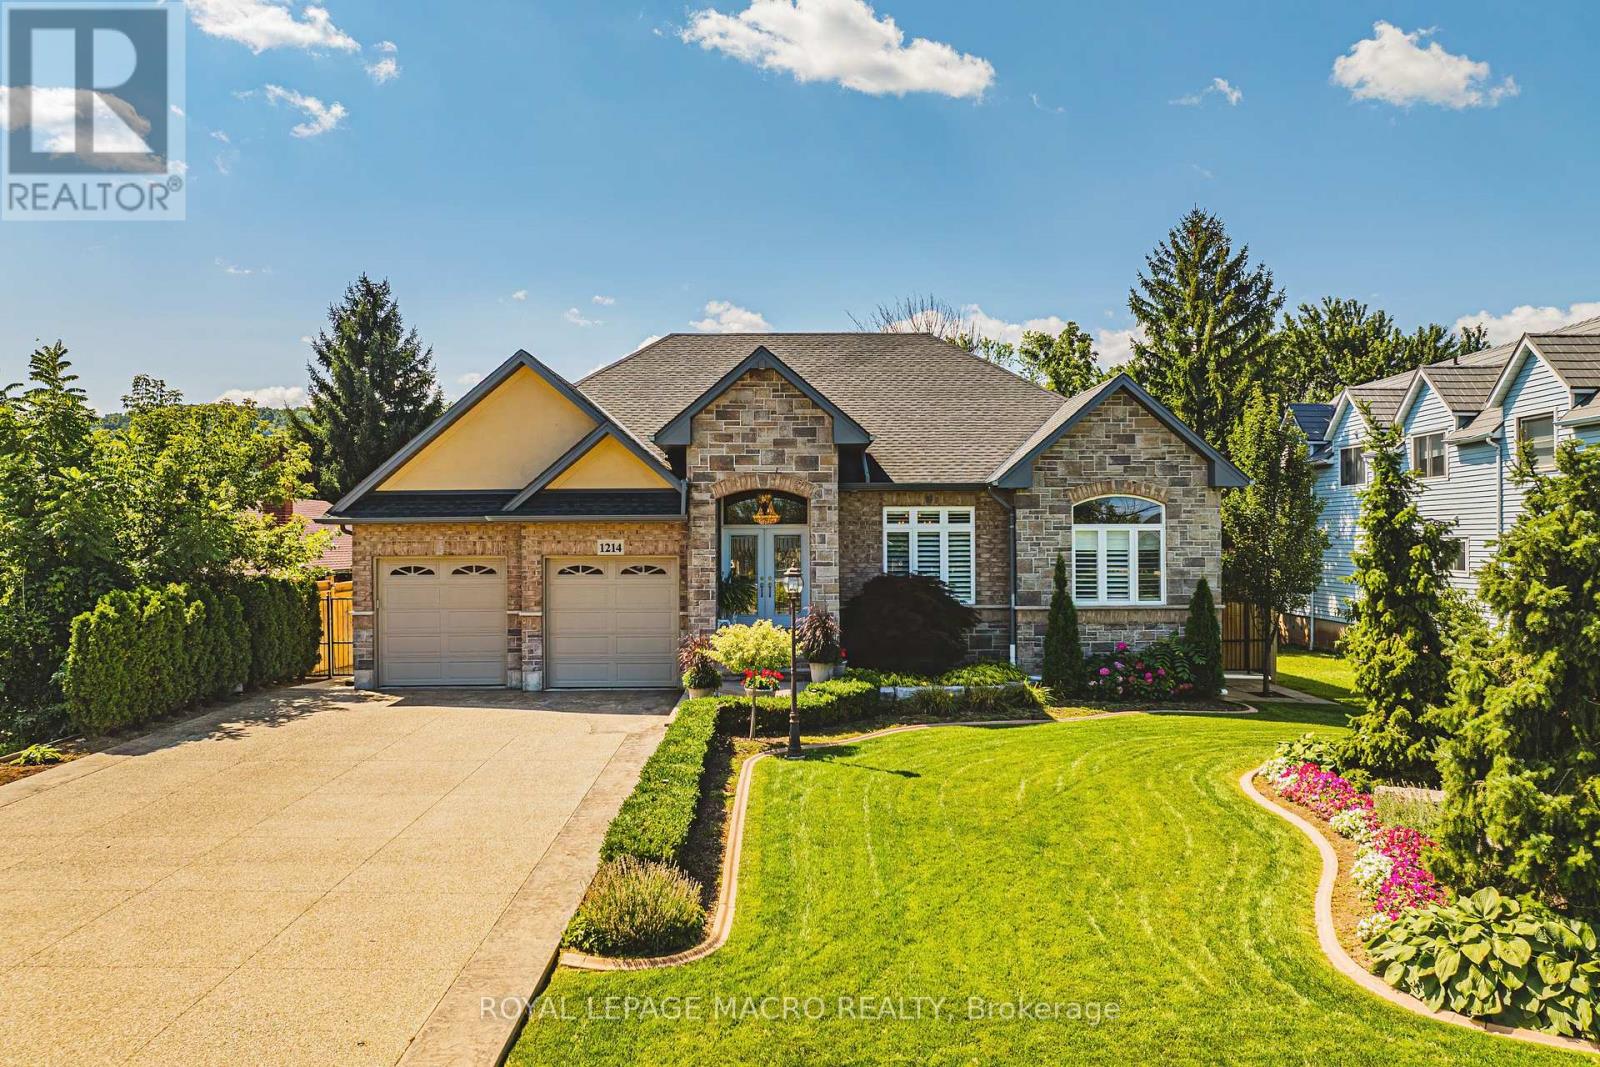
1214 #8 Highway
Hamilton (Winona), Ontario L8E5K2
MLS # X13495086
Property Details
Type
Detached
Beds
2
Baths
3
Status
For Sale
More homes like this
About this property
Welcome to 1214 #8 Highway, a stunning bungalow in a serene neighborhood. This home offers 2 + 1 bedrooms, 3 baths, and approx 3000 sq ft of living space. It includes a guest room with a private 4-piecebath. The elegant primary bedroom features two walk-in closets, a walkout to the backyard, and a luxurious 6-piece ensuite with a whirlpool tub, dual sinks, and bidet. The gourmet kitchen includes quartz countertops, modern cabinetry, and a spacious layout that flows into a dining area with walnut flooring. The living room boasts a gas fireplace giving it a warm and inviting feel. The fully finished basement features above-grade windows, a second kitchen with quartz countertops, a cold cellar, sump pump with battery backup, and a guest bedroom. This home also includes built in speakers throughout, a tankless hot water heater and high-efficiency furnace and camera security system. The spacious two-car garage is heated ensuring year round comfort. The meticulously maintained lawn features an underground sprinkler system. This property is a rare find, blending traditional charm with contemporary amenities in a desirable location. Don't miss the chance to make it your dream home
Mortgage Estimate
Estimated monthly payment
Calculating…
Estimate only. Taxes, insurance, condo fees, and lender terms are not included.
Monthly costs to verify
Property taxes: about $636/month based on listed annual taxes.
Estimate only. Confirm taxes, condo/maintenance fees, insurance, utilities, and lender terms before making decisions.
Rooms
| Room | Level | Dimensions |
|---|---|---|
| Dining room | Main level | 3.48 x 4.5 |
| Kitchen | Basement | 5.54 x 4.75 |
| Bathroom | Basement | 2.36 x 2.92 |
| Bedroom 2 | Basement | 5.69 x 3.23 |
| Workshop | Basement | 9.32 x 4.93 |
| Kitchen | Main level | 3.45 x 4.85 |
| Eating area | Main level | 2.44 x 4.85 |
| Living room | Main level | 4.62 x 4.85 |
| Primary Bedroom | Main level | 4.55 x 6.5 |
| Bathroom | Main level | 4.22 x 4.09 |
| Bedroom 2 | Main level | 3.25 x 4.24 |
| Bathroom | Main level | 3.12 x 1.88 |
| Sunroom | Main level | 14.43 x 3.63 |
| Recreational, Games room | Basement | 11.23 x 4.75 |
Facts & Location
Interior Size
3,000 sq ft
Parking
8 spaces
Lot Size
71 x 160.7 FT
Annual Taxes
$7,629
Listing data
Listing information is provided for personal, non-commercial use and should be independently verified before making real estate decisions.
Last refreshed: Oct 14, 2026 3:30 AM
Explore nearby searches
SEO-friendly searches for this area, property type, and nearby neighbourhoods.
Similar Properties
More nearby listings that may fit the same search.
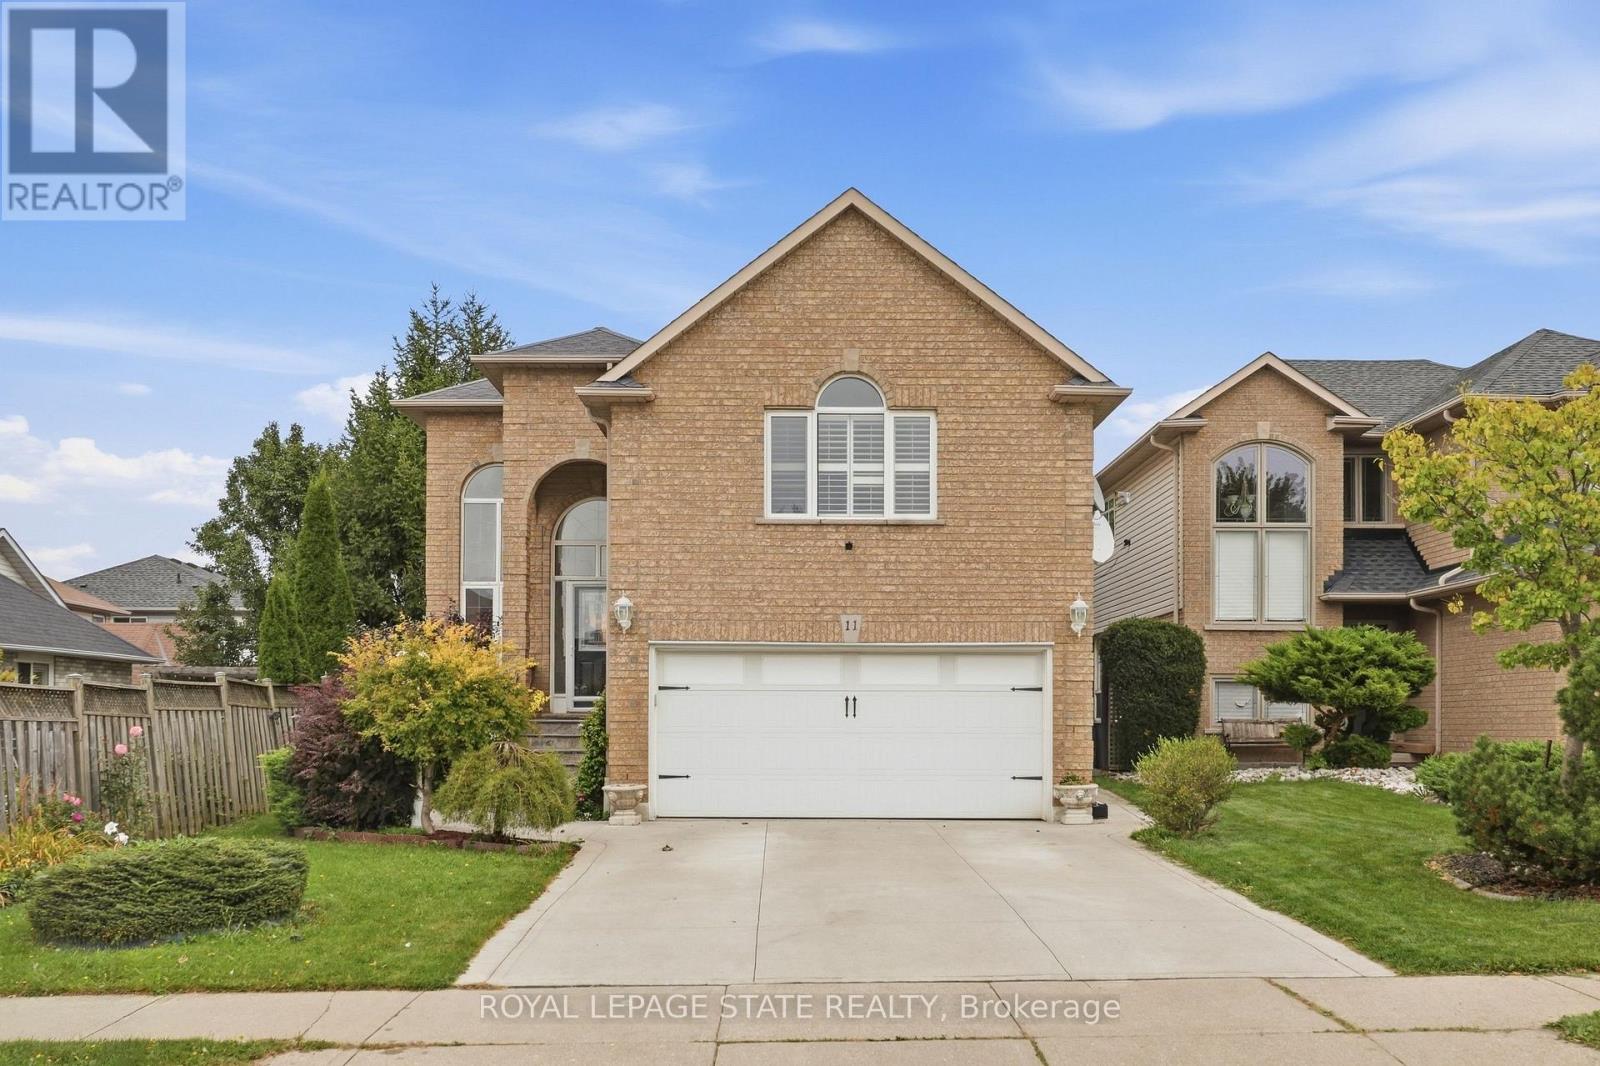
$979,000
11 Redtail Crescent
Hamilton (Carpenter) · MLS # X13821348
5 bed · 4 bath
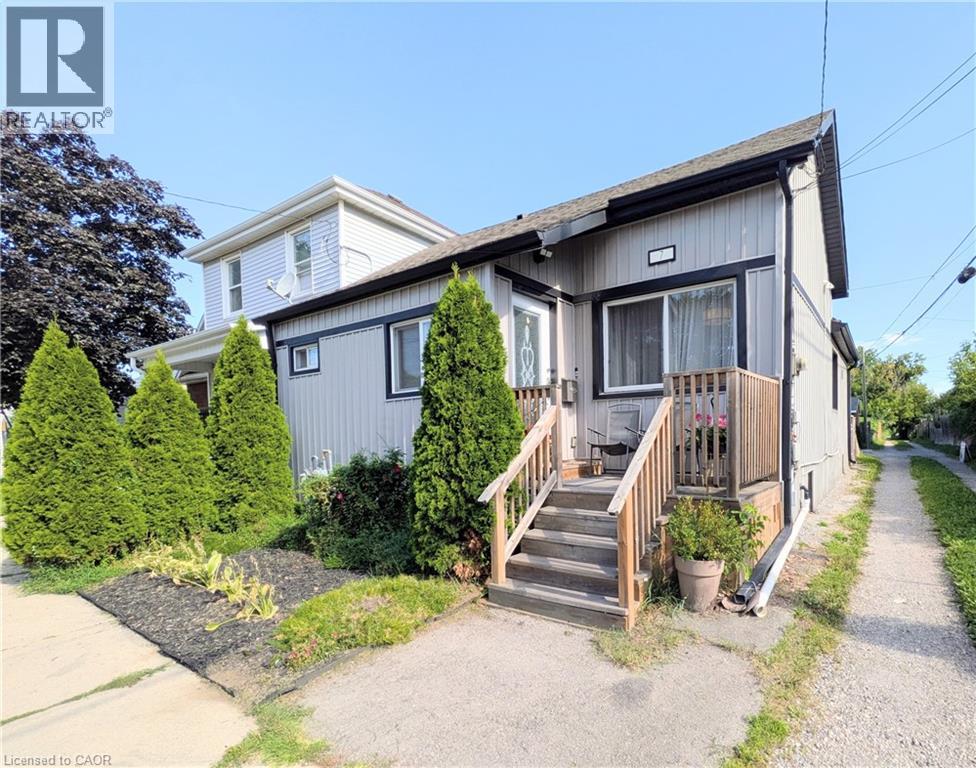
$499,900
7 CAMPBELL Avenue
Hamilton · MLS # 40868895
4 bed · 3 bath · 1,712 sq ft
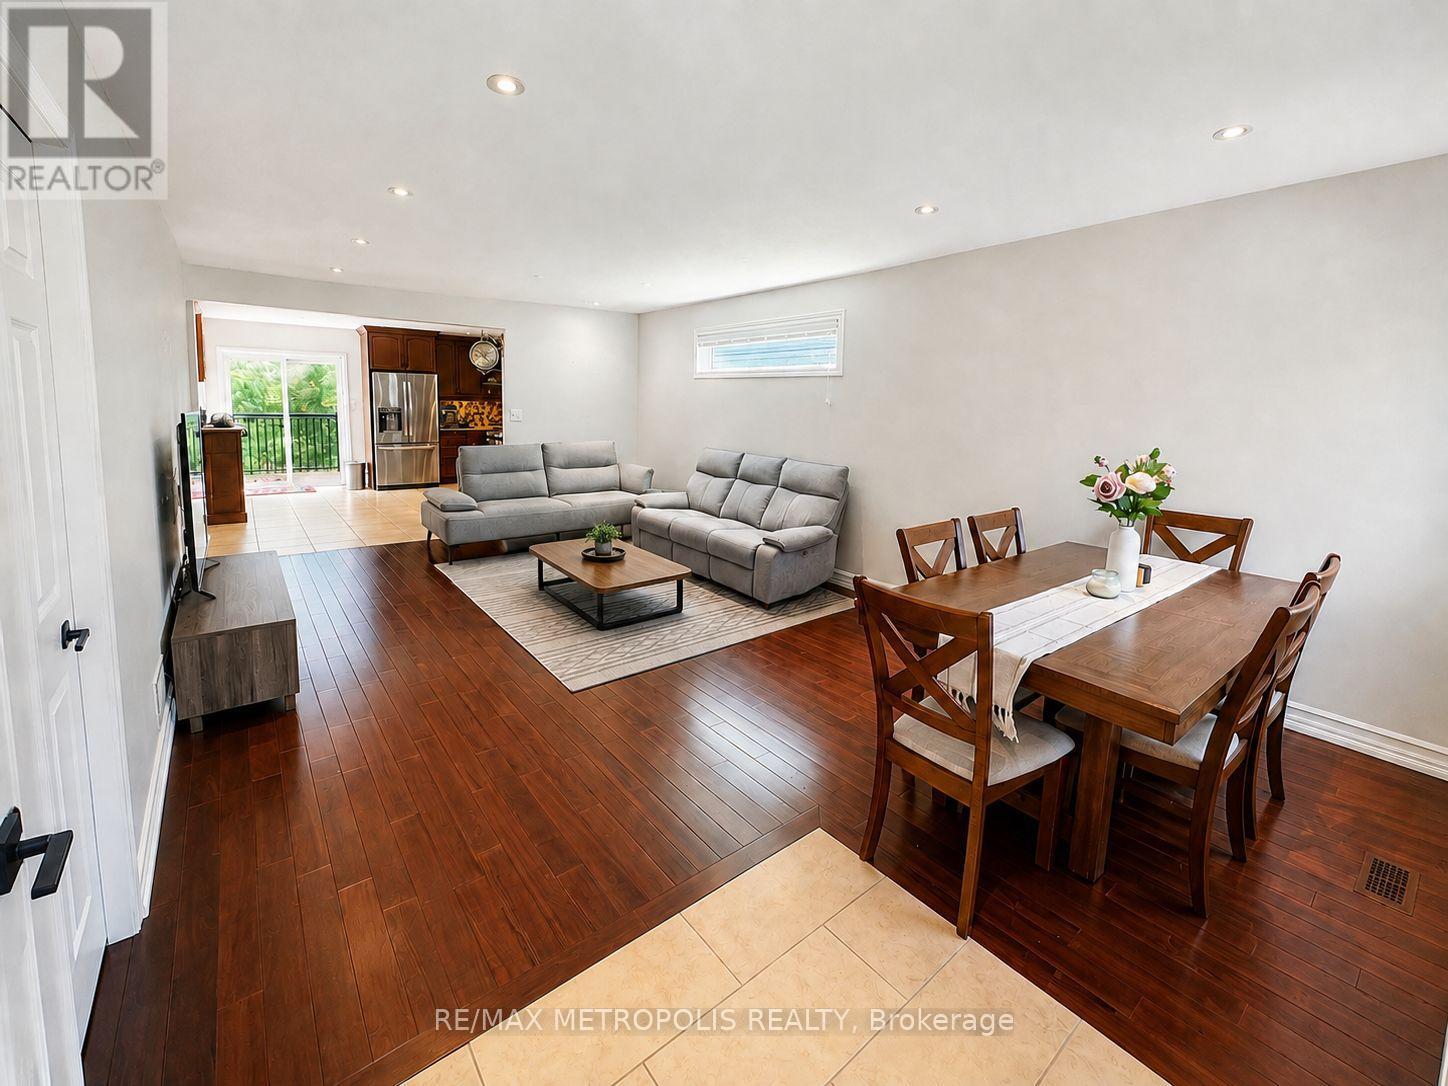
$873,500
46 Whiterock Avenue
Hamilton (Villages of Glancaster) · MLS # X13696442
3 bed · 3 bath · 1,300 sq ft