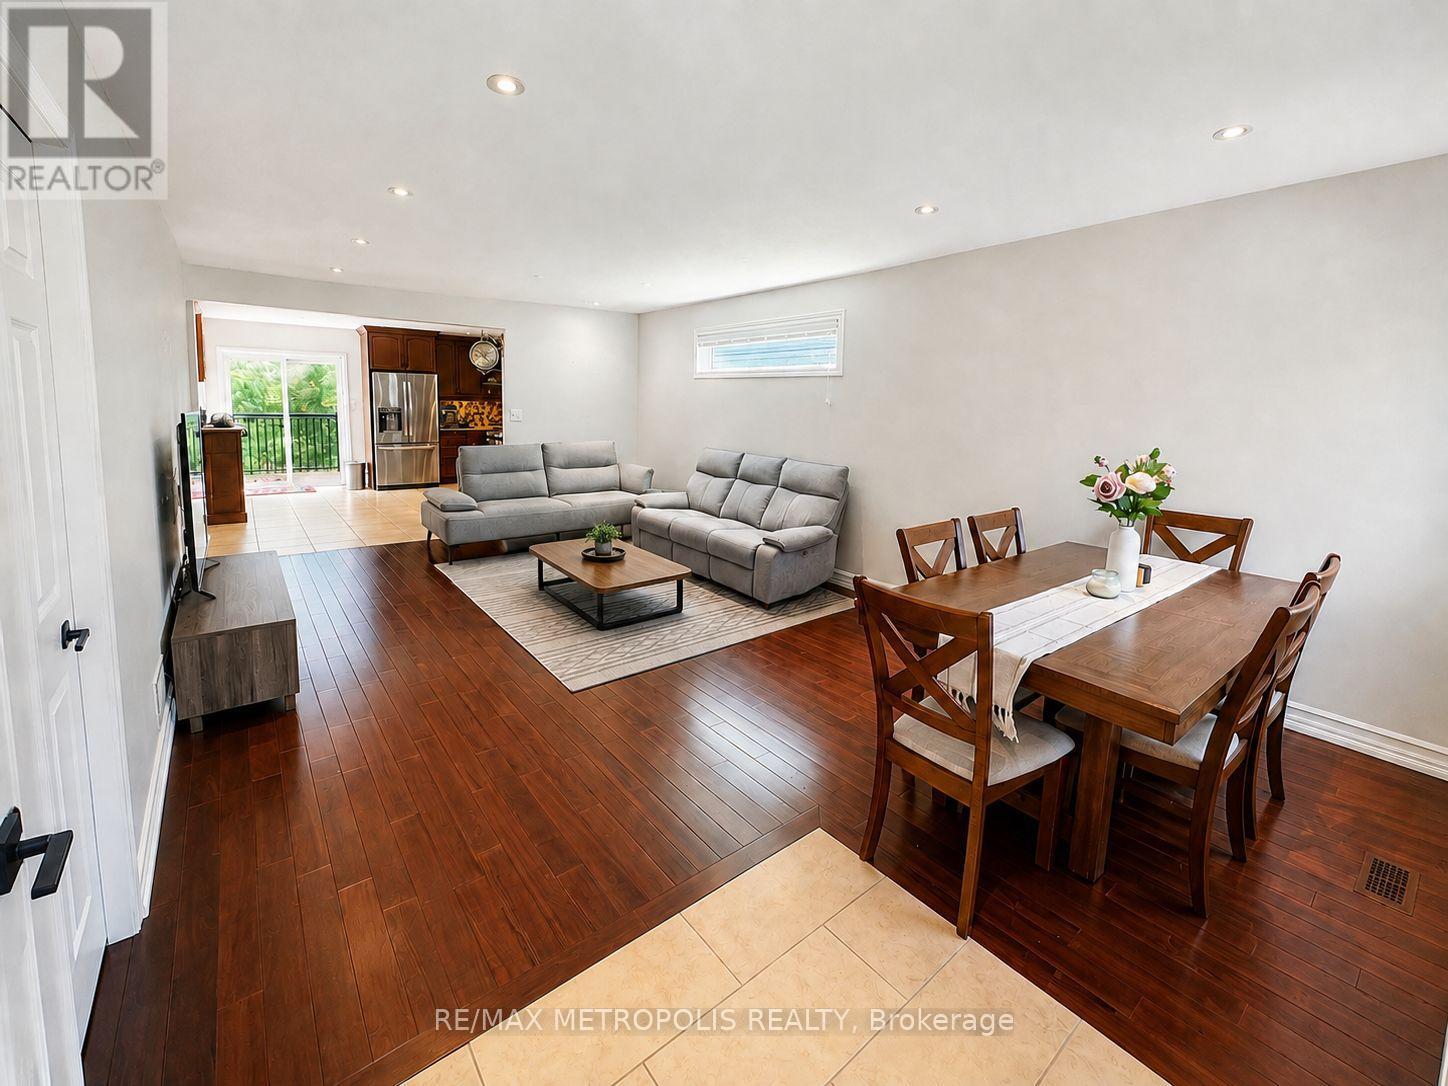
46 Whiterock Avenue
Hamilton (Villages of Glancaster), Ontario L0R1W0
MLS # X13696442
Property Details
Type
Detached
Beds
3
Baths
3
Status
For Sale
More homes like this
About this property
Welcome to 46 Whiterock Avenue, a beautifully updated 3-bedroom, 3-bath detached bungalow tucked away on a quiet cul-de-sac in Mount Hope. Offering approximately 1,300 sq. ft. above grade, this move-in-ready home combines comfortable one-level living with a spacious finished lower level ideal for a recreation room, home office, gym or entertaining space. The main floor features bright principal rooms, hardwood flooring, a generous kitchen with extensive cabinetry, granite counters and stainless steel appliances, plus an updated main bathroom completed in 2024. The private backyard is designed for low-maintenance outdoor living with a Trex deck, gazebo, interlock patio, perennial gardens and a convenient propane BBQ connection. Major improvements include a steel roof, new vinyl siding with enhanced insulation, fascia, soffits and eavestroughs, plus furnace, A/C and hot water tank upgrades. Additional features include an Ecobee thermostat, WiFi-enabled garage door opener, double-car garage and a 40' x 110' lot. A well-maintained, turn-key bungalow offering excellent indoor and outdoor living in an established Mount Hope neighbourhood.
Mortgage Estimate
Estimated monthly payment
Calculating…
Estimate only. Taxes, insurance, condo fees, and lender terms are not included.
Monthly costs to verify
Property taxes: about $487/month based on listed annual taxes.
Estimate only. Confirm taxes, condo/maintenance fees, insurance, utilities, and lender terms before making decisions.
Rooms
| Room | Level | Dimensions |
|---|---|---|
| Living room | Main level | 7.39 x 4.17 |
| Kitchen | Main level | 4.78 x 4.17 |
| Primary Bedroom | Main level | 3.38 x 4.93 |
| Bedroom | Main level | 2.69 x 3.3 |
| Bedroom | Main level | 3.61 x 3.3 |
| Recreational, Games room | Basement | 8.31 x 8.76 |
| Laundry room | Basement | 2.95 x 4.9 |
| Bathroom | Basement | 2.44 x 2.39 |
| Bathroom | Main level | 0 x 0 |
| Bathroom | Main level | 0 x 0 |
Facts & Location
Interior Size
1,300 sq ft
Parking
6 spaces
Lot Size
39.5 x 110.1 FT
Annual Taxes
$5,842
Listing data
Listing information is provided for personal, non-commercial use and should be independently verified before making real estate decisions.
Last refreshed: Oct 26, 2026 3:30 AM
Explore nearby searches
SEO-friendly searches for this area, property type, and nearby neighbourhoods.
Similar Properties
More nearby listings that may fit the same search.
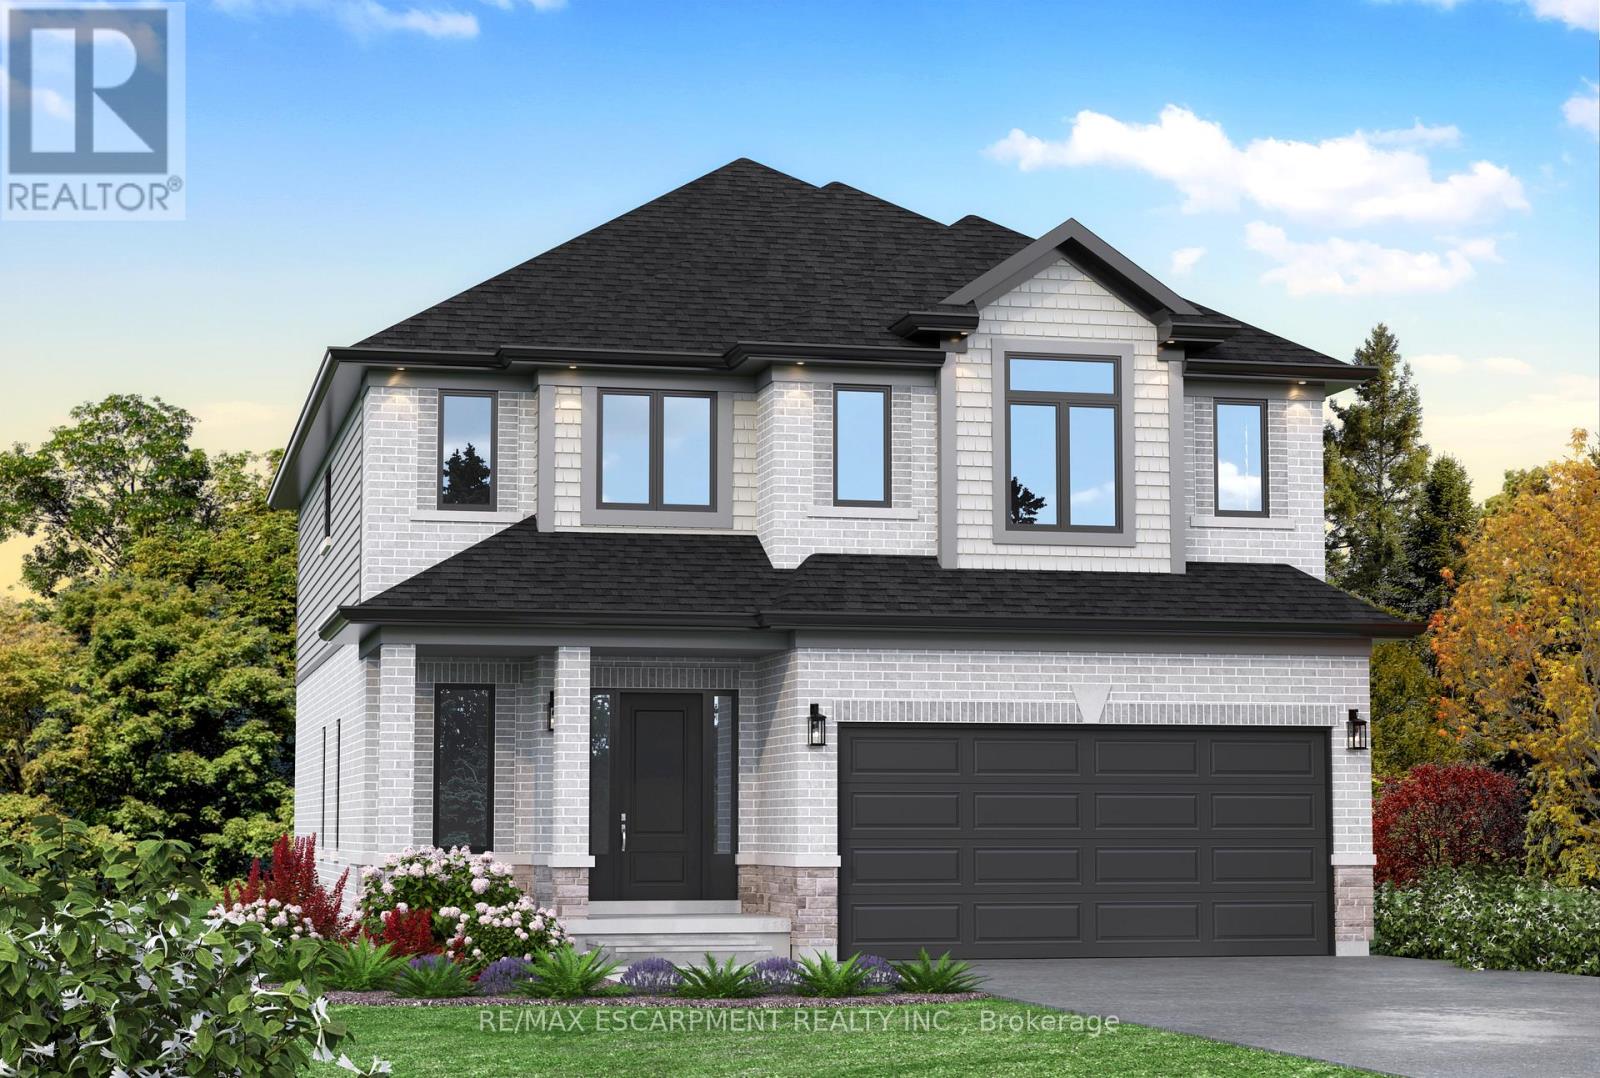
$999,000
Lot 15 Kellogg Avenue
Hamilton (Villages of Glancaster) · MLS # X13784818
4 bed · 3 bath
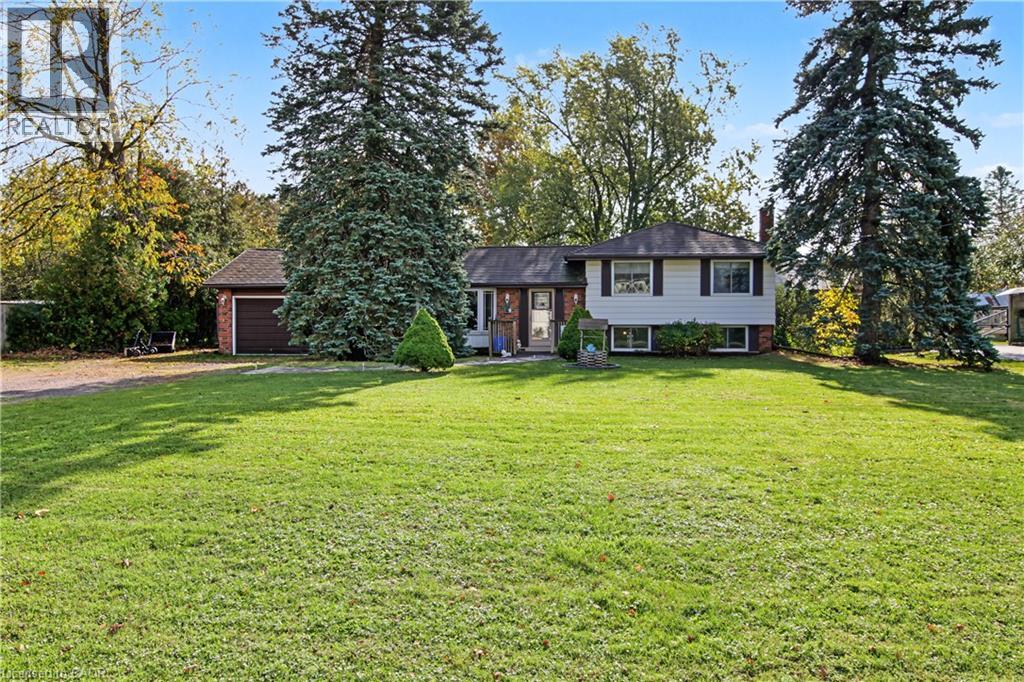
$749,900
270 CONCESSION Road
Hamilton · MLS # 40871464
5 bed · 2 bath · 1,572 sq ft
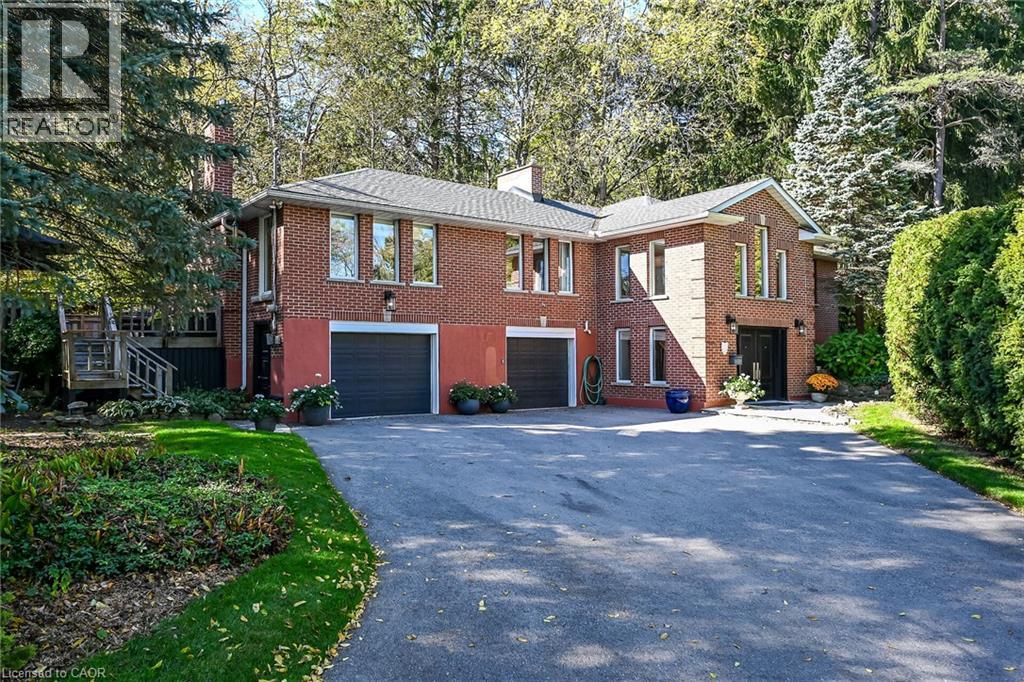
$1,100,000
311 GOLF LINKS Road
Hamilton · MLS # 40872838
3 bed · 3 bath · 2,595 sq ft