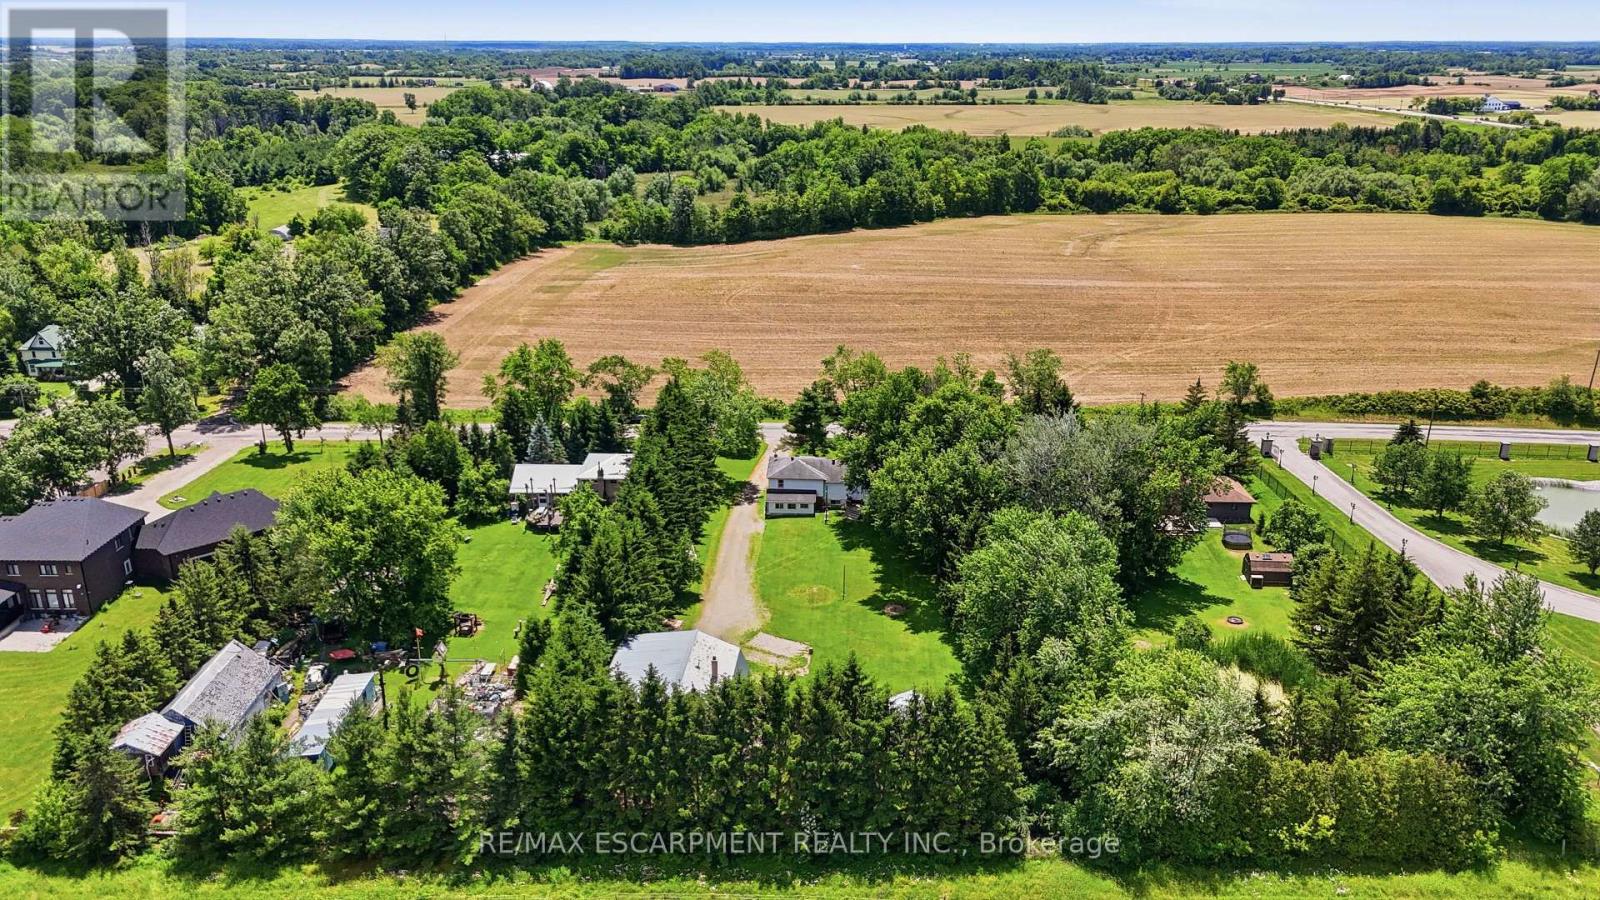
Videos & Virtual Tours
Open available video, 3D tour, or virtual-tour media for this listing.
8404 Chippewa Road
Hamilton (Mount Hope), Ontario L0R1W0
MLS # X13494890
Property Details
Type
Detached
Beds
6
Baths
3
Status
For Sale
More homes like this
About this property
First time offered in over 50 years! This truly unique property has been in the same family for generations and is ready for its next chapter. Situated on a premium 1-acre lot with mature trees, this rare opportunity offers endless potential for multi-generational living, home-based business owners, investors, or those seeking space to grow. The raised bungalow offers over 3,400 sq. ft. of living space with 3 bedrooms and 1 bathroom on the main floor, plus 3 bedrooms and 1 bathroom on the lower level. The interior is ready for your personal vision and finishing touches. Enjoy the expansive wrap-around deck and park-like backyard, perfect for entertaining, family gatherings, and endless outdoor enjoyment. A major highlight is the 1,575 sq. ft. detached shop featuring a car hoist, 10'8" ceiling height, and a 17'6" x 39'11" garage bay with a 10' x 10'8" overhead door. Above the shop is a 1,575 sq. ft. 2-bedroom, 1-bath apartment offering excellent income potential or additional living space for extended family. With 2 gas meters, 2 septic systems, and a location just minutes to Hamilton International Airport and major highway access, this property offers flexibility, functionality, and opportunity rarely found in today's market. A truly special property with unlimited possibilities.
Mortgage Estimate
Estimated monthly payment
Calculating…
Estimate only. Taxes, insurance, condo fees, and lender terms are not included.
Monthly costs to verify
Property taxes: about $457/month based on listed annual taxes.
Estimate only. Confirm taxes, condo/maintenance fees, insurance, utilities, and lender terms before making decisions.
Rooms
| Room | Level | Dimensions |
|---|---|---|
| Living room | Main level | 6.2 x 4.03 |
| Family room | Basement | 4.65 x 2.91 |
| Living room | Basement | 9.11 x 3.78 |
| Kitchen | Basement | 4.7 x 3.25 |
| Bedroom | Basement | 4.11 x 3.3 |
| Bedroom | Basement | 3.91 x 3.3 |
| Bedroom | Basement | 3.04 x 3.02 |
| Bathroom | Basement | 2.81 x 2 |
| Utility room | Basement | 0 x 0 |
| Dining room | Main level | 4.9 x 3.09 |
| Kitchen | Main level | 5.3 x 3.93 |
| Pantry | Main level | 2.97 x 1.98 |
| Primary Bedroom | Main level | 8 x 3.7 |
| Bedroom | Main level | 3.4 x 3.12 |
| Bedroom | Main level | 3.3 x 3.22 |
| Bedroom | Main level | 3.04 x 3.02 |
| Bathroom | Main level | 2.91 x 2.02 |
| Laundry room | Main level | 2.33 x 1.83 |
Facts & Location
Interior Size
3,400 sq ft
Parking
13 spaces
Lot Size
132 x 330 FT
Annual Taxes
$5,488
Listing data
Listing information is provided for personal, non-commercial use and should be independently verified before making real estate decisions.
Last refreshed: Sep 7, 2026 3:30 AM
Explore nearby searches
SEO-friendly searches for this area, property type, and nearby neighbourhoods.
Similar Properties
More nearby listings that may fit the same search.
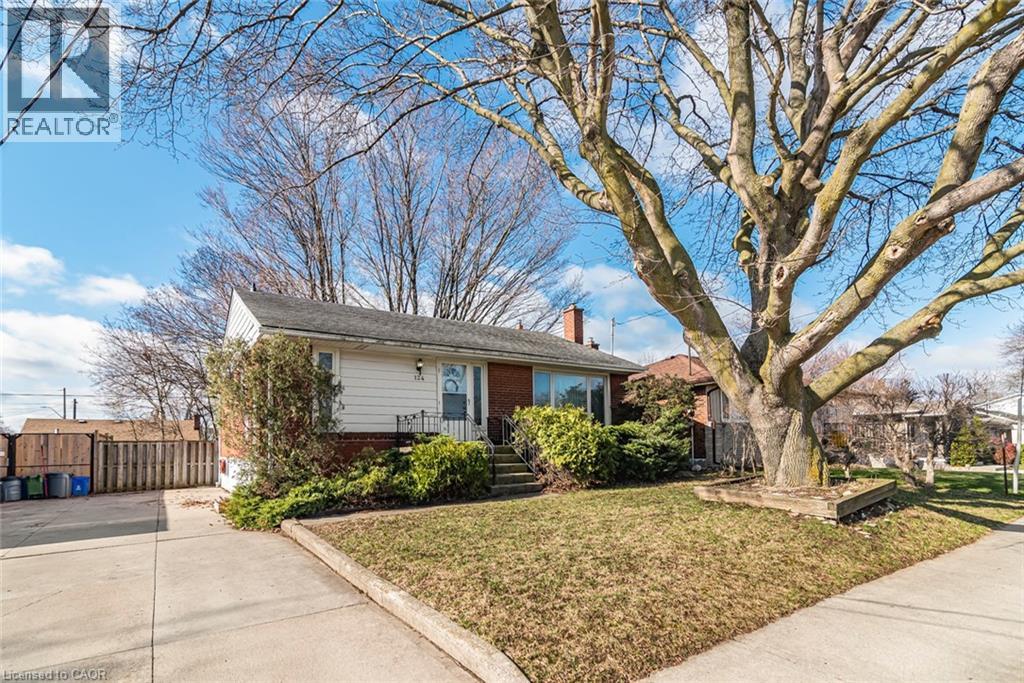
$574,999
124 BROKER Drive
Hamilton · MLS # 40852608
3 bed · 2 bath · 1,871 sq ft
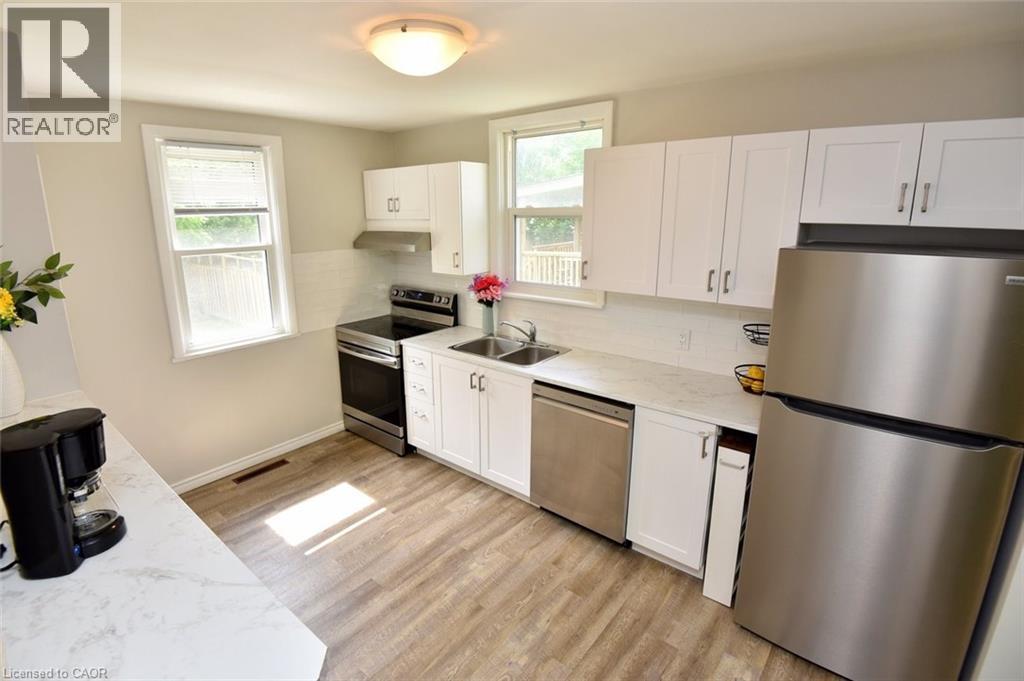
$674,999
107 WEST 32ND Street
Hamilton · MLS # 40842958
3 bed · 2 bath · 1,860 sq ft
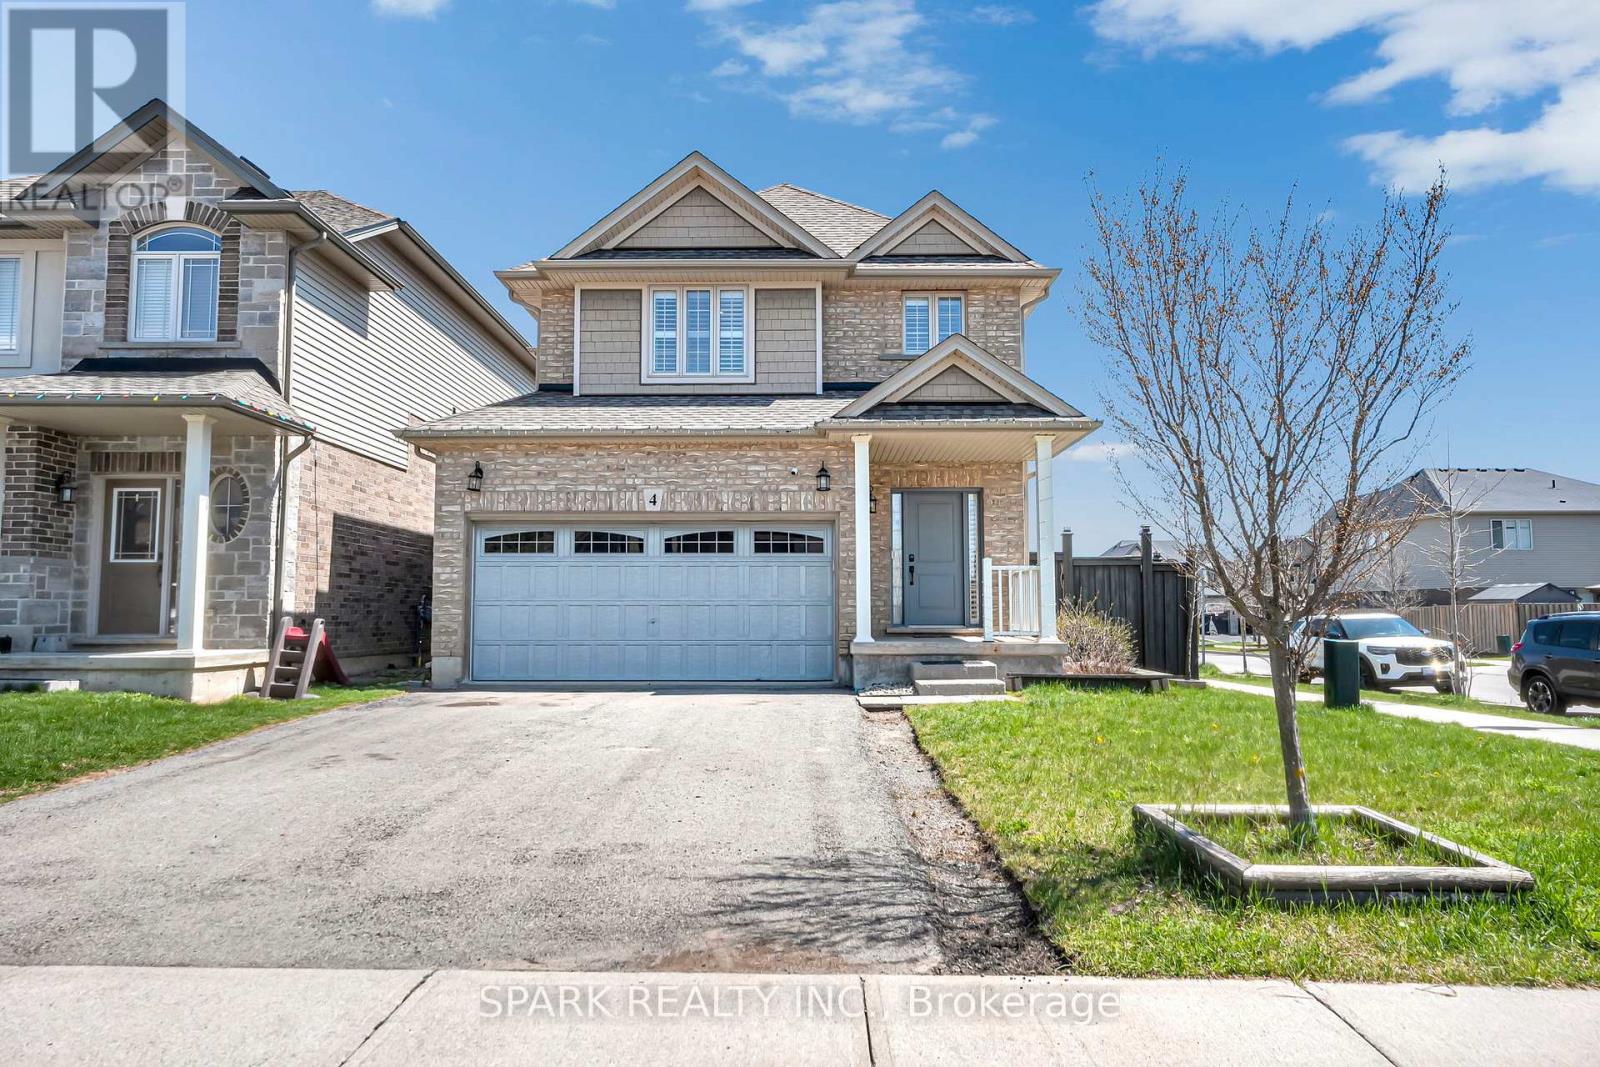
$849,990
4 Cutts Crescent
Hamilton (Binbrook) · MLS # X13574818
5 bed · 4 bath